

101 114 Third Avenue E Rosetown, Saskatchewan S0L 2V0

$205,000Maintenance,
$550 Monthly
Maintenance,
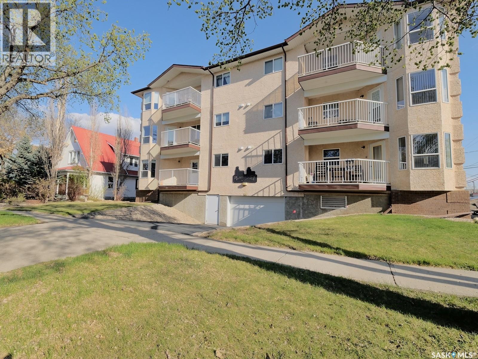
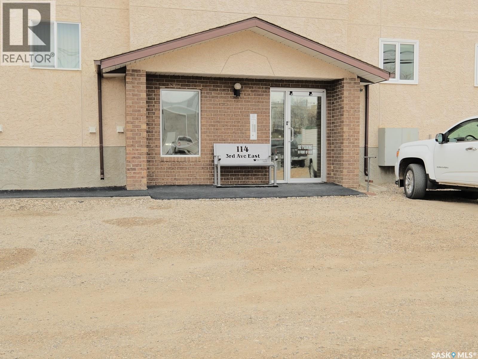
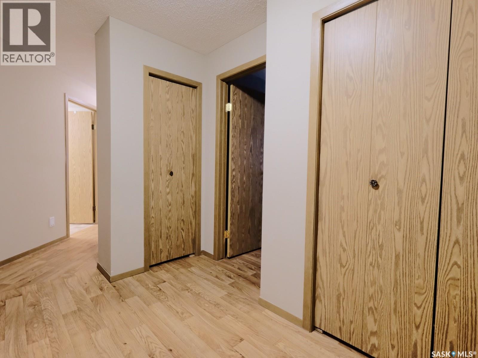
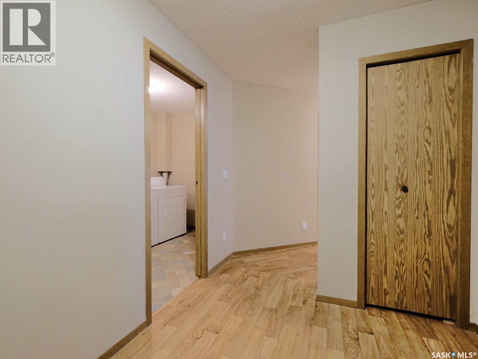
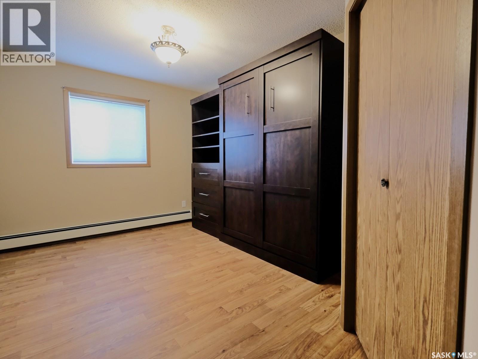
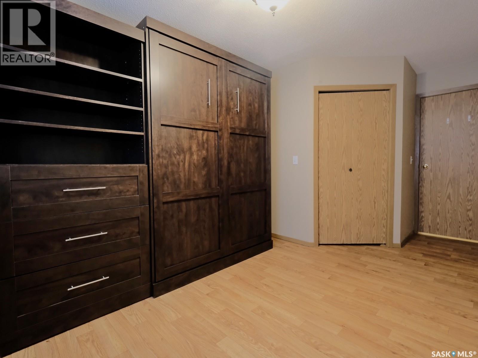
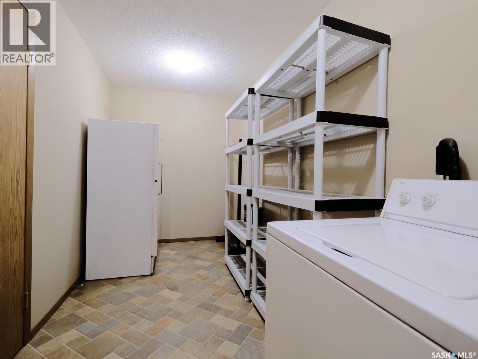
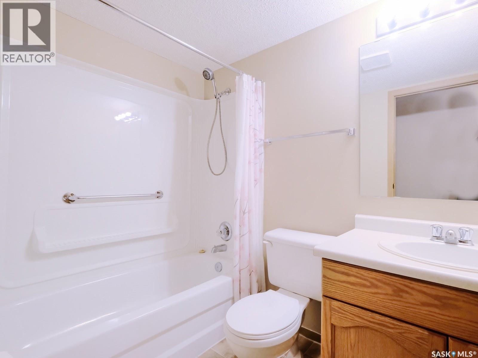
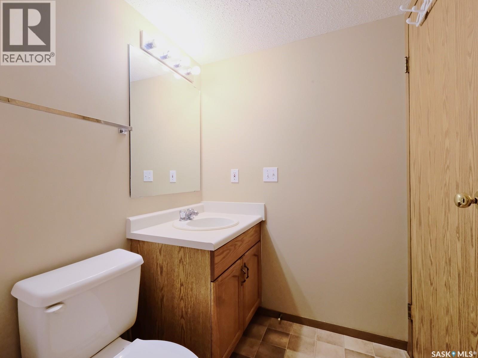
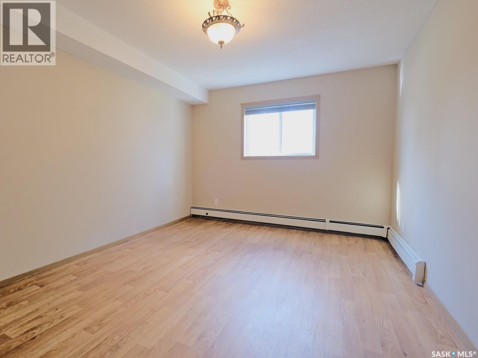
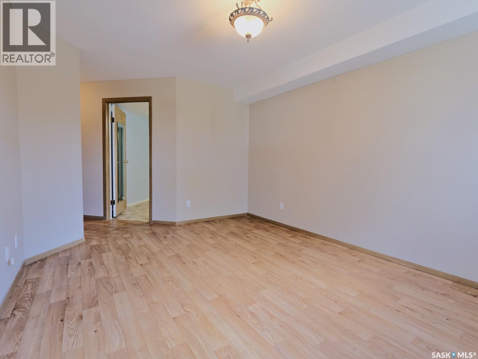
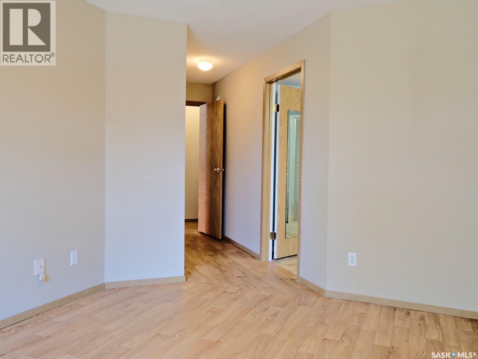

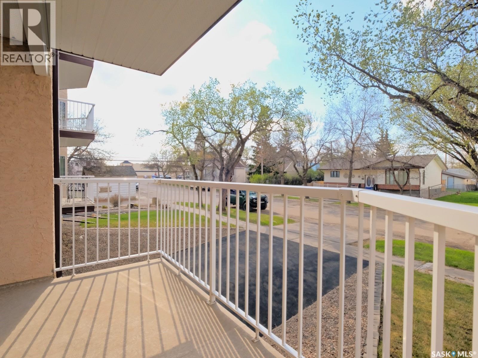
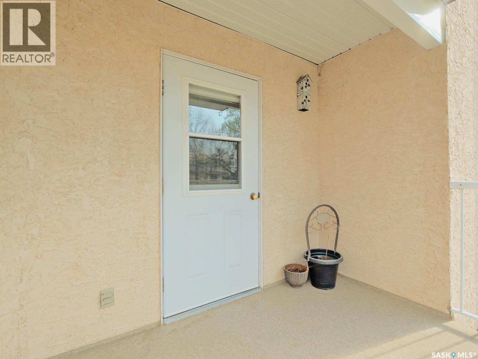
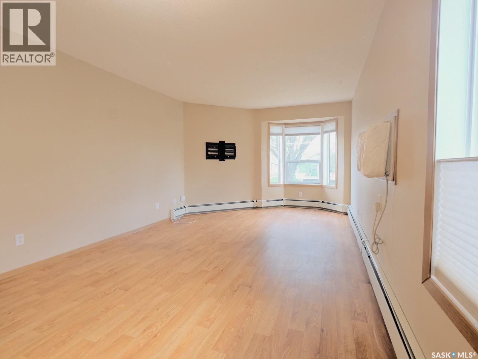
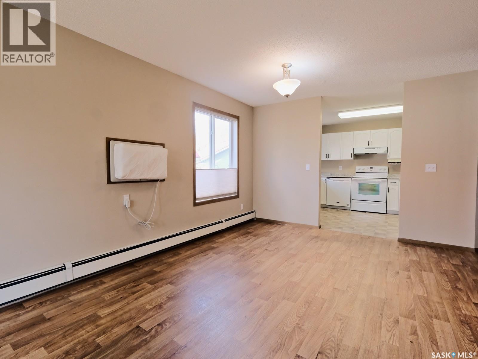
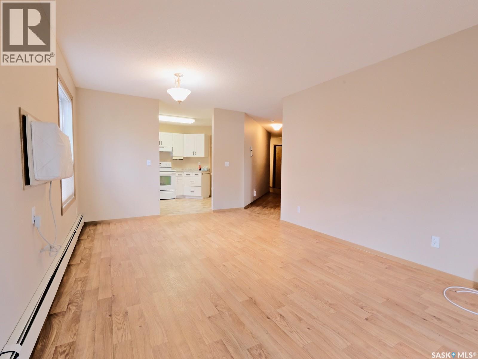
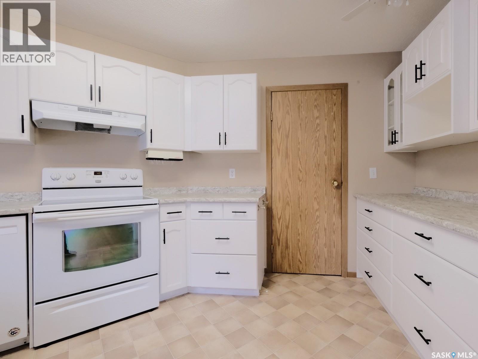
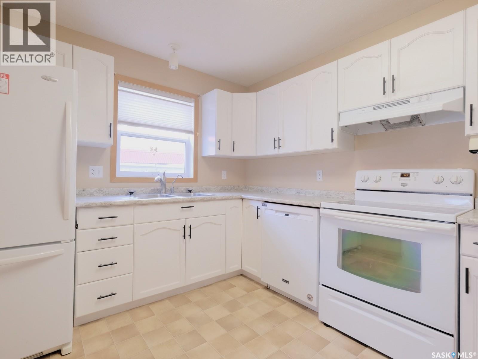
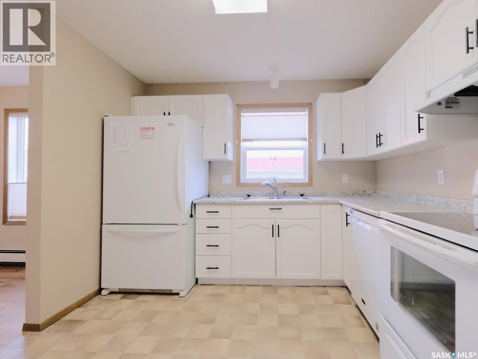
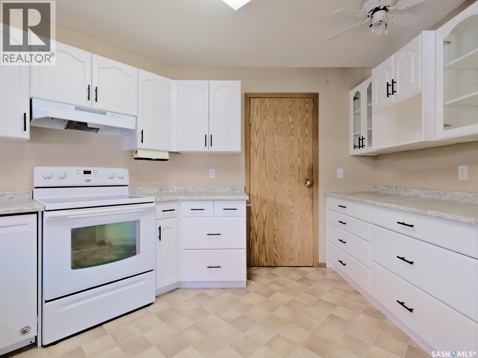
$550 MonthlyEasy, Accessible Condo Living in Rosetown! This well-kept 2 bedroom, 2 bathroom first-floor condo offers comfortable, low-maintenance living in a pleasant building with attractive grounds. Ideally located close to Main Street, you'll have shopping, dining, services, and everyday amenities just minutes away. Inside, you'll find an updated kitchen, plentiful storage, and a functional layout designed for easy living. Wheelchair accessibility in this building and convenient first-floor access make this home an excellent option for those looking for comfort and accessibility. The second bedroom offers added flexibility with an attached Murphy bed, making it easy to accommodate overnight guests without giving up valuable day to day living space. Enjoy the convenience of condo living, a welcoming community setting, and a location close to everything Rosetown has to offer. Move-in ready, accessible, and ideally located — this one is worth a look! (id:51699)
Property Details
| MLS® Number | SK044229 |
| Property Type | Single Family |
| Community Features | Pets Not Allowed |
| Features | Corner Site, Elevator, Wheelchair Access, Balcony, Paved Driveway |
Building
| Bathroom Total | 2 |
| Bedrooms Total | 2 |
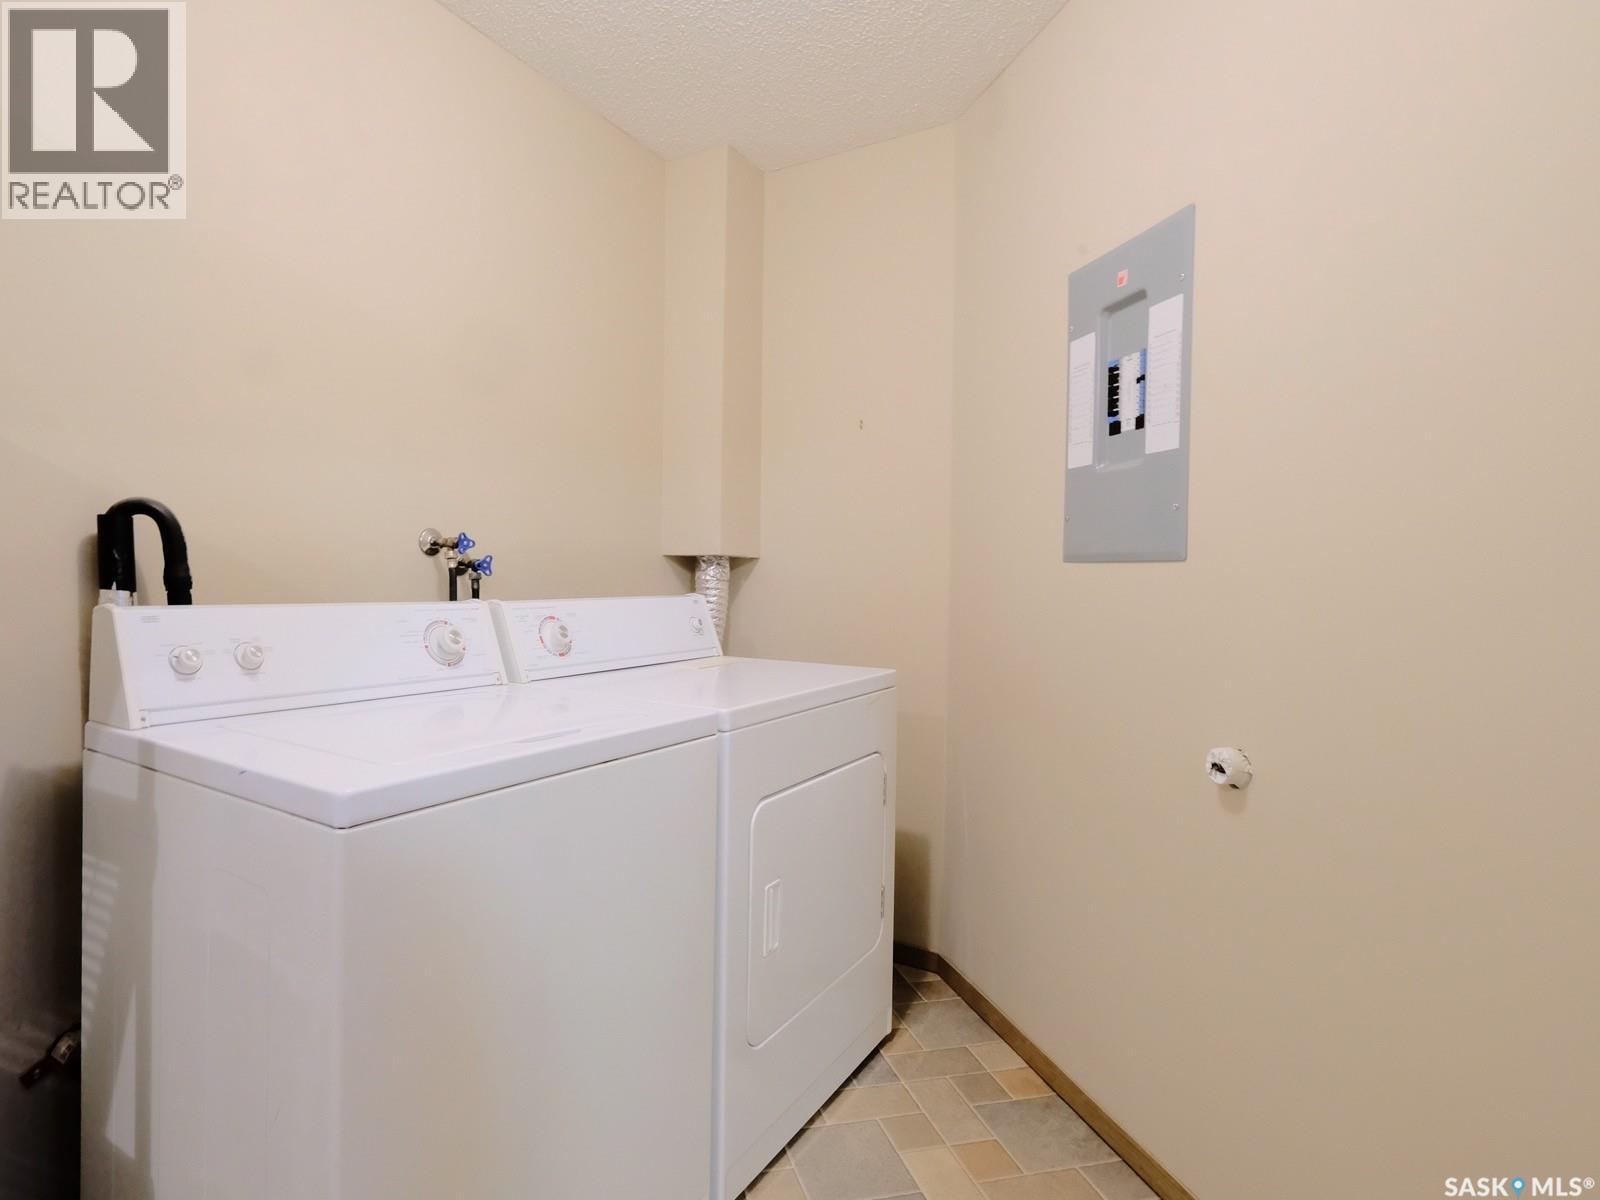
| Appliances | Washer, Refrigerator, Intercom, Dishwasher, Dryer, Freezer, Hood Fan |
| Architectural Style | Low Rise |
| Constructed Date | 1996 |
| Cooling Type | Wall Unit, Window Air Conditioner |
| Heating Type | Baseboard Heaters, Hot Water |
| Size Interior | 1240 Sqft |
| Type | Apartment |
Parking
| Other | |
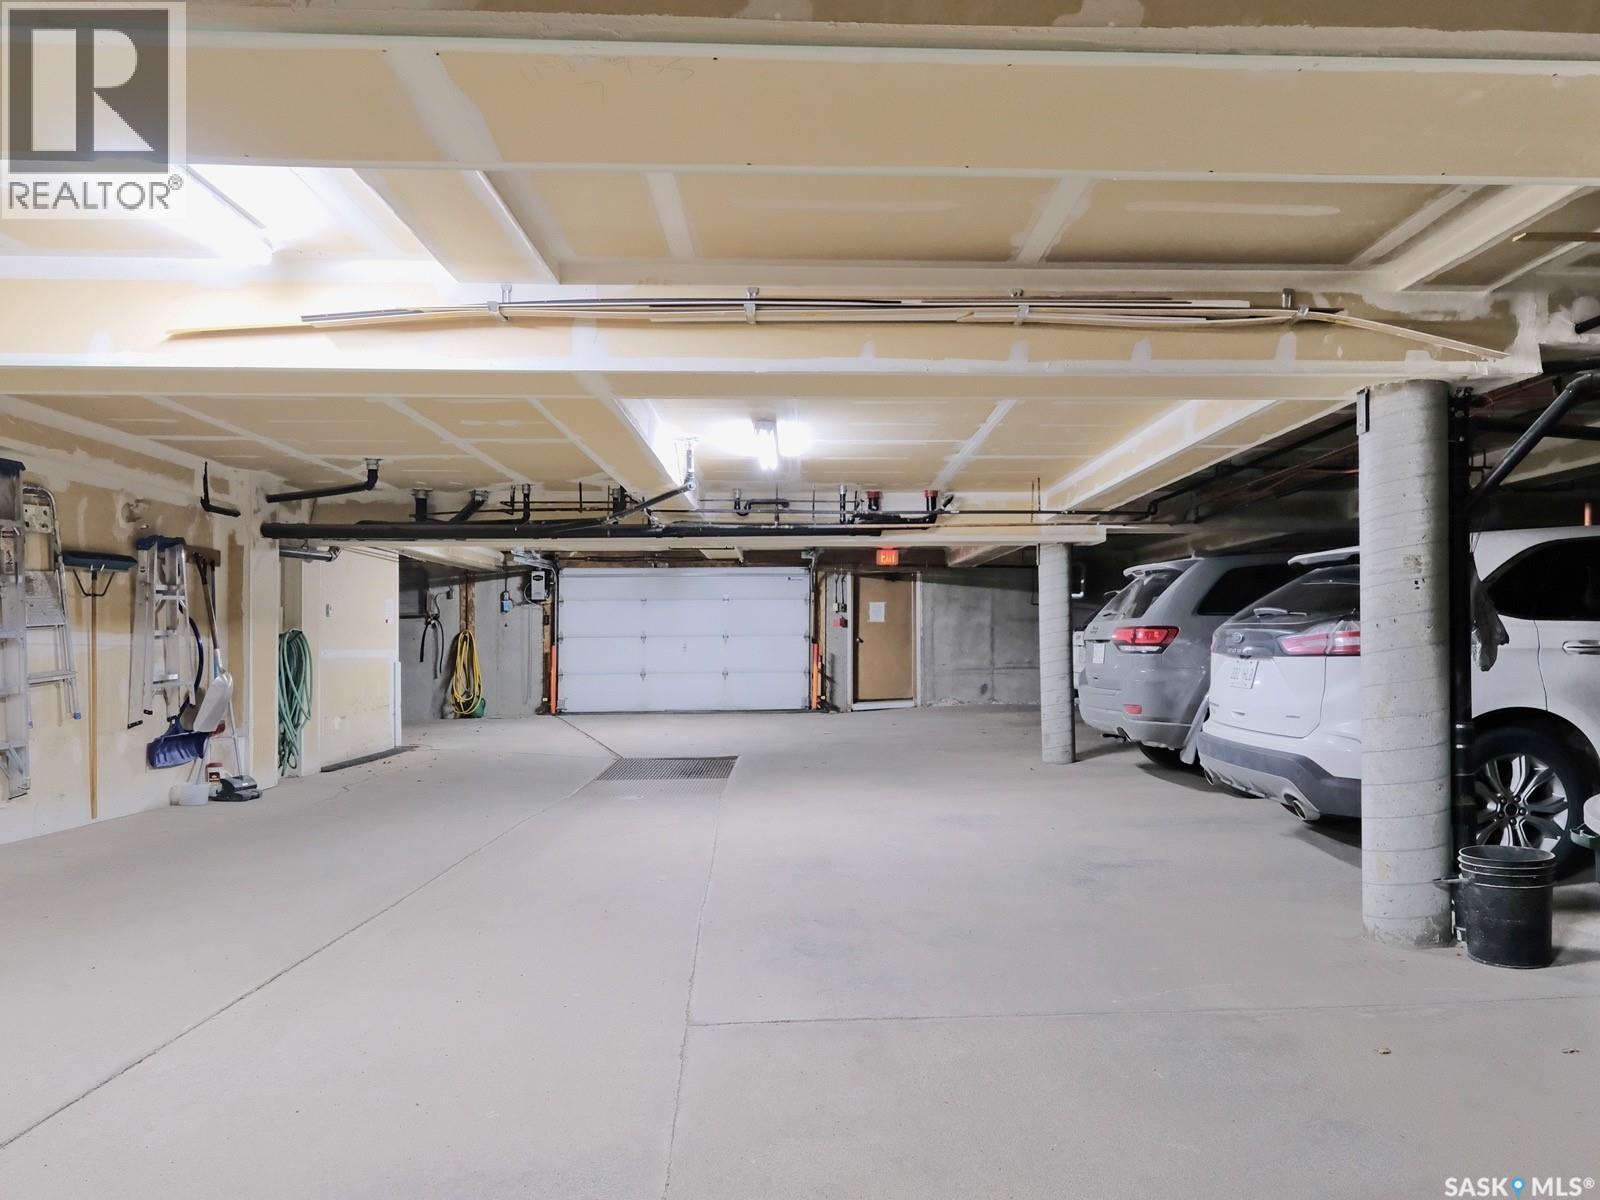
| Parking Space(s) | 1 |
Land
| Acreage | No |
| Landscape Features | Underground Sprinkler |
Rooms
| Level | Type | Length | Width | Dimensions |
|---|---|---|---|---|
| Main Level | Bedroom | 9 ft | 11 ft | 9 ft x 11 ft |
| Main Level | 3pc Bathroom | 4 ft | 8 ft | 4 ft x 8 ft |
| Main Level | Primary Bedroom | 10 ft ,8 in | 13 ft ,9 in | 10 ft ,8 in x 13 ft ,9 in |
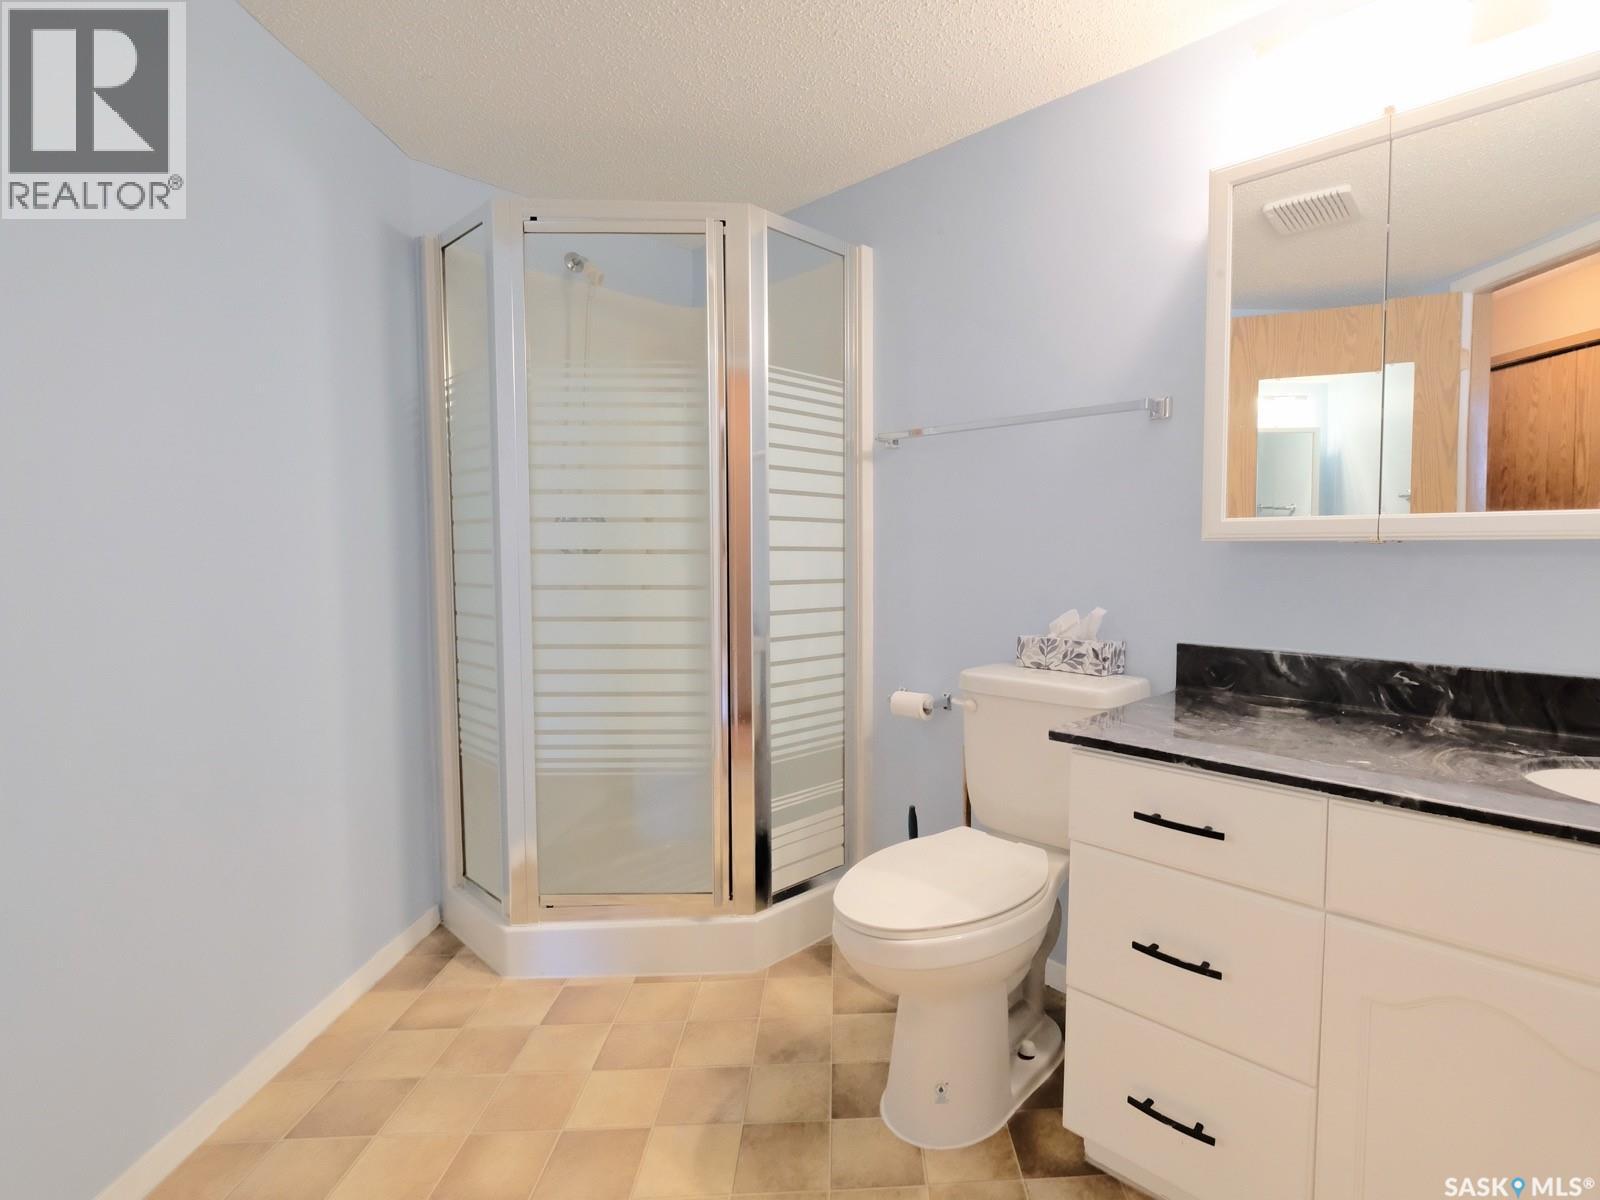
| Main Level | 3pc Bathroom | 6 ft ,6 in | 9 ft ,6 in | 6 ft ,6 in x 9 ft ,6 in |
| Main Level | Laundry Room | 6 ft ,6 in | 15 ft | 6 ft ,6 in x 15 ft |
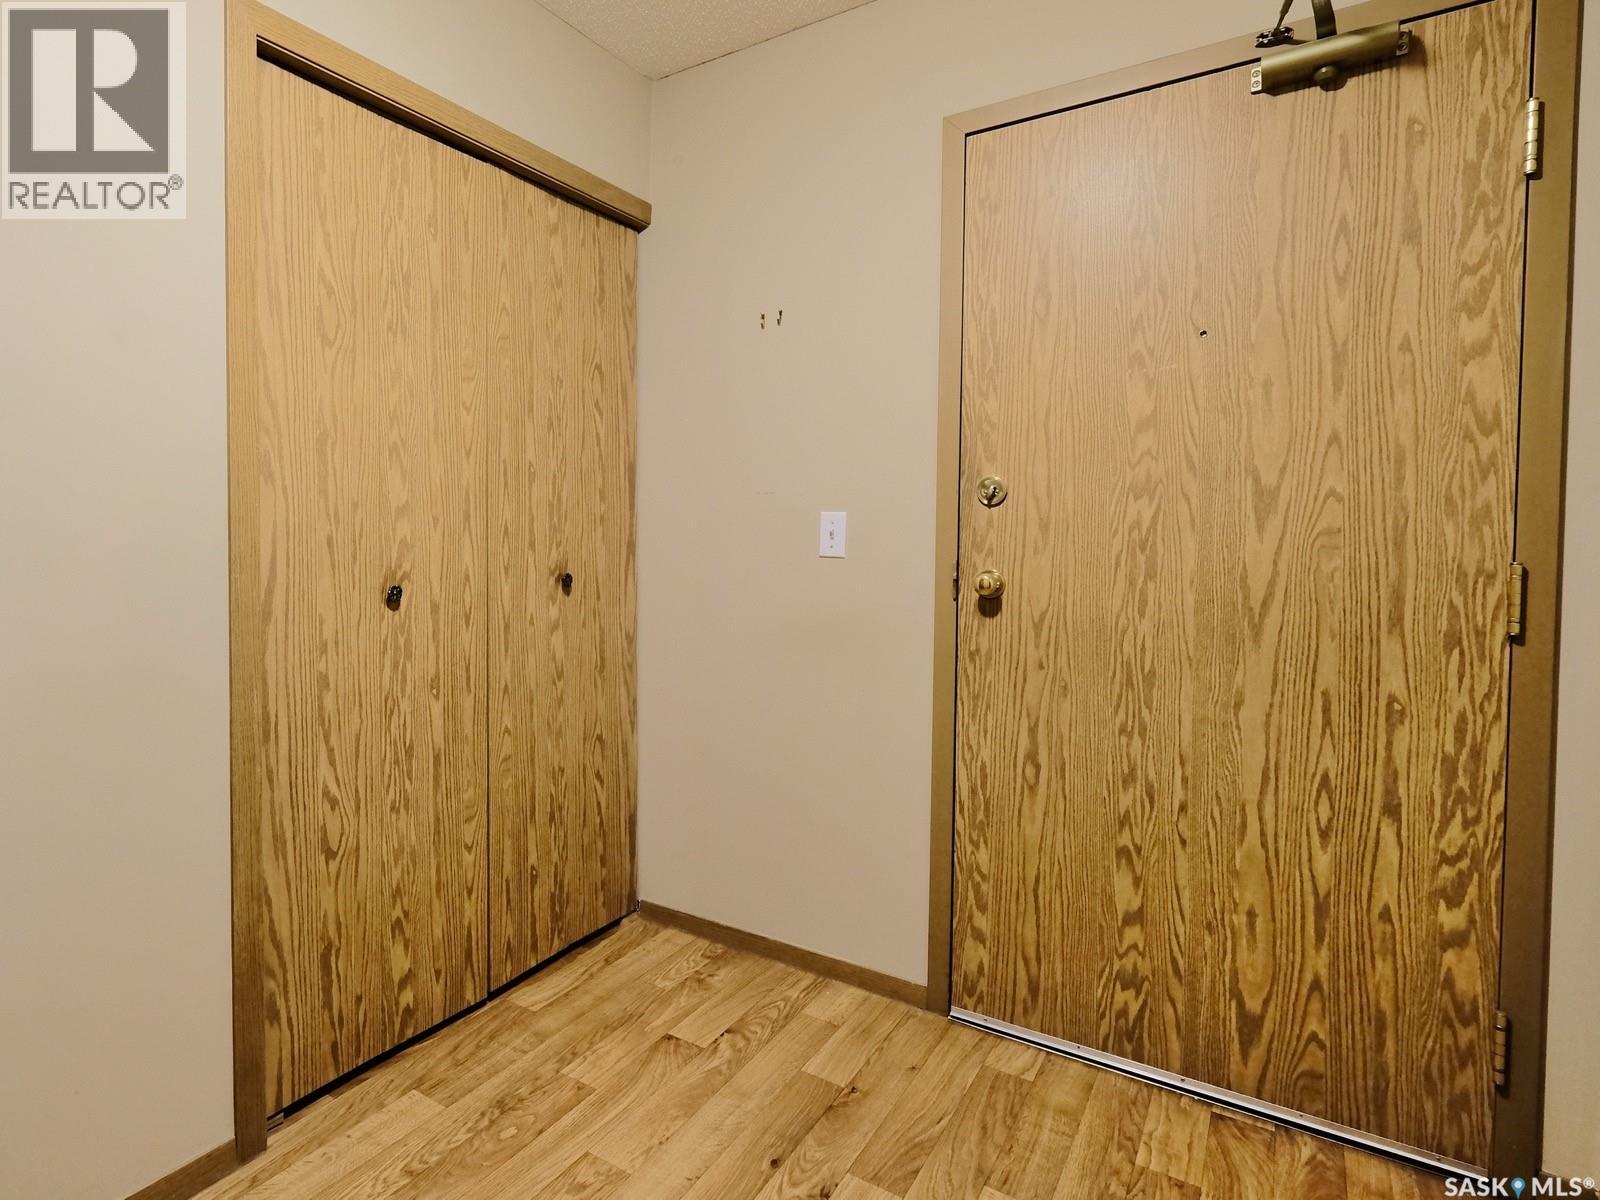
| Main Level | Foyer | 6 ft ,3 in | 9 ft | 6 ft ,3 in x 9 ft |
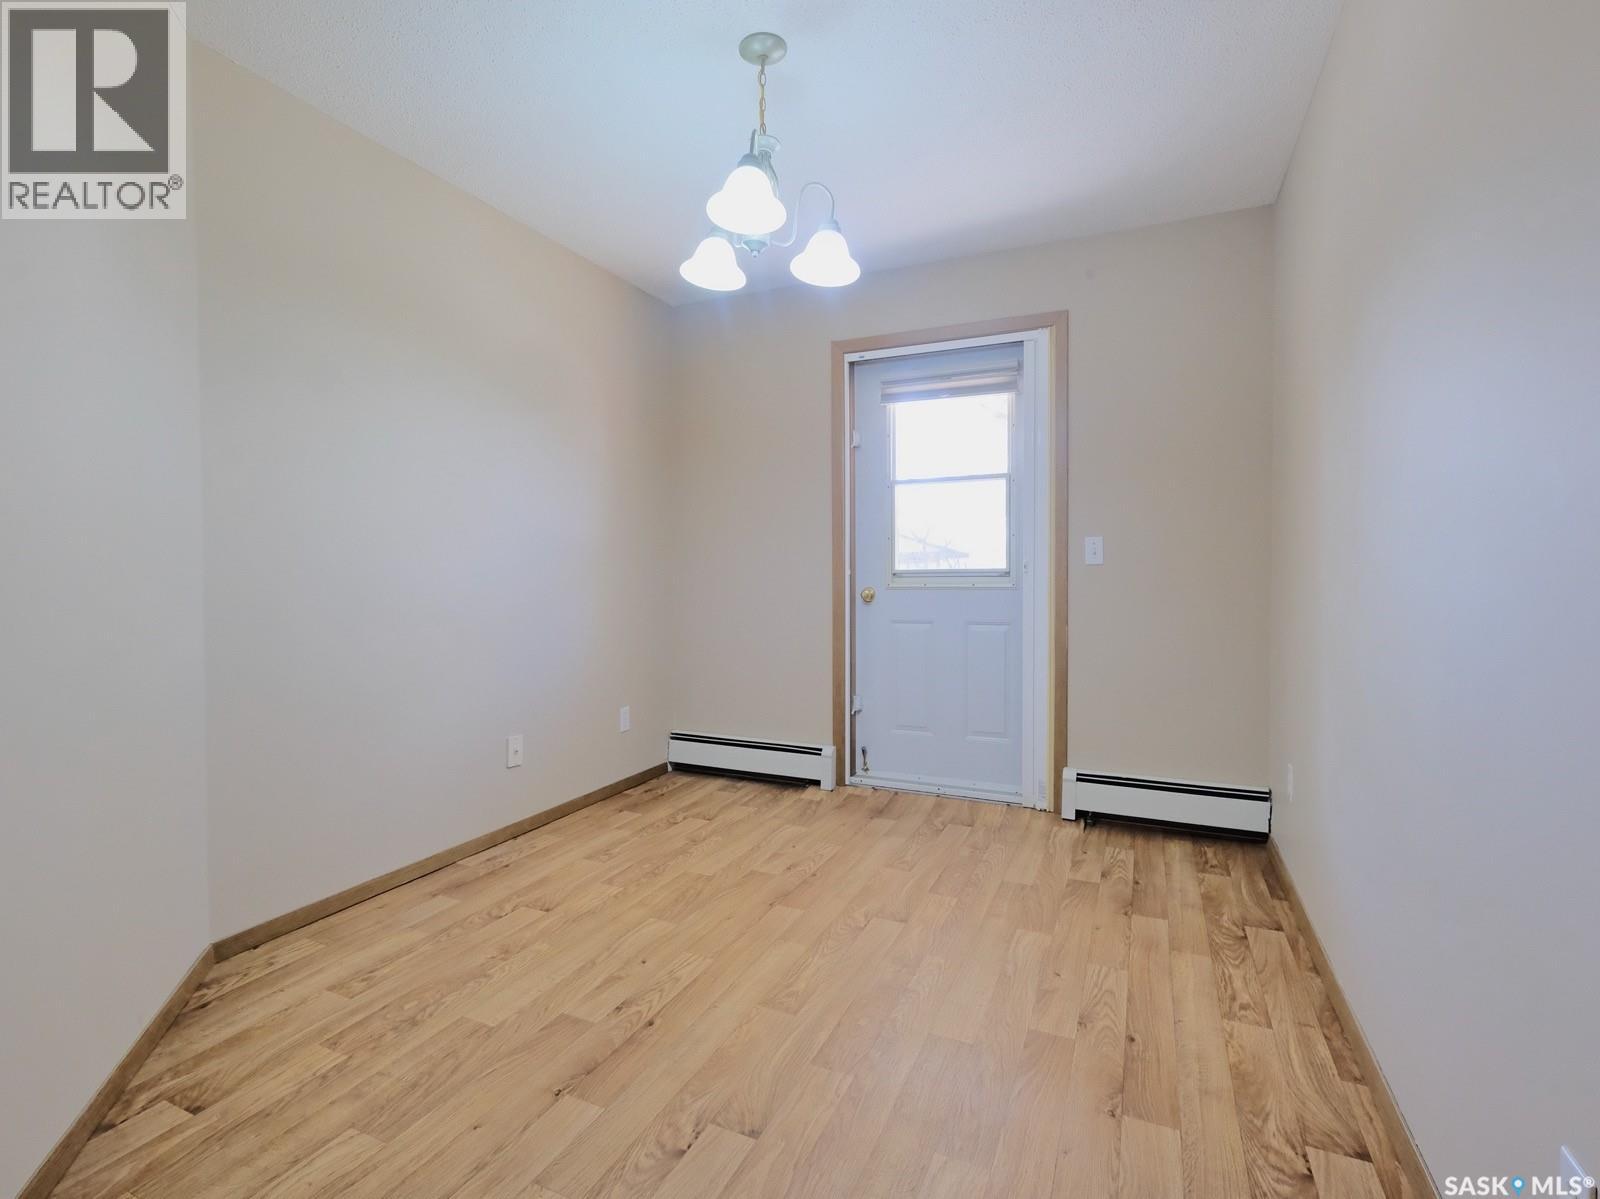
| Main Level | Den | 8 ft ,8 in | 10 ft ,6 in | 8 ft ,8 in x 10 ft ,6 in |
| Main Level | Kitchen | 10 ft | 12 ft | 10 ft x 12 ft |
| Main Level | Living Room | 11 ft | 11 ft x Measurements not available |
https://www.realtor.ca/real-estate/30118030/101-114-third-avenue-e-rosetown
Interested?
Contact us for more information

The trademarks REALTOR®, REALTORS®, and the REALTOR® logo are controlled by The Canadian Real Estate Association (CREA) and identify real estate professionals who are members of CREA. The trademarks MLS®, Multiple Listing Service® and the associated logos are owned by The Canadian Real Estate Association (CREA) and identify the quality of services provided by real estate professionals who are members of CREA. The trademark DDF® is owned by The Canadian Real Estate Association (CREA) and identifies CREA's Data Distribution Facility (DDF®)
August 10 2026 11:11:37
Saskatoon Region Association of REALTORS® Inc.
Century 21 Fusion