

113 2233 St Henry Avenue Saskatoon, Saskatchewan S7M 5K6

$168,000Maintenance,
$413 Monthly
Maintenance,
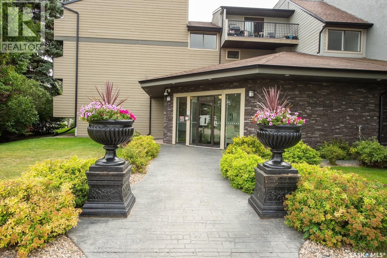
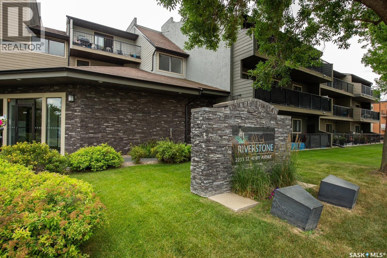
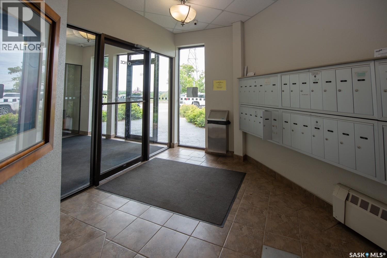
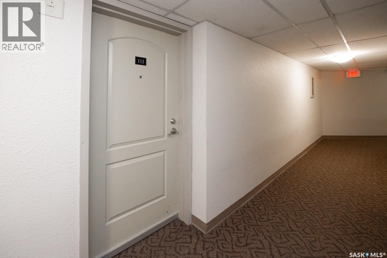
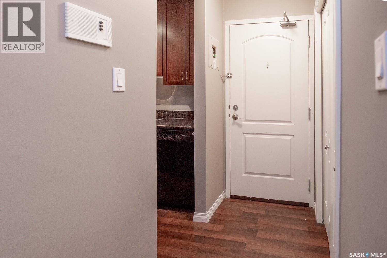
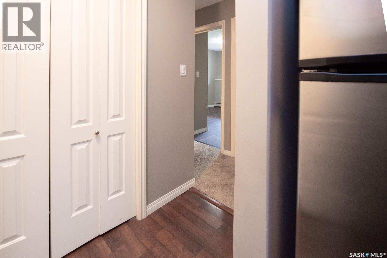
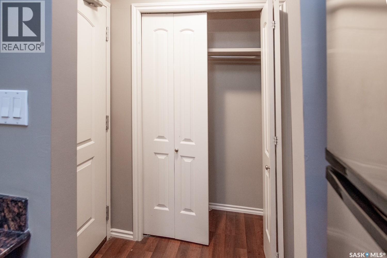
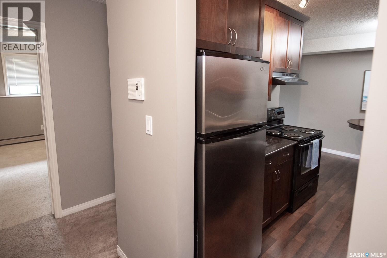
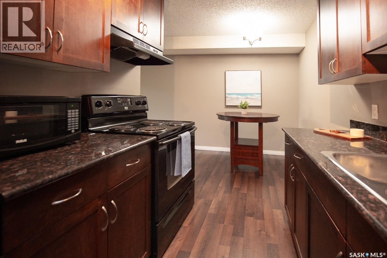
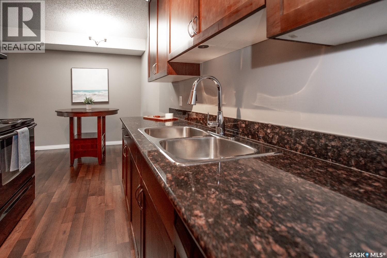
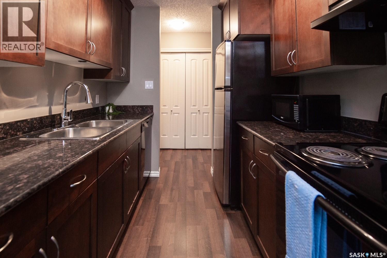
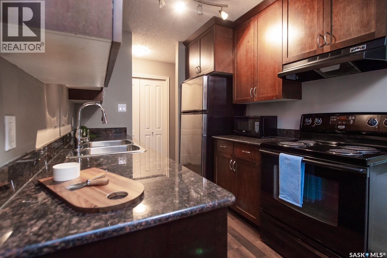
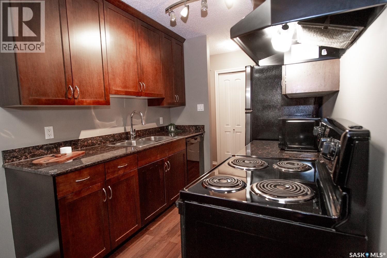
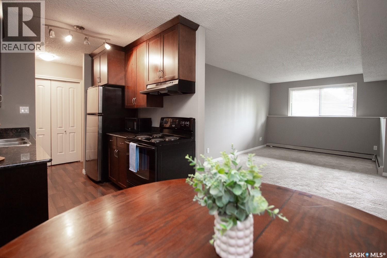
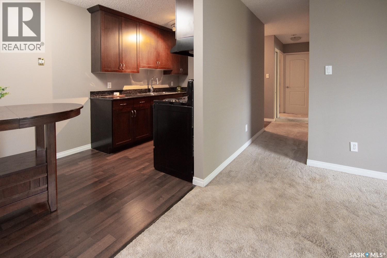
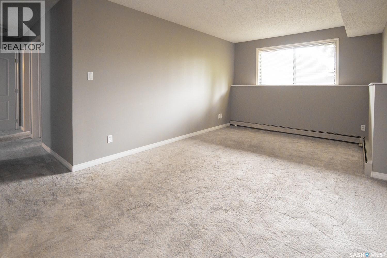
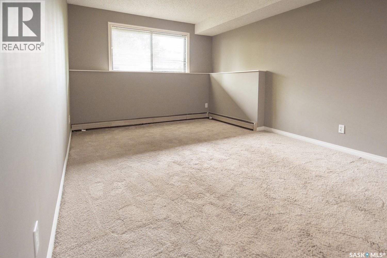
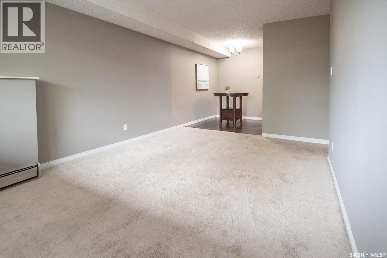
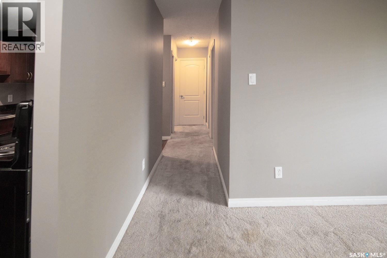
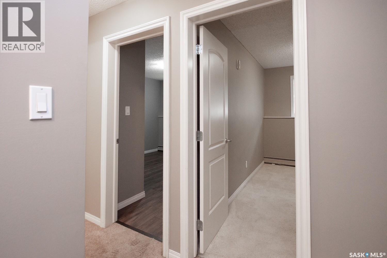
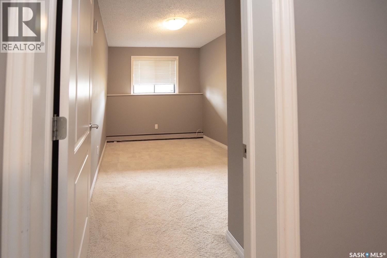
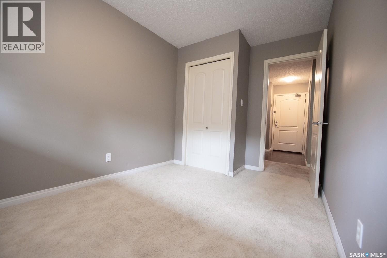
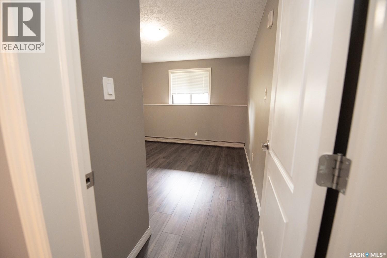
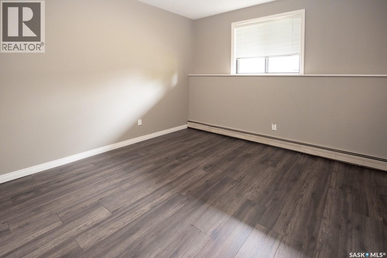
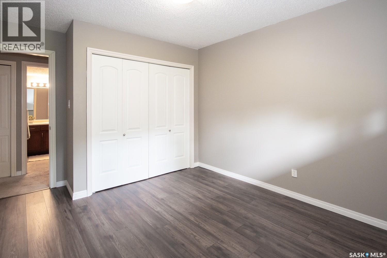
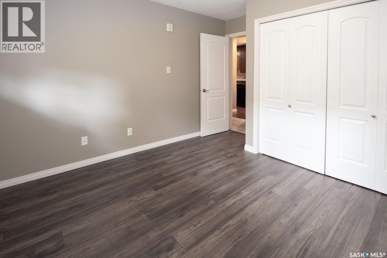
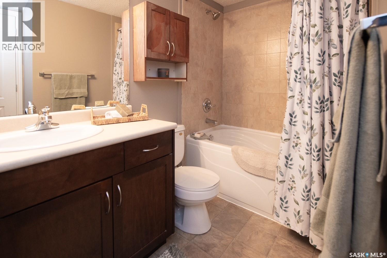

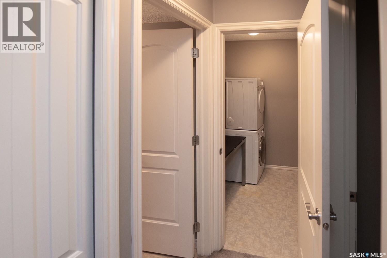
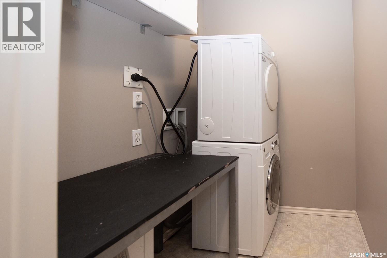
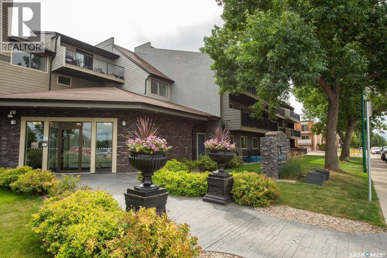
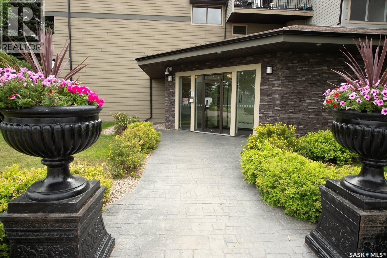
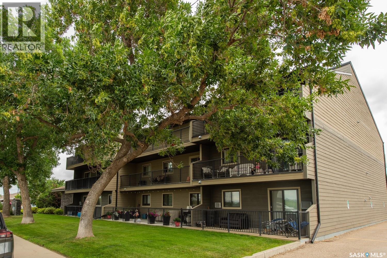
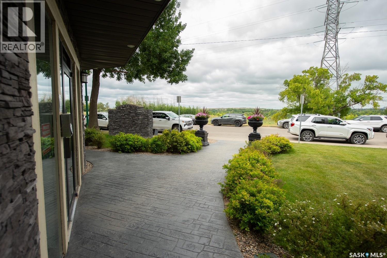
$413 MonthlyRiver lifestyle, but make it affordable. Welcome to #113–2233 St. Henry Avenue, a renovated main-floor condo in Saskatoon’s Exhibition neighbourhood, just steps from the South Saskatchewan River and Meewasin Valley trails. This bright and stylish unit offers two bedrooms, a four-piece bathroom, convenient in-suite laundry and an updated interior that is completely move-in ready. The main-floor location makes everyday living easy, while the second bedroom gives you options for a roommate, home office, guest room or extra space to make your own. Start your mornings walking or biking along the river, spend summer days at nearby Diefenbaker Park, catch events at Prairieland and enjoy quick access to downtown, Broadway, restaurants, coffee shops and everyday amenities. Whether you are a first-time buyer, student, downsizer or looking for a low-maintenance investment, this is an easy place to call home. Condo fees include heat and water, and pets are welcome with board approval, because your furry roommate deserves the river lifestyle too. Affordable, renovated and close to some of Saskatoon’s best outdoor spaces, this is the one! (id:51699)
Property Details
| MLS® Number | SK044530 |
| Property Type | Single Family |
| Neigbourhood | Exhibition |
| Community Features | Pets Allowed With Restrictions |
| Features | Treed |
Building
| Bathroom Total | 1 |
| Bedrooms Total | 2 |
| Appliances | Washer, Refrigerator, Intercom, Dishwasher, Dryer, Window Coverings, Hood Fan, Stove |
| Architectural Style | Low Rise |
| Constructed Date | 1983 |
| Heating Type | Baseboard Heaters, Hot Water |
| Size Interior | 746 Sqft |
| Type | Apartment |
Parking
| Parking Space(s) | 1 |
Land
| Acreage | No |
| Landscape Features | Lawn |
| Size Irregular | X |
| Size Total Text | X |
Rooms
| Level | Type | Length | Width | Dimensions |
|---|---|---|---|---|
| Main Level | Living Room | 17 ft ,1 in | 10 ft ,10 in | 17 ft ,1 in x 10 ft ,10 in |
| Main Level | Kitchen | 7 ft ,10 in | 7 ft ,5 in | 7 ft ,10 in x 7 ft ,5 in |
| Main Level | Dining Room | 7 ft ,8 in | 6 ft ,11 in | 7 ft ,8 in x 6 ft ,11 in |
| Main Level | Primary Bedroom | 11 ft ,2 in | 10 ft ,8 in | 11 ft ,2 in x 10 ft ,8 in |
| Main Level | 4pc Bathroom | Measurements not available | ||
| Main Level | Bedroom | 11 ft ,4 in | 8 ft ,3 in | 11 ft ,4 in x 8 ft ,3 in |
| Main Level | Laundry Room | Measurements not available |
https://www.realtor.ca/real-estate/30118028/113-2233-st-henry-avenue-saskatoon-exhibition
Interested?
Contact us for more information

The trademarks REALTOR®, REALTORS®, and the REALTOR® logo are controlled by The Canadian Real Estate Association (CREA) and identify real estate professionals who are members of CREA. The trademarks MLS®, Multiple Listing Service® and the associated logos are owned by The Canadian Real Estate Association (CREA) and identify the quality of services provided by real estate professionals who are members of CREA. The trademark DDF® is owned by The Canadian Real Estate Association (CREA) and identifies CREA's Data Distribution Facility (DDF®)
August 05 2026 07:16:08
Saskatoon Region Association of REALTORS® Inc.
Trcg The Realty Consultants Group