

816 I Avenue S Saskatoon, Saskatchewan S7M 1Z3

$179,900
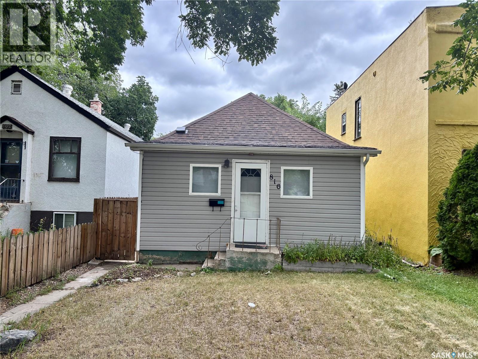
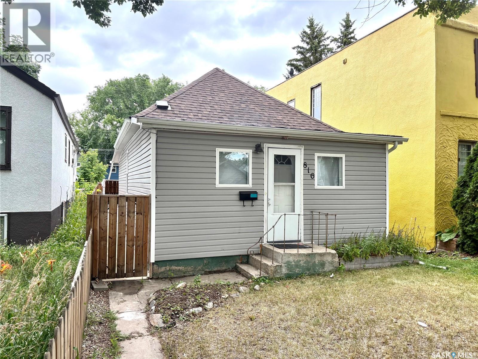
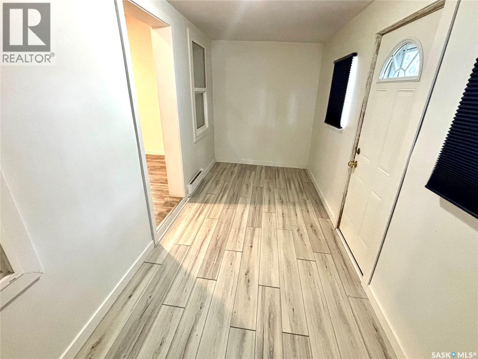
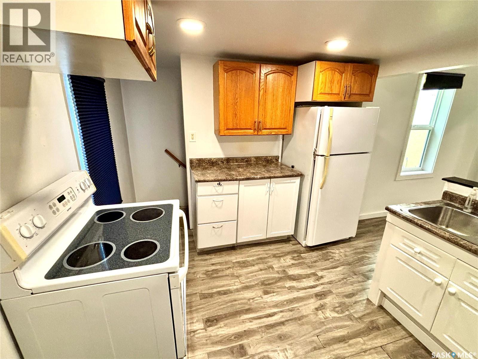
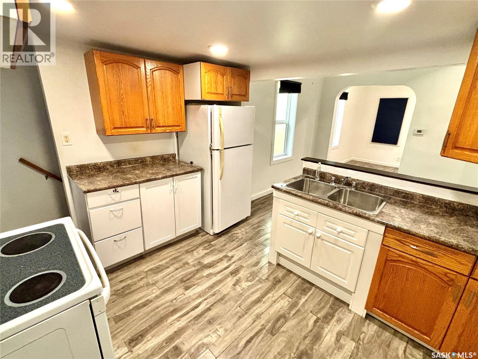
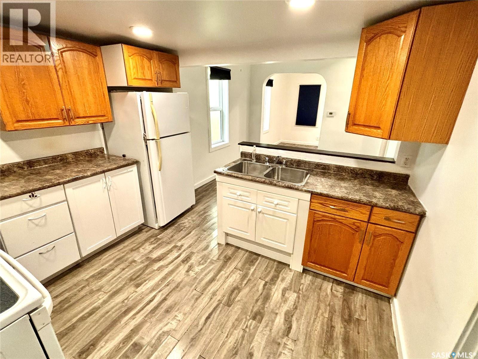
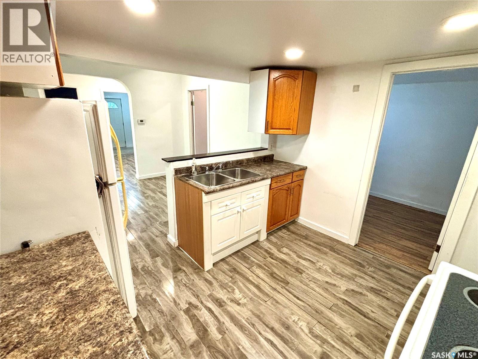
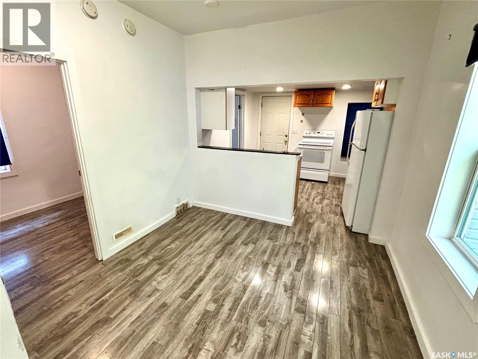
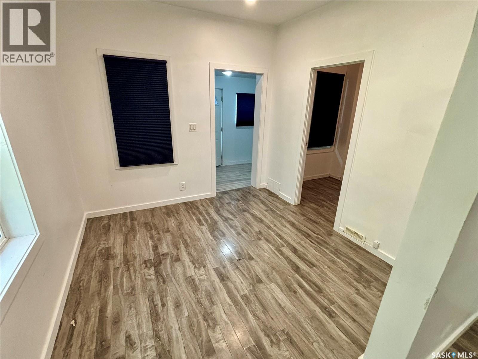
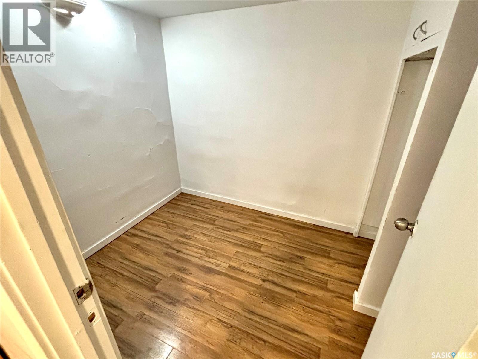
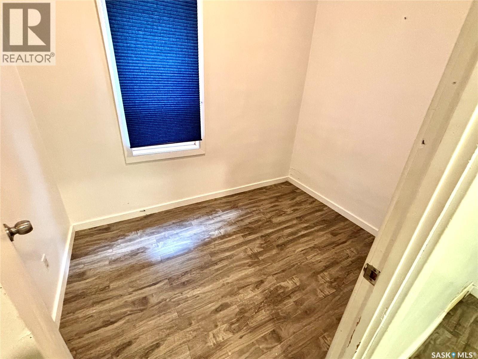
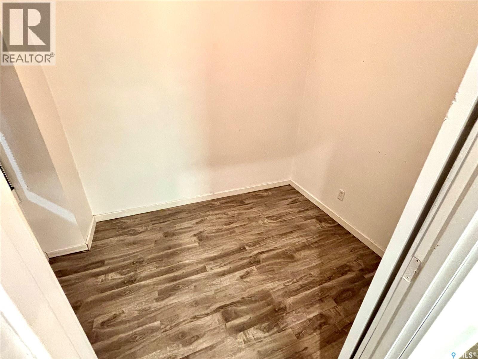
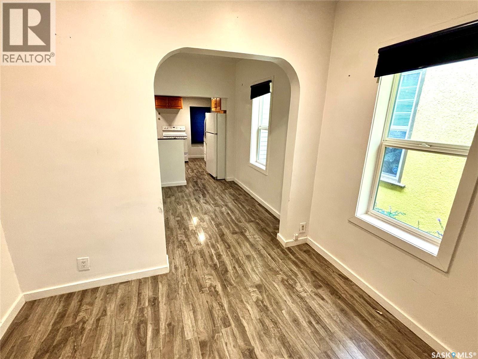
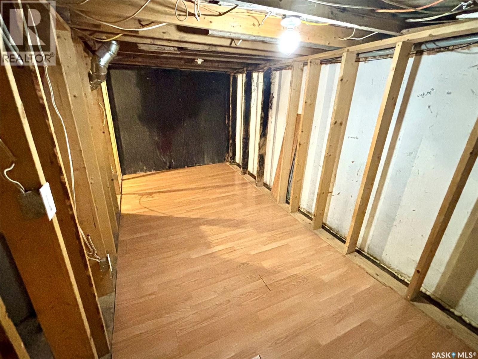
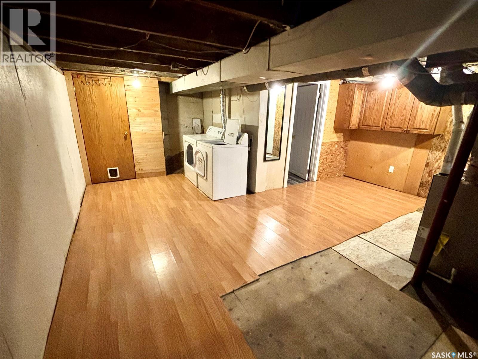
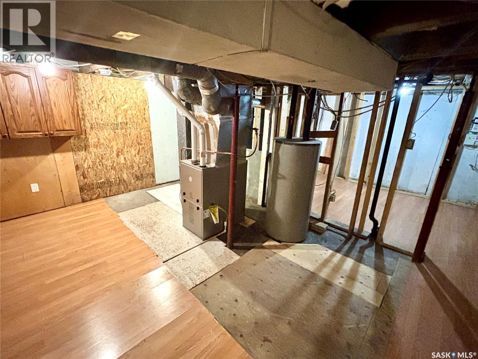
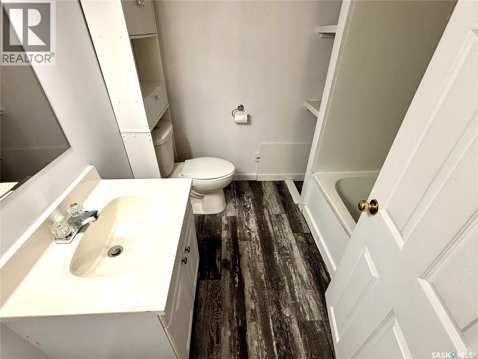
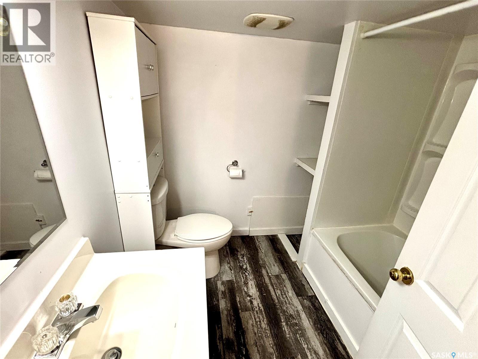
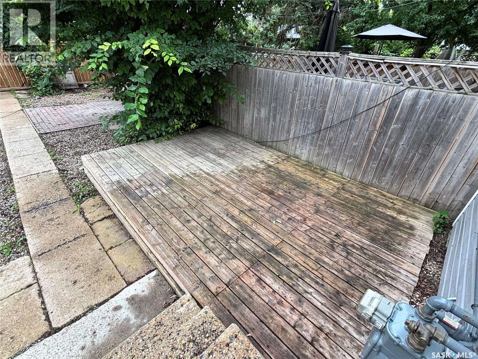
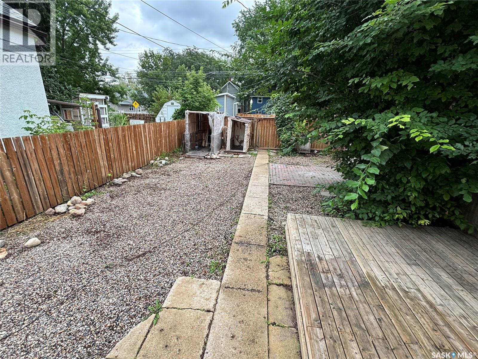
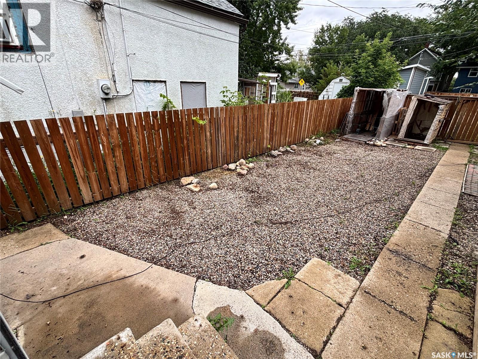
Whether you're looking for a home or an investment property. Inside, you'll find 2 bedrooms + den on the main floor, front enclosed porch with electric heat. a bright living room with laminate flooring, and functional kitchen. The lower level features a 4-piece bathroom, laundry, and plenty of storage. Basement also has a den area. Recent updates include a newer furnace, water heater. The fully fenced yard offers rear parking and a patio area. A fantastic opportunity. (id:51699)
Property Details
| MLS® Number | SK044599 |
| Property Type | Single Family |
| Neigbourhood | King George |
| Features | Treed, Rectangular |
| Structure | Patio(s) |
Building
| Bathroom Total | 1 |
| Bedrooms Total | 2 |
| Appliances | Washer, Refrigerator, Dryer, Window Coverings, Stove |
| Architectural Style | Bungalow |
| Basement Development | Partially Finished |
| Basement Type | Partial (partially Finished) |
| Constructed Date | 1912 |
| Construction Style Attachment | Detached |
| Heating Fuel | Electric, Natural Gas |
| Heating Type | Forced Air |
| Stories Total | 1 |
| Size Interior | 742 Sqft |
| Type | House |
Land
| Acreage | No |
| Fence Type | Fence |
| Landscape Features | Lawn |
| Size Frontage | 25 Ft |
| Size Irregular | 25x120 |
| Size Total Text | 25x120 |
Rooms
| Level | Type | Length | Width | Dimensions |
|---|---|---|---|---|
| Basement | 4pc Bathroom | X x X | ||
| Basement | Den | 11 ft | 9 ft | 11 ft x 9 ft |
| Basement | Laundry Room | X x X | ||
| Main Level | Living Room | 10 ft | 9 ft ,6 in | 10 ft x 9 ft ,6 in |
| Main Level | Kitchen | 11 ft | 9 ft ,6 in | 11 ft x 9 ft ,6 in |
| Main Level | Bedroom | 9 ft ,4 in | 7 ft | 9 ft ,4 in x 7 ft |
| Main Level | Bedroom | 9 ft ,4 in | 7 ft | 9 ft ,4 in x 7 ft |
| Main Level | Den | 7 ft ,4 in | 7 ft | 7 ft ,4 in x 7 ft |
| Main Level | Dining Room | 9 ft ,9 in | 9 ft ,2 in | 9 ft ,9 in x 9 ft ,2 in |
https://www.realtor.ca/real-estate/30118027/816-i-avenue-s-saskatoon-king-george
Interested?
Contact us for more information

The trademarks REALTOR®, REALTORS®, and the REALTOR® logo are controlled by The Canadian Real Estate Association (CREA) and identify real estate professionals who are members of CREA. The trademarks MLS®, Multiple Listing Service® and the associated logos are owned by The Canadian Real Estate Association (CREA) and identify the quality of services provided by real estate professionals who are members of CREA. The trademark DDF® is owned by The Canadian Real Estate Association (CREA) and identifies CREA's Data Distribution Facility (DDF®)
August 05 2026 07:16:08
Saskatoon Region Association of REALTORS® Inc.
Boyes Group Realty Inc.