

444 5th Avenue Pilot Butte, Saskatchewan S0G 3Z0

$479,900
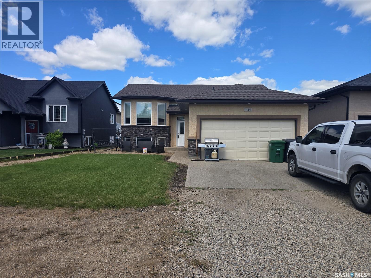
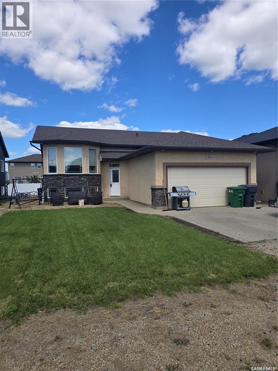
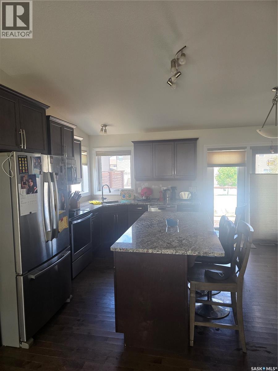
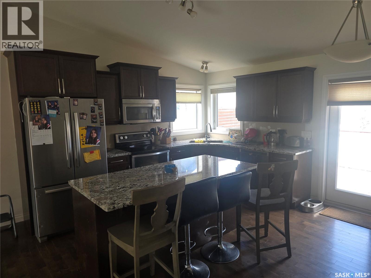
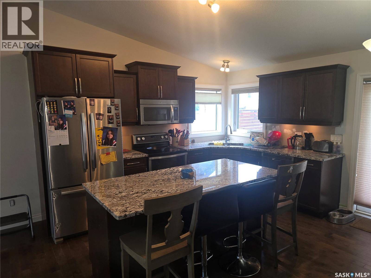
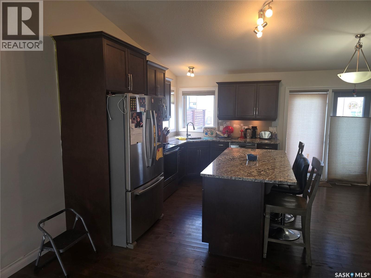
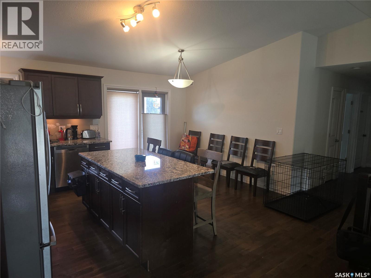
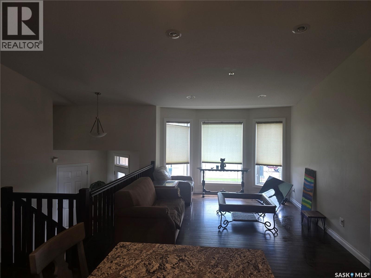
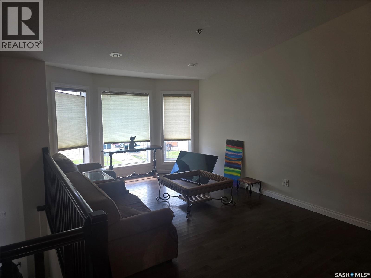
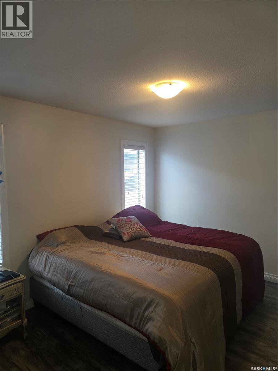
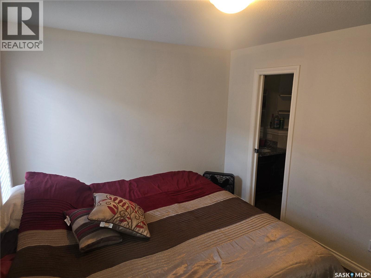
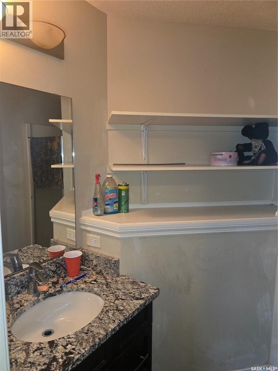
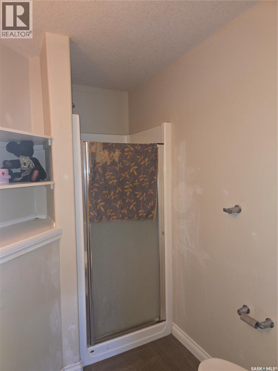
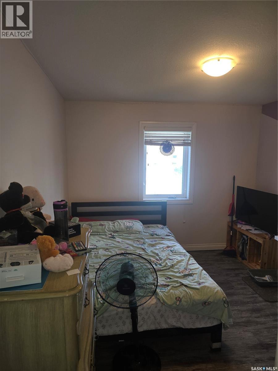
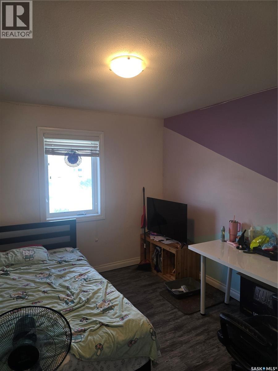
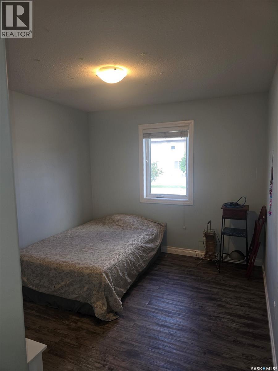
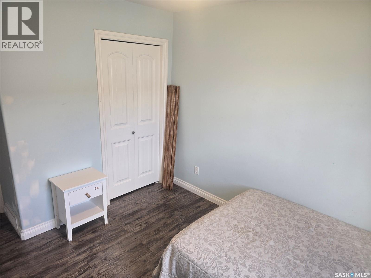
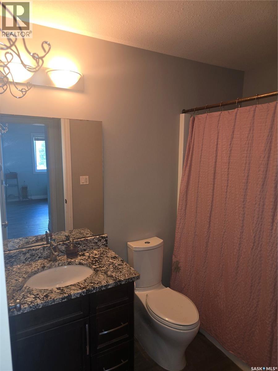
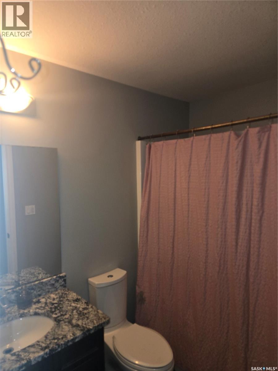
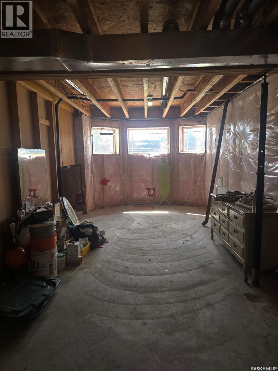
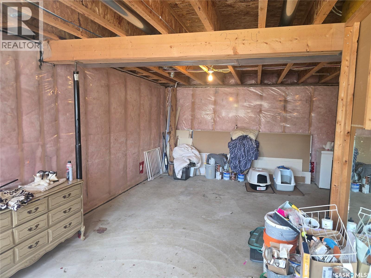
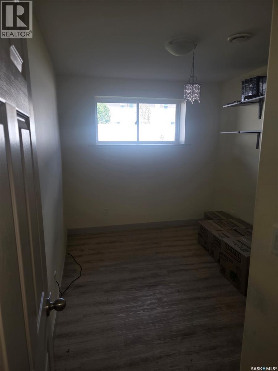
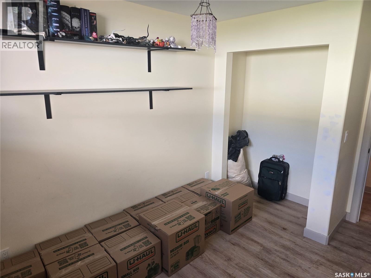
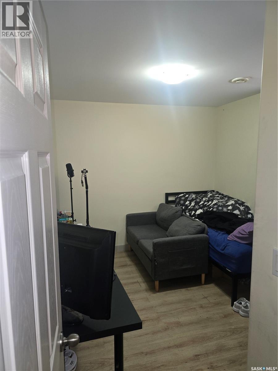
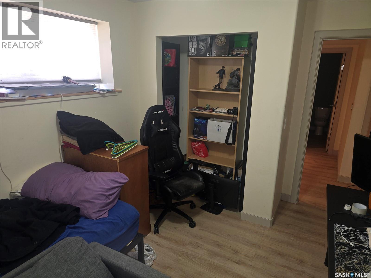
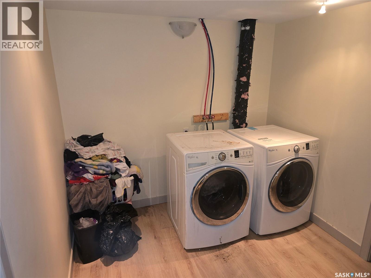
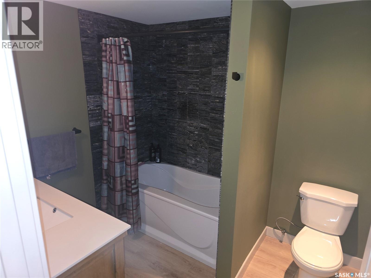
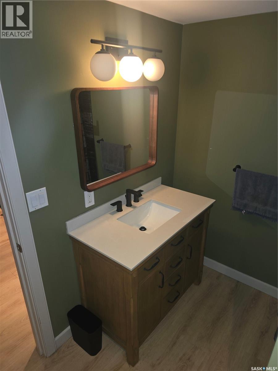
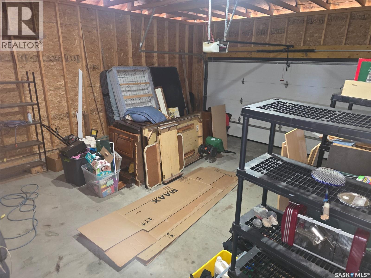
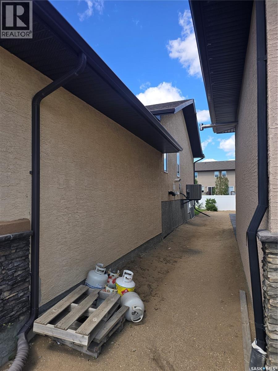
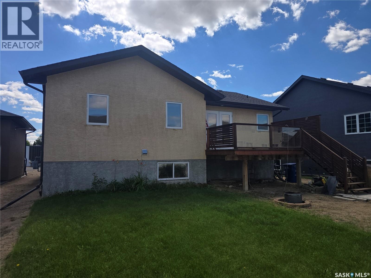
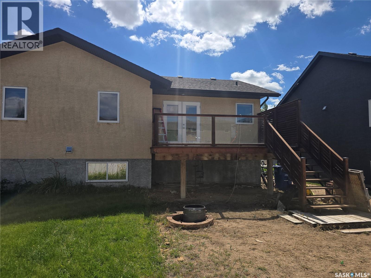
Welcome to this spacious 5-bedroom home in Pilot Butte. The main floor features an open-concept layout that seamlessly connects the kitchen, dining area, and living room—perfect for everyday living and entertaining. The kitchen offers abundant cabinetry, a centre island, and flows easily into a separate dining space and a large living room. The primary bedroom includes a private ensuite and walk-in closet. Two additional bedrooms and a full 4-piece bathroom complete the main level. Downstairs, the partially developed basement offers two more bedrooms, a finished bathroom, and a convenient laundry area—ideal for growing families or guests. Outside, you’ll find a double attached garage with a long driveway that can accommodate future RV parking, plus a raised deck and a generous backyard with plenty of room for kids to play. As per the Seller’s direction, all offers will be presented on 08/08/2026 2:00PM. (id:51699)
Property Details
| MLS® Number | SK044577 |
| Property Type | Single Family |
| Features | Treed, Rectangular, Double Width Or More Driveway |
| Structure | Deck |
Building
| Bathroom Total | 3 |
| Bedrooms Total | 5 |
| Appliances | Washer, Refrigerator, Dishwasher, Dryer, Microwave, Window Coverings, Garage Door Opener Remote(s), Hood Fan, Stove |
| Architectural Style | Bungalow |
| Basement Type | Full |
| Constructed Date | 2012 |
| Construction Style Attachment | Detached |
| Heating Fuel | Natural Gas |
| Heating Type | Forced Air |
| Stories Total | 1 |
| Size Interior | 1186 Sqft |
| Type | House |
Parking
| Attached Garage | |
| Parking Space(s) | 6 |
Land
| Acreage | No |
| Fence Type | Partially Fenced |
| Landscape Features | Lawn |
| Size Frontage | 52 Ft |
| Size Irregular | 5973.00 |
| Size Total | 5973 Sqft |
| Size Total Text | 5973 Sqft |
Rooms
| Level | Type | Length | Width | Dimensions |
|---|---|---|---|---|
| Basement | Other | 28 ft ,9 in | 16 ft ,6 in | 28 ft ,9 in x 16 ft ,6 in |
| Basement | Bedroom | 8 ft ,6 in | 12 ft ,9 in | 8 ft ,6 in x 12 ft ,9 in |
| Basement | Bedroom | 9 ft ,2 in | 12 ft ,8 in | 9 ft ,2 in x 12 ft ,8 in |
| Basement | 4pc Bathroom | 8 ft ,3 in | 7 ft ,4 in | 8 ft ,3 in x 7 ft ,4 in |
| Basement | Laundry Room | 8 ft ,6 in | 8 ft ,6 in | 8 ft ,6 in x 8 ft ,6 in |
| Basement | Other | 12 ft ,6 in | 11 ft ,5 in | 12 ft ,6 in x 11 ft ,5 in |
| Main Level | Kitchen | 12 ft ,4 in | 9 ft ,6 in | 12 ft ,4 in x 9 ft ,6 in |
| Main Level | Dining Room | 12 ft ,4 in | 7 ft ,2 in | 12 ft ,4 in x 7 ft ,2 in |
| Main Level | Living Room | 17 ft ,4 in | 11 ft ,5 in | 17 ft ,4 in x 11 ft ,5 in |
| Main Level | Primary Bedroom | 12 ft ,4 in | 10 ft | 12 ft ,4 in x 10 ft |
| Main Level | 3pc Ensuite Bath | 8 ft ,6 in | 7 ft ,7 in | 8 ft ,6 in x 7 ft ,7 in |
| Main Level | Bedroom | 11 ft ,1 in | 10 ft ,4 in | 11 ft ,1 in x 10 ft ,4 in |
| Main Level | Bedroom | 11 ft ,2 in | 9 ft ,8 in | 11 ft ,2 in x 9 ft ,8 in |
| Main Level | 4pc Bathroom | 8 ft ,6 in | 5 ft ,2 in | 8 ft ,6 in x 5 ft ,2 in |
https://www.realtor.ca/real-estate/30117217/444-5th-avenue-pilot-butte
Interested?
Contact us for more information

The trademarks REALTOR®, REALTORS®, and the REALTOR® logo are controlled by The Canadian Real Estate Association (CREA) and identify real estate professionals who are members of CREA. The trademarks MLS®, Multiple Listing Service® and the associated logos are owned by The Canadian Real Estate Association (CREA) and identify the quality of services provided by real estate professionals who are members of CREA. The trademark DDF® is owned by The Canadian Real Estate Association (CREA) and identifies CREA's Data Distribution Facility (DDF®)
August 05 2026 05:40:28
Saskatoon Region Association of REALTORS® Inc.
Realtyone Real Estate Services Inc.