

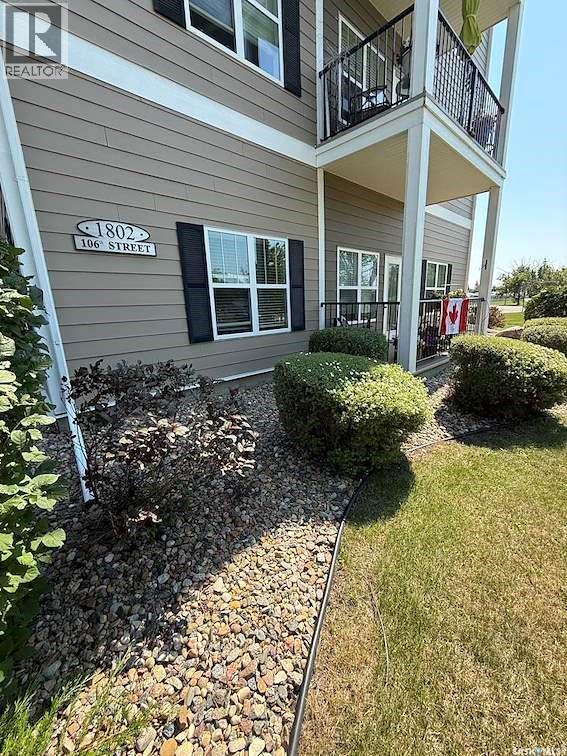
8 1802 106th Street North Battleford, Saskatchewan S9A 1J1

$321,500Maintenance,
$417 Monthly
Maintenance,
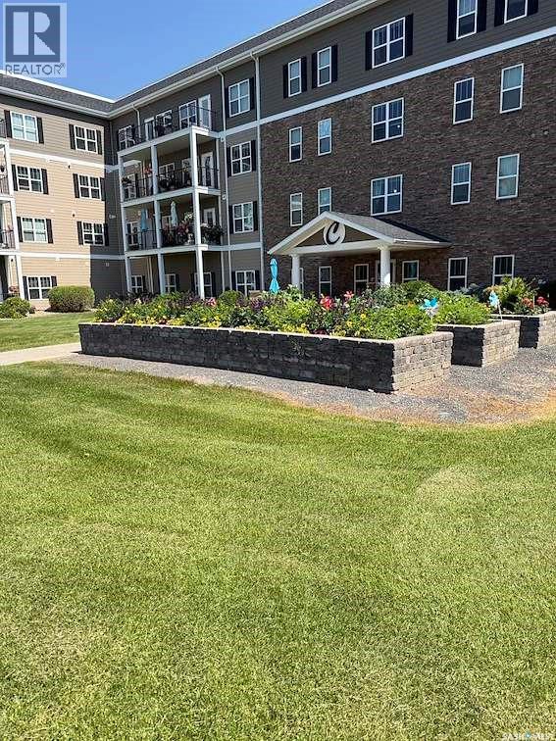
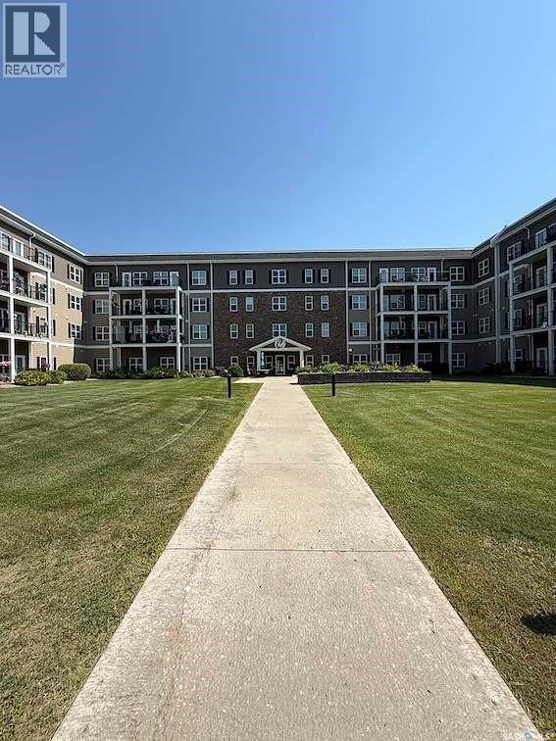
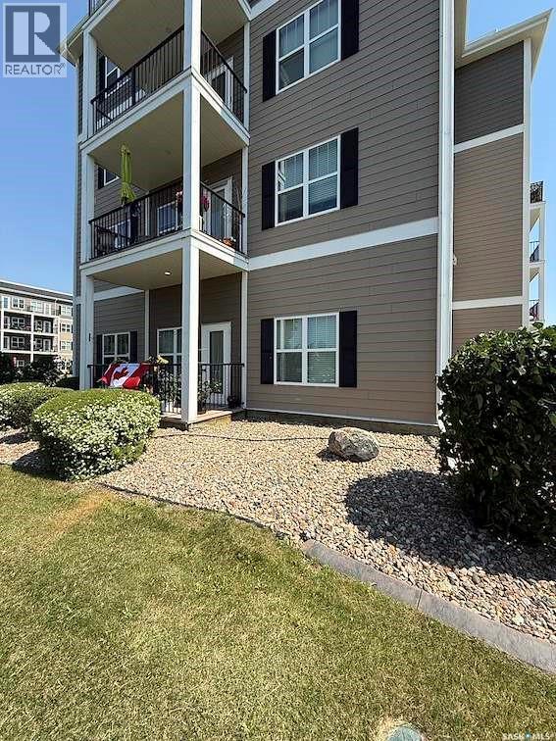
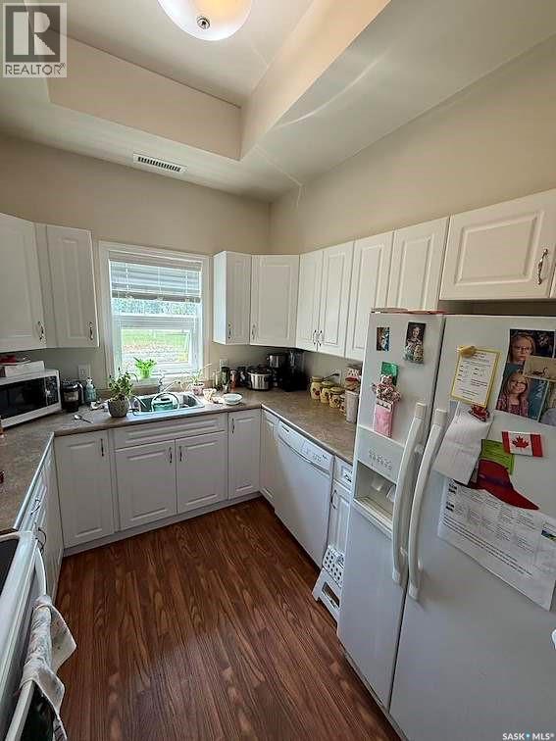
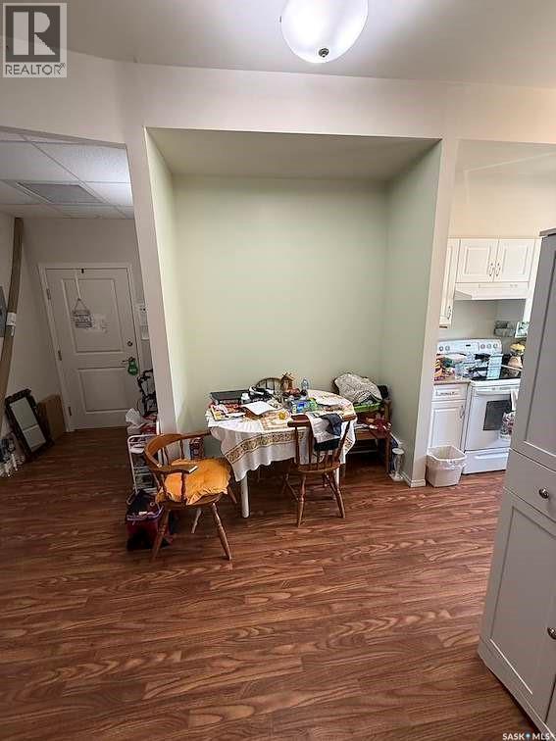
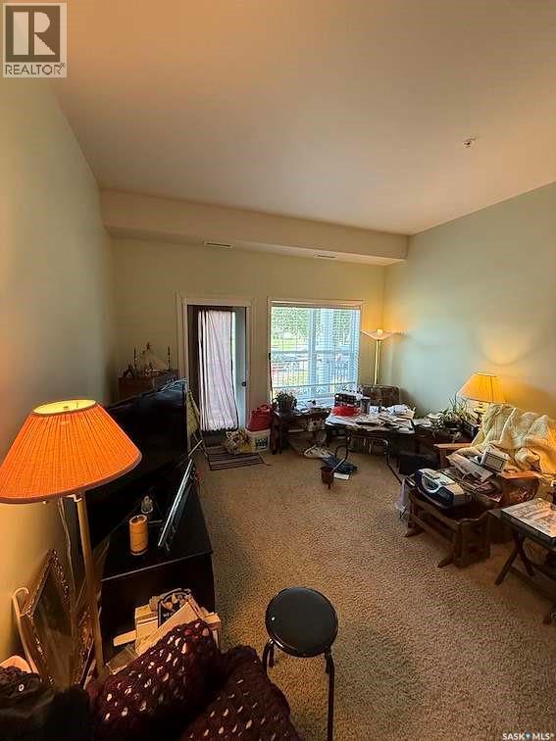
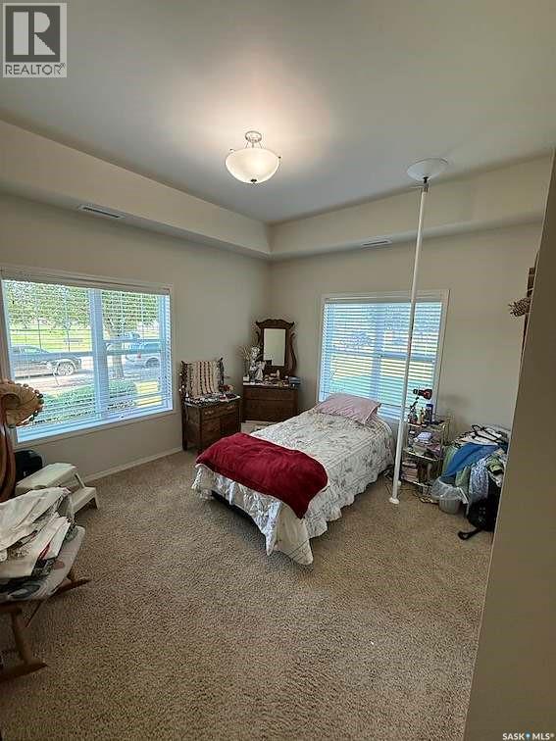
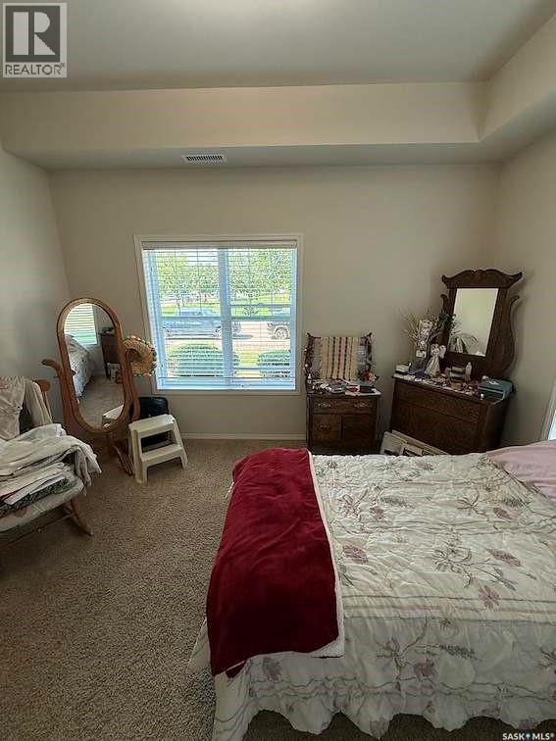
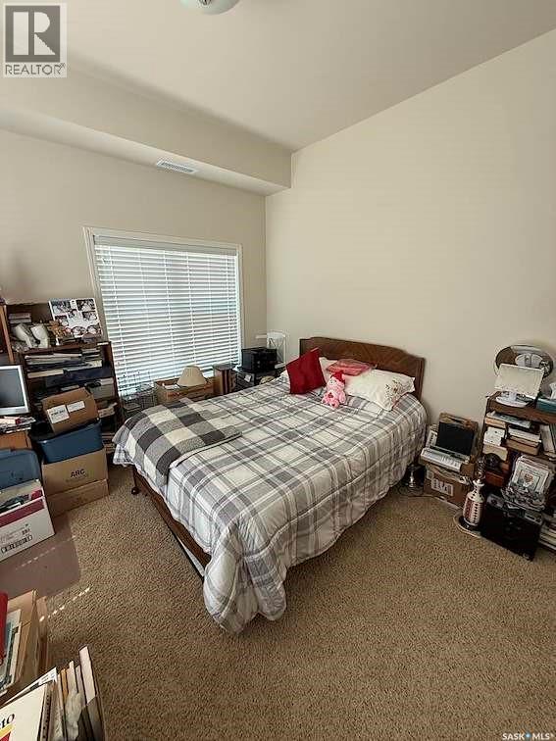
$417 MonthlyWelcome to the highly desirable Caleb Village Retirement Home, where comfort, convenience, and a serene lifestyle come together beautifully. This inviting main floor 2-bedroom, 1-bathroom condo offers an exceptional opportunity to enjoy a peaceful and accommodating way of living in one of the area’s most sought-after retirement communities. Thoughtfully designed for ease of living, this residence provides a welcoming sense of space and calm, making it ideal for those looking to enjoy a low-maintenance lifestyle without compromising on quality or comfort. Inside, you’ll appreciate the bright and functional layout that creates a sense of openness and ease throughout the home. The two bedrooms offer excellent flexibility, whether used for guests, a hobby room, or a quiet private retreat. The four-piece bathroom is well-appointed, and the entire condo is designed to support comfortable everyday living with a relaxed and practical flow. Large windows and a gentle, inviting atmosphere contribute to the peaceful feel of the unit, making it a lovely place to unwind and feel at home. Caleb Village is known for its luxurious yet comforting environment, offering residents a truly accommodating community with a strong sense of independence and tranquility. With condo fees of $417, this property provides excellent value while helping maintain the building and community amenities that make life here so enjoyable. A titled parking stall adds convenience and peace of mind, ensuring your vehicle is secure and easily accessible year-round. If you’re seeking a serene, well-kept home in a welcoming retirement setting, this condo offers the perfect blend of elegance, practicality, and comfort. Enjoy the ease of condo living in a peaceful community where everything is designed to make daily life simple, enjoyable, and truly worry-free. Don’t miss out on this opportunity. Call an agent today (id:51699)
Property Details
| MLS® Number | SK044579 |
| Property Type | Single Family |
| Neigbourhood | Sapp Valley |
| Community Features | Pets Not Allowed |
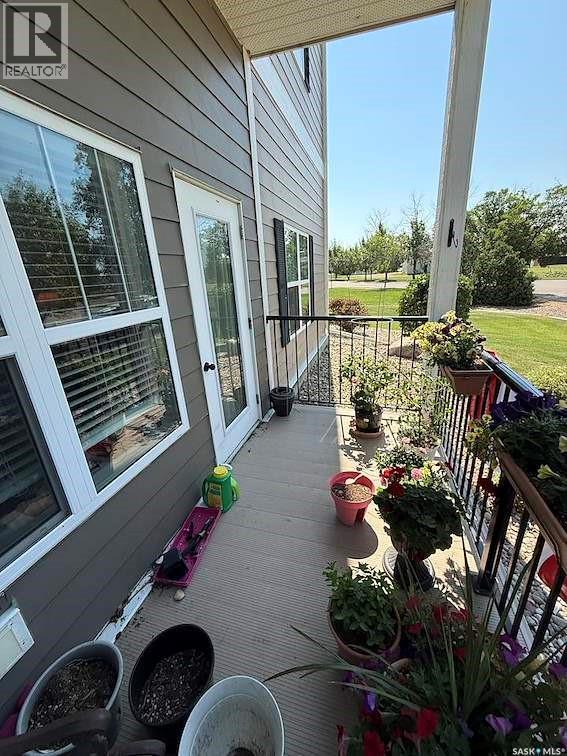
| Features | Treed, Rectangular, Elevator, Wheelchair Access, Balcony |
Building
| Bathroom Total | 1 |
| Bedrooms Total | 2 |
| Amenities | Exercise Centre, Dining Facility |
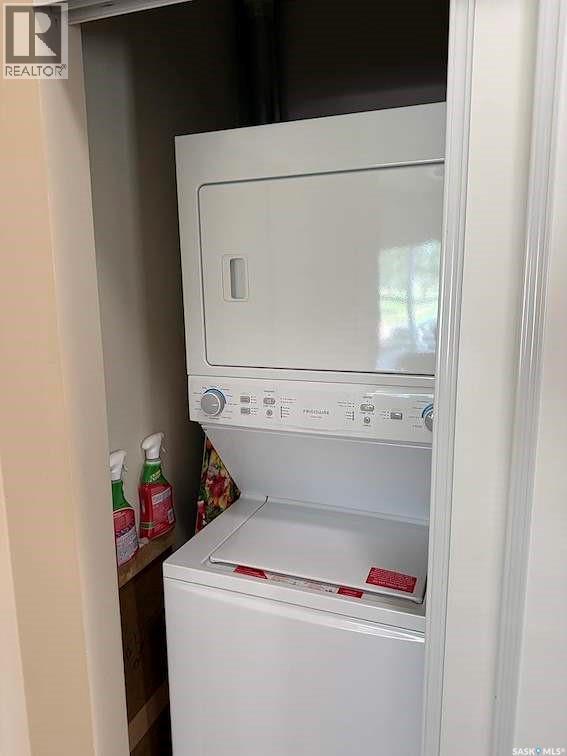
| Appliances | Washer, Refrigerator, Dishwasher, Dryer, Freezer, Hood Fan, Stove |
| Architectural Style | High Rise |
| Constructed Date | 2013 |
| Cooling Type | Central Air Conditioning |
| Heating Fuel | Electric |
| Heating Type | Baseboard Heaters |
| Size Interior | 915 Sqft |
| Type | Apartment |
Parking
| Other | |
| Parking Space(s) | 1 |
Land
| Acreage | No |
| Landscape Features | Lawn |
Rooms
| Level | Type | Length | Width | Dimensions |
|---|---|---|---|---|
| Main Level | 4pc Bathroom | 8 ft ,8 in | 7 ft ,6 in | 8 ft ,8 in x 7 ft ,6 in |
| Main Level | Bedroom | 15 ft ,5 in | 13 ft | 15 ft ,5 in x 13 ft |
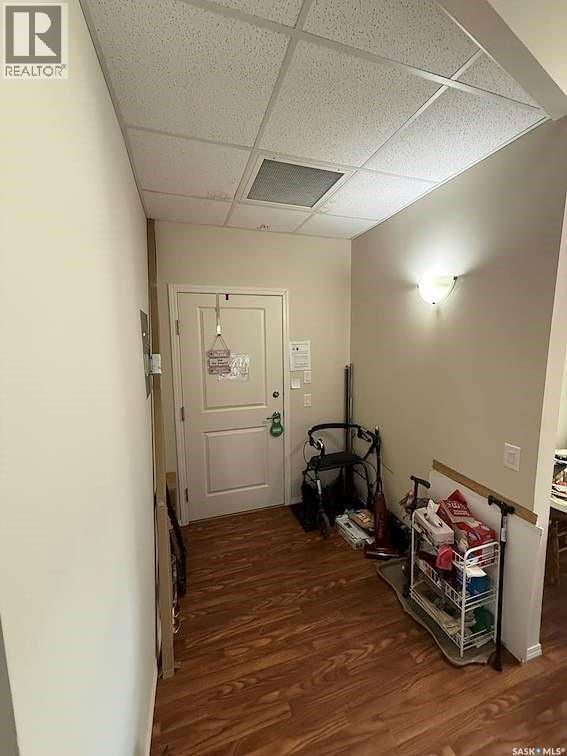
| Main Level | Foyer | 8 ft ,2 in | 5 ft ,9 in | 8 ft ,2 in x 5 ft ,9 in |
| Main Level | Living Room | 16 ft ,4 in | 12 ft ,6 in | 16 ft ,4 in x 12 ft ,6 in |
| Main Level | Bedroom | 12 ft ,7 in | 11 ft ,9 in | 12 ft ,7 in x 11 ft ,9 in |
| Main Level | Dining Room | 9 ft | 6 ft ,5 in | 9 ft x 6 ft ,5 in |
| Main Level | Kitchen | 9 ft ,2 in | 8 ft ,7 in | 9 ft ,2 in x 8 ft ,7 in |
| Main Level | Laundry Room | 5 ft ,8 in | 3 ft ,7 in | 5 ft ,8 in x 3 ft ,7 in |
| Main Level | Other | 8 ft ,9 in | 4 ft ,7 in | 8 ft ,9 in x 4 ft ,7 in |
https://www.realtor.ca/real-estate/30116784/8-1802-106th-street-north-battleford-sapp-valley
Interested?
Contact us for more information

The trademarks REALTOR®, REALTORS®, and the REALTOR® logo are controlled by The Canadian Real Estate Association (CREA) and identify real estate professionals who are members of CREA. The trademarks MLS®, Multiple Listing Service® and the associated logos are owned by The Canadian Real Estate Association (CREA) and identify the quality of services provided by real estate professionals who are members of CREA. The trademark DDF® is owned by The Canadian Real Estate Association (CREA) and identifies CREA's Data Distribution Facility (DDF®)
September 21 2026 05:21:04
Saskatoon Region Association of REALTORS® Inc.
RE/MAX Of The Battlefords