

1831 102nd Street North Battleford, Saskatchewan S9A 1H4

$209,900
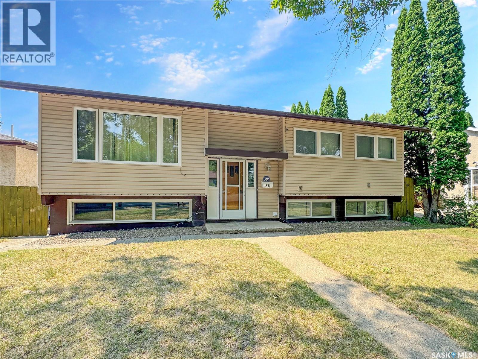
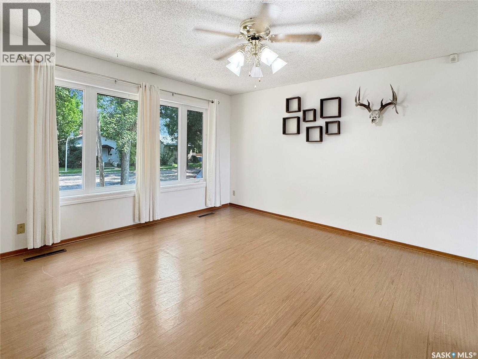
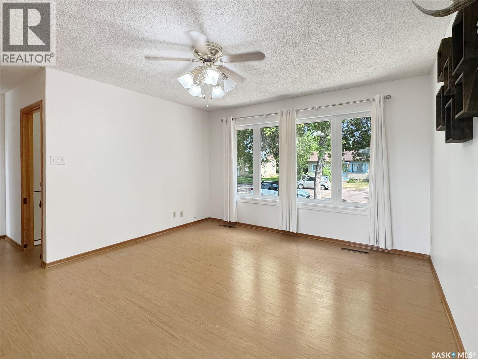
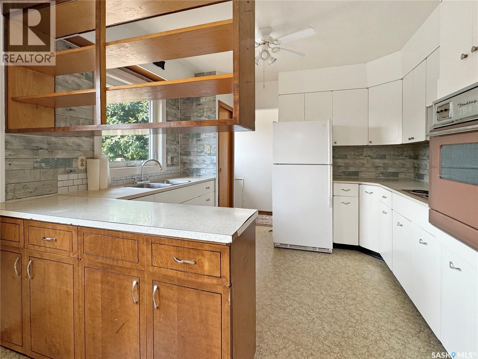
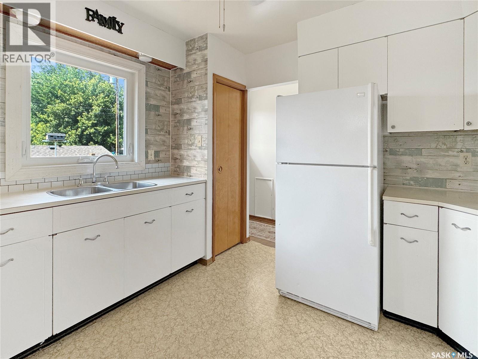
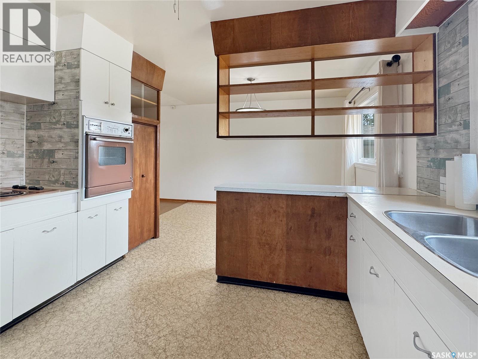
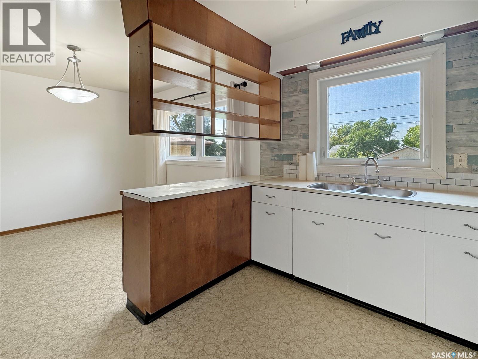
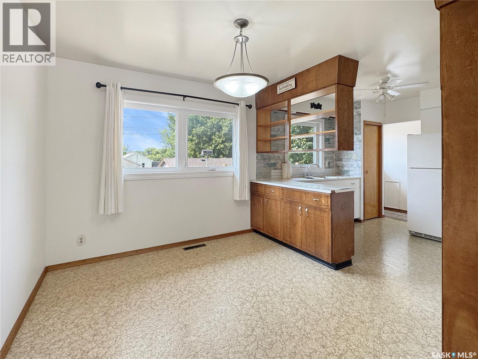
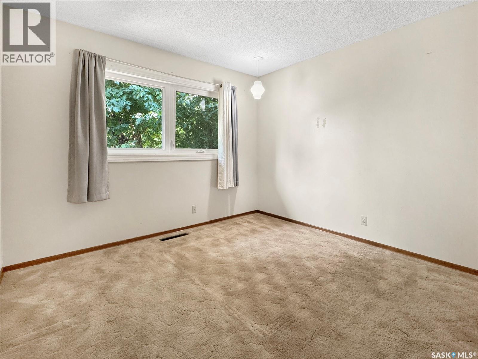
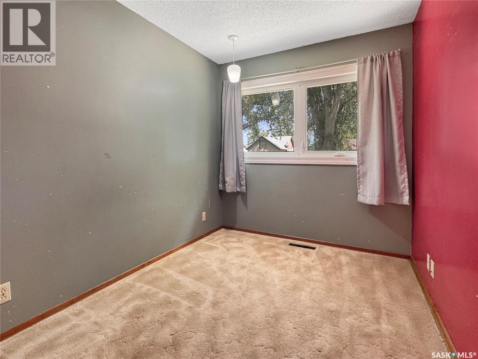
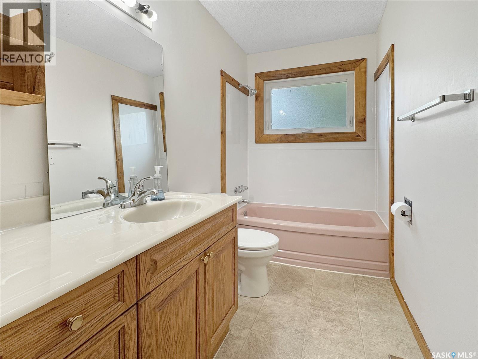
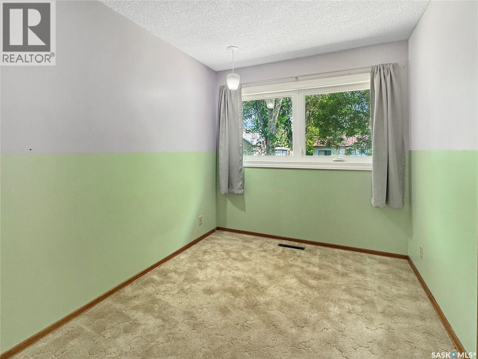
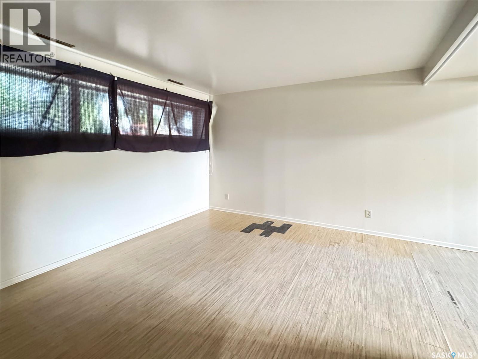
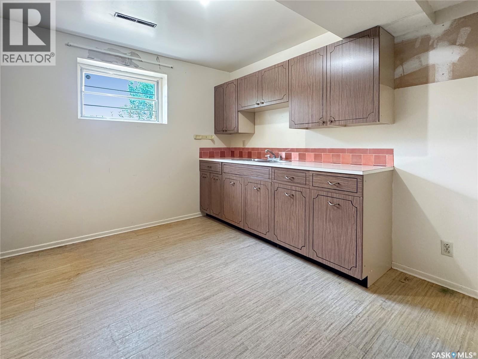
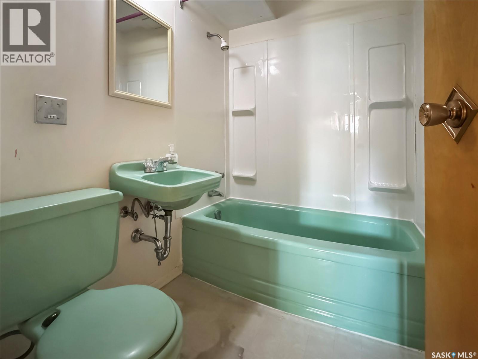
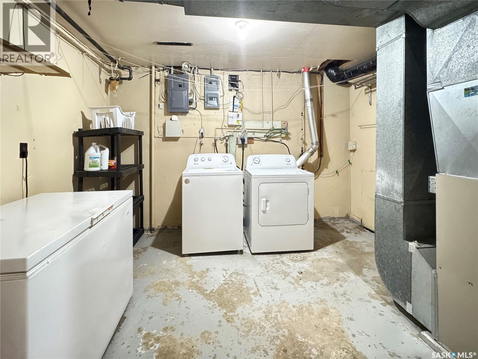
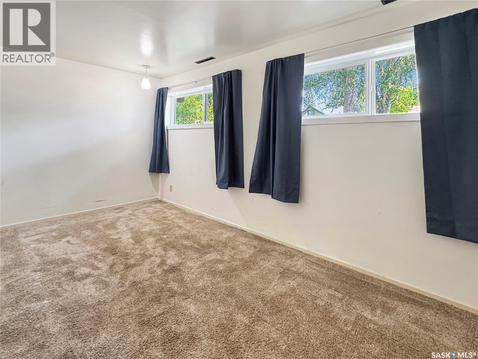
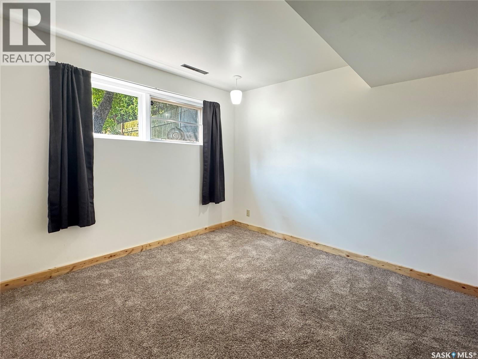
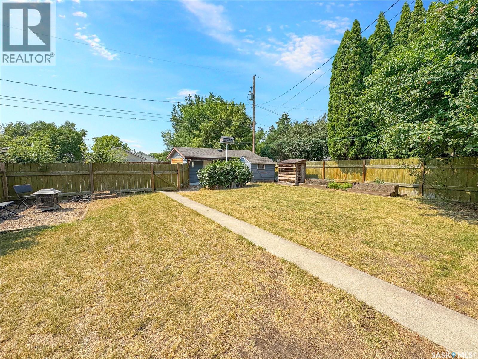
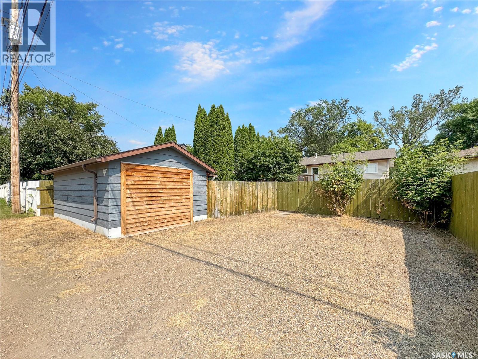
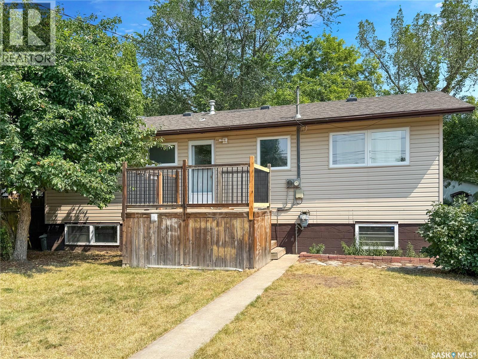
Welcome to a home that offers space, flexibility, and opportunity. Whether you are a first-time buyer hoping to offset mortgage costs, an investor looking for a revenue property, or a buyer wanting room for extended living arrangements, this 5 bedroom, 2 bathroom bi-level brings a lot to the table. The main floor feels bright and comfortable, with a large living room window that fills the space with natural light. The kitchen offers plenty of cabinet and counter space, a pantry, and an easy flow into the dining area, making everyday meals and hosting feel simple. From the dining area, step out onto the back deck and enjoy views of the spacious fenced yard. The lower level adds valuable flexibility with 2 large bedrooms, a 4-piece bathroom, a generous living room, and a convenient kitchenette. The utility/laundry room also provides excellent storage space, with room for a deep freeze or seasonal items. Outside, you will find a fenced backyard, a single detached garage currently used as a large shed, and a second storage shed. Located close to schools, shopping, and everyday amenities, this property offers comfort today and potential for tomorrow. Call today to book a private showing. As per the Seller’s direction, all offers will be presented on 08/09/2026 3:00PM. (id:51699)
Property Details
| MLS® Number | SK044384 |
| Property Type | Single Family |
| Neigbourhood | Sapp Valley |
| Features | Treed, Rectangular |
| Structure | Deck |
Building
| Bathroom Total | 2 |
| Bedrooms Total | 5 |
| Appliances | Washer, Refrigerator, Dryer, Oven - Built-in, Window Coverings, Storage Shed, Stove |
| Architectural Style | Bi-level |
| Basement Development | Finished |
| Basement Type | Full (finished) |
| Constructed Date | 1964 |
| Construction Style Attachment | Detached |
| Heating Fuel | Natural Gas |
| Heating Type | Forced Air |
| Size Interior | 1031 Sqft |
| Type | House |
Parking
| Detached Garage | |
| Gravel | |
| Parking Space(s) | 1 |
Land
| Acreage | No |
| Fence Type | Fence |
| Size Frontage | 50 Ft |
| Size Irregular | 6000.00 |
| Size Total | 6000 Sqft |
| Size Total Text | 6000 Sqft |
Rooms
| Level | Type | Length | Width | Dimensions |
|---|---|---|---|---|
| Basement | Bedroom | 8 ft | 15 ft ,9 in | 8 ft x 15 ft ,9 in |
| Basement | Bedroom | 10 ft ,8 in | 9 ft ,9 in | 10 ft ,8 in x 9 ft ,9 in |
| Basement | Laundry Room | 12 ft | 11 ft | 12 ft x 11 ft |
| Basement | Living Room | 11 ft ,5 in | 12 ft ,7 in | 11 ft ,5 in x 12 ft ,7 in |
| Basement | Kitchen | 9 ft | 11 ft | 9 ft x 11 ft |
| Basement | 4pc Bathroom | 5 ft | 6 ft ,7 in | 5 ft x 6 ft ,7 in |
| Main Level | Living Room | 13 ft ,9 in | 13 ft | 13 ft ,9 in x 13 ft |
| Main Level | Dining Room | 9 ft | 11 ft | 9 ft x 11 ft |
| Main Level | Kitchen | 11 ft | 10 ft | 11 ft x 10 ft |
| Main Level | Bedroom | 8 ft | 10 ft ,5 in | 8 ft x 10 ft ,5 in |
| Main Level | 4pc Bathroom | 5 ft | 11 ft ,3 in | 5 ft x 11 ft ,3 in |
| Main Level | Bedroom | 11 ft | 11 ft | 11 ft x 11 ft |
| Main Level | Bedroom | 8 ft | 10 ft ,4 in | 8 ft x 10 ft ,4 in |
https://www.realtor.ca/real-estate/30116327/1831-102nd-street-north-battleford-sapp-valley
Interested?
Contact us for more information

The trademarks REALTOR®, REALTORS®, and the REALTOR® logo are controlled by The Canadian Real Estate Association (CREA) and identify real estate professionals who are members of CREA. The trademarks MLS®, Multiple Listing Service® and the associated logos are owned by The Canadian Real Estate Association (CREA) and identify the quality of services provided by real estate professionals who are members of CREA. The trademark DDF® is owned by The Canadian Real Estate Association (CREA) and identifies CREA's Data Distribution Facility (DDF®)
August 05 2026 04:11:56
Saskatoon Region Association of REALTORS® Inc.
Dream Realty Sk