

115 Rosewood Boulevard E Saskatoon, Saskatchewan S7V 0Z1

$449,900Maintenance,
$10 Monthly
Maintenance,
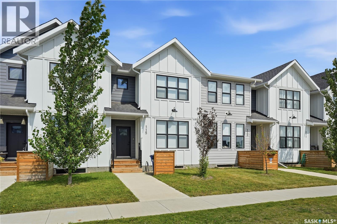
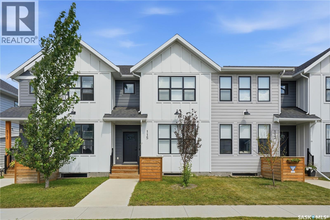
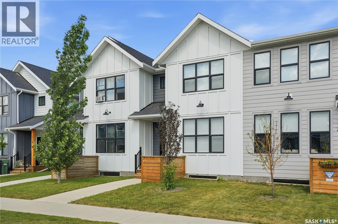
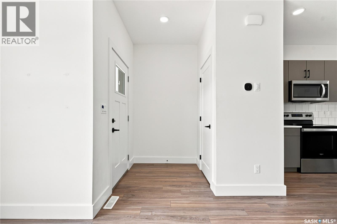
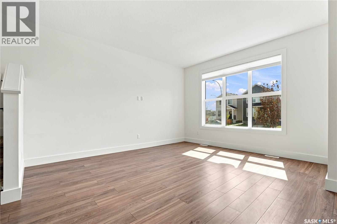
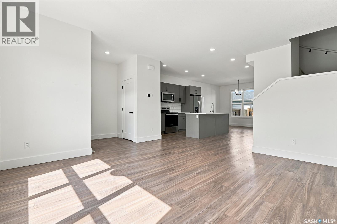
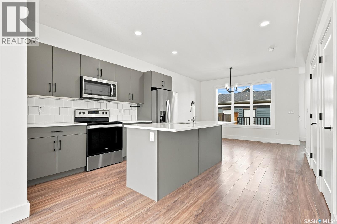
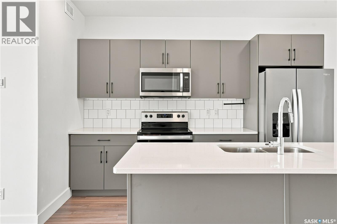
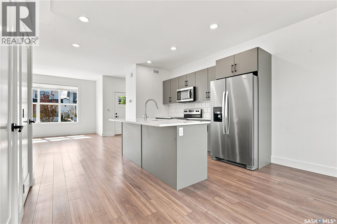
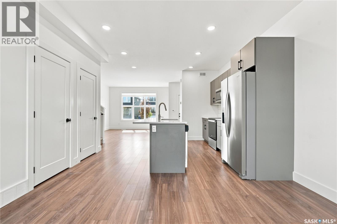
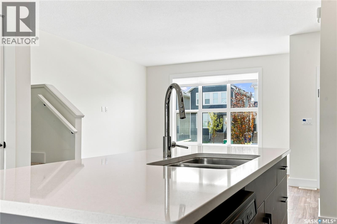
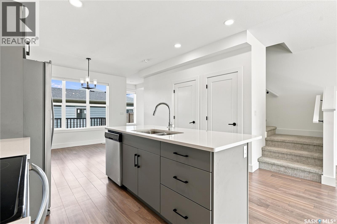
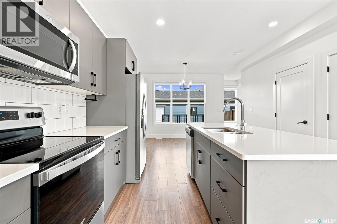
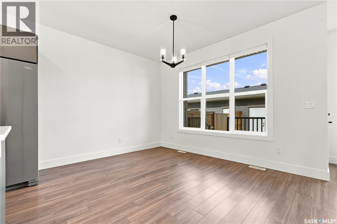
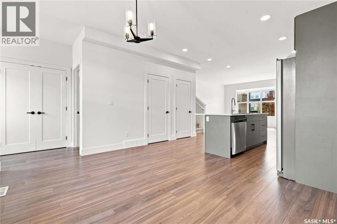
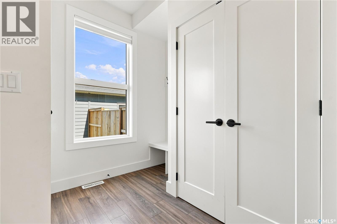
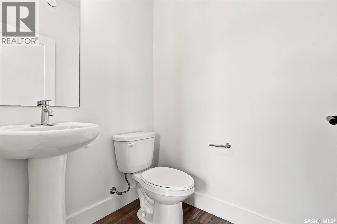
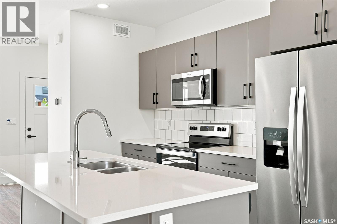
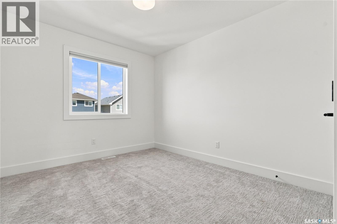
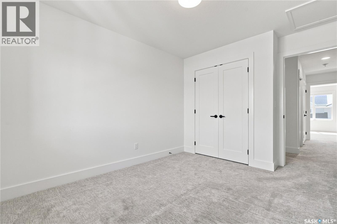
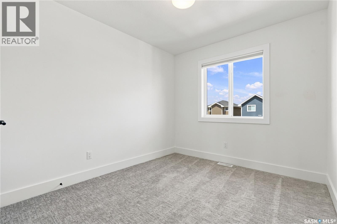
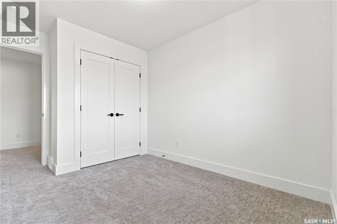
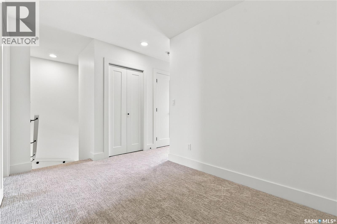
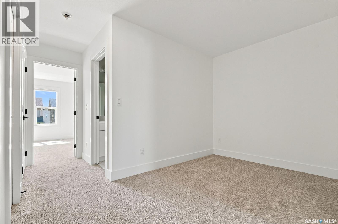
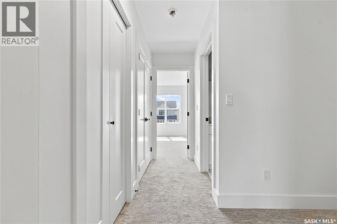
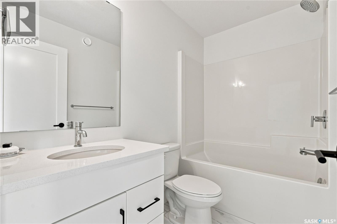
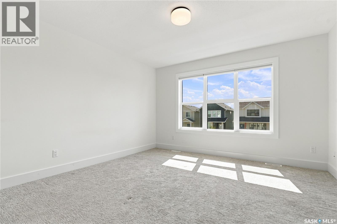
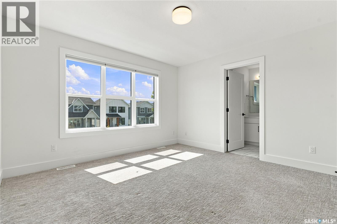
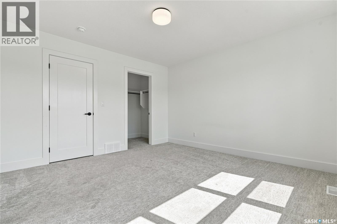
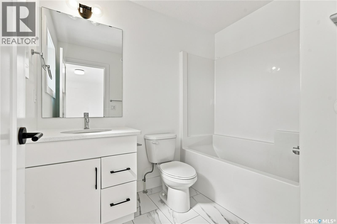
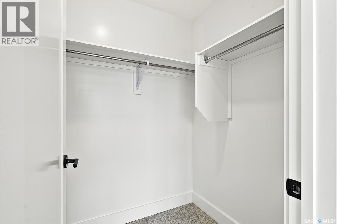
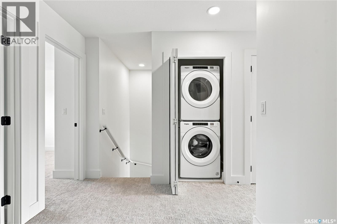
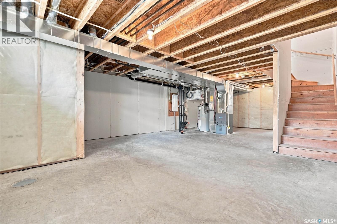
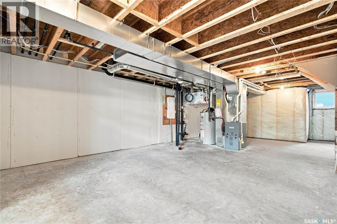
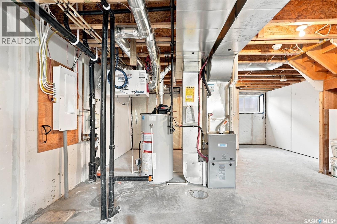
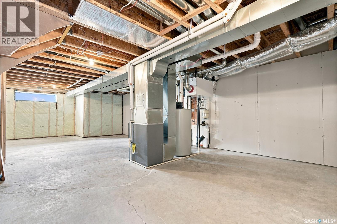
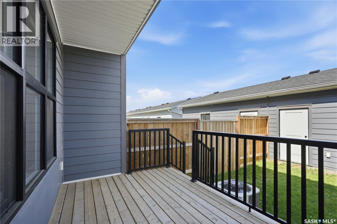
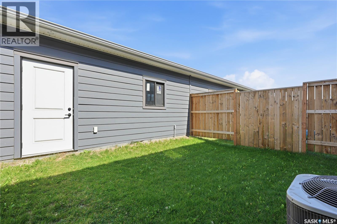
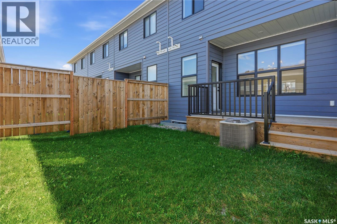
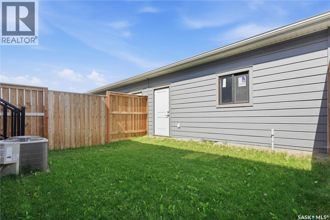
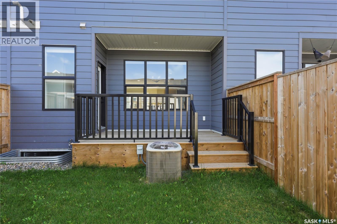
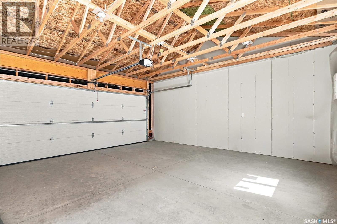
$10 MonthlyWelcome to 115 Rosewood Blvd E, a beautifully designed home located in the heart of Rosewood, one of Saskatoon’s most sought-after communities. This Scandinavian-inspired exterior offers timeless curb appeal with clean lines, warm tones, and thoughtful architectural details that make a lasting first impression. Inside, the 1,461 sq ft open-concept layout showcases the premium designer finishes people have come to expect from Arbutus Properties. The main floor features an efficient, airy design with large triple-pane windows at both the front and back, filling the home with natural light. Durable premium vinyl plank flooring flows throughout, leading to the centrally located chef’s kitchen, complete with flat-panel cabinetry, matte-black hardware, quartz countertops, a stylish tile backsplash, and a full stainless steel appliance package.Upstairs, you'll find three generously sized bedrooms, a 4-piece bathroom, a convenient flex space perfect for a home office or reading nook, and an easy-access laundry closet. The spacious primary suite features a walk-in closet and a private ensuite, creating the perfect retreat at the end of the day. The lower level offers excellent potential for future development, allowing you to customize the space to suit your lifestyle. Outside, the home is finished with durable James Hardie siding and includes a private fenced yard, rear deck, and a double detached garage. The landscaped backyard provides an inviting outdoor space, perfect for relaxing, entertaining, or enjoying time with family and friends. This property offers exceptional value and easy living. Conveniently located just steps from parks, schools, shopping, restaurants, and Costco, 115 Rosewood Blvd E offers the perfect combination of style, comfort, and convenience in a vibrant, family-friendly neighbourhood. (id:51699)
Open House
This property has open houses!
11:00 am
Ends at:12:30 pm
Property Details
| MLS® Number | SK044490 |
| Property Type | Single Family |
| Neigbourhood | Rosewood |
| Community Features | Pets Allowed With Restrictions |
| Features | Treed, Sump Pump |
| Structure | Deck |
Building
| Bathroom Total | 3 |
| Bedrooms Total | 3 |
| Appliances | Washer, Refrigerator, Dishwasher, Dryer, Microwave, Window Coverings, Garage Door Opener Remote(s), Stove |
| Architectural Style | 2 Level |
| Basement Development | Unfinished |
| Basement Type | Full (unfinished) |
| Constructed Date | 2022 |
| Construction Style Attachment | Attached |
| Cooling Type | Central Air Conditioning, Air Exchanger |
| Heating Fuel | Natural Gas |
| Heating Type | Forced Air |
| Stories Total | 2 |
| Size Interior | 1461 Sqft |
| Type | Row / Townhouse |
Parking
| Detached Garage | |
| Parking Space(s) | 2 |
Land
| Acreage | No |
| Fence Type | Fence |
| Landscape Features | Lawn, Underground Sprinkler |
Rooms
| Level | Type | Length | Width | Dimensions |
|---|---|---|---|---|
| Second Level | Primary Bedroom | 12 ft ,7 in | 12 ft ,4 in | 12 ft ,7 in x 12 ft ,4 in |
| Second Level | Bedroom | 11 ft ,1 in | 9 ft ,7 in | 11 ft ,1 in x 9 ft ,7 in |
| Second Level | Bedroom | 10 ft | 9 ft | 10 ft x 9 ft |
| Second Level | Bonus Room | 11 ft ,9 in | 7 ft ,8 in | 11 ft ,9 in x 7 ft ,8 in |
| Second Level | 4pc Bathroom | x x x | ||
| Second Level | 4pc Ensuite Bath | x x x | ||
| Main Level | Living Room | 14 ft ,6 in | 12 ft ,7 in | 14 ft ,6 in x 12 ft ,7 in |
| Main Level | Dining Room | 12 ft ,11 in | 10 ft ,4 in | 12 ft ,11 in x 10 ft ,4 in |
| Main Level | Kitchen | 12 ft ,11 in | 11 ft ,9 in | 12 ft ,11 in x 11 ft ,9 in |
| Main Level | 2pc Bathroom | x x x |
https://www.realtor.ca/real-estate/30116325/115-rosewood-boulevard-e-saskatoon-rosewood
Interested?
Contact us for more information

The trademarks REALTOR®, REALTORS®, and the REALTOR® logo are controlled by The Canadian Real Estate Association (CREA) and identify real estate professionals who are members of CREA. The trademarks MLS®, Multiple Listing Service® and the associated logos are owned by The Canadian Real Estate Association (CREA) and identify the quality of services provided by real estate professionals who are members of CREA. The trademark DDF® is owned by The Canadian Real Estate Association (CREA) and identifies CREA's Data Distribution Facility (DDF®)
August 05 2026 05:11:48
Saskatoon Region Association of REALTORS® Inc.
Boyes Group Realty Inc.