

575 Childers Crescent Saskatoon, Saskatchewan S7L 4P7

$589,900
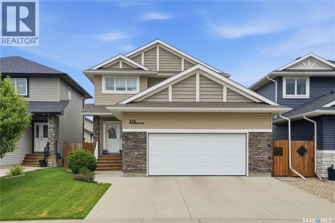
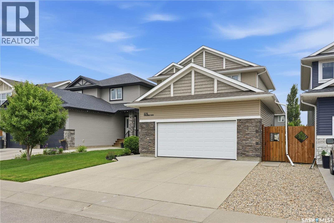
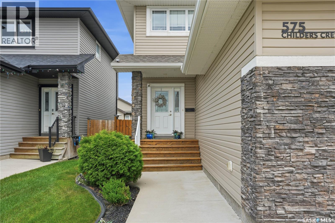
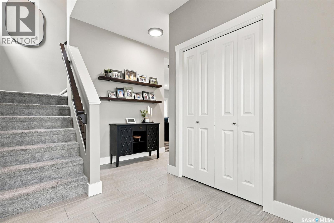
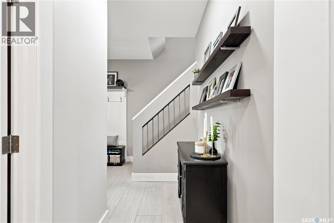
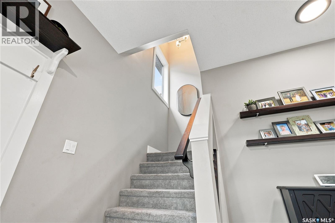
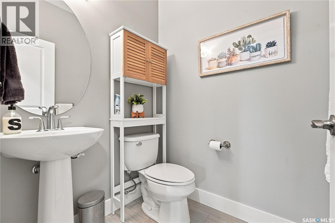
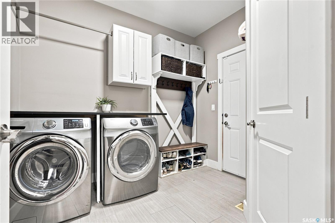
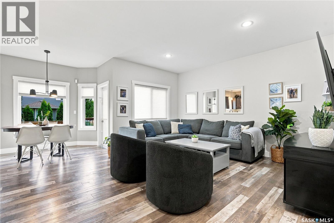
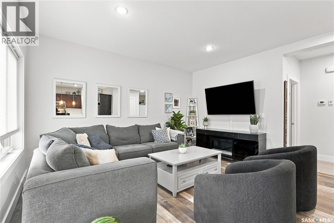
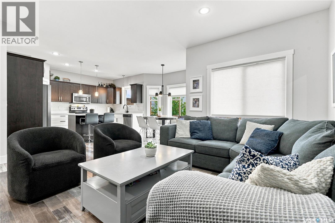
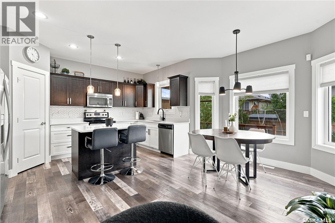
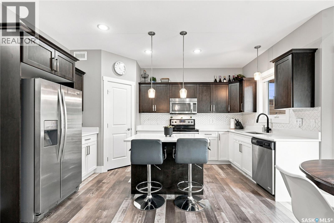
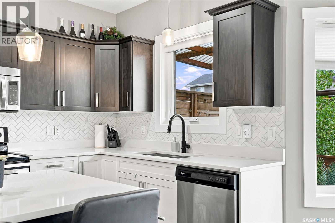
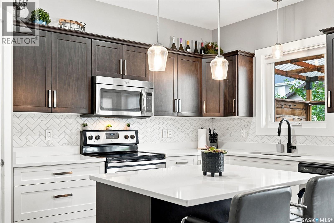
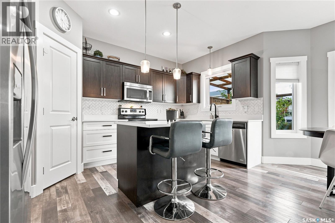
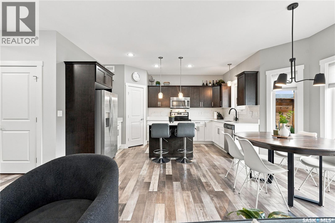
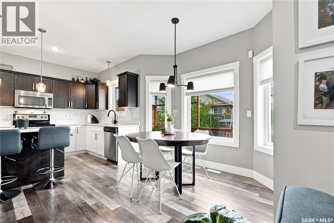
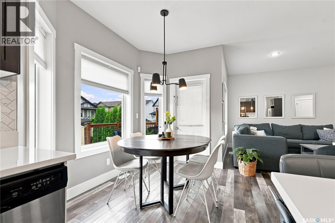
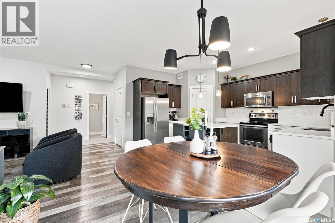
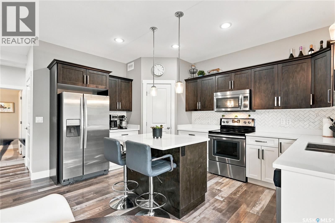
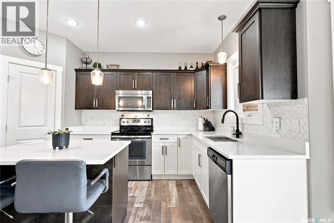
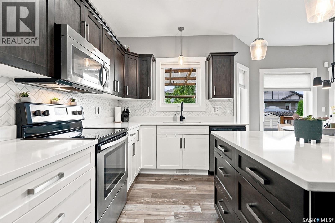
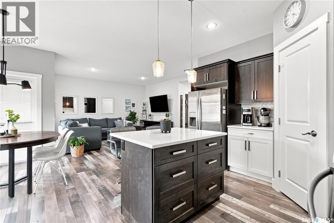
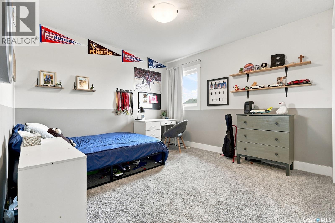
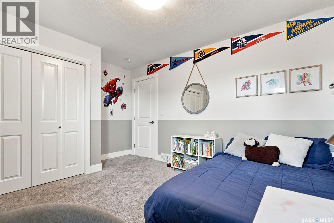
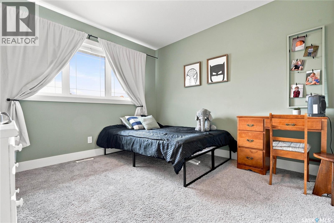
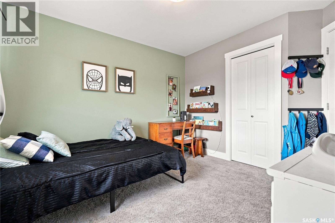
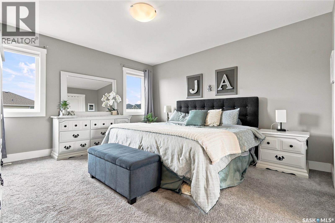
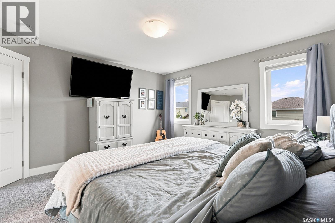
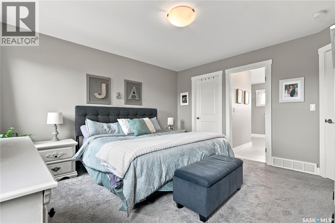
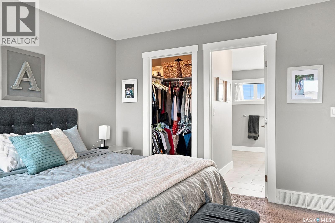
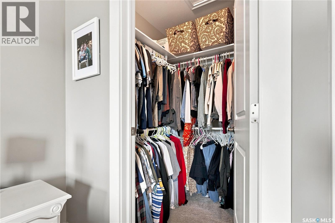
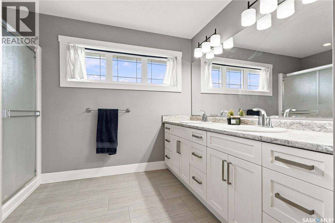
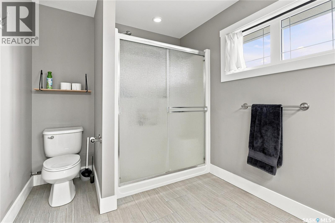
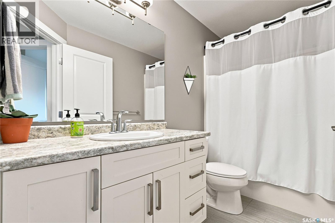
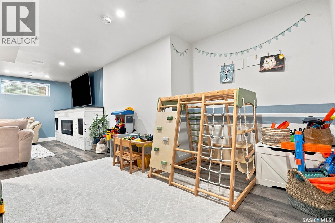
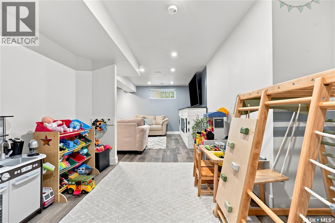
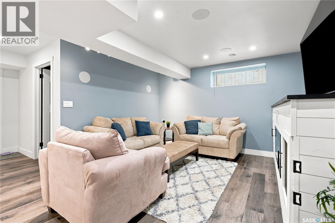
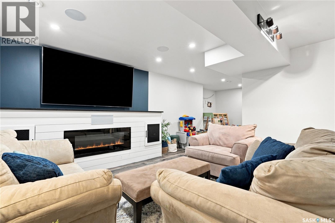
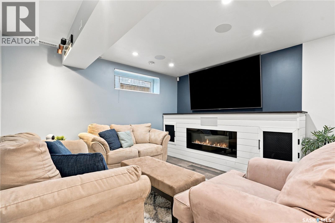
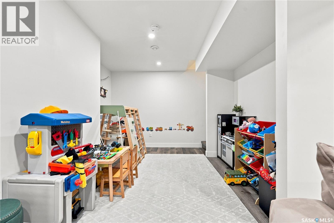
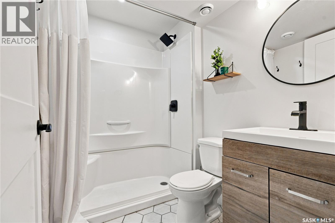
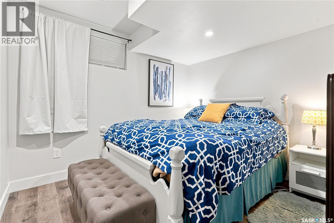
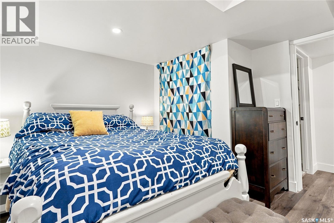
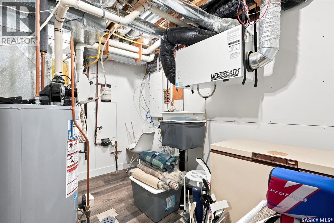
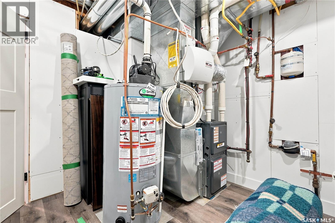
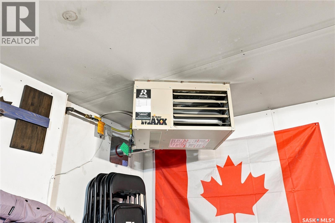
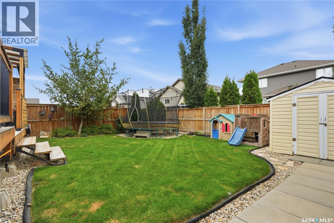
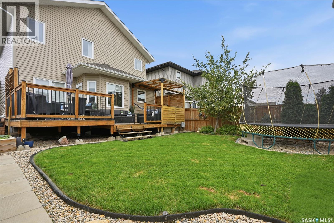
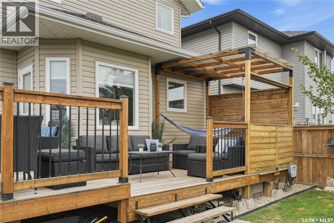
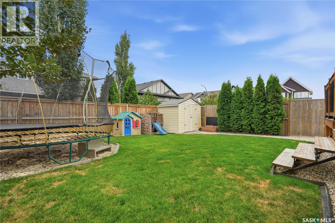
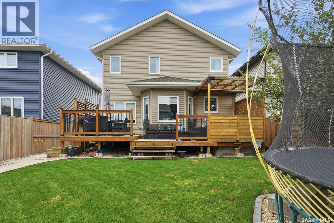
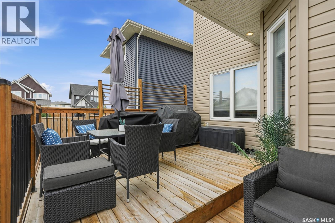
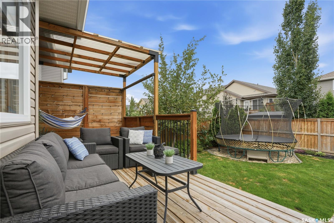
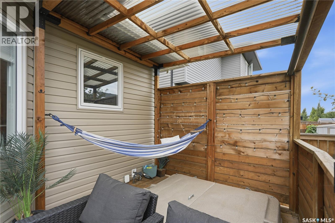
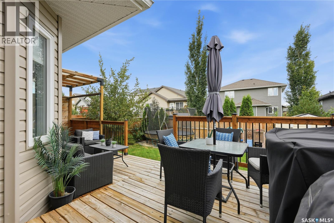
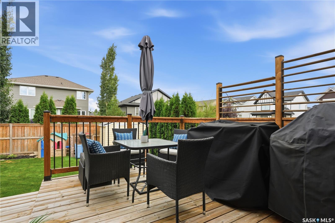
Welcome to 575 Childers Crescent—an impeccably maintained home in the heart of Kensington, within walking distance to everyday amenities, nearby the Shaw Centre, gyms, parks, and offering quick access to Circle Drive! Step inside to a welcoming foyer featuring 9-foot ceilings, tile flooring, built-in bench seating, a convenient 2-piece powder room, and a main floor laundry room with direct access to the oversized 24' x 26' heated attached garage. The main living area offers a functional, open-concept layout designed for everyday living and entertaining. The modern kitchen showcases two-tone Capella cabinetry, quartz countertops, newer tile backsplash, large island with pot drawers and seating, stainless steel appliances, crown molding, and corner pantry. The kitchen flows seamlessly into the dining area with direct access to the back deck and into the bright, spacious living room. Upstairs, you'll find a king-sized primary retreat complete with a walk-in closet featuring custom organizers and a well-appointed 3-piece ensuite with dual vanity and built-in linen storage. Two additional bedrooms and a 4-piece bathroom complete the second level. The fully finished basement expands your living space with a generous family room featuring recessed LED lighting and a built-in electric fireplace, a dedicated play area, a fourth bedroom, a stylish 3-piece bathroom with modern hexagon tile flooring and black hardware, a spacious utility room, and convenient under-stair storage. Step outside to your private backyard oasis, featuring a two-tiered deck with a natural gas BBQ hookup, a covered veranda with a rain guard and privacy wall, a fully fenced yard, and a storage shed. Additional highlights include underground sprinklers, central air conditioning, a newer garage door, LED lighting and built-in garage storage, and exceptional pride of ownership throughout (id:51699)
Open House
This property has open houses!
5:00 pm
Ends at:6:30 pm
Property Details
| MLS® Number | SK044471 |
| Property Type | Single Family |
| Neigbourhood | Kensington |
| Features | Rectangular, Double Width Or More Driveway, Sump Pump |
Building
| Bathroom Total | 4 |
| Bedrooms Total | 4 |
| Appliances | Washer, Refrigerator, Dishwasher, Dryer, Microwave, Window Coverings, Garage Door Opener Remote(s), Central Vacuum - Roughed In, Storage Shed, Stove |
| Architectural Style | 2 Level |
| Basement Development | Finished |
| Basement Type | Full (finished) |
| Constructed Date | 2016 |
| Construction Style Attachment | Detached |
| Cooling Type | Central Air Conditioning, Air Exchanger |
| Fireplace Fuel | Electric |
| Fireplace Present | Yes |
| Fireplace Type | Conventional |
| Heating Fuel | Natural Gas |
| Heating Type | Forced Air |
| Stories Total | 2 |
| Size Interior | 1646 Sqft |
| Type | House |
Parking
| Attached Garage | |
| Heated Garage | |
| Parking Space(s) | 4 |
Land
| Acreage | No |
| Landscape Features | Underground Sprinkler |
| Size Frontage | 40 Ft |
| Size Irregular | 40x114 |
| Size Total Text | 40x114 |
Rooms
| Level | Type | Length | Width | Dimensions |
|---|---|---|---|---|
| Second Level | Primary Bedroom | 13 ft | 13 ft ,6 in | 13 ft x 13 ft ,6 in |
| Second Level | 4pc Ensuite Bath | Measurements not available | ||
| Second Level | Bedroom | 11 ft | 11 ft ,4 in | 11 ft x 11 ft ,4 in |
| Second Level | Bedroom | 10 ft ,6 in | 11 ft | 10 ft ,6 in x 11 ft |
| Second Level | 4pc Bathroom | Measurements not available | ||
| Basement | Family Room | 12 ft ,7 in | 13 ft ,11 in | 12 ft ,7 in x 13 ft ,11 in |
| Basement | Playroom | 9 ft ,2 in | 11 ft ,8 in | 9 ft ,2 in x 11 ft ,8 in |
| Basement | Bedroom | 10 ft ,5 in | 11 ft | 10 ft ,5 in x 11 ft |
| Basement | 3pc Bathroom | Measurements not available | ||
| Basement | Other | Measurements not available | ||
| Main Level | Foyer | 8 ft | 8 ft | 8 ft x 8 ft |
| Main Level | Other | 14 ft ,10 in | 16 ft | 14 ft ,10 in x 16 ft |
| Main Level | Kitchen | 11 ft | 14 ft ,6 in | 11 ft x 14 ft ,6 in |
| Main Level | Dining Room | 9 ft ,9 in | 11 ft | 9 ft ,9 in x 11 ft |
| Main Level | 2pc Bathroom | Measurements not available | ||
| Main Level | Laundry Room | 6 ft ,6 in | 10 ft | 6 ft ,6 in x 10 ft |
https://www.realtor.ca/real-estate/30116162/575-childers-crescent-saskatoon-kensington
Interested?
Contact us for more information

The trademarks REALTOR®, REALTORS®, and the REALTOR® logo are controlled by The Canadian Real Estate Association (CREA) and identify real estate professionals who are members of CREA. The trademarks MLS®, Multiple Listing Service® and the associated logos are owned by The Canadian Real Estate Association (CREA) and identify the quality of services provided by real estate professionals who are members of CREA. The trademark DDF® is owned by The Canadian Real Estate Association (CREA) and identifies CREA's Data Distribution Facility (DDF®)
August 05 2026 04:11:55
Saskatoon Region Association of REALTORS® Inc.
Derrick Stretch Realty Inc.