

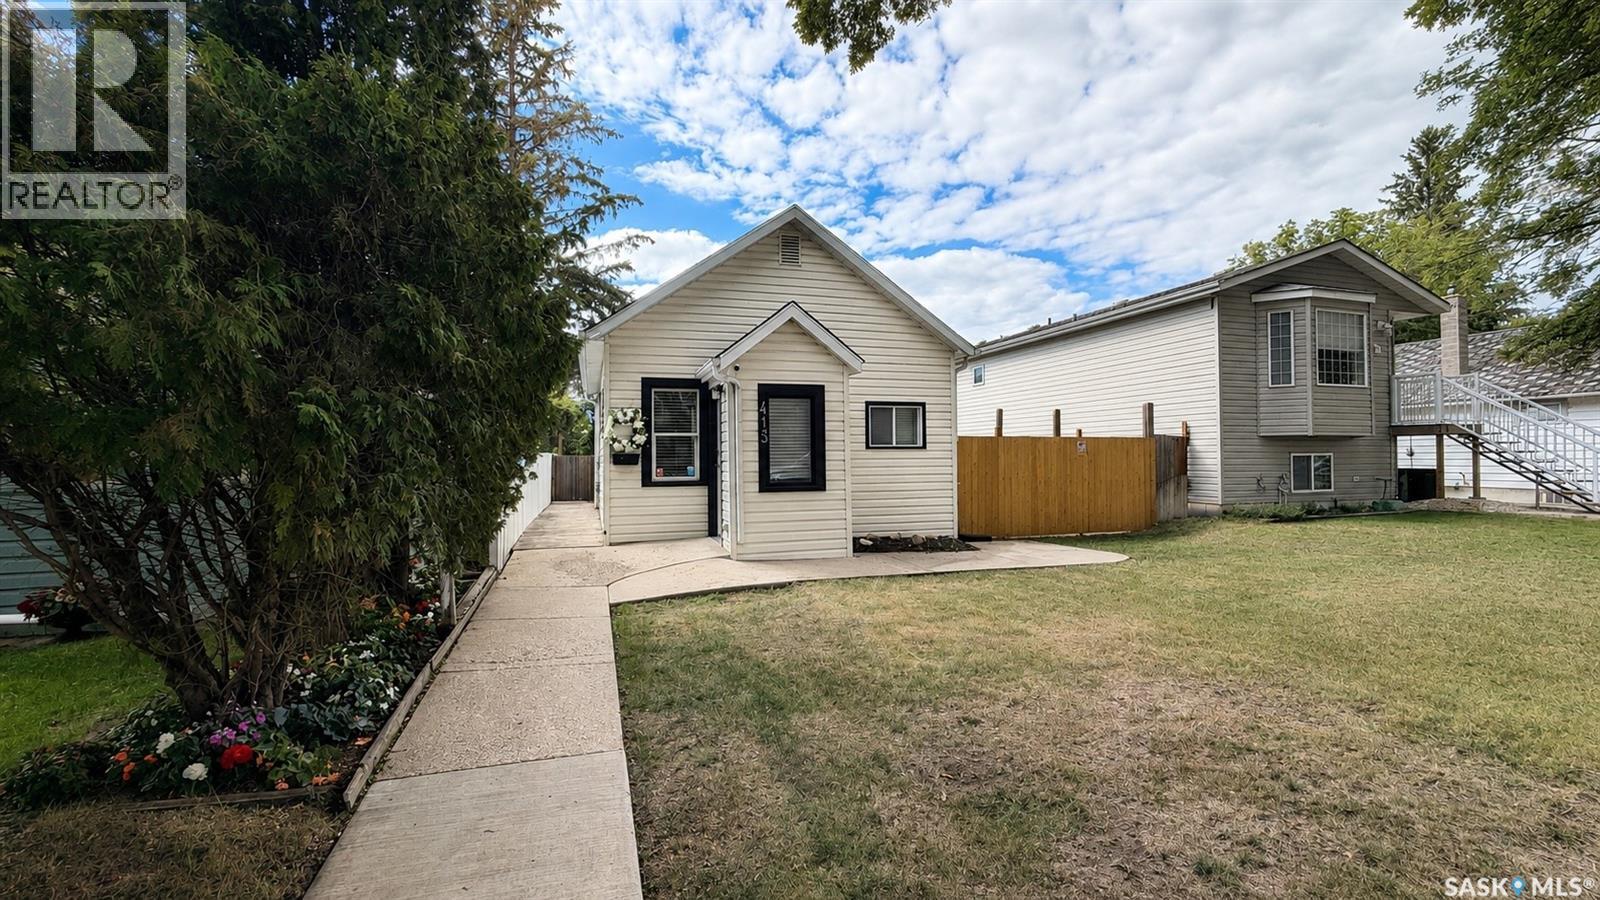
413 L Avenue N Saskatoon, Saskatchewan S7L 2P6

$239,000
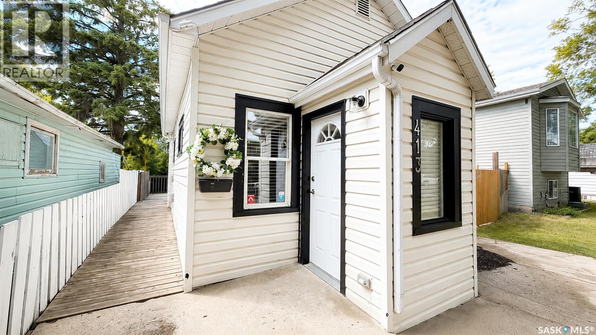
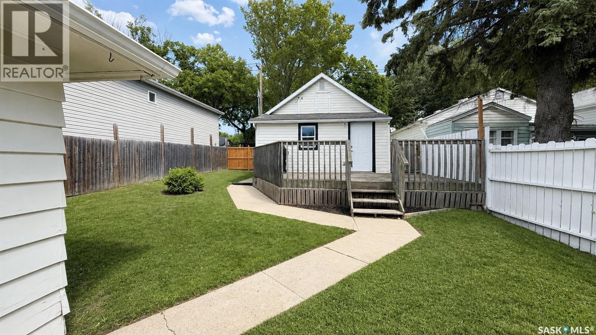
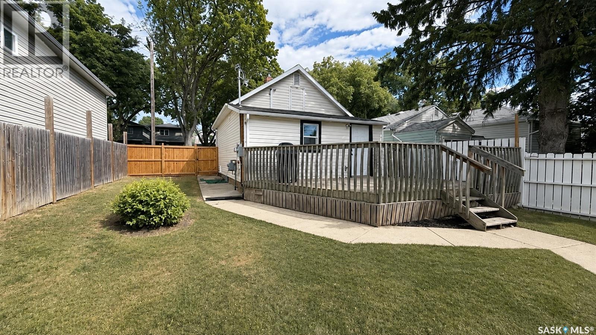
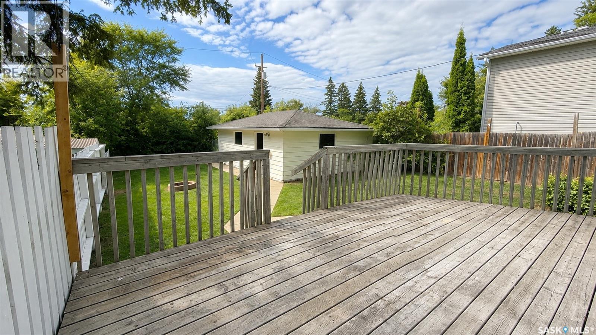
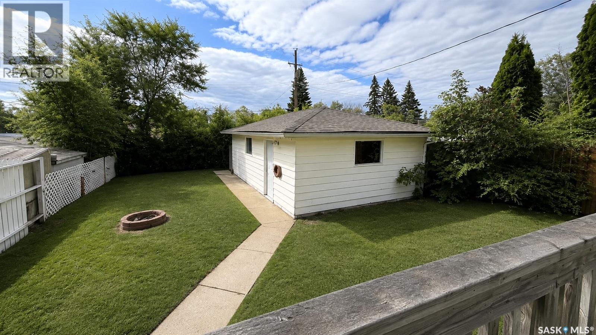
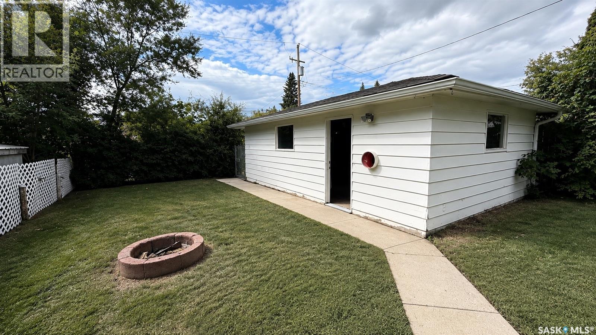
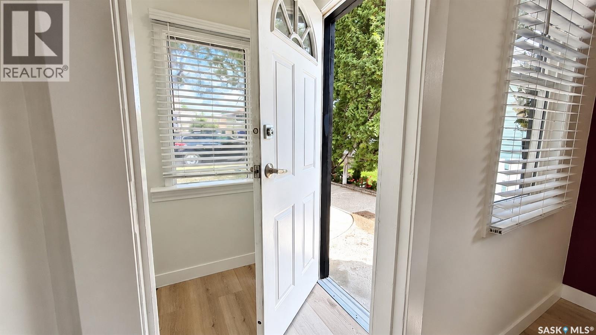
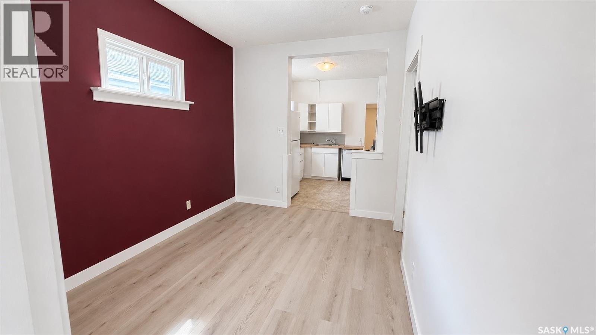
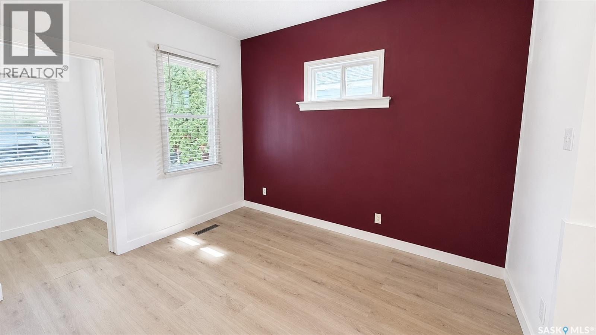
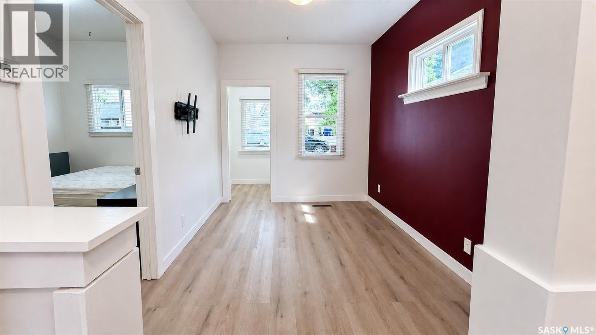
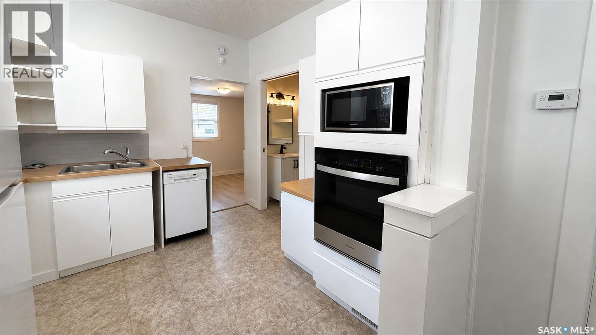
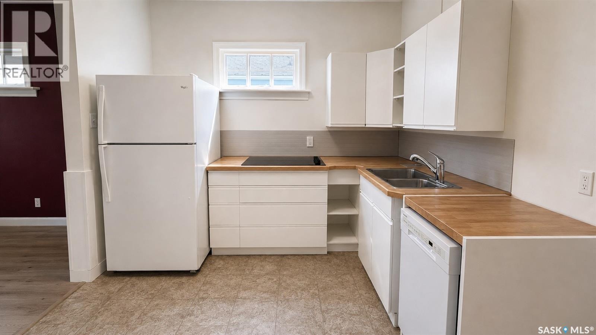
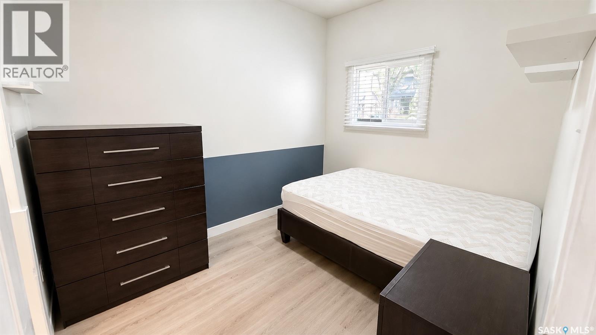
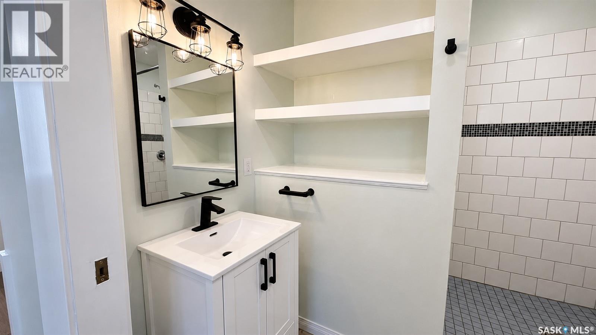
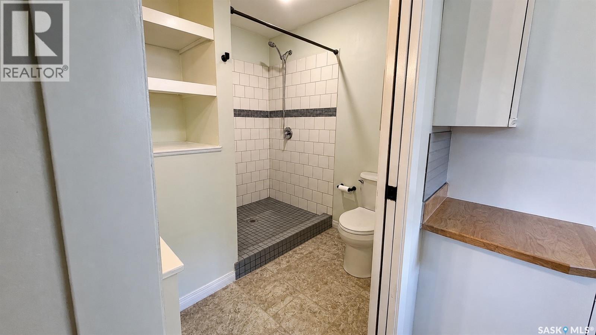
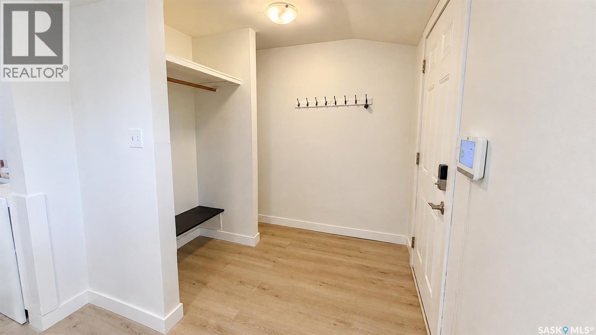
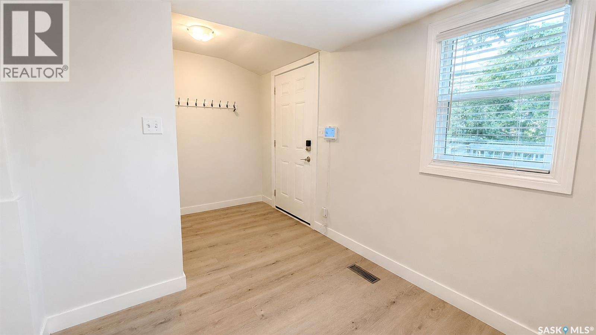
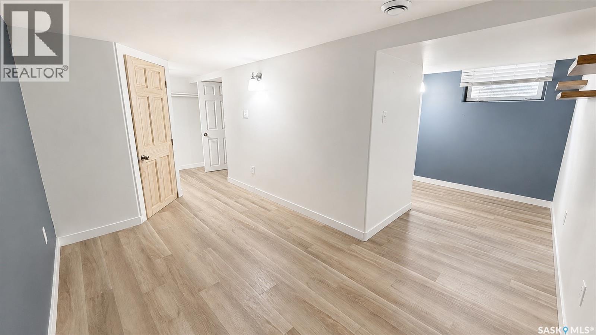
Welcome to this freshly renovated, warm, and inviting home in the family friendly community of Westmount. Perfect for first time buyers, young families, or anyone looking to downsize without sacrificing comfort, this move in ready property offers a functional layout with stylish updates throughout. The fully finished basement provides valuable additional living space, perfect for a family room, home office or play area. Step outside to a spacious backyard, ideal for entertaining, gardening, kids, or pets to enjoy. A detached double car garage offers plenty of parking and storage, adding convenience and versatility. Located in one of Saskatoon’s established and welcoming neighbourhoods, you’ll be close to schools, parks, shopping, and all the amenities you need while enjoying the charm of a friendly community. If you’ve been searching for a freshly renovated, move in ready starter home with a finished basement, double detached garage, and a large backyard, this Westmount gem is one you won’t want to miss! (id:51699)
Property Details
| MLS® Number | SK044397 |
| Property Type | Single Family |
| Neigbourhood | Westmount |
| Features | Rectangular |
| Structure | Deck |
Building
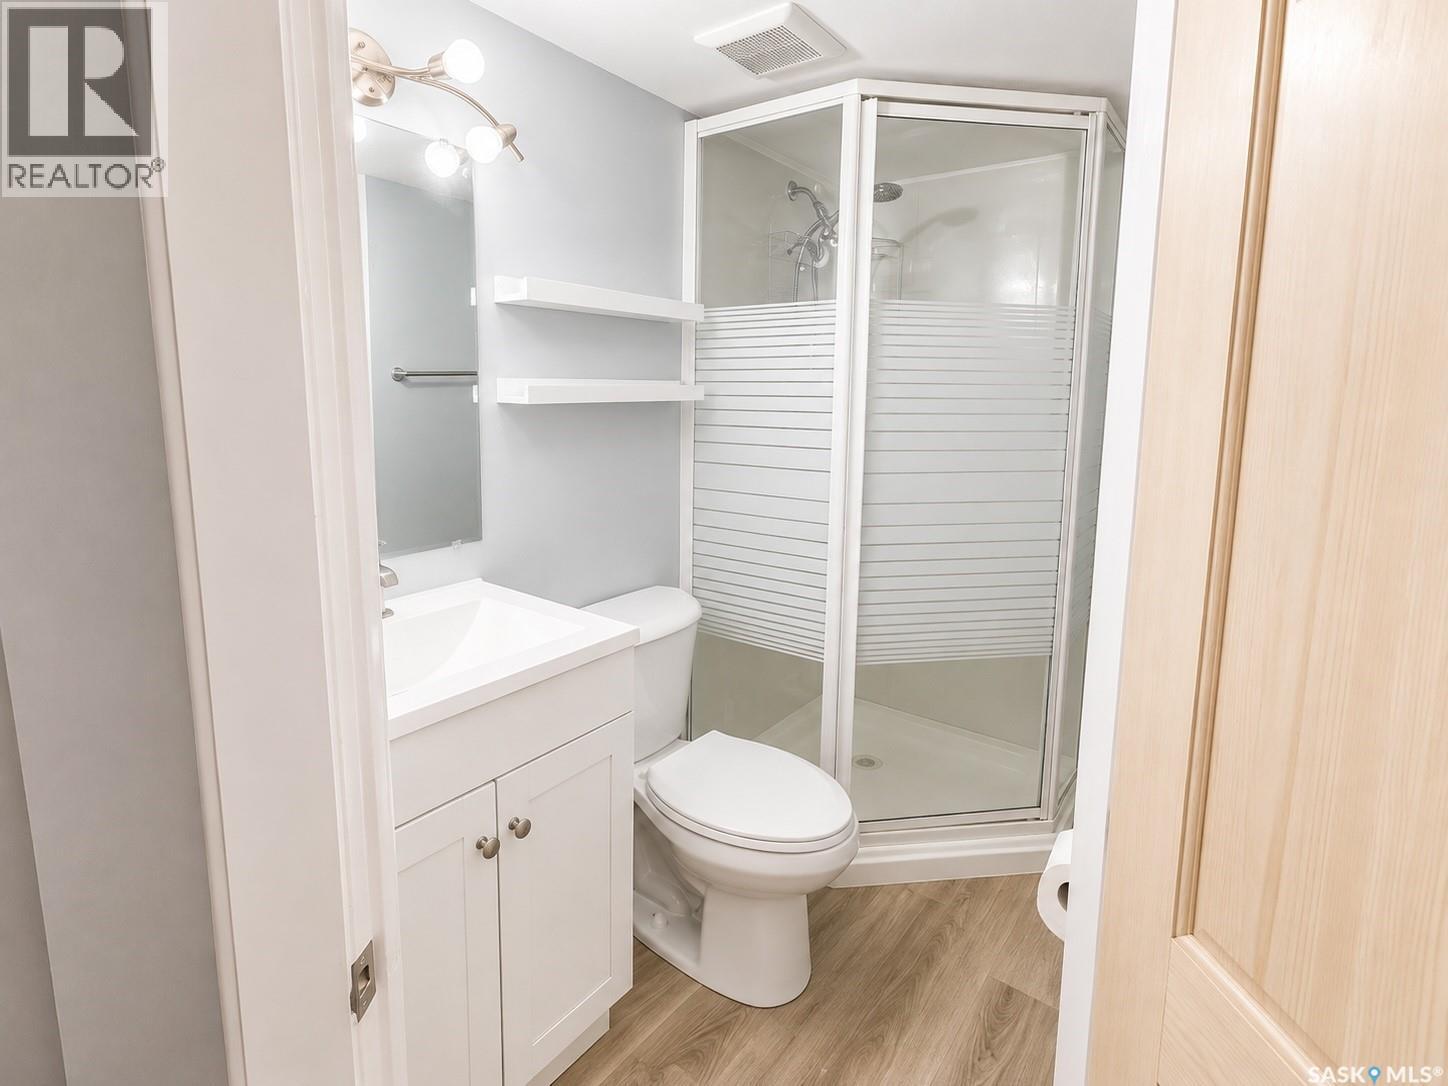
| Bathroom Total | 2 |
| Bedrooms Total | 2 |
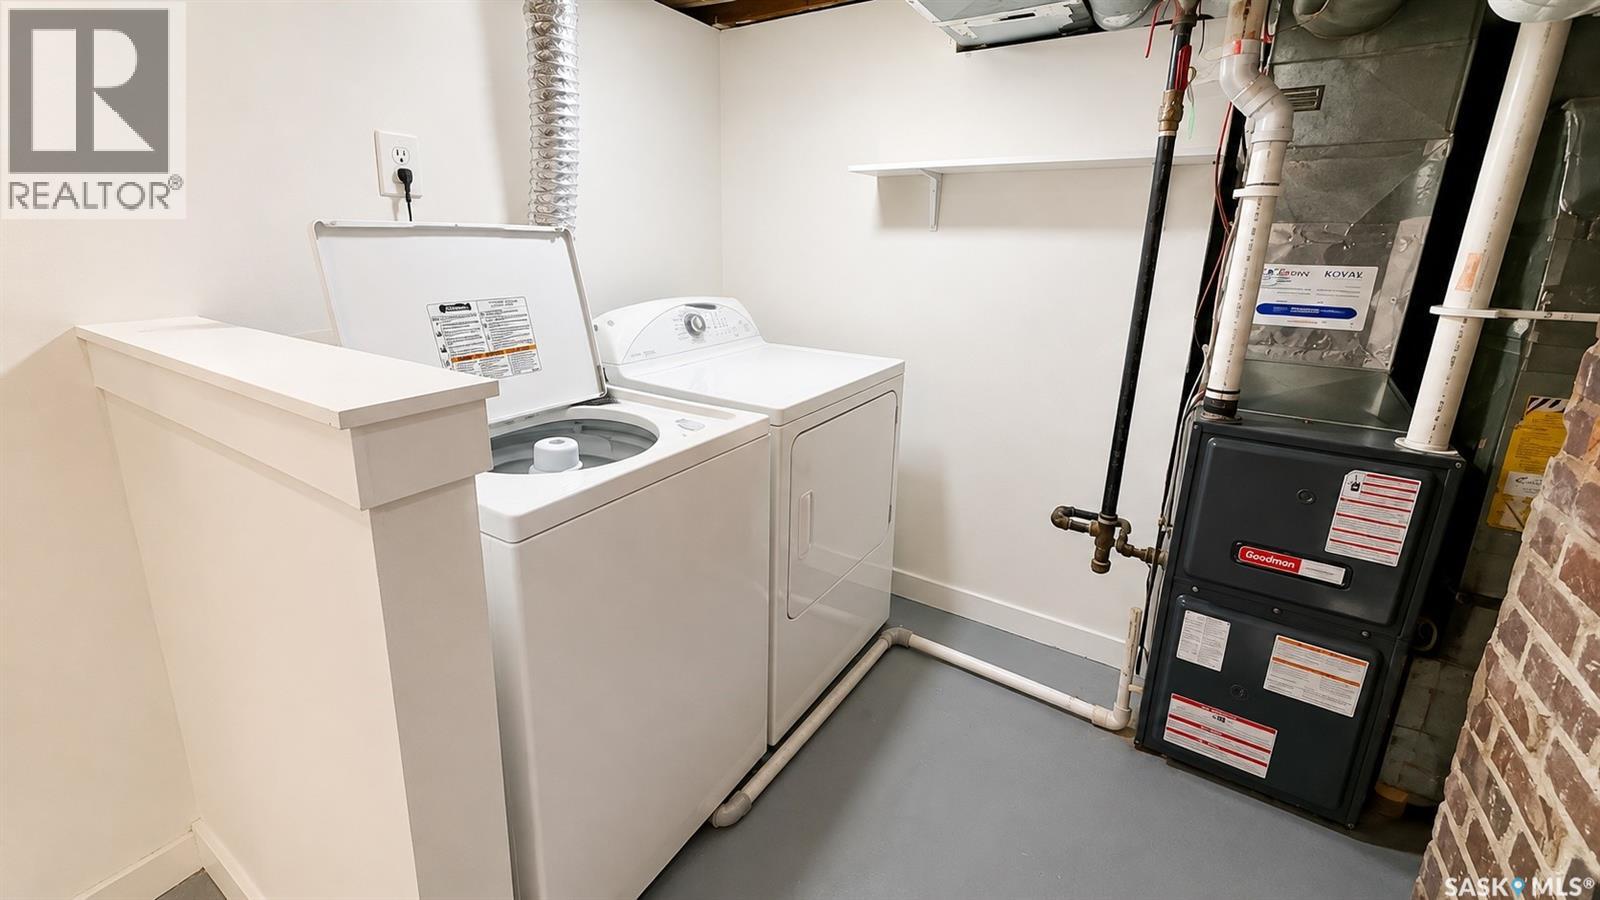
| Appliances | Washer, Refrigerator, Dishwasher, Dryer, Microwave, Oven - Built-in, Window Coverings, Garage Door Opener Remote(s) |
| Architectural Style | Bungalow |
| Basement Development | Finished |
| Basement Type | Full (finished) |
| Constructed Date | 1920 |
| Construction Style Attachment | Detached |
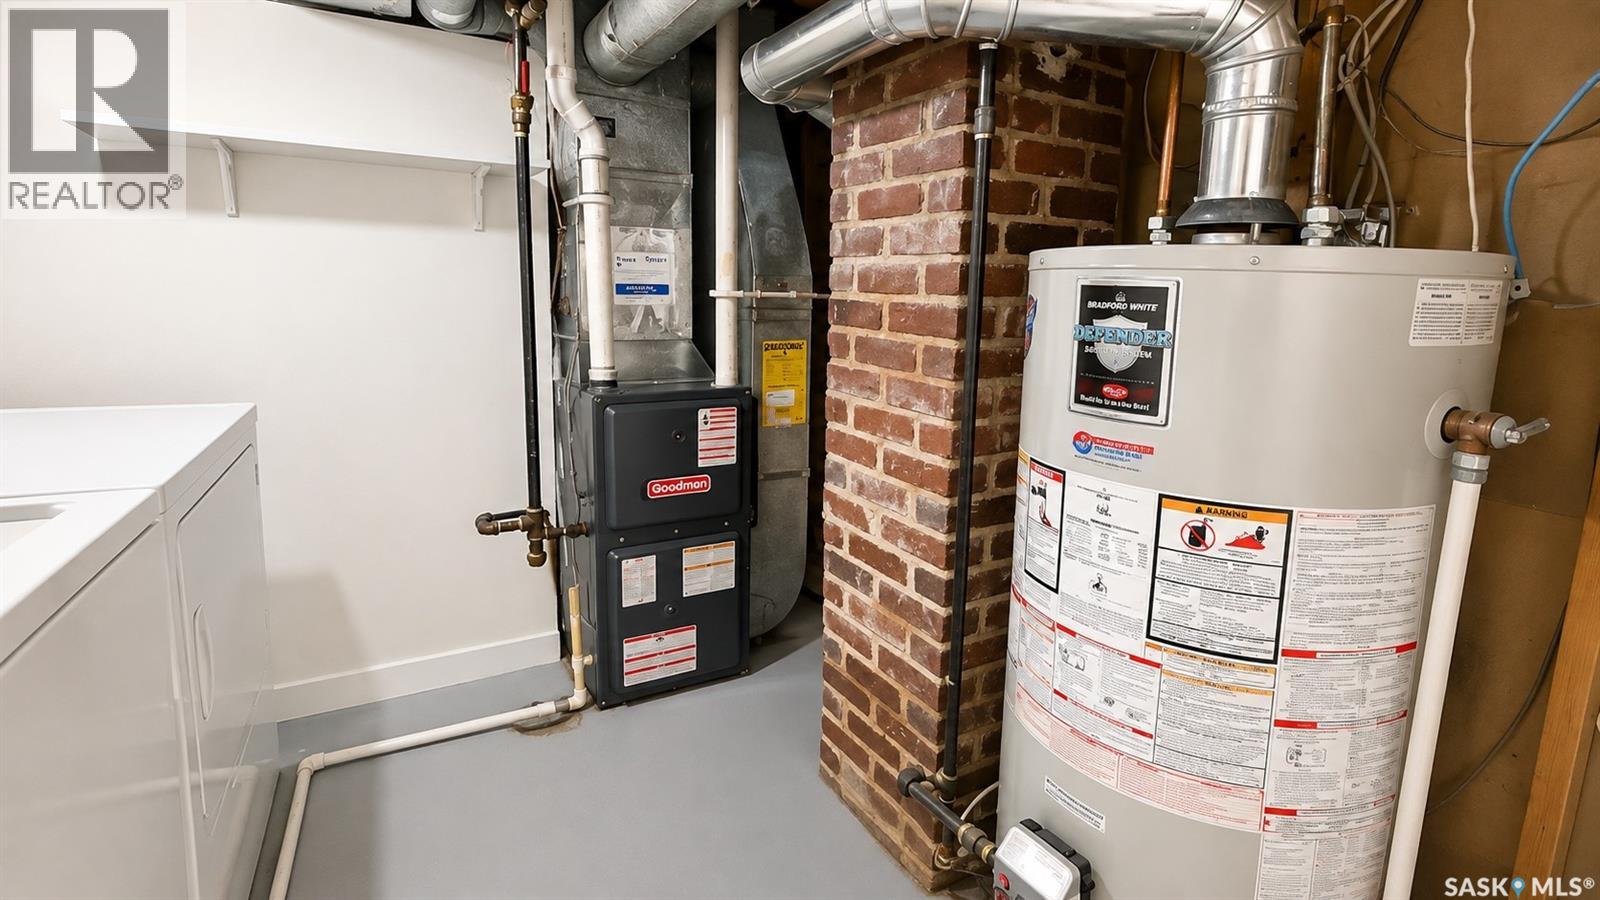
| Heating Fuel | Natural Gas |
| Heating Type | Forced Air |
| Stories Total | 1 |
| Size Interior | 565 Sqft |
| Type | House |
Parking
| Detached Garage | |
| Parking Space(s) | 3 |
Land
| Acreage | No |
| Fence Type | Fence |
| Landscape Features | Lawn |
| Size Frontage | 37 Ft ,5 In |
| Size Irregular | 4677.00 |
| Size Total | 4677 Sqft |
| Size Total Text | 4677 Sqft |
Rooms
| Level | Type | Length | Width | Dimensions |
|---|---|---|---|---|
| Basement | Bedroom | 14 ft ,3 in | 15 ft ,8 in | 14 ft ,3 in x 15 ft ,8 in |
| Basement | 3pc Bathroom | Measurements not available | ||
| Basement | Storage | Measurements not available | ||
| Basement | Laundry Room | Measurements not available | ||
| Main Level | Living Room | 8 ft ,8 in | 11 ft ,1 in | 8 ft ,8 in x 11 ft ,1 in |
| Main Level | Kitchen | 9 ft ,6 in | 9 ft ,9 in | 9 ft ,6 in x 9 ft ,9 in |
| Main Level | Dining Room | 7 ft ,8 in | 7 ft ,6 in | 7 ft ,8 in x 7 ft ,6 in |
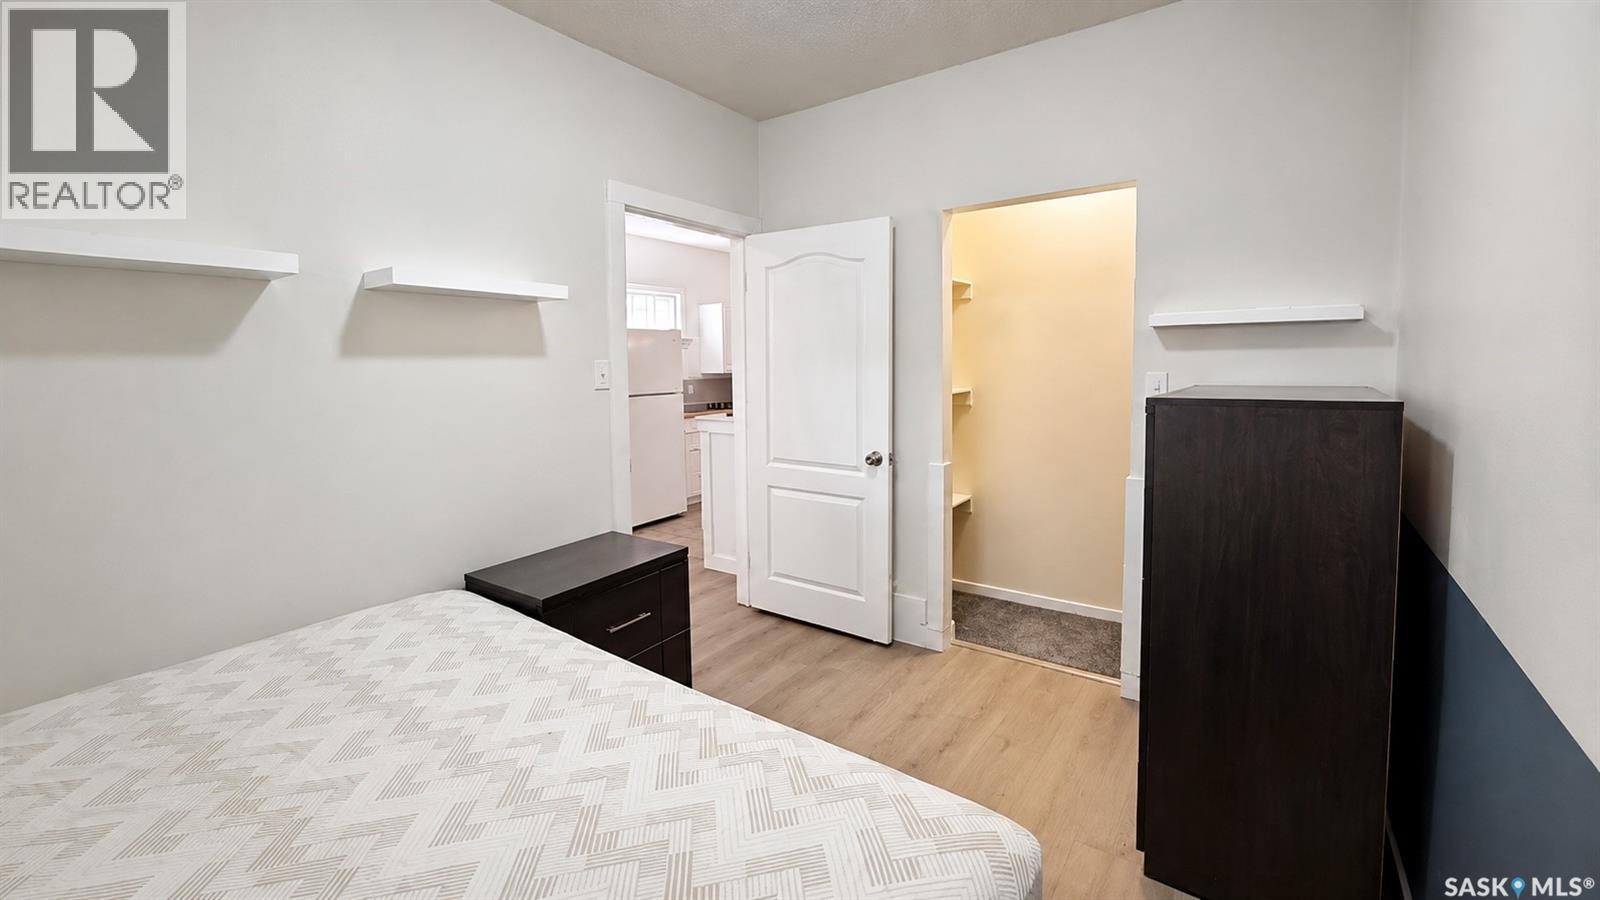
| Main Level | Primary Bedroom | 8 ft ,3 in | 10 ft ,1 in | 8 ft ,3 in x 10 ft ,1 in |
| Main Level | 3pc Bathroom | Measurements not available |
https://www.realtor.ca/real-estate/30115266/413-l-avenue-n-saskatoon-westmount
Interested?
Contact us for more information

The trademarks REALTOR®, REALTORS®, and the REALTOR® logo are controlled by The Canadian Real Estate Association (CREA) and identify real estate professionals who are members of CREA. The trademarks MLS®, Multiple Listing Service® and the associated logos are owned by The Canadian Real Estate Association (CREA) and identify the quality of services provided by real estate professionals who are members of CREA. The trademark DDF® is owned by The Canadian Real Estate Association (CREA) and identifies CREA's Data Distribution Facility (DDF®)
August 05 2026 02:16:10
Saskatoon Region Association of REALTORS® Inc.
Boyes Group Realty Inc.