

1316 Mclorg Street Saskatoon, Saskatchewan S7L 4M2

$369,900

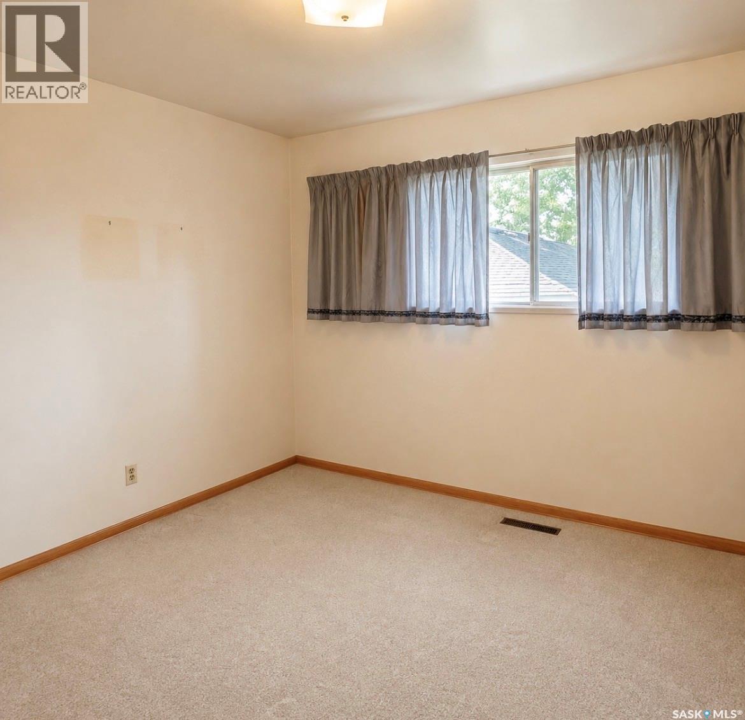
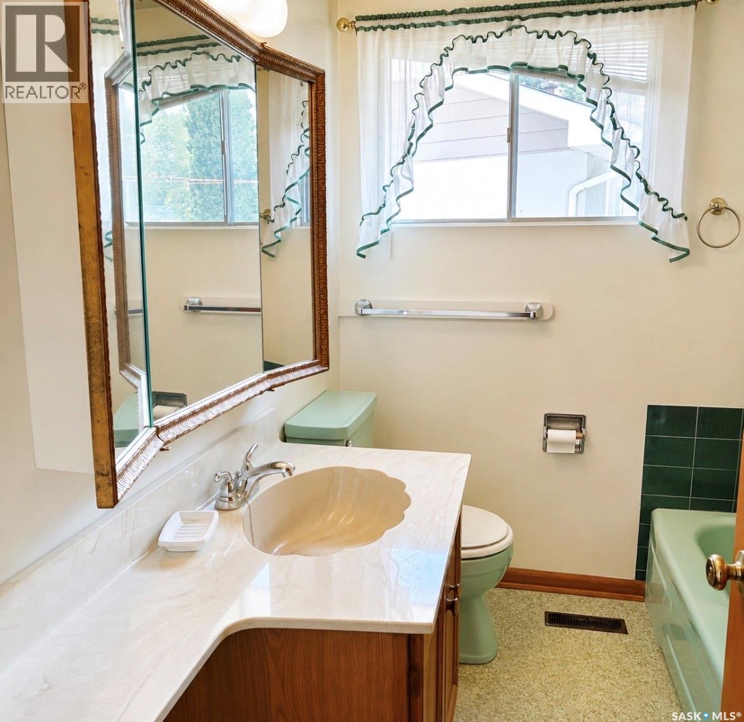
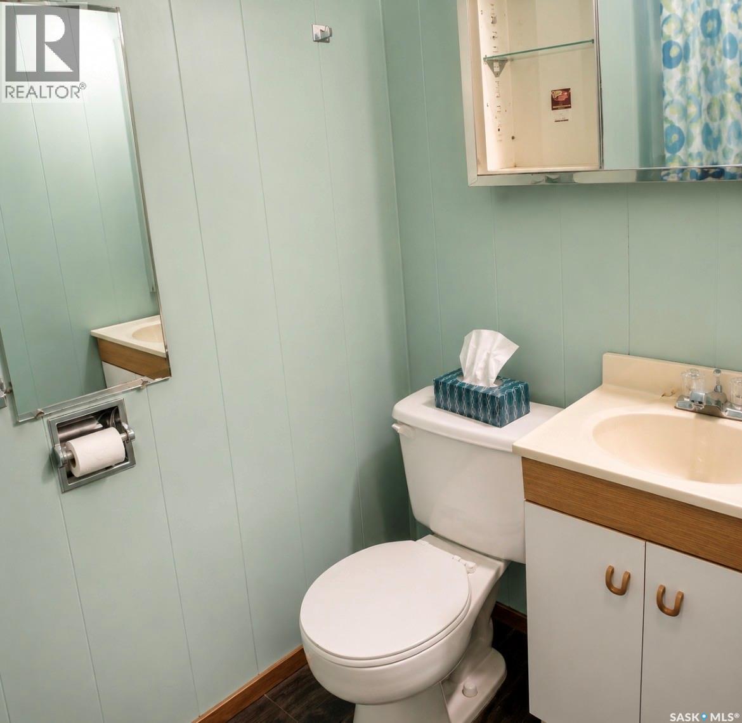
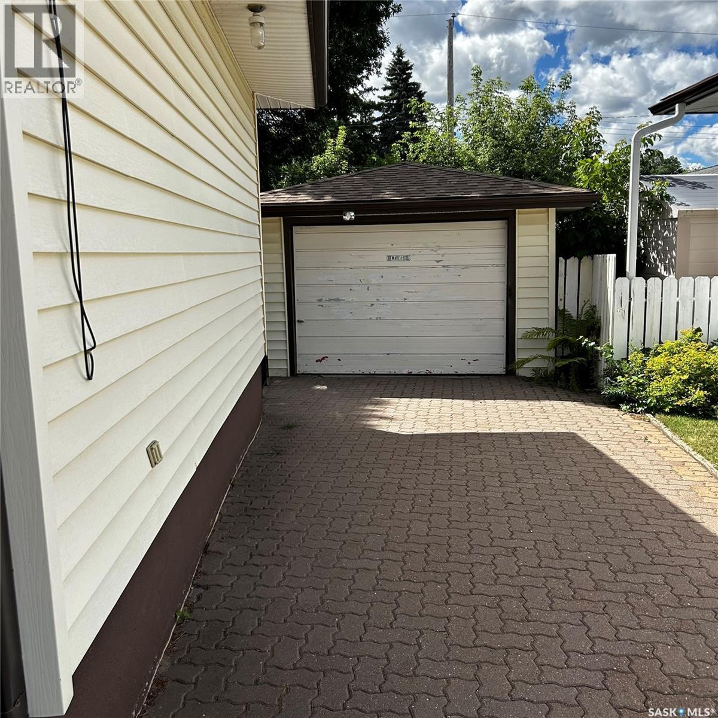
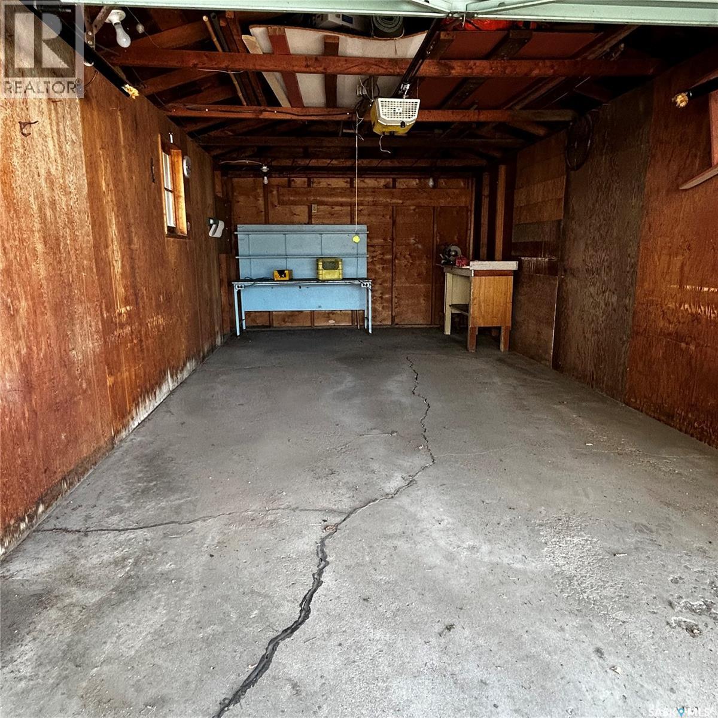
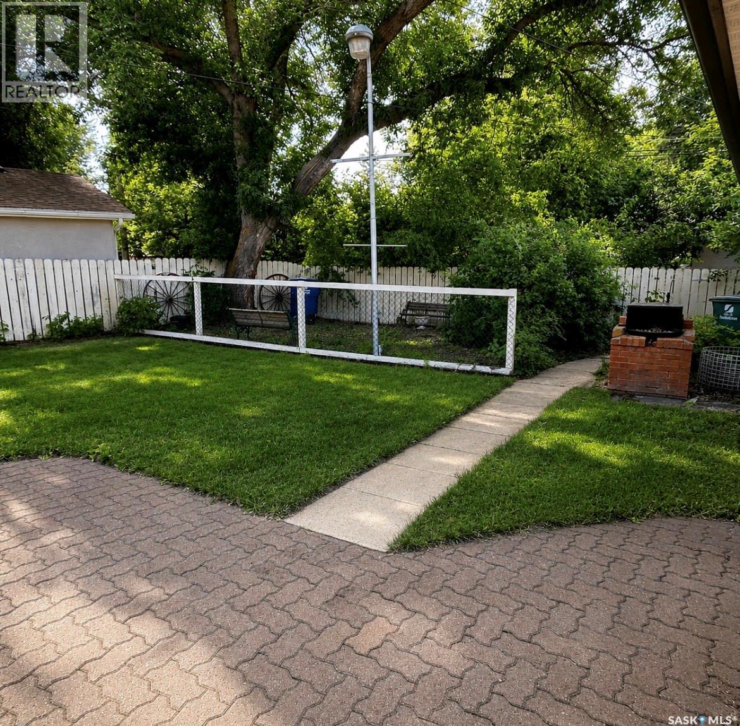
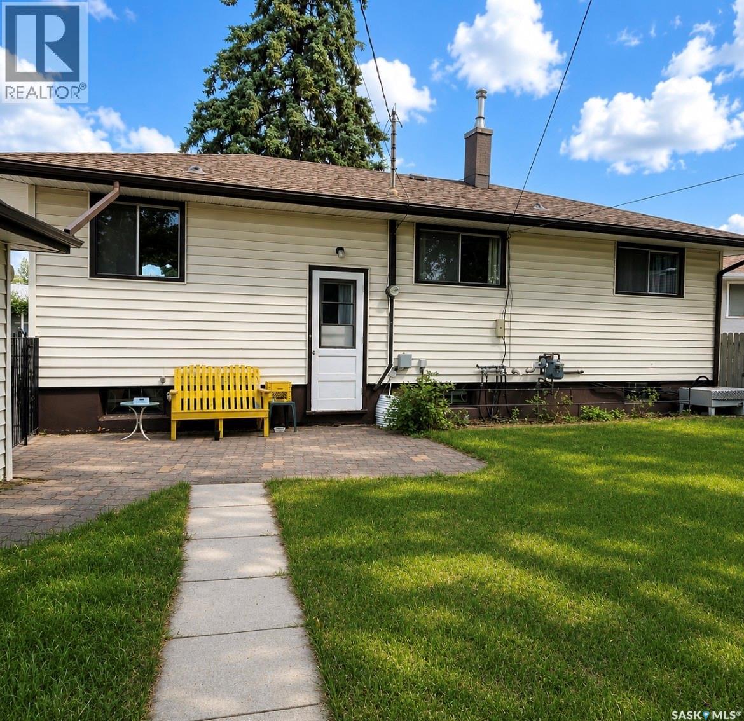
Opportunity awaits in desirable Adelaide/Churchill! Situated on a 50 foot lot with 70 feet at the rear, this solid 1050 sq. foot bungalow offers endless potential for renovators, investors, or those looking to build their future dream home. Featuring 5 bedrooms, 2 bathrooms and a single detached garage, the home has a functional layout and is ready for your vision. This is an exceptional opportunity to invest in one of Saskatoon's most sought after neighborhoods. Updates to the home include newer shingles, updated furnace and water heater, as well as a fireplace in the developed basement and well cared for yard with garden area. The single detached garage (11'4x23'8) is in good condition. Located on a quiet, mature street close to parks, Circle Drive, Clarence Ave, and amenities. As per the Seller’s direction, all offers will be presented on 08/09/2026 12:04AM. (id:51699)
Property Details
| MLS® Number | SK044561 |
| Property Type | Single Family |
| Neigbourhood | Adelaide/Churchill |
| Features | Treed, Irregular Lot Size |
Building
| Bathroom Total | 2 |
| Bedrooms Total | 5 |
| Appliances | Washer, Refrigerator, Dishwasher, Dryer, Window Coverings, Stove |
| Architectural Style | Bungalow |
| Basement Development | Finished |
| Basement Type | Full (finished) |
| Constructed Date | 1959 |
| Construction Style Attachment | Detached |
| Cooling Type | Central Air Conditioning |
| Fireplace Fuel | Gas |
| Fireplace Present | Yes |
| Fireplace Type | Conventional |
| Heating Fuel | Natural Gas |
| Heating Type | Forced Air |
| Stories Total | 1 |
| Size Interior | 1050 Sqft |
| Type | House |
Parking
| Detached Garage | |
| Interlocked | |
| Parking Space(s) | 3 |
Land
| Acreage | No |
| Fence Type | Fence |
| Landscape Features | Lawn, Garden Area |
| Size Frontage | 50 Ft |
| Size Irregular | 6298.00 |
| Size Total | 6298 Sqft |
| Size Total Text | 6298 Sqft |
Rooms
| Level | Type | Length | Width | Dimensions |
|---|---|---|---|---|
| Basement | 3pc Bathroom | x x x | ||
| Basement | Bedroom | 12'9 x 10'9 | ||
| Basement | Bedroom | 9 ft | 9 ft x Measurements not available | |
| Basement | Family Room | 15'3 x 22'5 | ||
| Basement | Laundry Room | 15'6 x 7'8 | ||
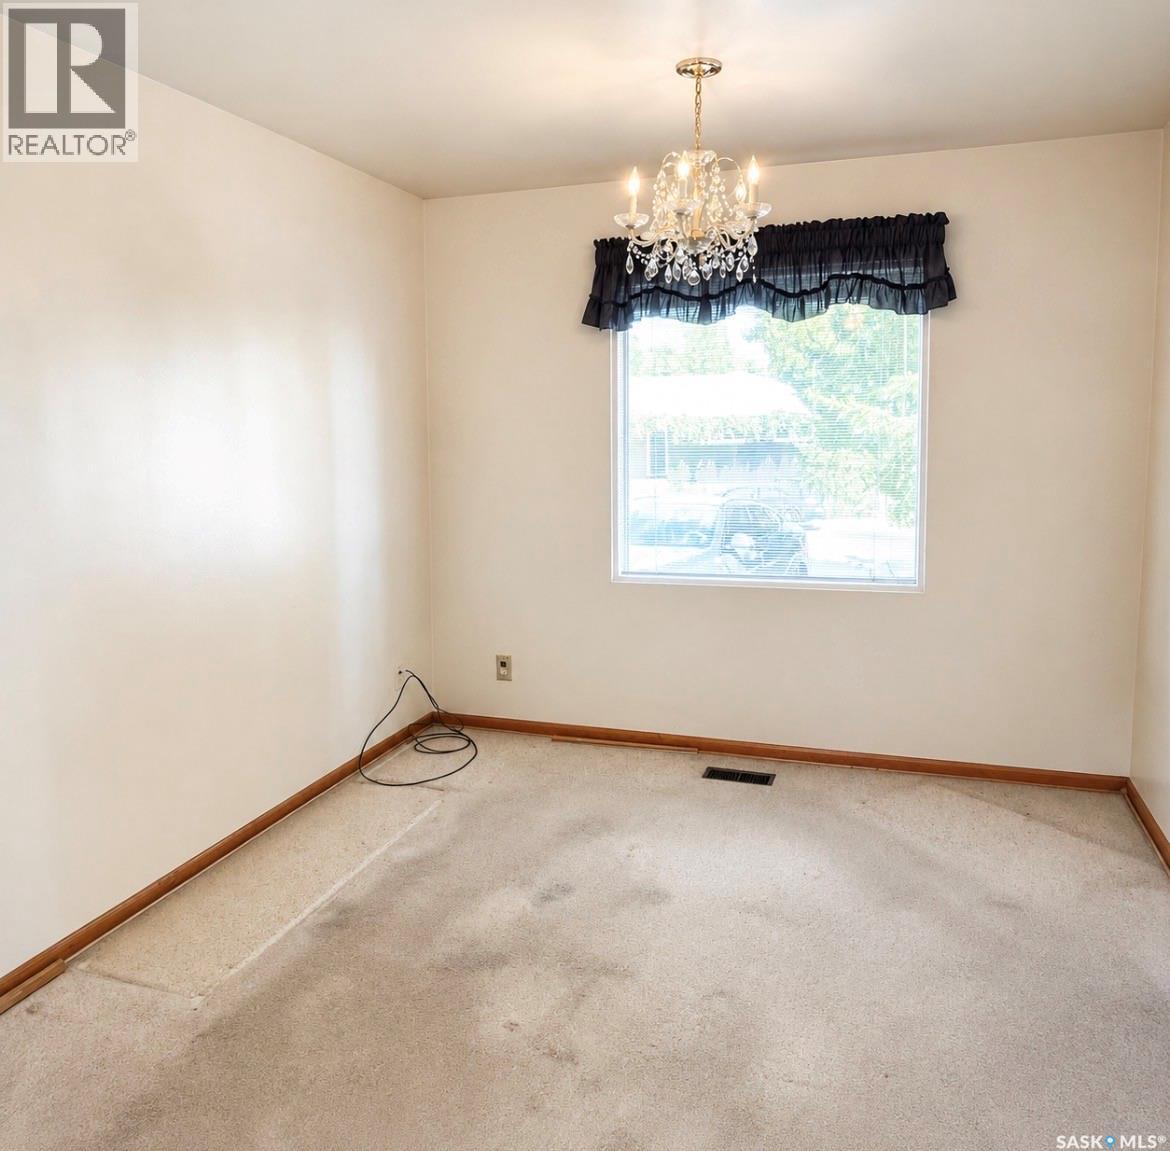
| Main Level | Dining Room | 9'4 x 9'9 | ||
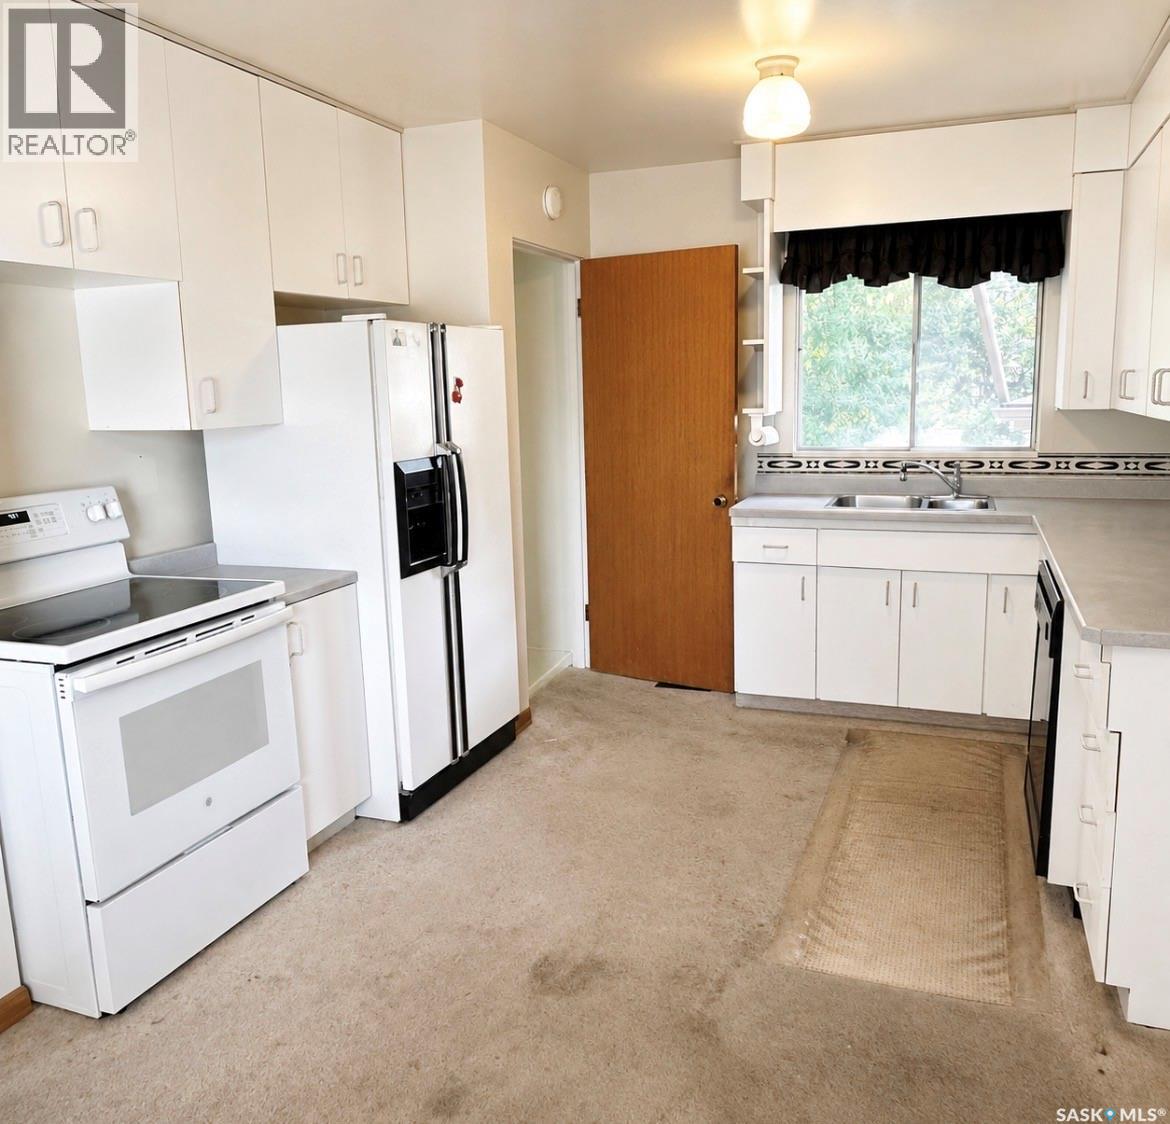
| Main Level | Kitchen | 7'10 x 11'2 | ||
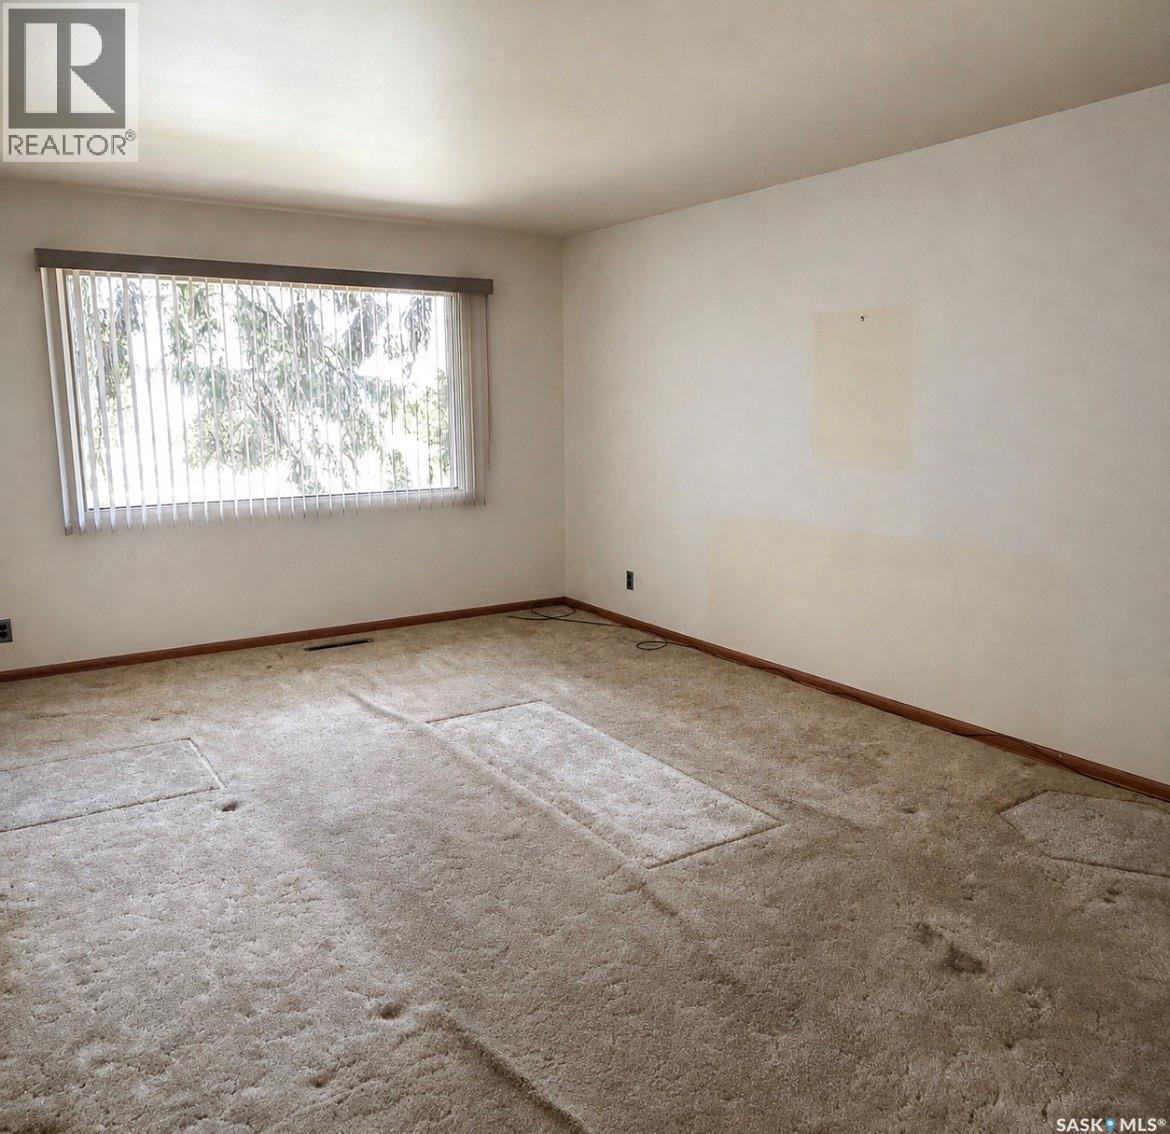
| Main Level | Living Room | 17'6 x 11'9 | ||
| Main Level | 4pc Bathroom | x x x | ||
| Main Level | Bedroom | 9'5 x 10'5 | ||
| Main Level | Bedroom | 11'2 x 11'6 | ||
| Main Level | Bedroom | 11 ft | 11 ft x Measurements not available |
https://www.realtor.ca/real-estate/30115264/1316-mclorg-street-saskatoon-adelaidechurchill
Interested?
Contact us for more information

The trademarks REALTOR®, REALTORS®, and the REALTOR® logo are controlled by The Canadian Real Estate Association (CREA) and identify real estate professionals who are members of CREA. The trademarks MLS®, Multiple Listing Service® and the associated logos are owned by The Canadian Real Estate Association (CREA) and identify the quality of services provided by real estate professionals who are members of CREA. The trademark DDF® is owned by The Canadian Real Estate Association (CREA) and identifies CREA's Data Distribution Facility (DDF®)
August 05 2026 03:49:46
Saskatoon Region Association of REALTORS® Inc.
Boyes Group Realty Inc.