

108 210 Rajput Way Saskatoon, Saskatchewan S7W 0V7

$295,000Maintenance,
$383.51 Monthly
Maintenance,
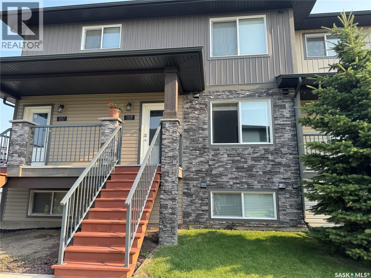
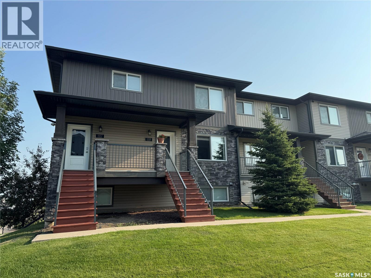
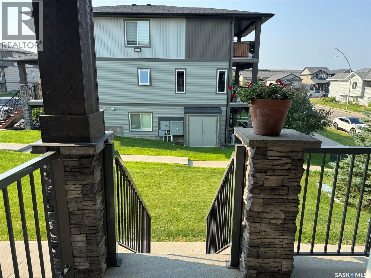
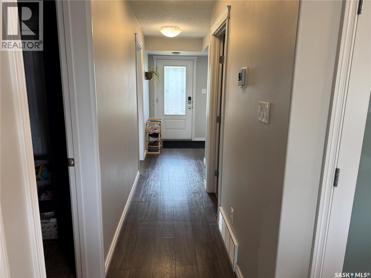
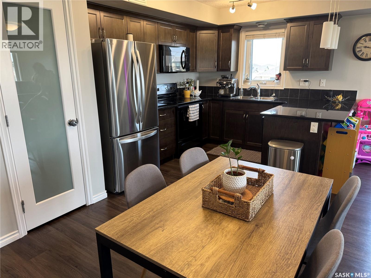
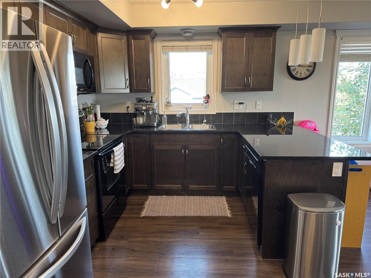
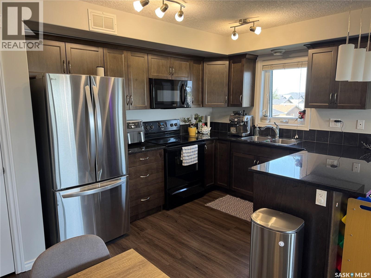
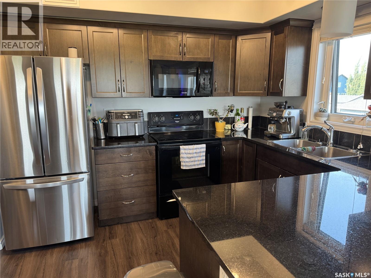
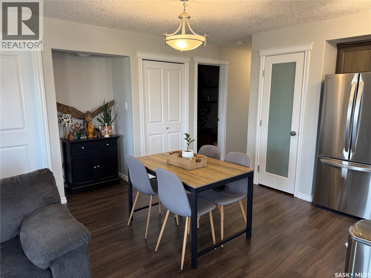
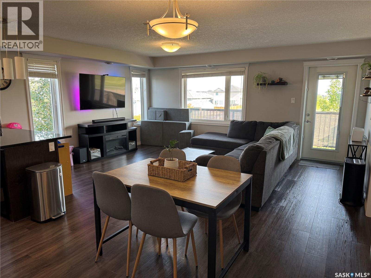
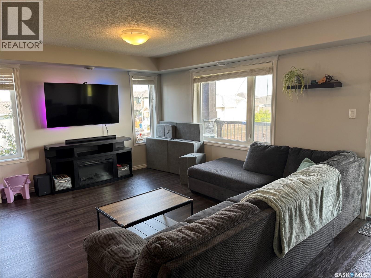
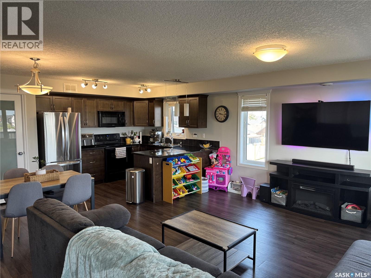
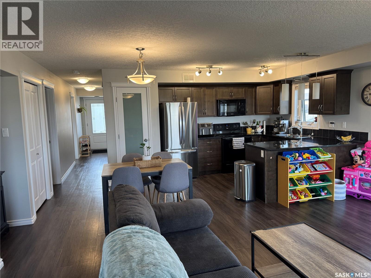
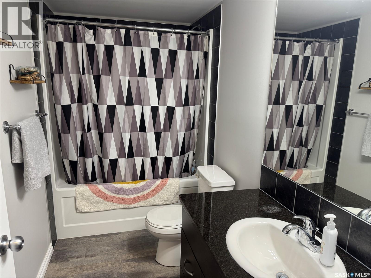
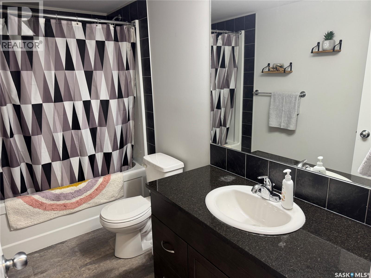
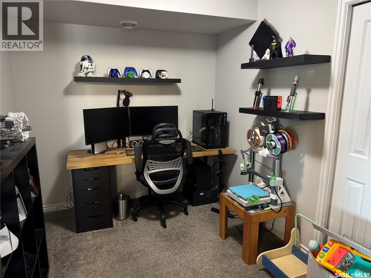
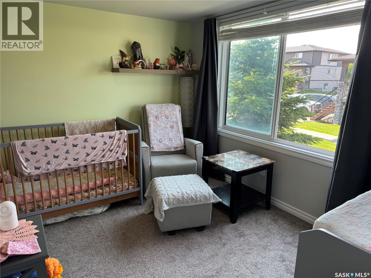
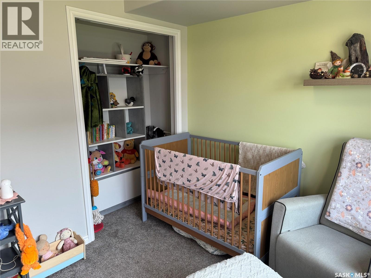
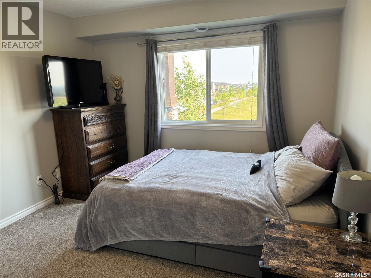
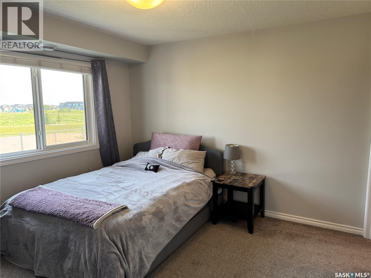
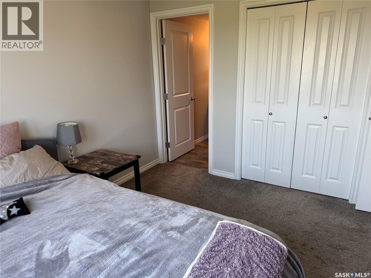
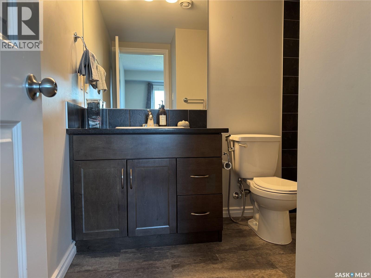
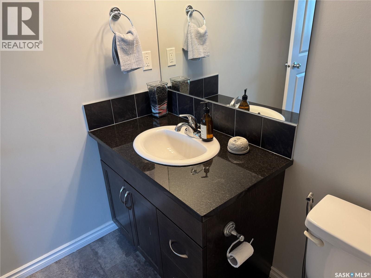
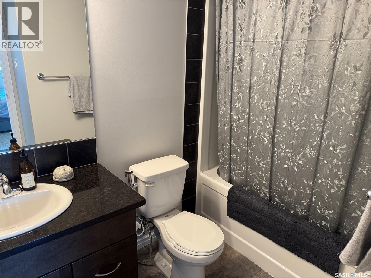
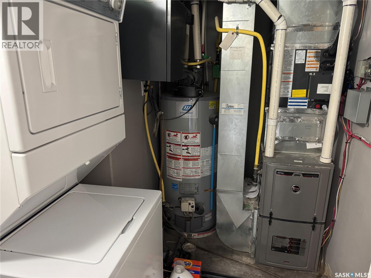
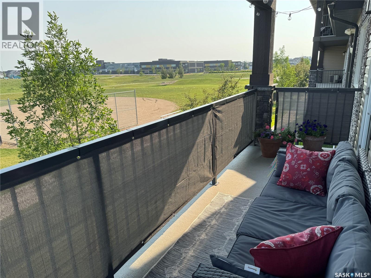
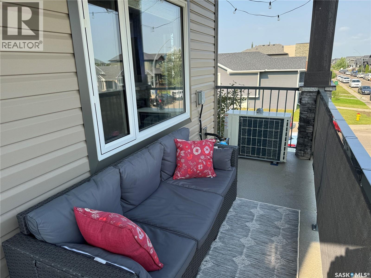
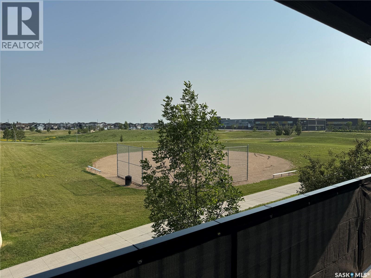
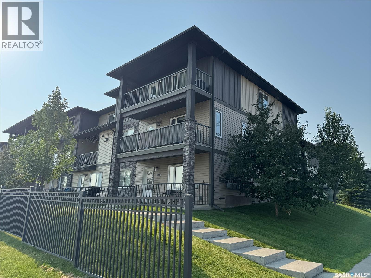
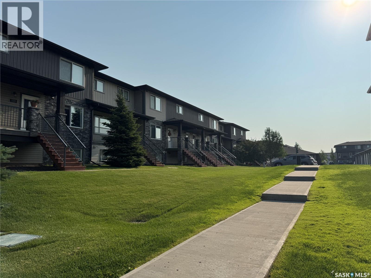
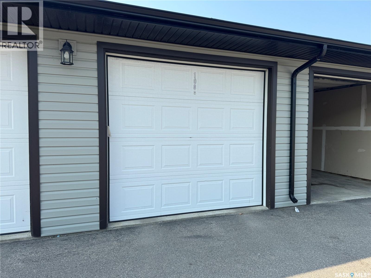
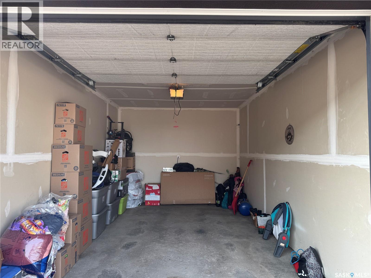
$383.51 MonthlyWelcome to the one you’ve been waiting for! This beautifully maintained end-unit townhouse condo offers the perfect combination of style, space, and an unbeatable Evergreen location. With 1,055 SqFt of bright, open-concept living, this original-owner home has been exceptionally well cared for and is ready for its next lucky owner. The modern design is highlighted by granite countertops throughout, an abundance of natural light, and an airy, inviting atmosphere you’ll love coming home to. Offering 2 spacious bedrooms, 2 bathrooms, and a versatile den that’s perfect for a home office, reading nook, or guest space, there’s room to fit your lifestyle. Step outside onto the large balcony and enjoy peaceful views overlooking green space, parks, and nearby schools. A brand new air conditioner installed in 2026 keeps you comfortable all summer long, while the detached single garage and additional surface parking stall provide the convenience you deserve. Situated in a fantastic, well-managed complex in one of Evergreen’s most desirable locations, this is an opportunity you won’t want to miss. Book your showing today before someone else calls it home! (id:51699)
Property Details
| MLS® Number | SK044552 |
| Property Type | Single Family |
| Neigbourhood | Evergreen |
| Community Features | Pets Allowed With Restrictions |
| Features | Balcony |
Building
| Bathroom Total | 2 |
| Bedrooms Total | 2 |
| Appliances | Washer, Refrigerator, Dishwasher, Dryer, Microwave, Window Coverings, Garage Door Opener Remote(s), Stove |
| Constructed Date | 2015 |
| Construction Style Attachment | Attached |
| Cooling Type | Central Air Conditioning |
| Heating Fuel | Natural Gas |
| Heating Type | Forced Air |
| Size Interior | 1055 Sqft |
| Type | Row / Townhouse |
Parking
| Detached Garage | |
| Surfaced | 1 |
| Other | |
| Parking Space(s) | 2 |
Land
| Acreage | No |
| Size Irregular | 0.00 |
| Size Total | 0.00 |
| Size Total Text | 0.00 |
Rooms
| Level | Type | Length | Width | Dimensions |
|---|---|---|---|---|
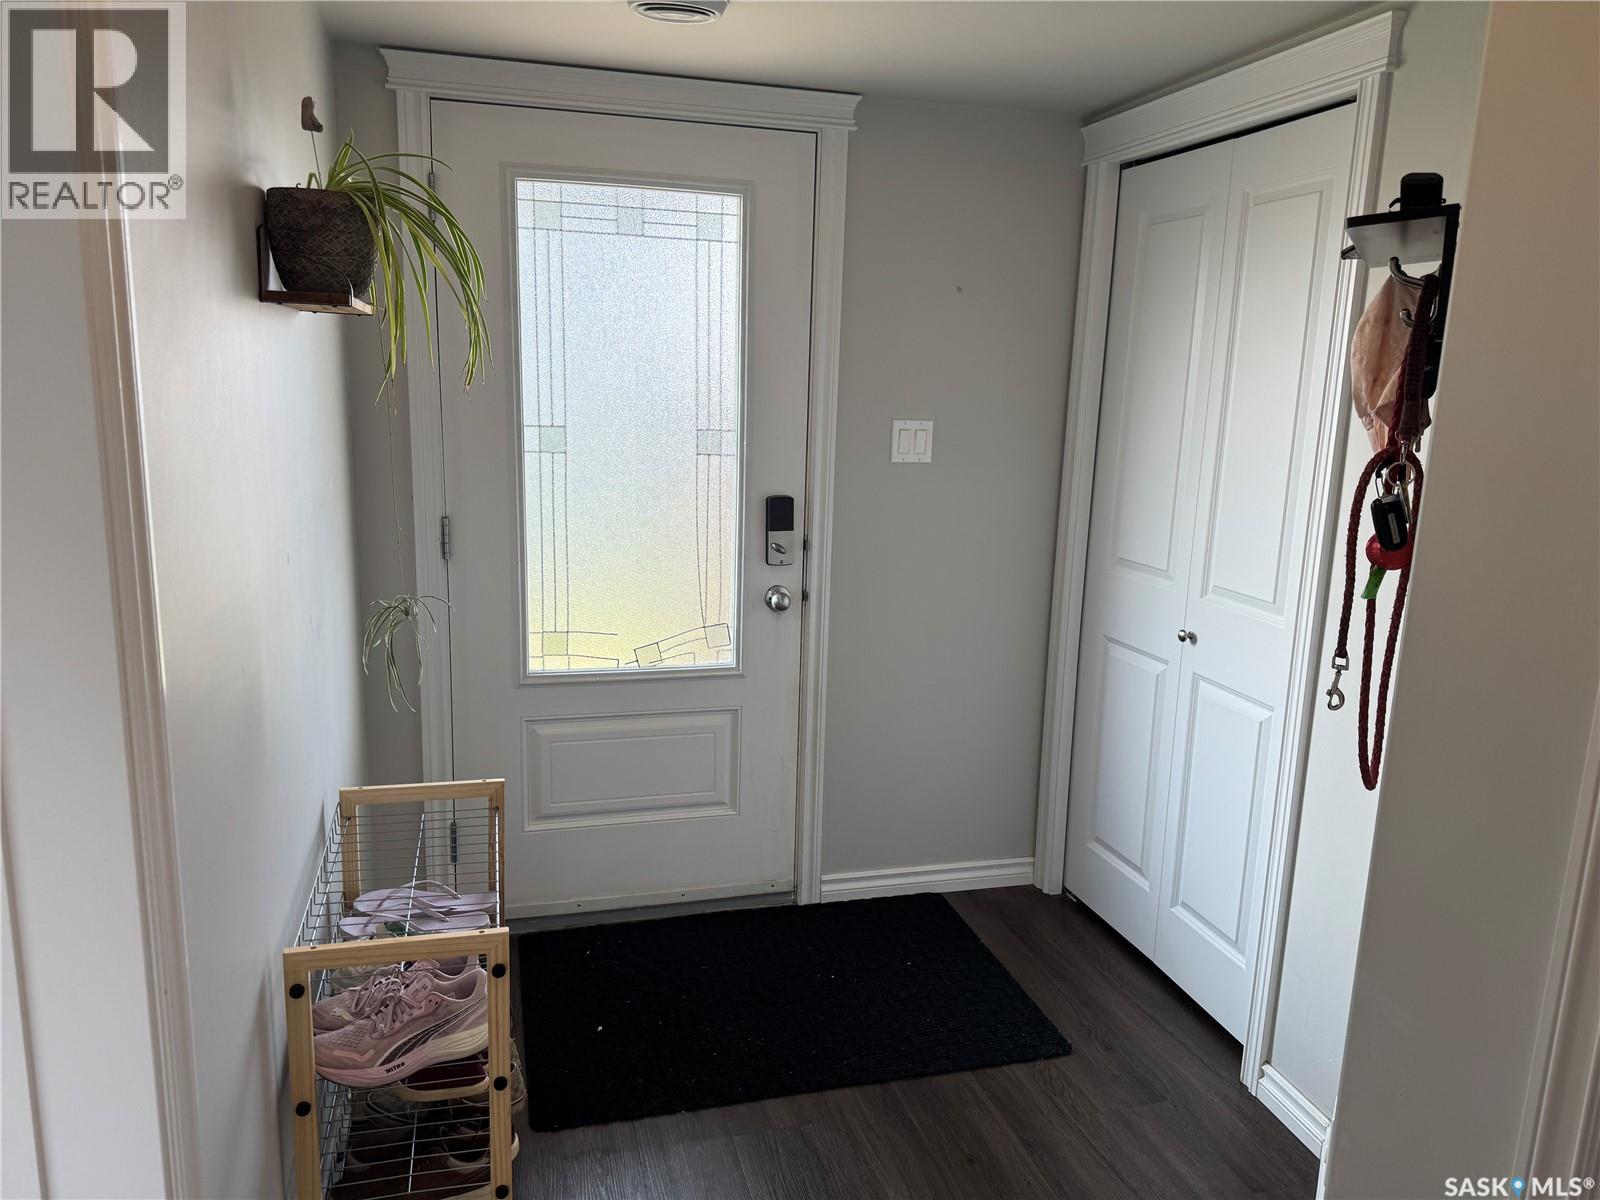
| Main Level | Foyer | 5 ft ,8 in | 6 ft ,1 in | 5 ft ,8 in x 6 ft ,1 in |
| Main Level | Bedroom | 10 ft ,10 in | 8 ft ,10 in | 10 ft ,10 in x 8 ft ,10 in |
| Main Level | 4pc Bathroom | 7 ft ,4 in | 3 ft ,1 in | 7 ft ,4 in x 3 ft ,1 in |
| Main Level | Den | 10 ft ,10 in | 7 ft ,11 in | 10 ft ,10 in x 7 ft ,11 in |
| Main Level | Kitchen | 8 ft ,6 in | 4 ft ,9 in | 8 ft ,6 in x 4 ft ,9 in |
| Main Level | Dining Room | 8 ft | 6 ft | 8 ft x 6 ft |
| Main Level | Family Room | 14 ft | 13 ft ,3 in | 14 ft x 13 ft ,3 in |
| Main Level | Bedroom | 11 ft ,3 in | 10 ft ,10 in | 11 ft ,3 in x 10 ft ,10 in |
| Main Level | 4pc Ensuite Bath | 6 ft ,3 in | 3 ft ,1 in | 6 ft ,3 in x 3 ft ,1 in |
| Main Level | Laundry Room | 5 ft | 3 ft ,6 in | 5 ft x 3 ft ,6 in |
https://www.realtor.ca/real-estate/30115115/108-210-rajput-way-saskatoon-evergreen
Interested?
Contact us for more information

The trademarks REALTOR®, REALTORS®, and the REALTOR® logo are controlled by The Canadian Real Estate Association (CREA) and identify real estate professionals who are members of CREA. The trademarks MLS®, Multiple Listing Service® and the associated logos are owned by The Canadian Real Estate Association (CREA) and identify the quality of services provided by real estate professionals who are members of CREA. The trademark DDF® is owned by The Canadian Real Estate Association (CREA) and identifies CREA's Data Distribution Facility (DDF®)
August 05 2026 01:40:48
Saskatoon Region Association of REALTORS® Inc.
2 Percent Realty Platinum Inc.