

2409 York Avenue Saskatoon, Saskatchewan S7J 1J4

$424,900
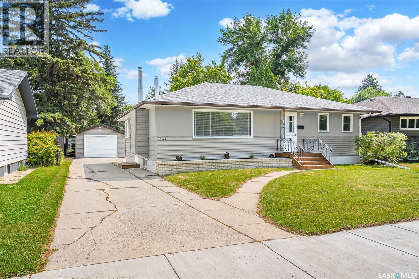
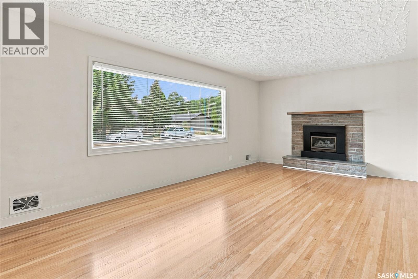
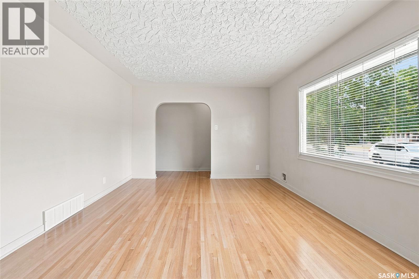
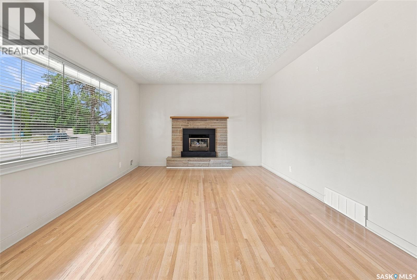
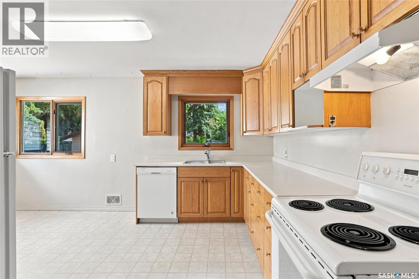
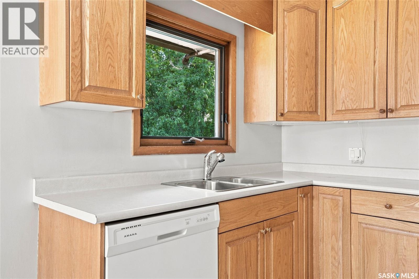
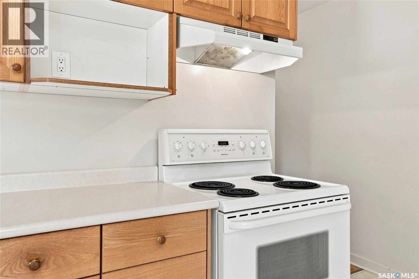
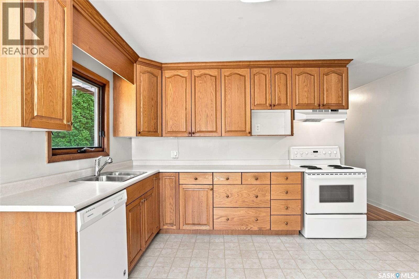
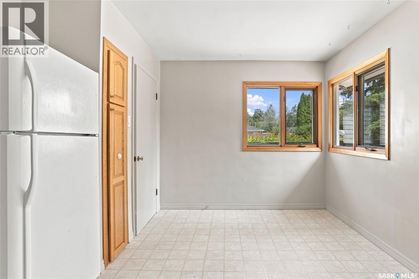
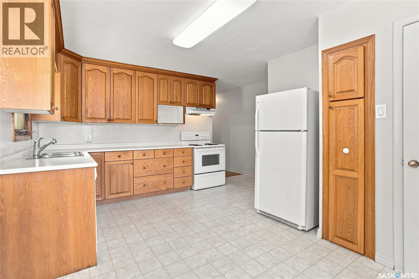
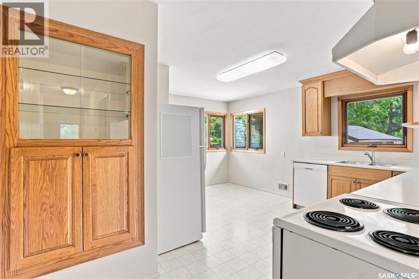
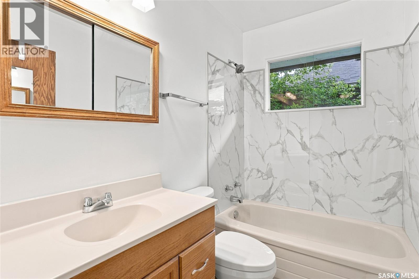
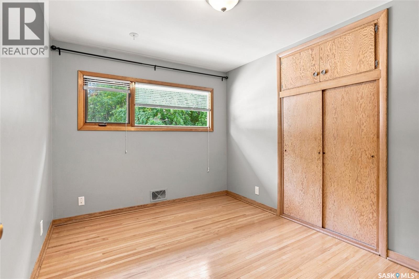
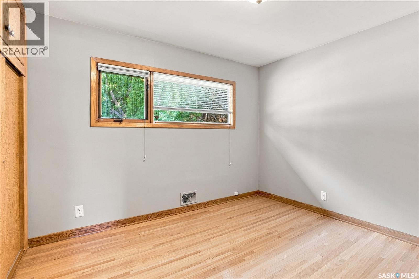
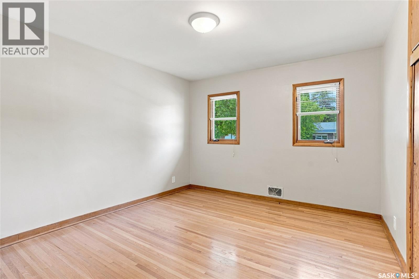
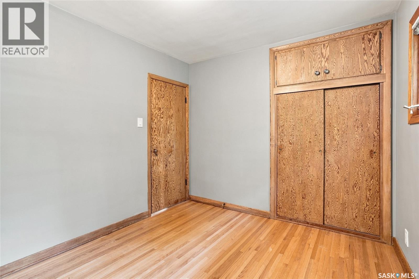
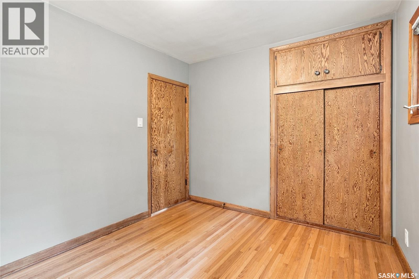
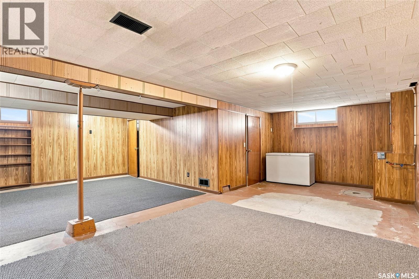
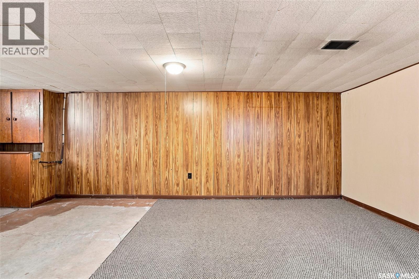
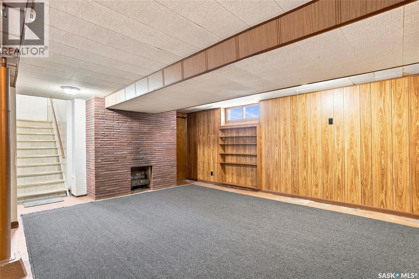
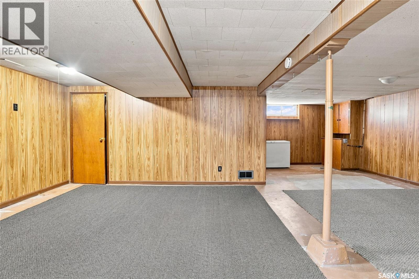
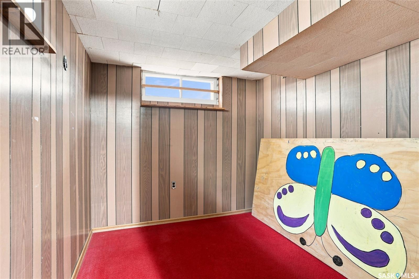
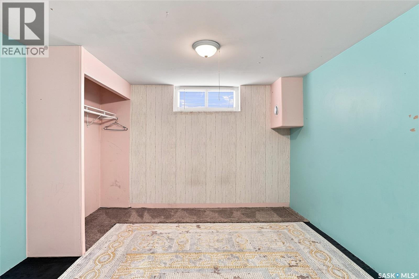
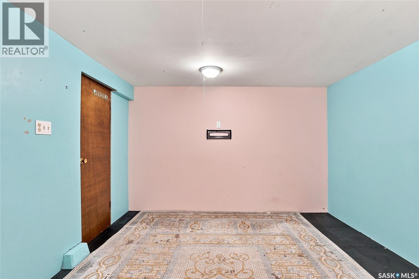
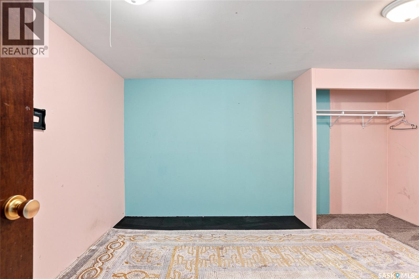
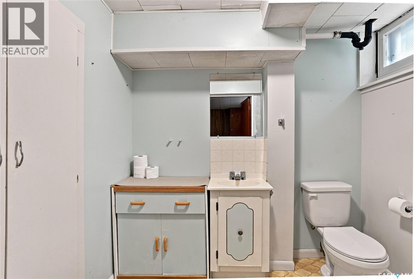
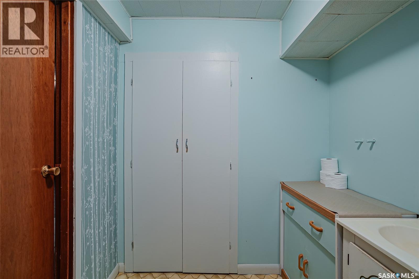
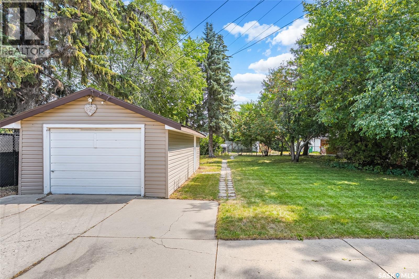
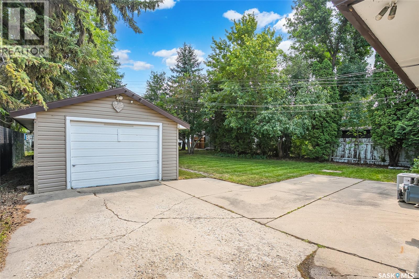
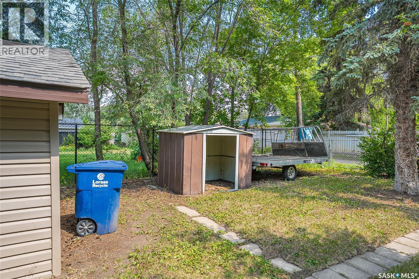
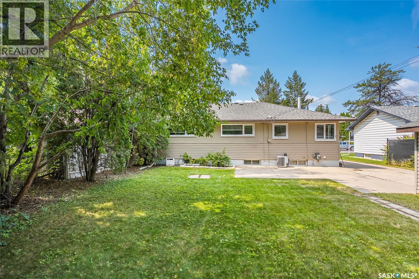
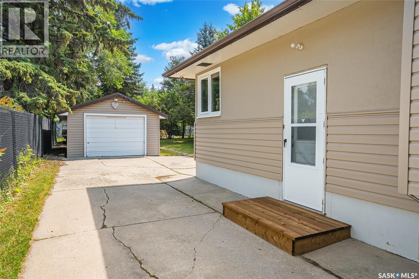
Prime Avalon location! This solid bungalow has been cherished by the same owners for the past 19 years and offers plenty of charm, comfort, and potential. Notable improvements over the years include, beautifully refinished original oak hardwood flooring, triple-pane wood casement windows on most of the main floor, a newer hot water heater, and replacement of the sewer line to the street within the last two years. The home also features central air conditioning for comfort during the hot summer months. The main floor offers a spacious, bright living room with west exposure, bringing in plenty of natural sunlight. The attractive kitchen features custom solid oak cabinetry, custom built-in china cabinet, and plenty of windows overlooking the backyard, along with a built-in dishwasher, fridge, and stove. The lower level is partially finished and offers excellent potential. The basement bathroom has room to expand, and every room in the basement includes a window, with one corner room featuring two windows. The laundry area includes built-in shelving, and washer and dryer. A separate basement entrance provides convenient access and added flexibility. The exterior features vinyl siding with Styrofoam insulation for added comfort and efficiency. Enjoy the gorgeous large yard, complete with a swing gate for RV parking and a newer chain-link fence along the north side. A tandem driveway provides additional parking. Located on a quiet street with great neighbours, this Avalon bungalow is a wonderful opportunity in a sought-after neighbourhood. As per the Seller’s direction, all offers will be presented on 08/10/2026 11:30AM. (id:51699)
Property Details
| MLS® Number | SK044663 |
| Property Type | Single Family |
| Neigbourhood | Avalon |
| Features | Treed, Lane, Rectangular, Sump Pump |
| Structure | Patio(s) |
Building
| Bathroom Total | 2 |
| Bedrooms Total | 4 |
| Appliances | Washer, Refrigerator, Dishwasher, Dryer, Freezer, Window Coverings, Hood Fan, Stove |
| Architectural Style | Bungalow |
| Basement Type | Full |
| Constructed Date | 1956 |
| Construction Style Attachment | Detached |
| Cooling Type | Central Air Conditioning |
| Fireplace Fuel | Gas |
| Fireplace Present | Yes |
| Fireplace Type | Conventional |
| Heating Fuel | Natural Gas |
| Heating Type | Forced Air |
| Stories Total | 1 |
| Size Interior | 1120 Sqft |
| Type | House |
Parking
| Detached Garage | |
| Parking Space(s) | 4 |
Land
| Acreage | No |
| Fence Type | Fence |
| Landscape Features | Lawn |
Rooms
| Level | Type | Length | Width | Dimensions |
|---|---|---|---|---|
| Basement | Other | 19 ft | 19 ft x Measurements not available | |
| Basement | Family Room | 15 ft | 15 ft x Measurements not available | |
| Basement | Bedroom | 14 ft | 14 ft x Measurements not available | |
| Basement | Den | 11 ft | 11 ft x Measurements not available | |
| Basement | 2pc Bathroom | Measurements not available | ||
| Basement | Laundry Room | Measurements not available | ||
| Main Level | Living Room | 12 ft | Measurements not available x 12 ft | |
| Main Level | Kitchen | 14'8 x 9'11 | ||
| Main Level | Bedroom | 12 ft | Measurements not available x 12 ft | |
| Main Level | Bedroom | 11'1 x 9'2 | ||
| Main Level | Bedroom | 9'3 x 10'10 | ||
| Main Level | 4pc Bathroom | Measurements not available |
https://www.realtor.ca/real-estate/30122845/2409-york-avenue-saskatoon-avalon
Interested?
Contact us for more information

The trademarks REALTOR®, REALTORS®, and the REALTOR® logo are controlled by The Canadian Real Estate Association (CREA) and identify real estate professionals who are members of CREA. The trademarks MLS®, Multiple Listing Service® and the associated logos are owned by The Canadian Real Estate Association (CREA) and identify the quality of services provided by real estate professionals who are members of CREA. The trademark DDF® is owned by The Canadian Real Estate Association (CREA) and identifies CREA's Data Distribution Facility (DDF®)
August 06 2026 05:36:18
Saskatoon Region Association of REALTORS® Inc.
Boyes Group Realty Inc.