

10 Osborne Crescent Regina, Saskatchewan S4R 5J1

$299,900
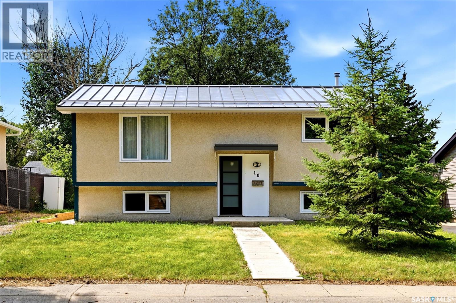
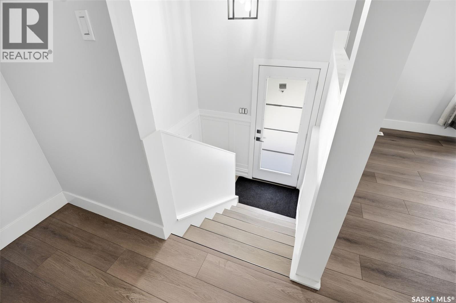
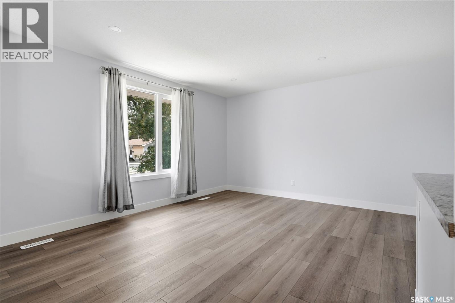
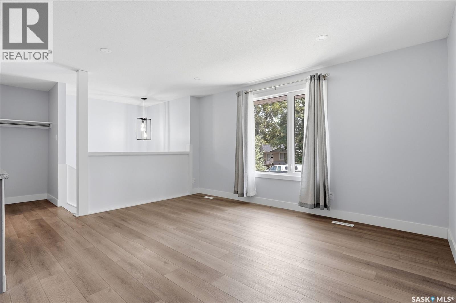
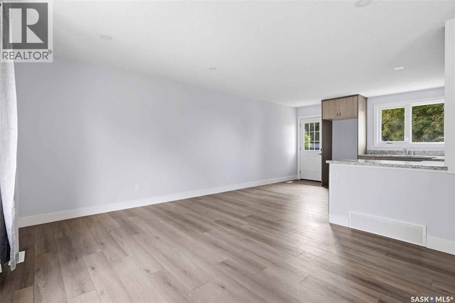
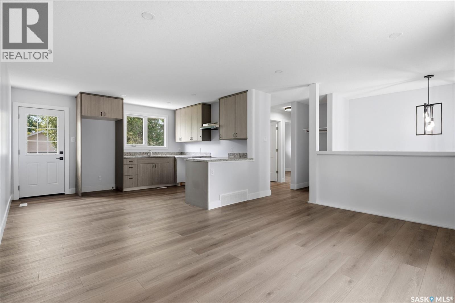
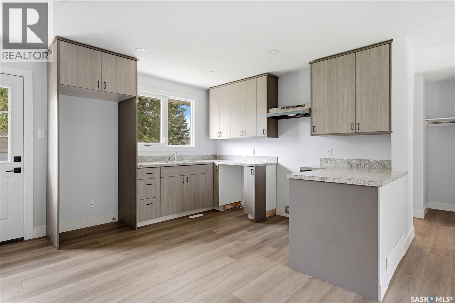
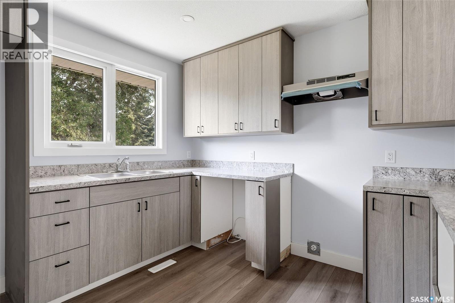
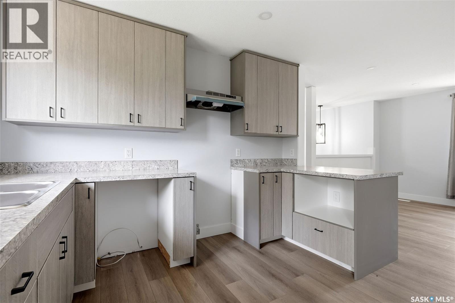
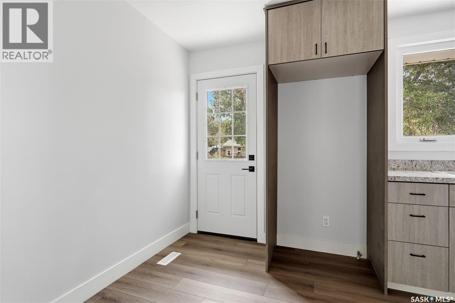
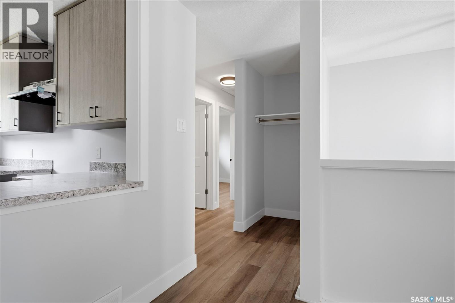
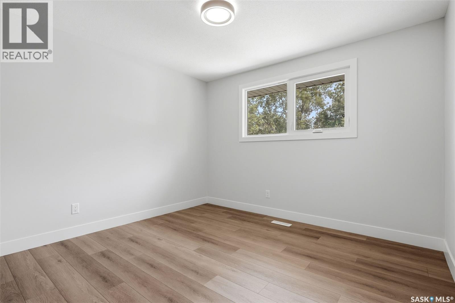
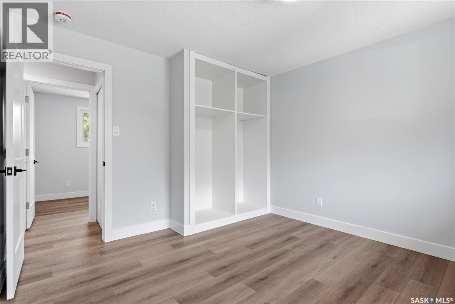
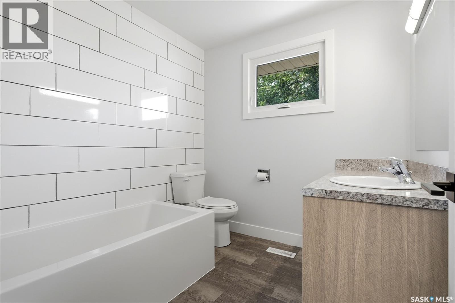
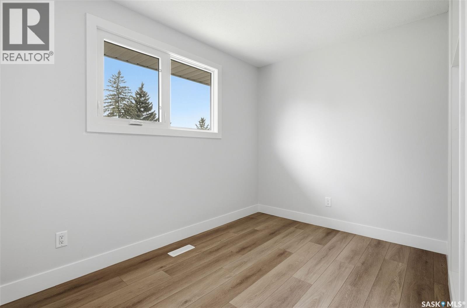
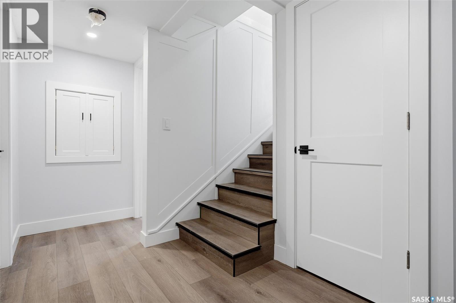
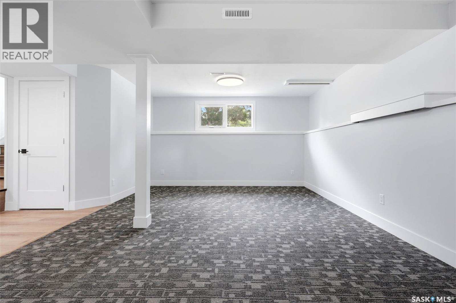
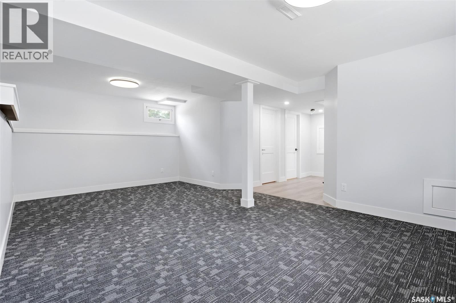
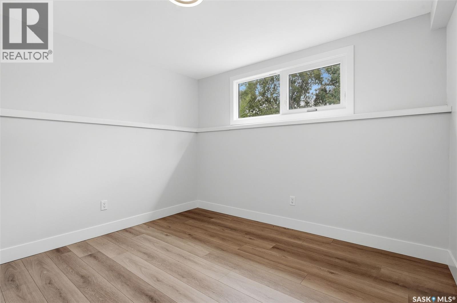
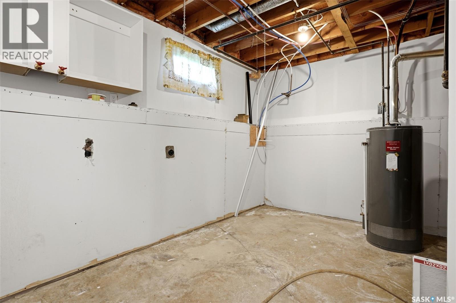
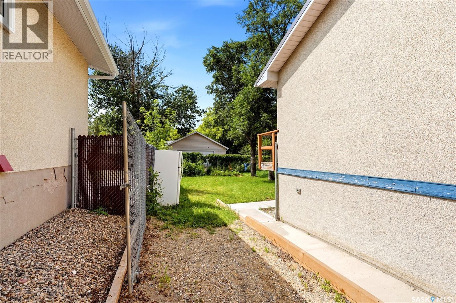
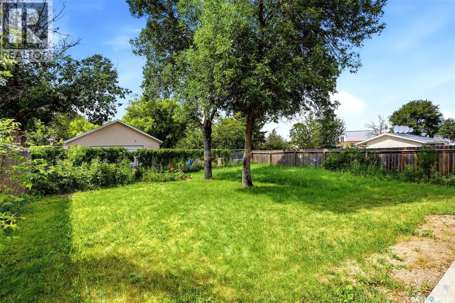
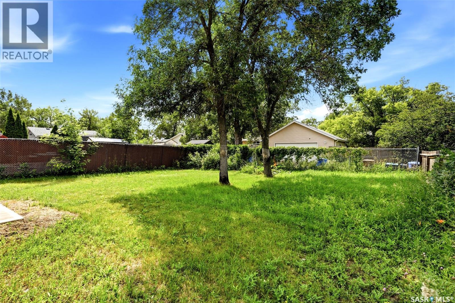
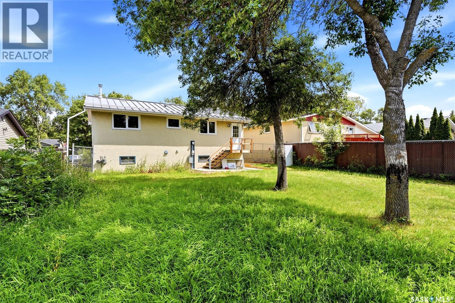
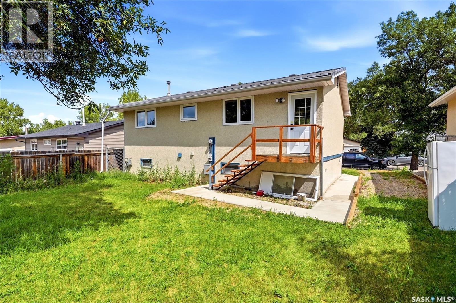
Welcome to 10 Osborne Crescent, a beautifully renovated bi-level located on a quiet, tree-lined crescent in a mature Regina neighbourhood. Thoughtfully updated throughout, this move-in ready home features modern finishes, new PVC windows, and a durable metal roof, offering both style and long-term peace of mind. The bright and inviting main level is filled with natural light and features a spacious living room that flows seamlessly into the dining area and updated kitchen with ample cabinetry and workspace. The renovated interior provides a fresh, contemporary feel, creating a welcoming space that's perfect for everyday living and entertaining. The fully developed lower level offers even more functional living space with a generous recreation room, an additional bedroom, laundry area, and plenty of storage, making it ideal for families, guests, or a home office. Conveniently located close to parks, schools, shopping, and other amenities, this recently renovated bi-level combines thoughtful updates, low-maintenance exterior features, and a functional layout, making it an excellent opportunity for first-time buyers, growing families, or anyone looking for a move-in ready home. (id:51699)
Property Details
| MLS® Number | SK044742 |
| Property Type | Single Family |
| Neigbourhood | Normanview |
| Features | Treed, Lane, Rectangular |
Building
| Bathroom Total | 1 |
| Bedrooms Total | 3 |
| Appliances | Hood Fan |
| Architectural Style | Bi-level |
| Basement Development | Finished |
| Basement Type | Full (finished) |
| Constructed Date | 1971 |
| Construction Style Attachment | Detached |
| Cooling Type | Central Air Conditioning |
| Heating Fuel | Natural Gas |
| Heating Type | Forced Air |
| Size Interior | 810 Sqft |
| Type | House |
Parking
| Parking Space(s) | 3 |
Land
| Acreage | No |
| Fence Type | Fence |
| Landscape Features | Lawn |
| Size Irregular | 5494.00 |
| Size Total | 5494 Sqft |
| Size Total Text | 5494 Sqft |
Rooms
| Level | Type | Length | Width | Dimensions |
|---|---|---|---|---|
| Basement | Family Room | 20 ft ,11 in | 13 ft ,1 in | 20 ft ,11 in x 13 ft ,1 in |
| Basement | Bedroom | 10 ft ,6 in | 9 ft ,2 in | 10 ft ,6 in x 9 ft ,2 in |
| Basement | Laundry Room | Measurements not available | ||
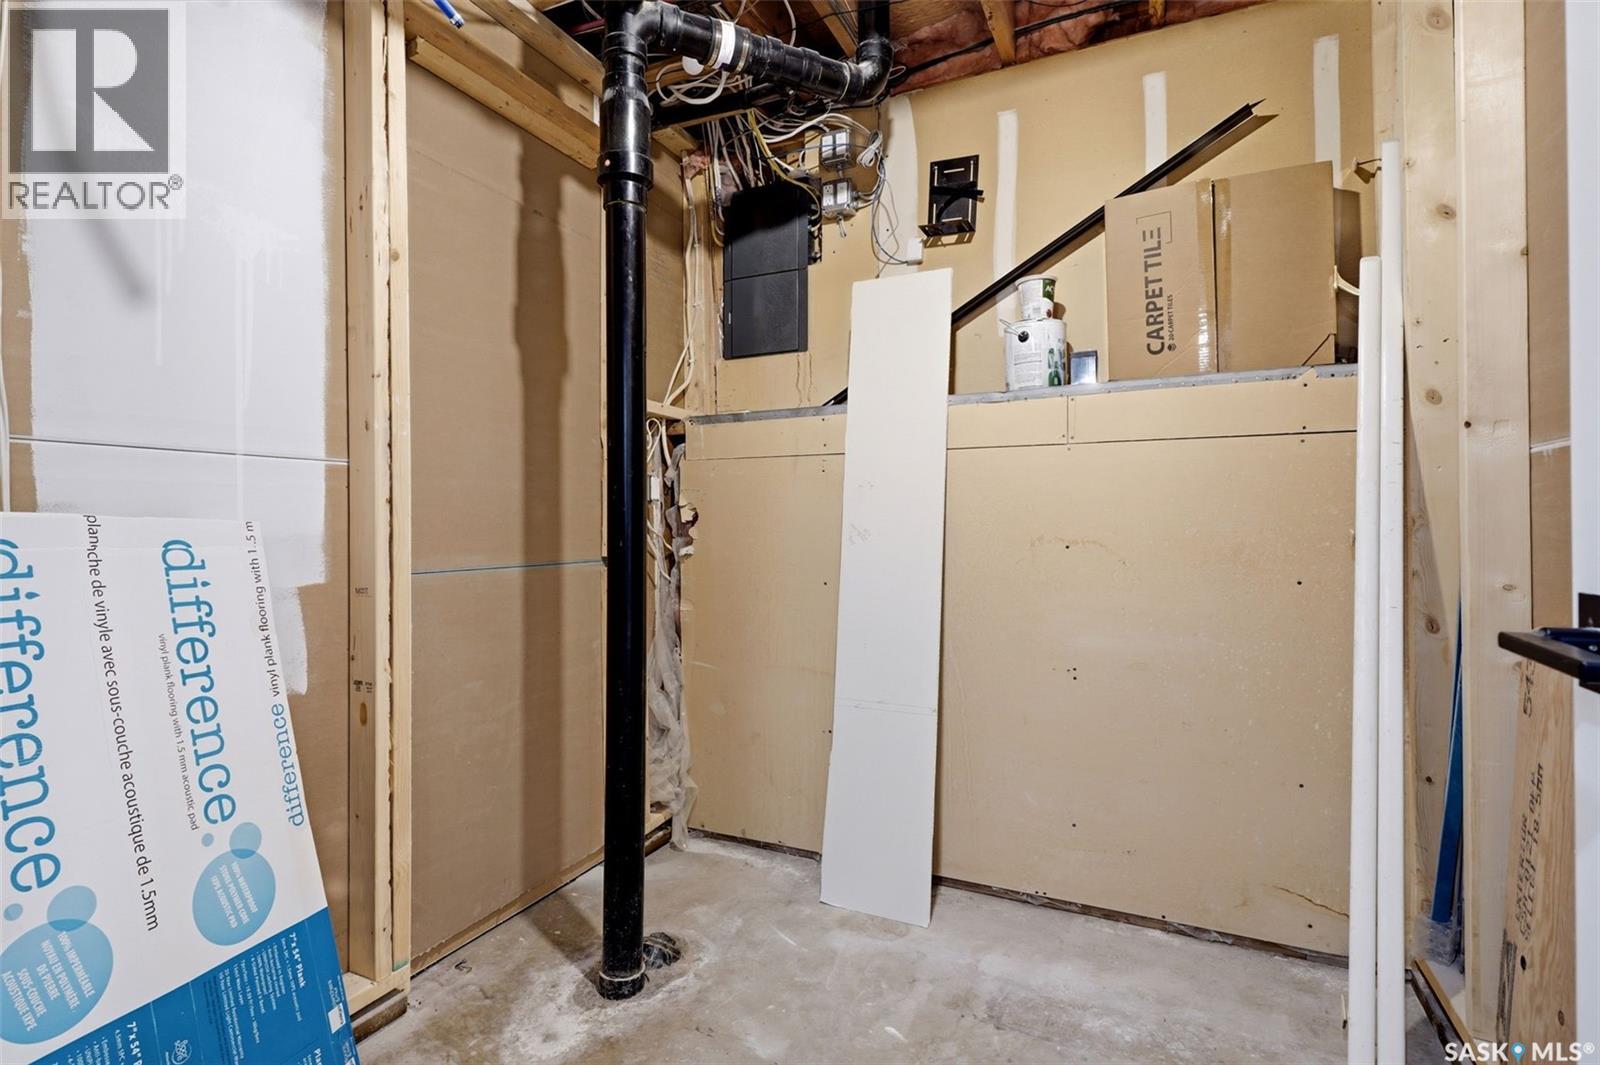
| Basement | Storage | Measurements not available | ||
| Main Level | Foyer | Measurements not available | ||
| Main Level | Living Room | 15 ft | 11 ft ,10 in | 15 ft x 11 ft ,10 in |
| Main Level | Dining Nook | 6 ft | 8 ft ,8 in | 6 ft x 8 ft ,8 in |
| Main Level | Kitchen | Measurements not available | ||
| Main Level | Bedroom | 11 ft ,2 in | 7 ft ,7 in | 11 ft ,2 in x 7 ft ,7 in |
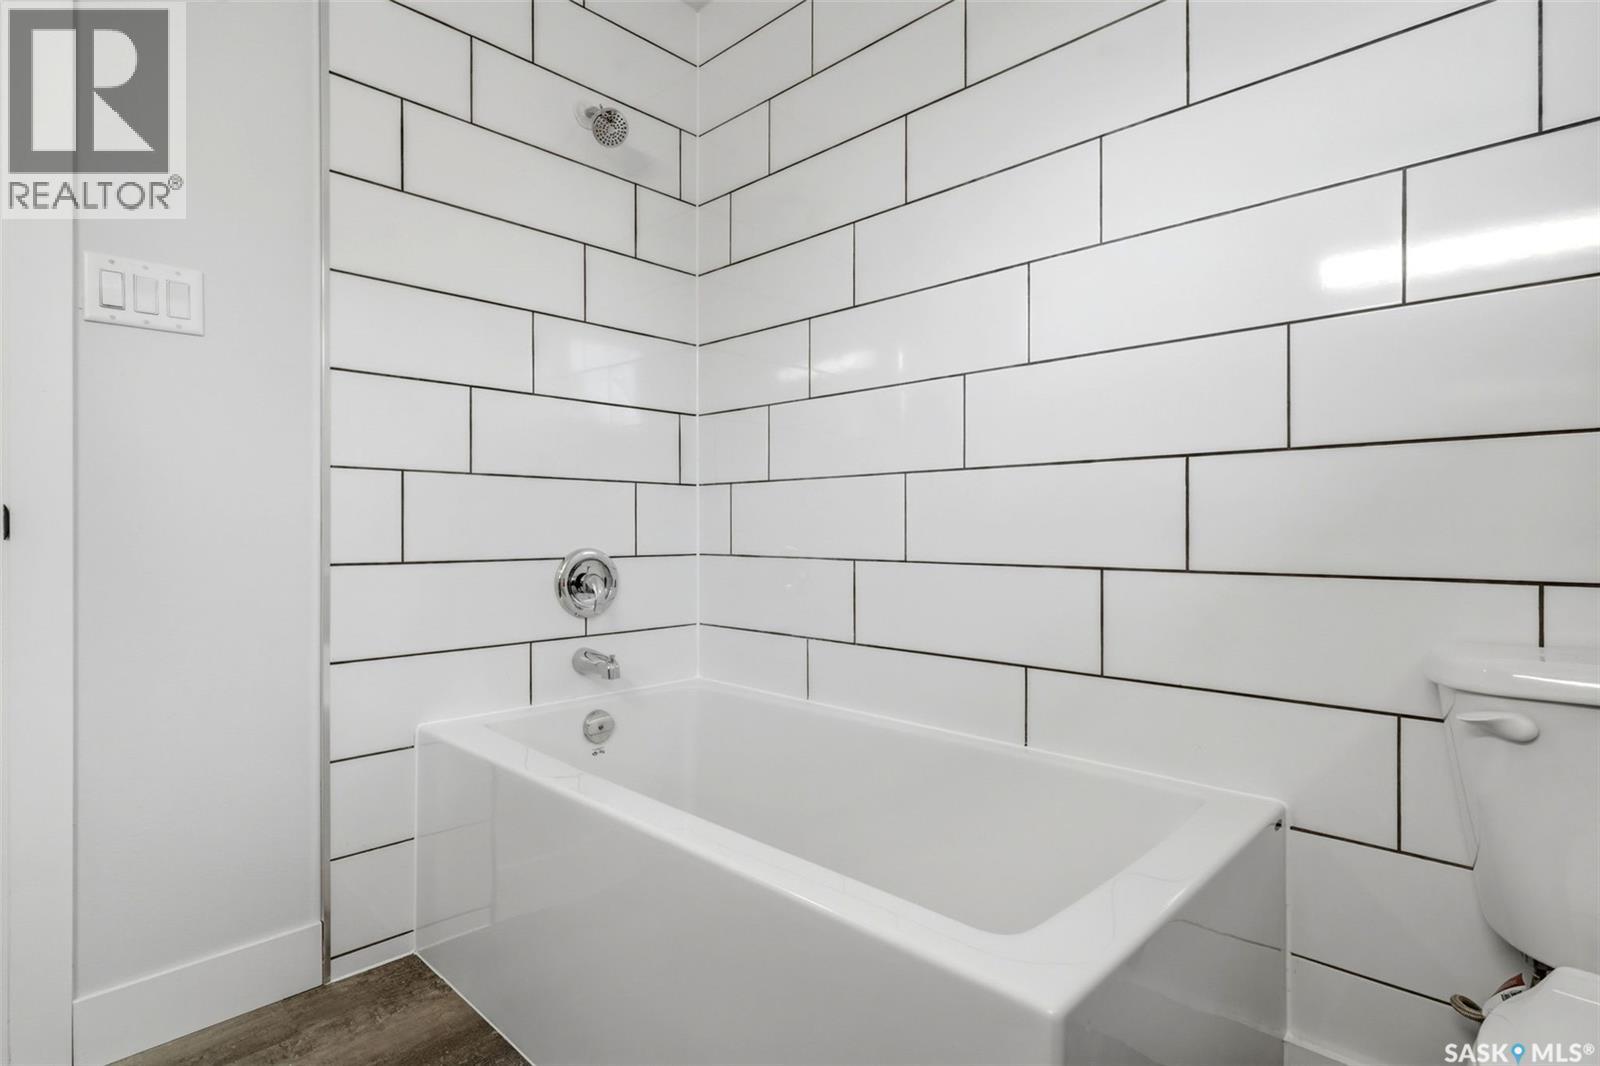
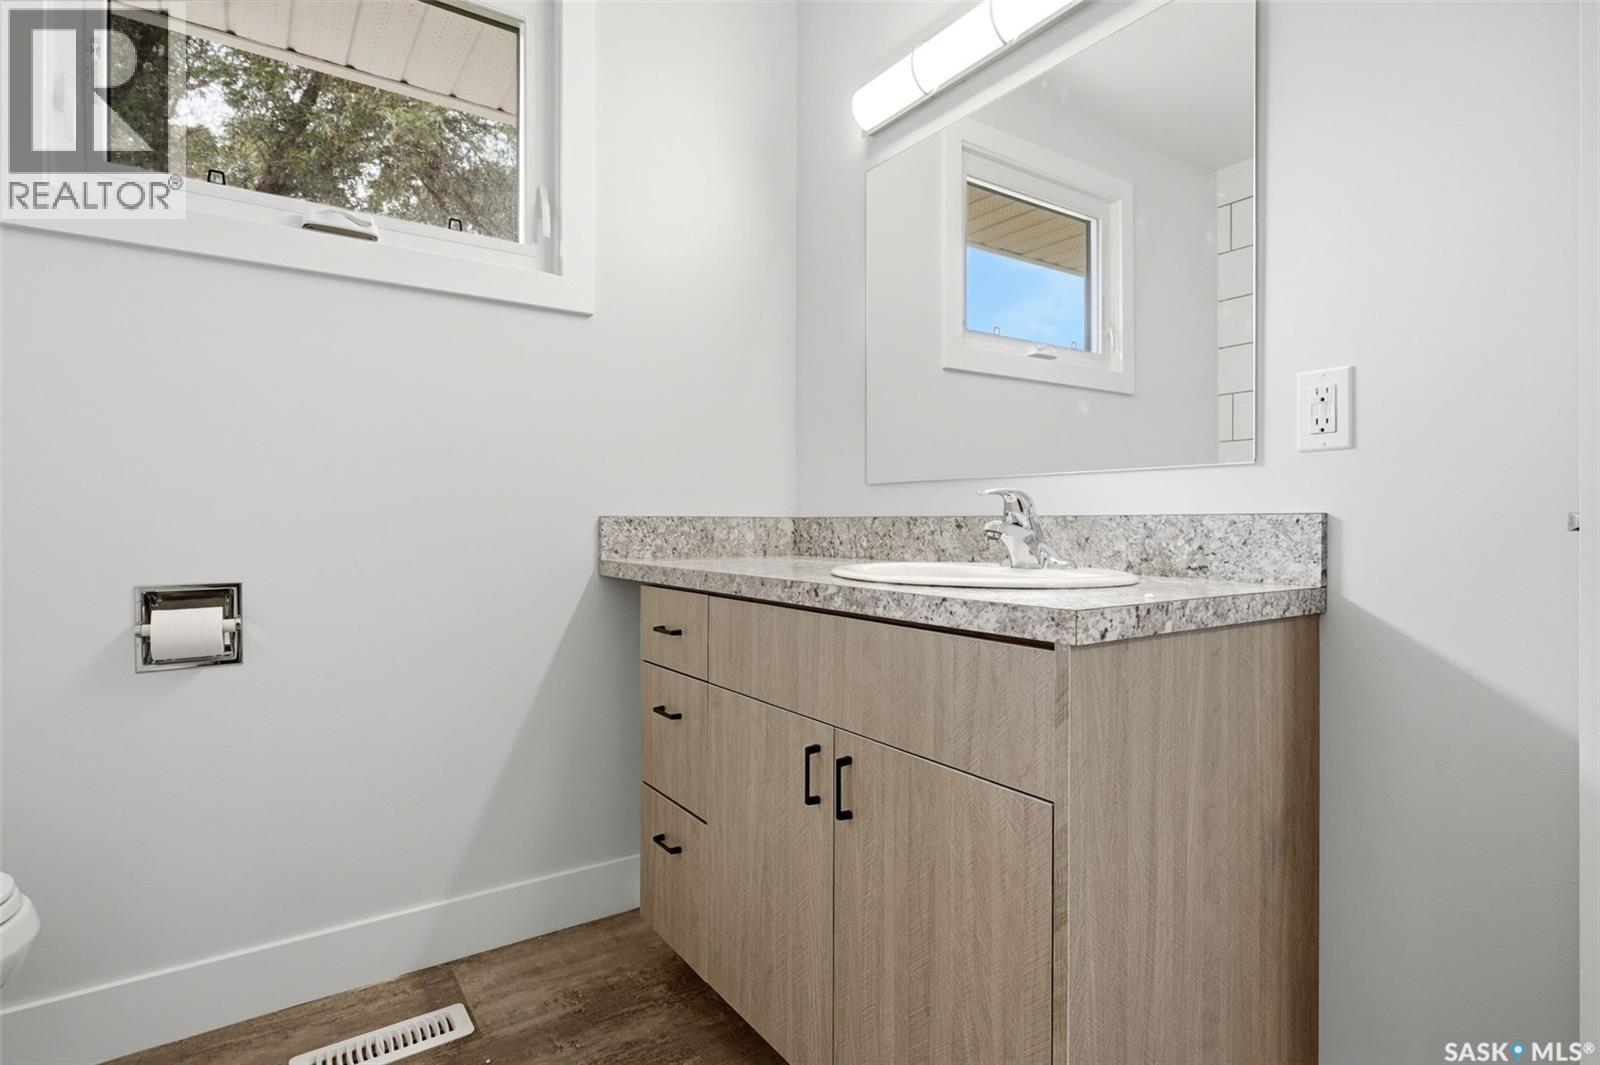
| Main Level | 4pc Bathroom | Measurements not available | ||
| Main Level | Primary Bedroom | 11 ft ,3 in | 10 ft ,6 in | 11 ft ,3 in x 10 ft ,6 in |
https://www.realtor.ca/real-estate/30123090/10-osborne-crescent-regina-normanview
Interested?
Contact us for more information

The trademarks REALTOR®, REALTORS®, and the REALTOR® logo are controlled by The Canadian Real Estate Association (CREA) and identify real estate professionals who are members of CREA. The trademarks MLS®, Multiple Listing Service® and the associated logos are owned by The Canadian Real Estate Association (CREA) and identify the quality of services provided by real estate professionals who are members of CREA. The trademark DDF® is owned by The Canadian Real Estate Association (CREA) and identifies CREA's Data Distribution Facility (DDF®)
August 06 2026 07:11:29
Saskatoon Region Association of REALTORS® Inc.
Jc Realty Regina