

3115 Bowen Street Regina, Saskatchewan S4V 4C6

$474,900
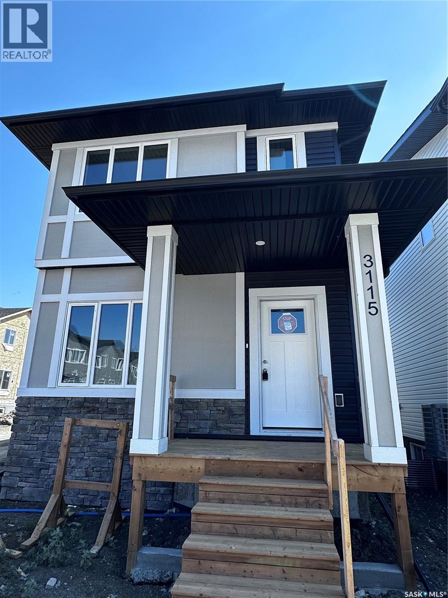
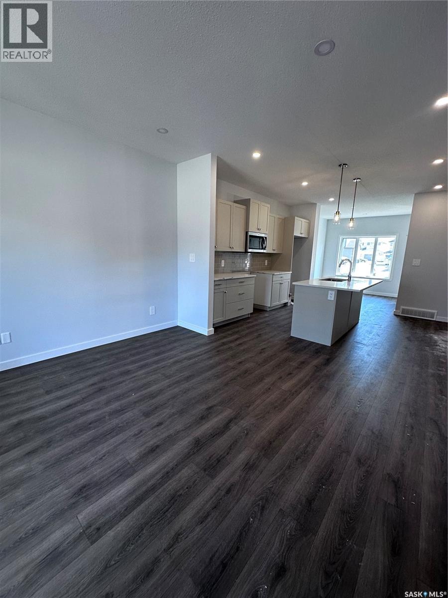
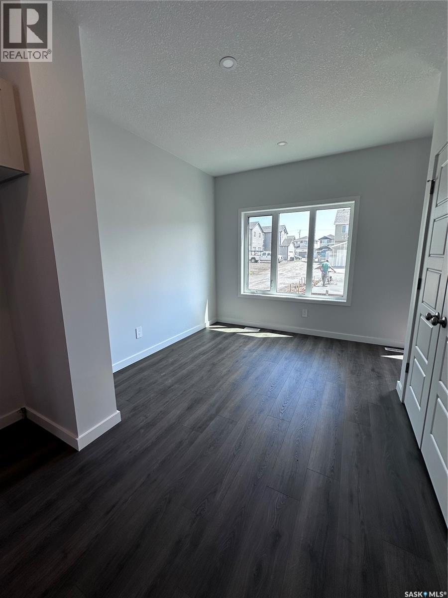
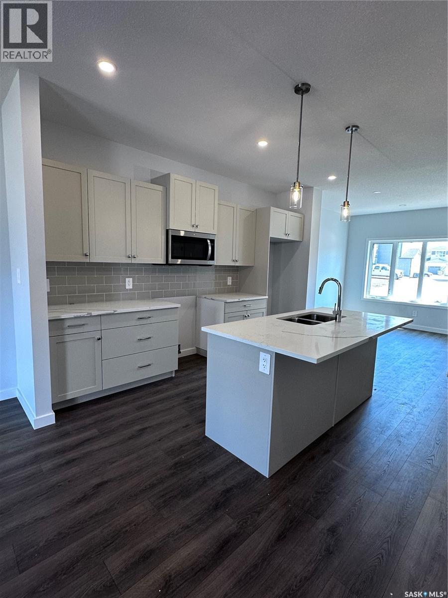
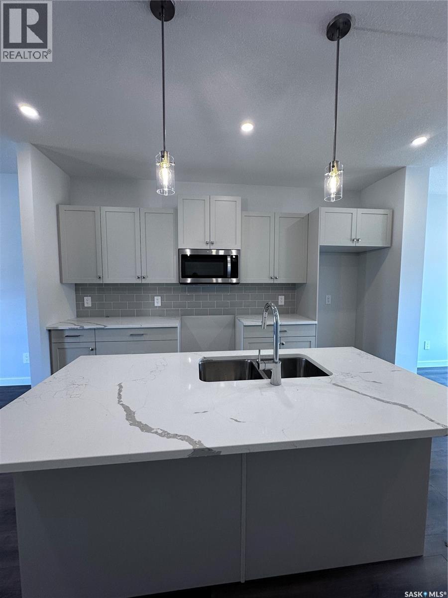
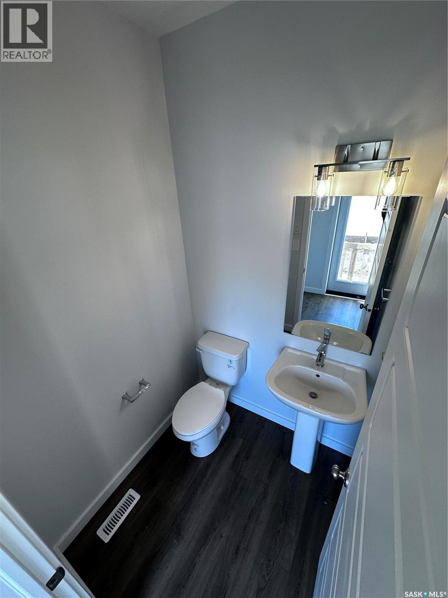
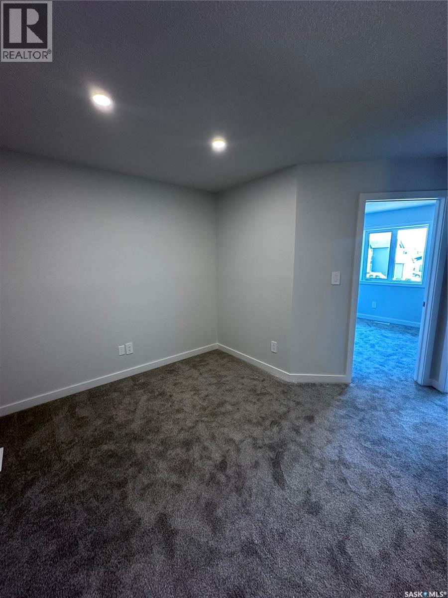
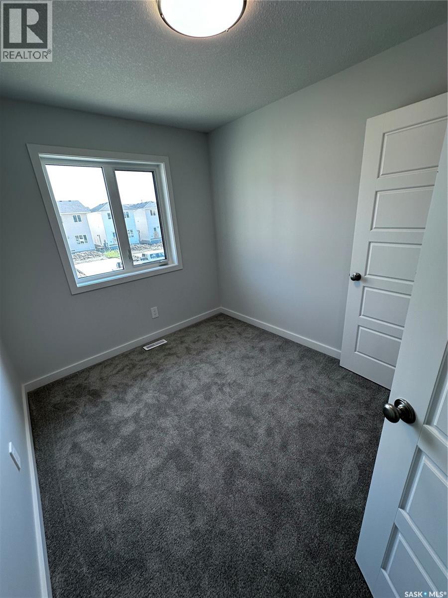
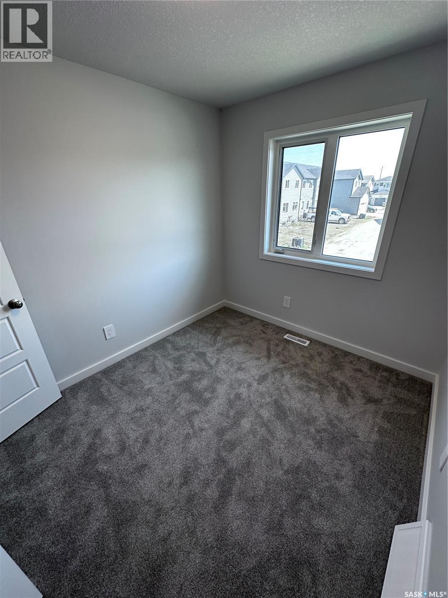
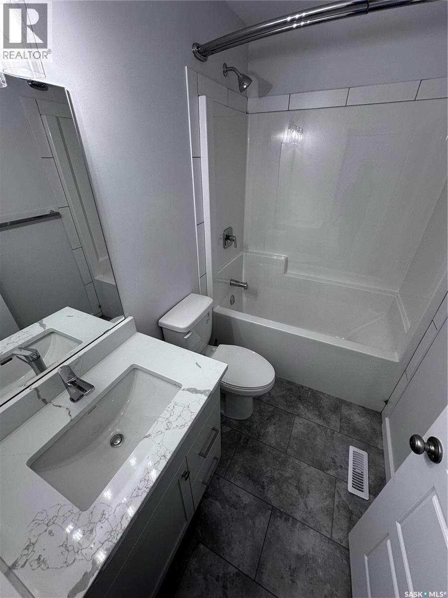
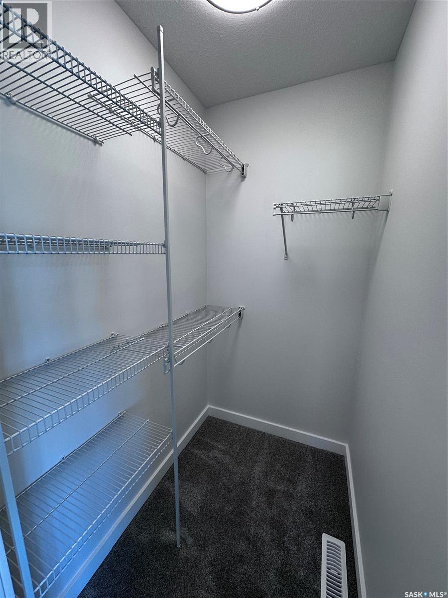
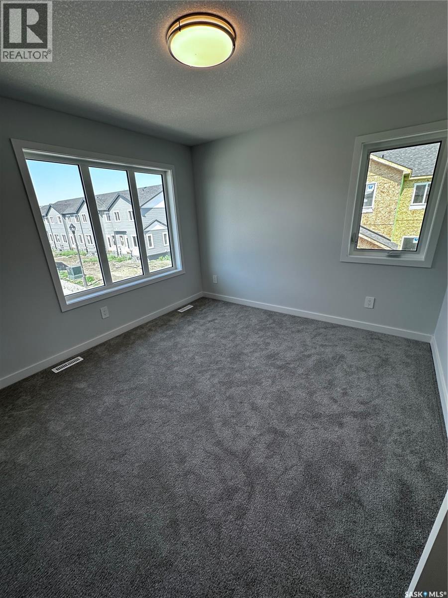
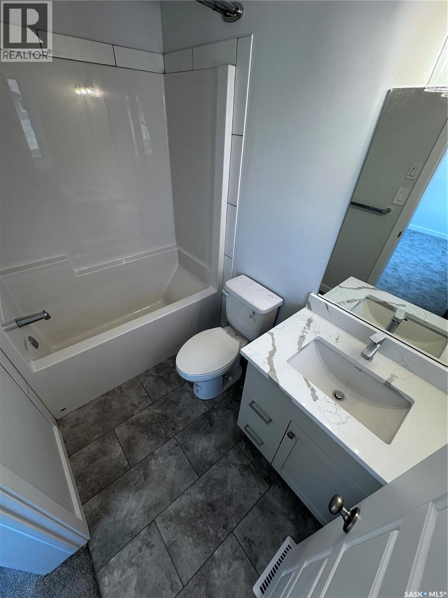
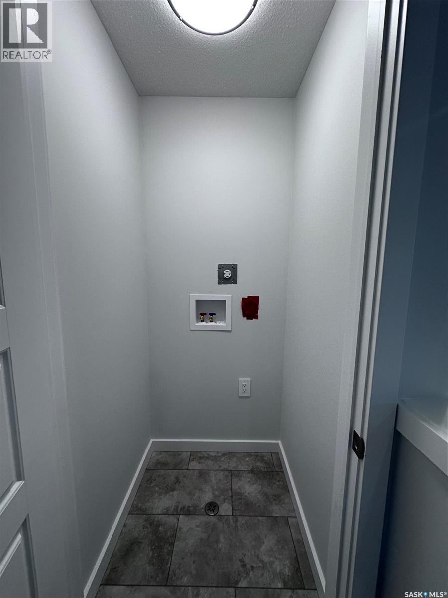
Welcome to 3115 Bowen Street! The Stellar by Pacesetter Homes is another exceptional build that is ready to welcome its new owners. For a limited time, this home qualifies to have a detached garage included. The spacious open-concept main floor is perfectly suited for everyday living and entertaining. The bright front-facing family room is filled with natural light from the large picture window, creating a warm and inviting atmosphere. At the heart of the home, the thoughtfully designed kitchen offers an abundance of cabinetry and counter space, making meal preparation and hosting a breeze. The rear dining area provides the perfect setting for family dinners or entertaining guests. Completing the main level are a practical mudroom and a convenient two piece powder room. Upstairs, a versatile bonus room creates the perfect space for a children's play area, media room, or home office. Two generously sized secondary bedrooms ensure everyone has a comfortable space of their own. The primary suite offers a spacious retreat complete with a walk in closet and a private four piece ensuite. A full main bathroom and conveniently located laundry closet complete the upper level. The unfinished basement is ready for your future development ideas and features a separate side entrance, offering excellent flexibility for future use. As always, this Pacesetter Homes build comes complete built on piles for the epitome of worry free living. (id:51699)
Property Details
| MLS® Number | SK044038 |
| Property Type | Single Family |
| Neigbourhood | Eastbrook |
| Features | Lane, Rectangular |
Building
| Bathroom Total | 3 |
| Bedrooms Total | 3 |
| Architectural Style | 2 Level |
| Basement Development | Unfinished |
| Basement Type | Full (unfinished) |
| Constructed Date | 2026 |
| Construction Style Attachment | Detached |
| Heating Fuel | Natural Gas |
| Heating Type | Forced Air |
| Stories Total | 2 |
| Size Interior | 1410 Sqft |
| Type | House |
Parking
| Parking Space(s) | 2 |
Land
| Acreage | No |
| Landscape Features | Lawn |
| Size Irregular | 2987.00 |
| Size Total | 2987 Sqft |
| Size Total Text | 2987 Sqft |
Rooms
| Level | Type | Length | Width | Dimensions |
|---|---|---|---|---|
| Second Level | Bonus Room | 9 ft ,3 in | 11 ft | 9 ft ,3 in x 11 ft |
| Second Level | 4pc Bathroom | 6 ft | 9 ft ,2 in | 6 ft x 9 ft ,2 in |
| Second Level | Bedroom | 10 ft | 8 ft ,4 in | 10 ft x 8 ft ,4 in |
| Second Level | Bedroom | 9 ft | 8 ft ,4 in | 9 ft x 8 ft ,4 in |
| Second Level | Primary Bedroom | 11 ft | 11 ft ,6 in | 11 ft x 11 ft ,6 in |
| Second Level | 4pc Ensuite Bath | 10 ft | 5 ft | 10 ft x 5 ft |
| Main Level | Family Room | 13 ft ,6 in | 12 ft | 13 ft ,6 in x 12 ft |
| Main Level | Kitchen | 13 ft ,5 in | 13 ft | 13 ft ,5 in x 13 ft |
| Main Level | Dining Room | 9 ft ,10 in | 9 ft ,6 in | 9 ft ,10 in x 9 ft ,6 in |
| Main Level | 2pc Bathroom | 5 ft | 5 ft ,6 in | 5 ft x 5 ft ,6 in |
| Main Level | Mud Room | 4 ft ,6 in | 7 ft ,6 in | 4 ft ,6 in x 7 ft ,6 in |
https://www.realtor.ca/real-estate/30120467/3115-bowen-street-regina-eastbrook
Interested?
Contact us for more information

The trademarks REALTOR®, REALTORS®, and the REALTOR® logo are controlled by The Canadian Real Estate Association (CREA) and identify real estate professionals who are members of CREA. The trademarks MLS®, Multiple Listing Service® and the associated logos are owned by The Canadian Real Estate Association (CREA) and identify the quality of services provided by real estate professionals who are members of CREA. The trademark DDF® is owned by The Canadian Real Estate Association (CREA) and identifies CREA's Data Distribution Facility (DDF®)
August 22 2026 02:12:13
Saskatoon Region Association of REALTORS® Inc.
Realty Hub Brokerage