

371 Allen Drive Swift Current, Saskatchewan S9H 3A5

$335,000
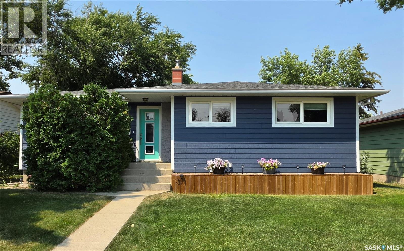
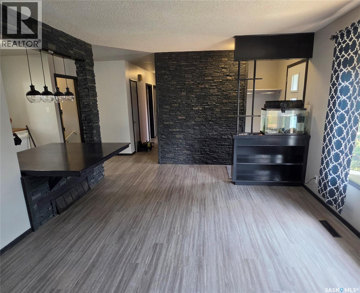
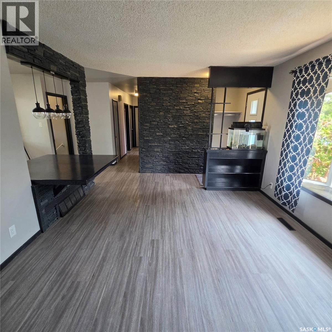
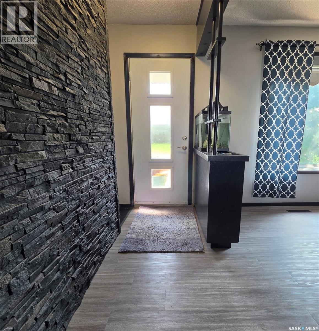
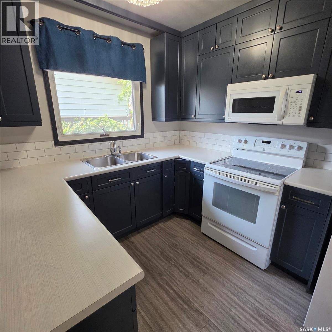
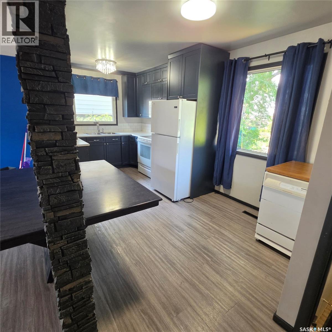
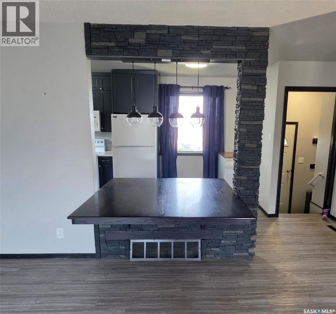
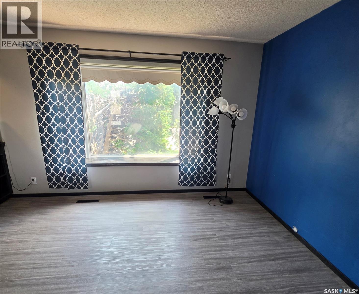
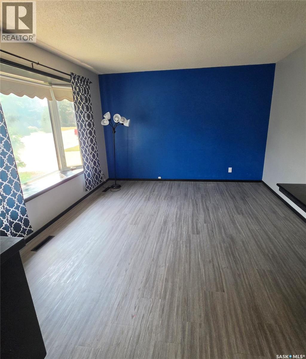
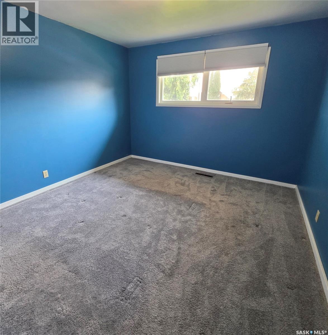
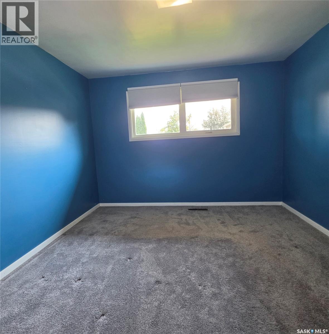
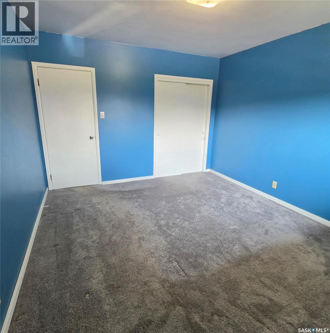
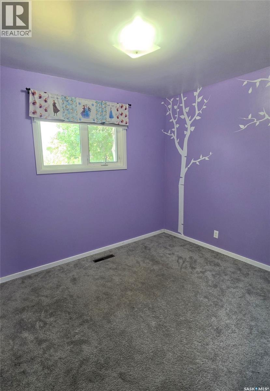
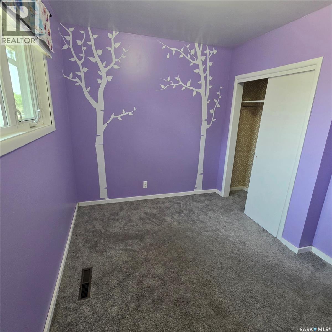
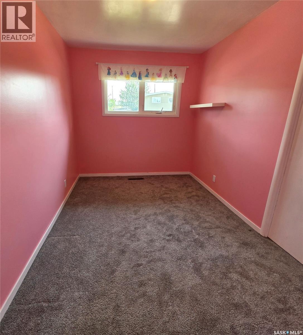
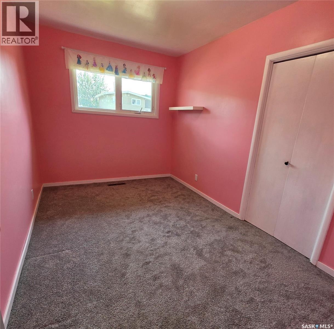
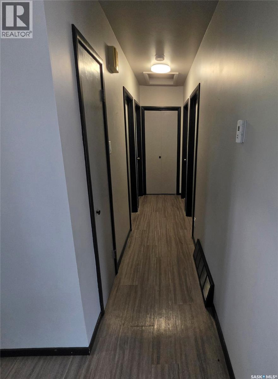
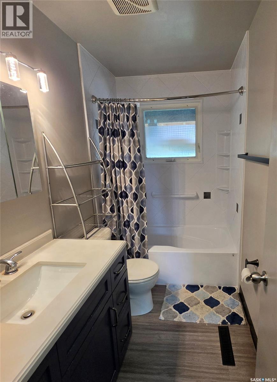
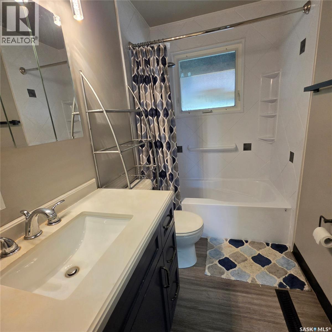
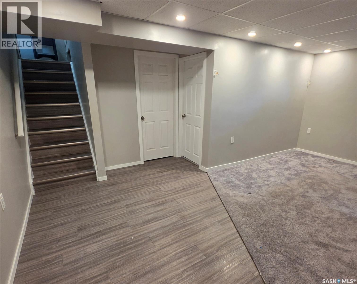
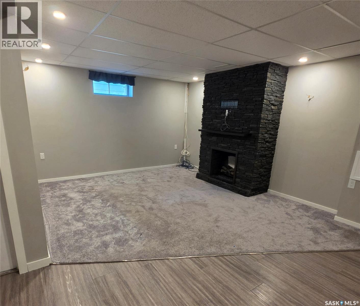
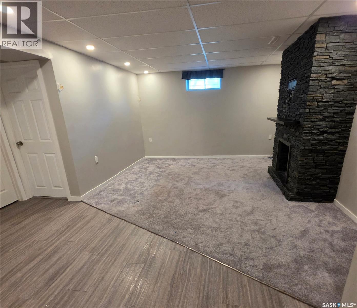
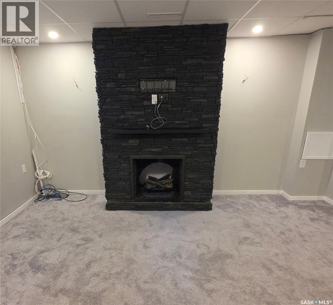
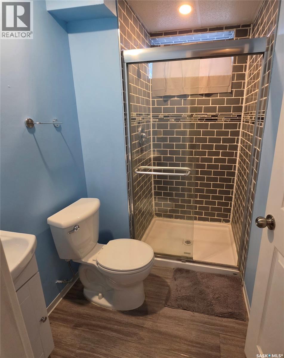
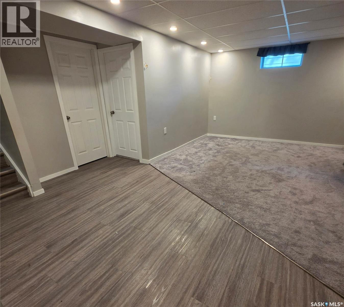
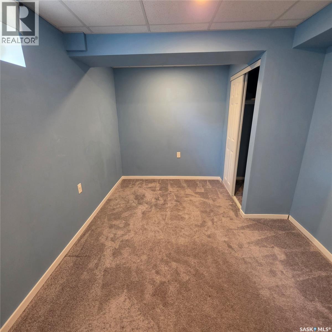
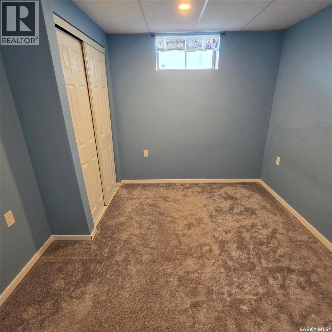
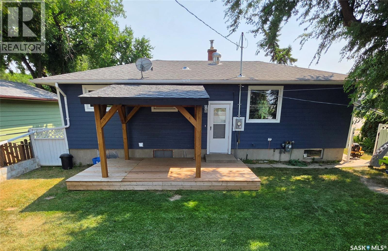
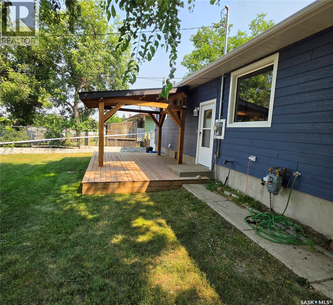
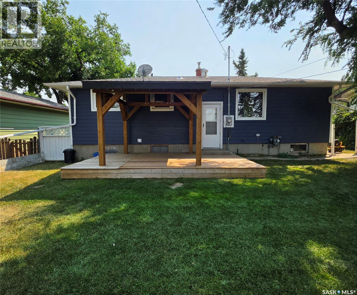
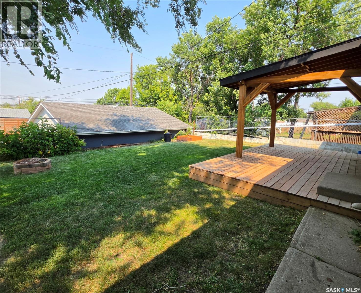
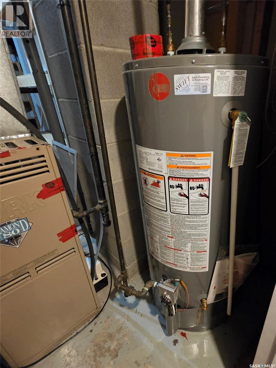
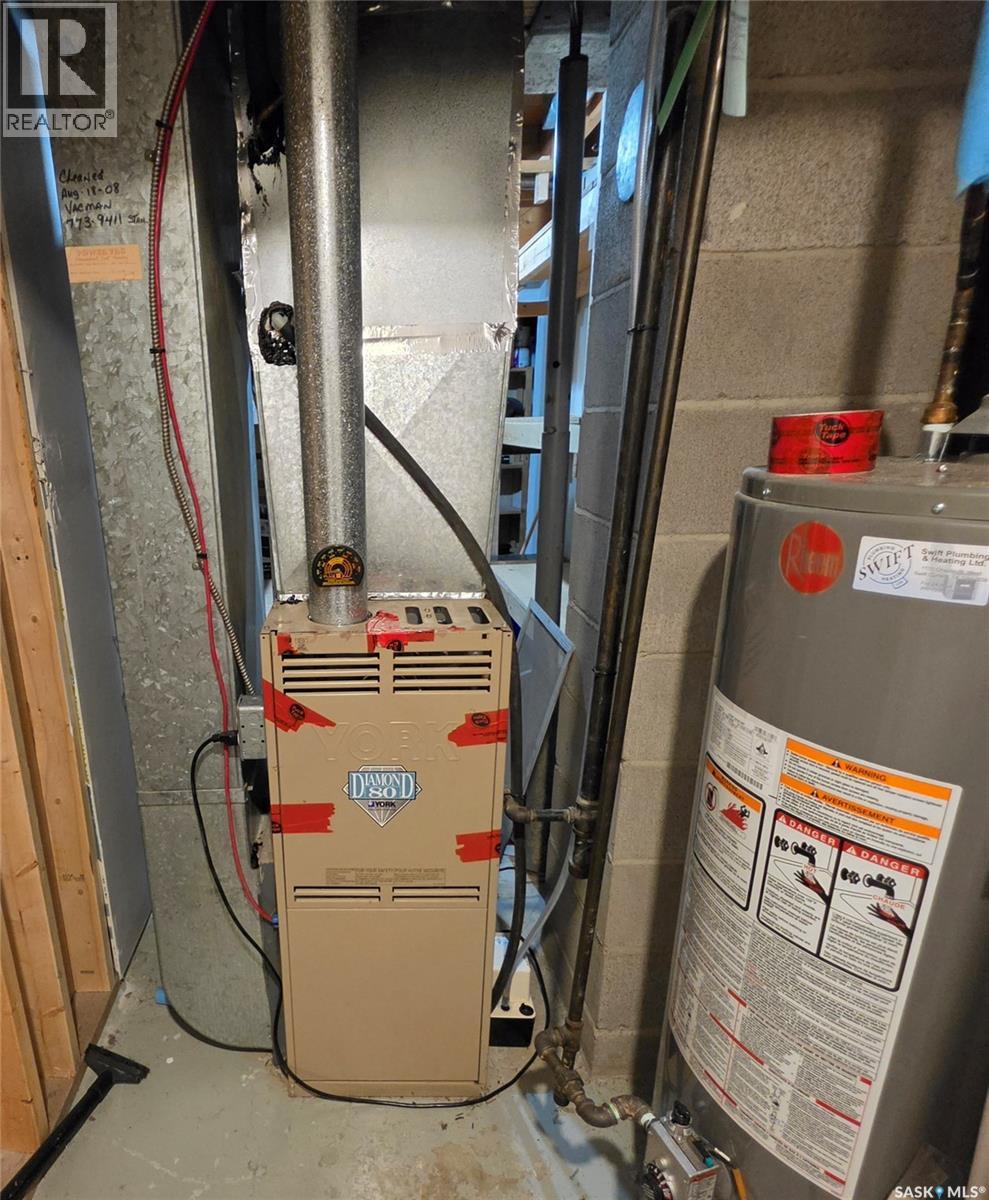
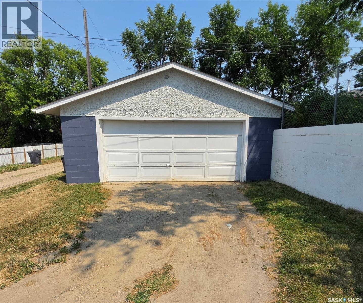
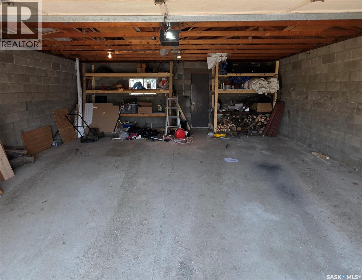
Welcome to 371 Allen Drive! If you're looking for a home where much of the hard work has already been done, this could be the perfect fit. This beautifully updated 5-bedroom, 2-bathroom home offers the space, comfort, and modern finishes that make it truly move-in ready. Step inside to a welcoming entry that opens into the bright living and dining area and a beautifully renovated kitchen. Since 2016, all of the flooring throughout the home has been updated. The kitchen was completely remodeled in 2022 with new cabinetry, countertops, and a stylish tile backsplash. It also features a custom oak table, built in 2024, creating the perfect gathering space for family and friends. The main bathroom has also been professionally updated by Bath Fitter. The fully renovated basement, completed in 2018, offers even more living space with two spacious bedrooms, a modern 3-piece bathroom, and a cozy family room wired for surround sound and featuring an electric fireplace—ideal for movie nights or relaxing after a long day. Outside, you'll continue to appreciate the many updates. Shingles on both the house and garage were replaced in 2017, and the exterior received a fresh new look in 2025 with LP® engineered wood siding and a new front door. The backyard is ready to enjoy with a covered deck, built in 2024, providing the perfect place to entertain or unwind. Additional upgrades include central air conditioning (2023), a new water heater (2023), a natural gas dryer, and a new refrigerator (2025). Located in a quiet neighbourhood, this well-maintained home is ready for its next owners. Whether you're searching for a spacious family home or a comfortable place to settle into retirement, 371 Allen Drive offers the perfect blend of modern updates, functional living space, and lasting value. Book your showing today! (id:51699)
Property Details
| MLS® Number | SK044556 |
| Property Type | Single Family |
| Neigbourhood | South West SC |
| Features | Rectangular |
| Structure | Deck |
Building
| Bathroom Total | 2 |
| Bedrooms Total | 5 |
| Appliances | Washer, Refrigerator, Dryer, Microwave, Freezer, Window Coverings, Garage Door Opener Remote(s), Stove |
| Architectural Style | Bungalow |
| Basement Development | Finished |
| Basement Type | Full (finished) |
| Constructed Date | 1966 |
| Construction Style Attachment | Detached |
| Cooling Type | Central Air Conditioning |
| Fireplace Fuel | Electric |
| Fireplace Present | Yes |
| Fireplace Type | Conventional |
| Heating Fuel | Natural Gas |
| Stories Total | 1 |
| Size Interior | 964 Sqft |
| Type | House |
Parking
| Detached Garage | |
| Gravel | |
| Parking Space(s) | 1 |
Land
| Acreage | No |
| Fence Type | Fence |
| Landscape Features | Lawn |
| Size Frontage | 54 Ft |
| Size Irregular | 5940.00 |
| Size Total | 5940 Sqft |
| Size Total Text | 5940 Sqft |
Rooms
| Level | Type | Length | Width | Dimensions |
|---|---|---|---|---|
| Basement | 3pc Bathroom | 4 ft ,7 in | 7 ft ,4 in | 4 ft ,7 in x 7 ft ,4 in |
| Basement | Bedroom | 9 ft ,3 in | 10 ft ,9 in | 9 ft ,3 in x 10 ft ,9 in |
| Basement | Family Room | 18 ft ,5 in | 14 ft ,8 in | 18 ft ,5 in x 14 ft ,8 in |
| Basement | Other | 6 ft | 6 ft ,5 in | 6 ft x 6 ft ,5 in |
| Basement | Bedroom | 8 ft ,9 in | 13 ft ,6 in | 8 ft ,9 in x 13 ft ,6 in |
| Basement | Laundry Room | 15 ft ,3 in | 6 ft ,1 in | 15 ft ,3 in x 6 ft ,1 in |
| Main Level | Living Room | 17 ft | 12 ft | 17 ft x 12 ft |
| Main Level | Kitchen | 16 ft | 8 ft | 16 ft x 8 ft |
| Main Level | 4pc Bathroom | 4 ft ,9 in | 8 ft ,6 in | 4 ft ,9 in x 8 ft ,6 in |
| Main Level | Bedroom | 10 ft ,4 in | 8 ft ,7 in | 10 ft ,4 in x 8 ft ,7 in |
| Main Level | Bedroom | 11 ft ,2 in | 12 ft ,6 in | 11 ft ,2 in x 12 ft ,6 in |
| Main Level | Bedroom | 8 ft ,2 in | 12 ft ,6 in | 8 ft ,2 in x 12 ft ,6 in |
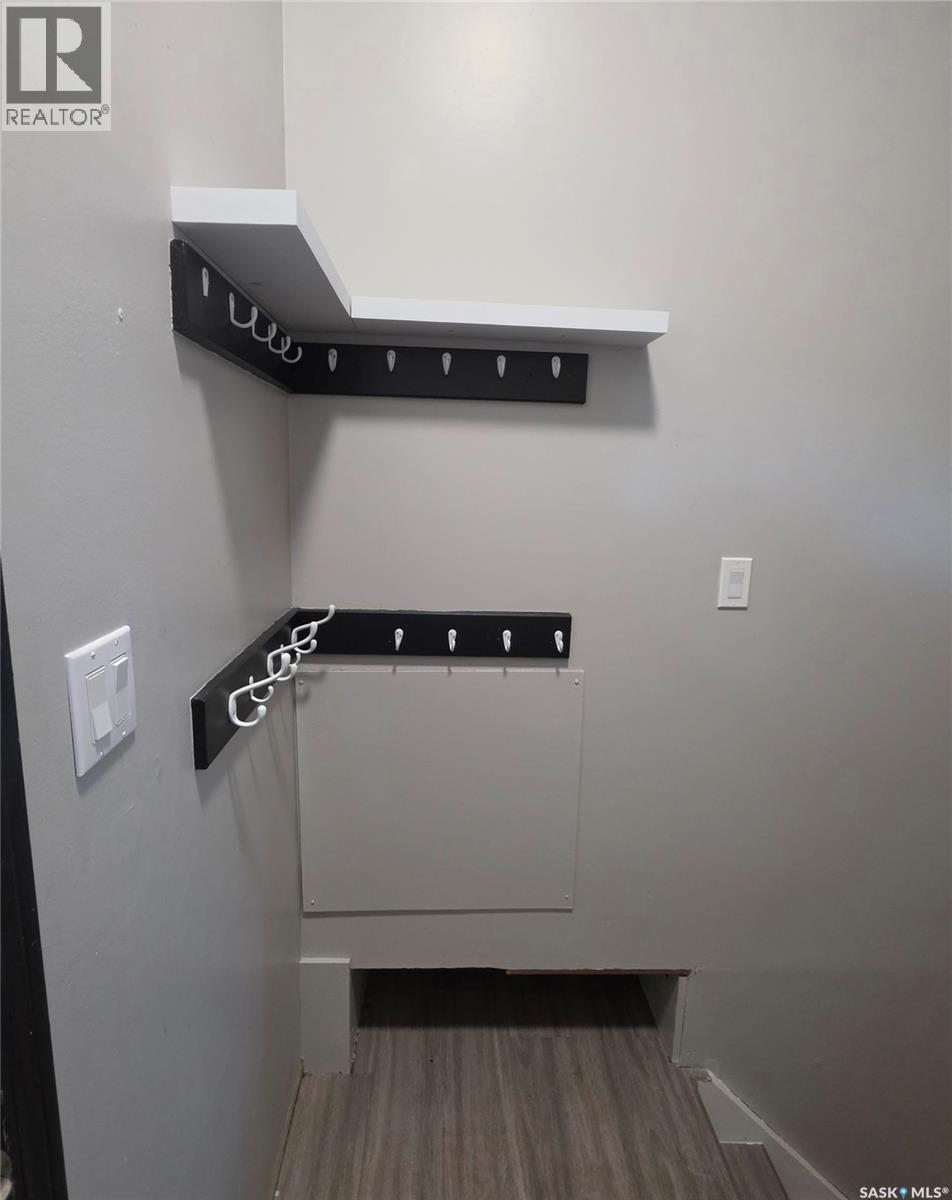
| Main Level | Enclosed Porch | 6 ft ,4 in | 3 ft | 6 ft ,4 in x 3 ft |
https://www.realtor.ca/real-estate/30119996/371-allen-drive-swift-current-south-west-sc
Interested?
Contact us for more information

The trademarks REALTOR®, REALTORS®, and the REALTOR® logo are controlled by The Canadian Real Estate Association (CREA) and identify real estate professionals who are members of CREA. The trademarks MLS®, Multiple Listing Service® and the associated logos are owned by The Canadian Real Estate Association (CREA) and identify the quality of services provided by real estate professionals who are members of CREA. The trademark DDF® is owned by The Canadian Real Estate Association (CREA) and identifies CREA's Data Distribution Facility (DDF®)
August 06 2026 01:11:32
Saskatoon Region Association of REALTORS® Inc.
Century 21 Able Realty