

113 125 Willis Crescent Saskatoon, Saskatchewan S7T 0T1

$279,900Maintenance,
$304.56 Monthly
Maintenance,
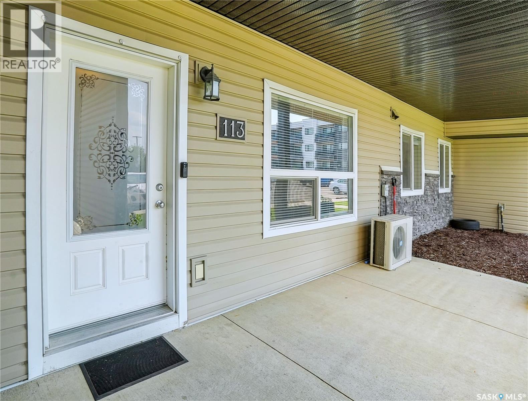
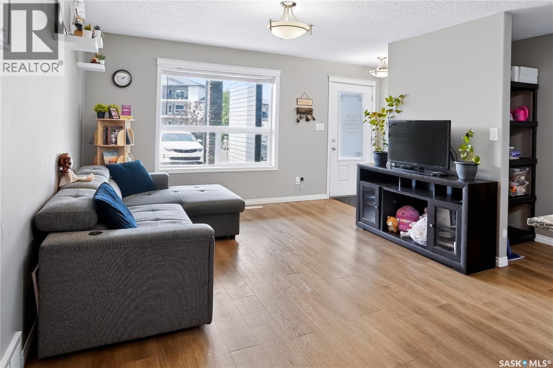
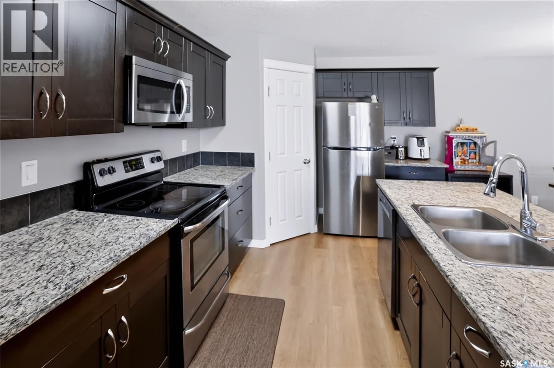
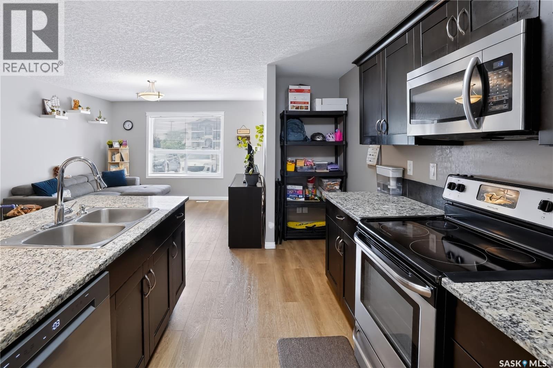

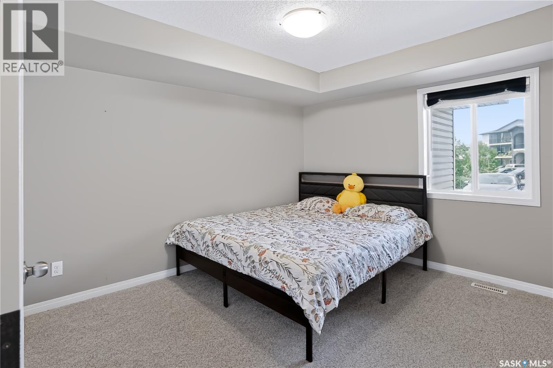
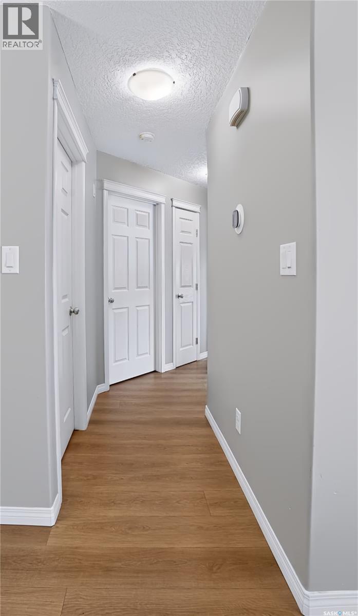
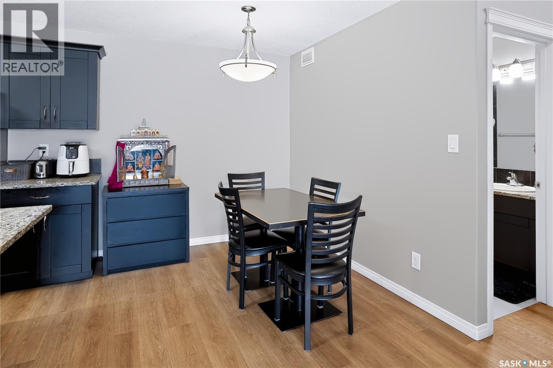
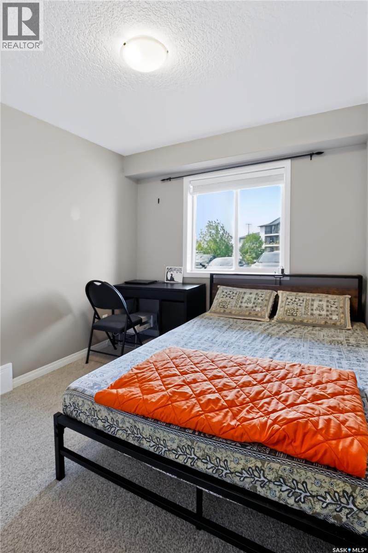
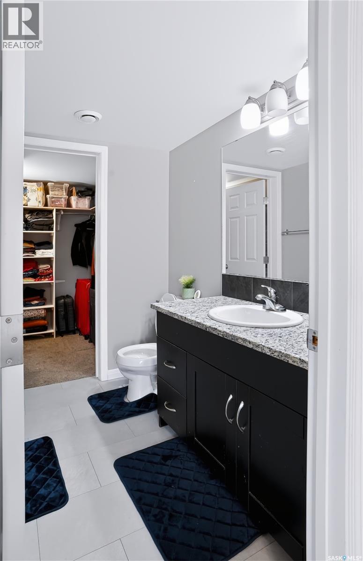
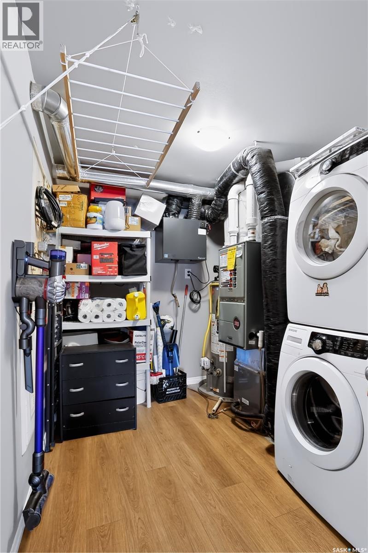
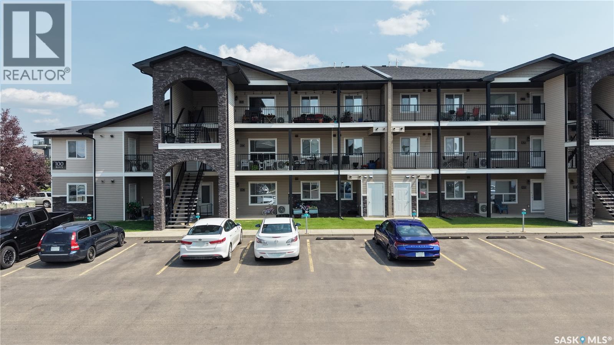
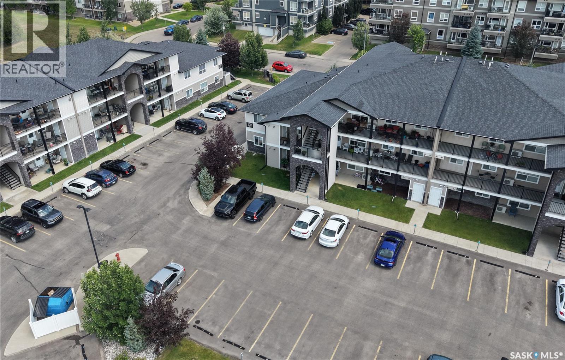
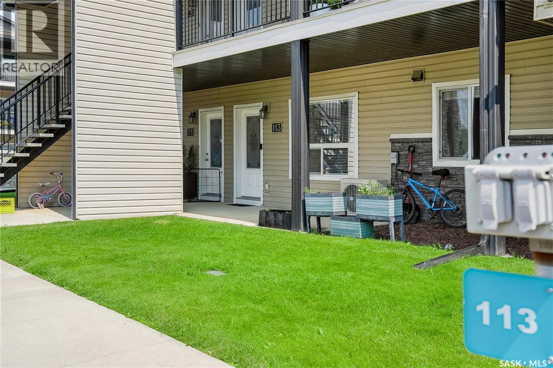
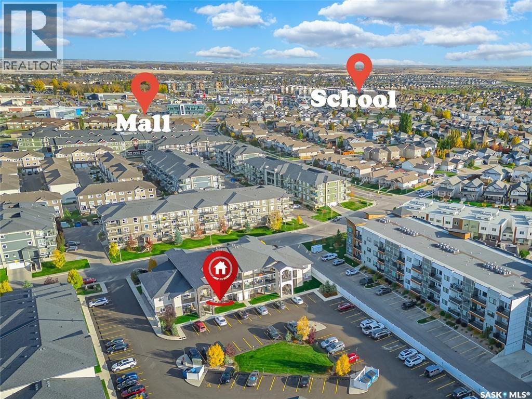
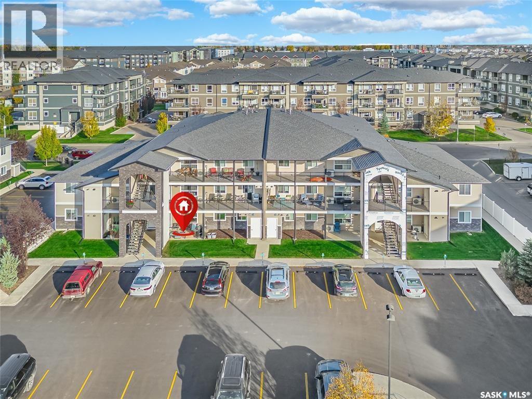
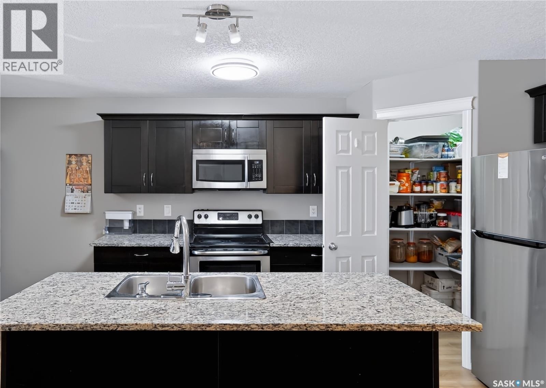
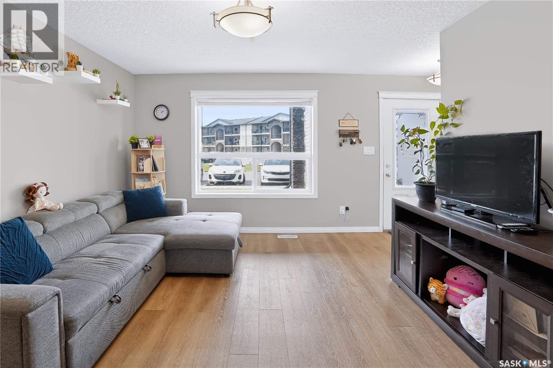
$304.56 MonthlyWelcome to Stonebridge Villas, the perfect affordable option for 1st Time Buyer’s & Investor’s in prime Stonebridge location! Main floor unit offering wheelchair accessibility, features 2 bedrooms, 2 full bathrooms, in-suite laundry & modern open floor plan. Other features include new vinyl plank & vinyl tile flooring, new bedroom carpets, new fridge & dishwasher (2024), central air, hi-eff furnace & water heater, HRV, crawlspace, electrified surface parking stall #113 & main floor 8’x12’ concrete patio. Building amenities include private playground & visitor parking. Walking distance to Peter Zakreski Park, Stonebridge amenities on Cornish Rd including Starbucks, Canadian Brewhouse, Sobey’s grocery & Liquor Store, as well as Clarence Ave amenities including Walmart, Home Depot, Homesense & More! Close proximity to Chief Whitecap & St. Kateri Tekakwitha Elementary Schools. Call your Realtor for showing or Listing agent for more information. (id:51699)
Property Details
| MLS® Number | SK044328 |
| Property Type | Single Family |
| Neigbourhood | Stonebridge |
| Community Features | Pets Allowed With Restrictions |
| Features | Wheelchair Access |
Building
| Bathroom Total | 2 |
| Bedrooms Total | 2 |
| Appliances | Refrigerator, Dishwasher, Dryer, Microwave, Window Coverings |
| Basement Type | Crawl Space |
| Constructed Date | 2013 |
| Construction Style Attachment | Attached |
| Cooling Type | Central Air Conditioning |
| Heating Fuel | Natural Gas |
| Heating Type | Forced Air |
| Size Interior | 1008 Sqft |
| Type | Row / Townhouse |
Parking
| Surfaced | 1 |
| Other | |
| Parking Space(s) | 1 |
Land
| Acreage | No |
Rooms
| Level | Type | Length | Width | Dimensions |
|---|---|---|---|---|
| Main Level | Foyer | 4' x 5' | ||
| Main Level | Kitchen | 10' x 13' | ||
| Main Level | Primary Bedroom | 10.6' x 11.3' | ||
| Main Level | Storage | 5' x 6' | ||
| Main Level | 4pc Bathroom | 5' x 8' | ||
| Main Level | Living Room | 12' x 13' | ||
| Main Level | Dining Room | 7.6' x 8.6' | ||
| Main Level | 4pc Ensuite Bath | 6.3' x 7.9' | ||
| Main Level | Bedroom | 9' x 11' | ||
| Main Level | Laundry Room | 2.6' x 3.6' |
https://www.realtor.ca/real-estate/30108526/113-125-willis-crescent-saskatoon-stonebridge
Interested?
Contact us for more information

The trademarks REALTOR®, REALTORS®, and the REALTOR® logo are controlled by The Canadian Real Estate Association (CREA) and identify real estate professionals who are members of CREA. The trademarks MLS®, Multiple Listing Service® and the associated logos are owned by The Canadian Real Estate Association (CREA) and identify the quality of services provided by real estate professionals who are members of CREA. The trademark DDF® is owned by The Canadian Real Estate Association (CREA) and identifies CREA's Data Distribution Facility (DDF®)
August 06 2026 01:11:34
Saskatoon Region Association of REALTORS® Inc.
RE/MAX Bridge City Realty