

203 2007 Pohorecky Crescent Saskatoon, Saskatchewan S7W 0V3

$398,500Maintenance,
$392.64 Monthly
Maintenance,
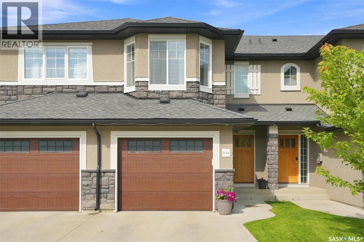
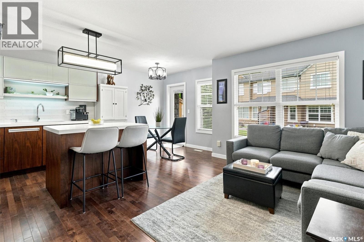
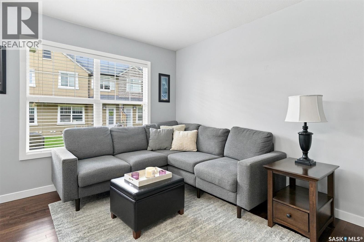
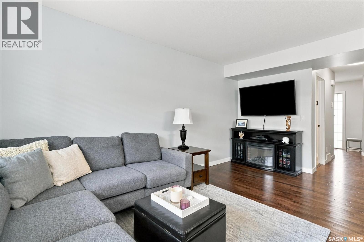
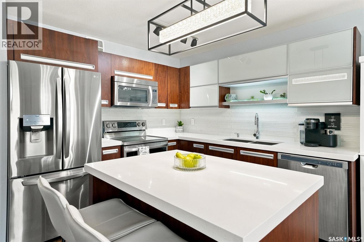
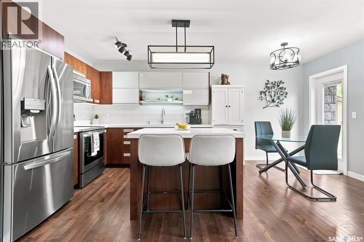
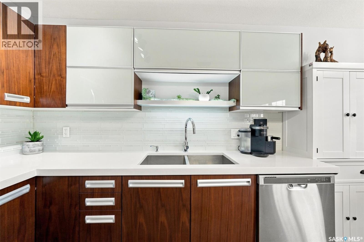
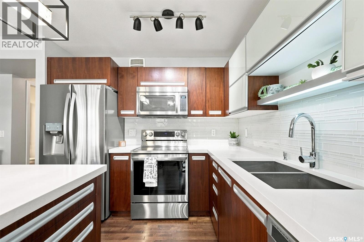
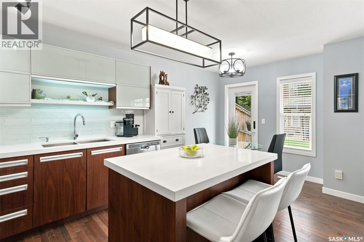
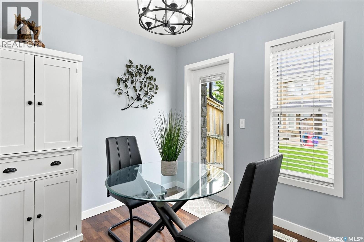
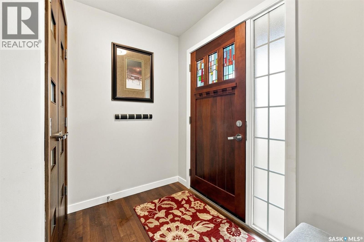
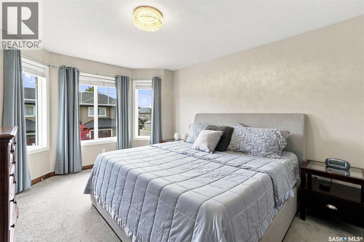
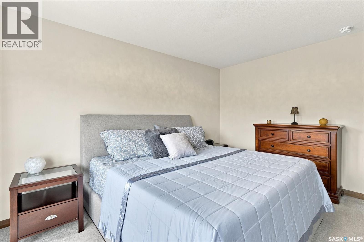
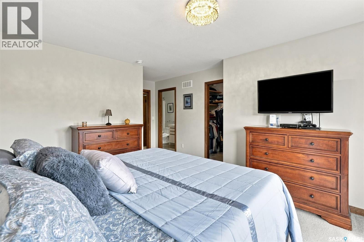
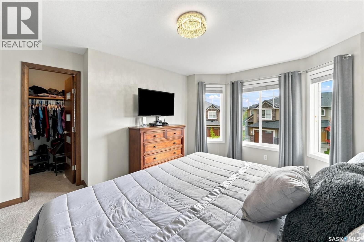
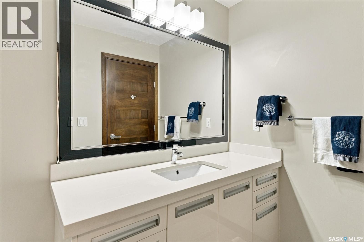
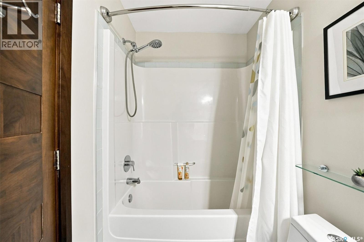
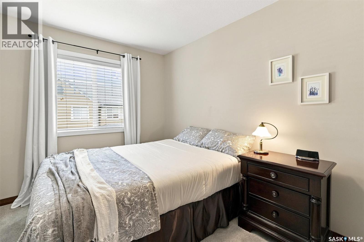
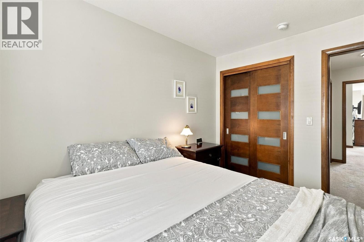
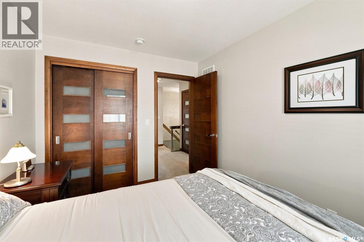
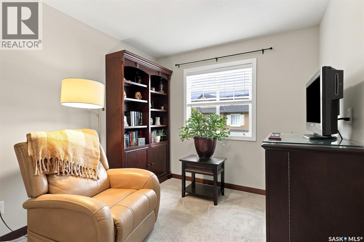
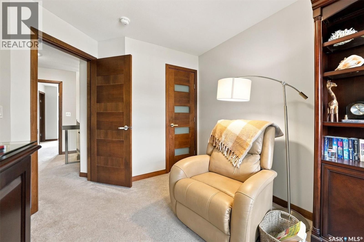
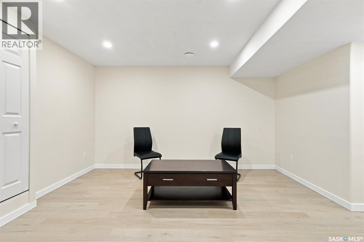
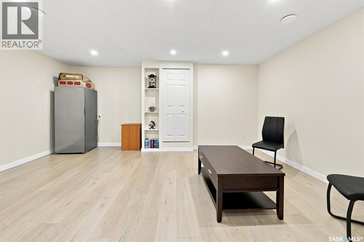
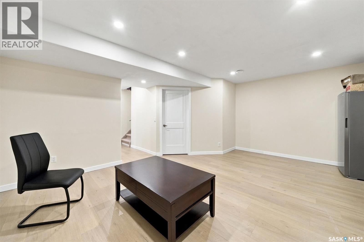
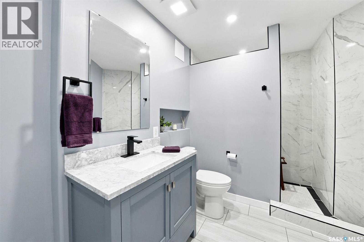
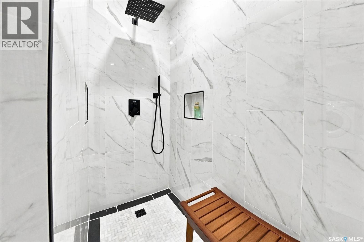
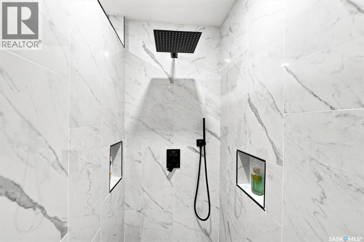
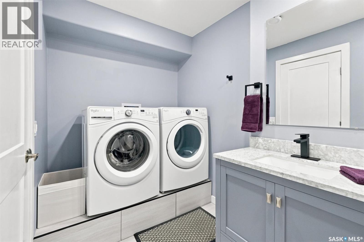
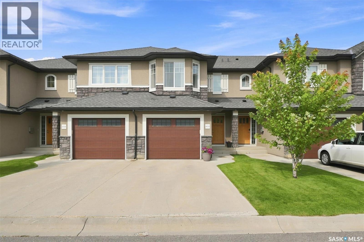
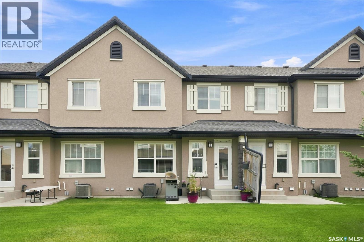
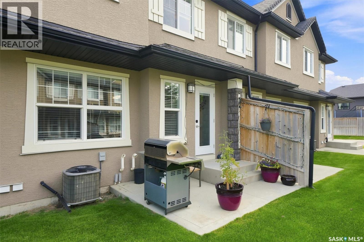
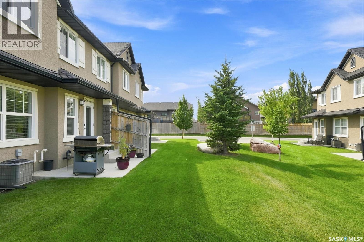
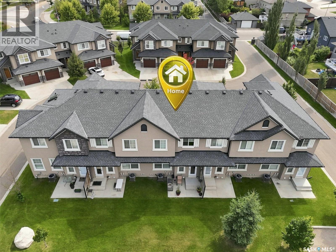
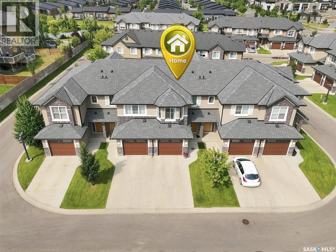
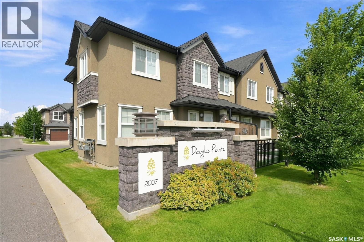
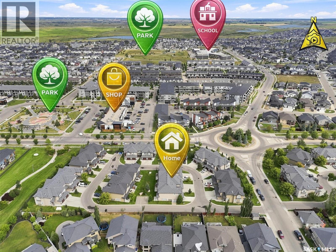
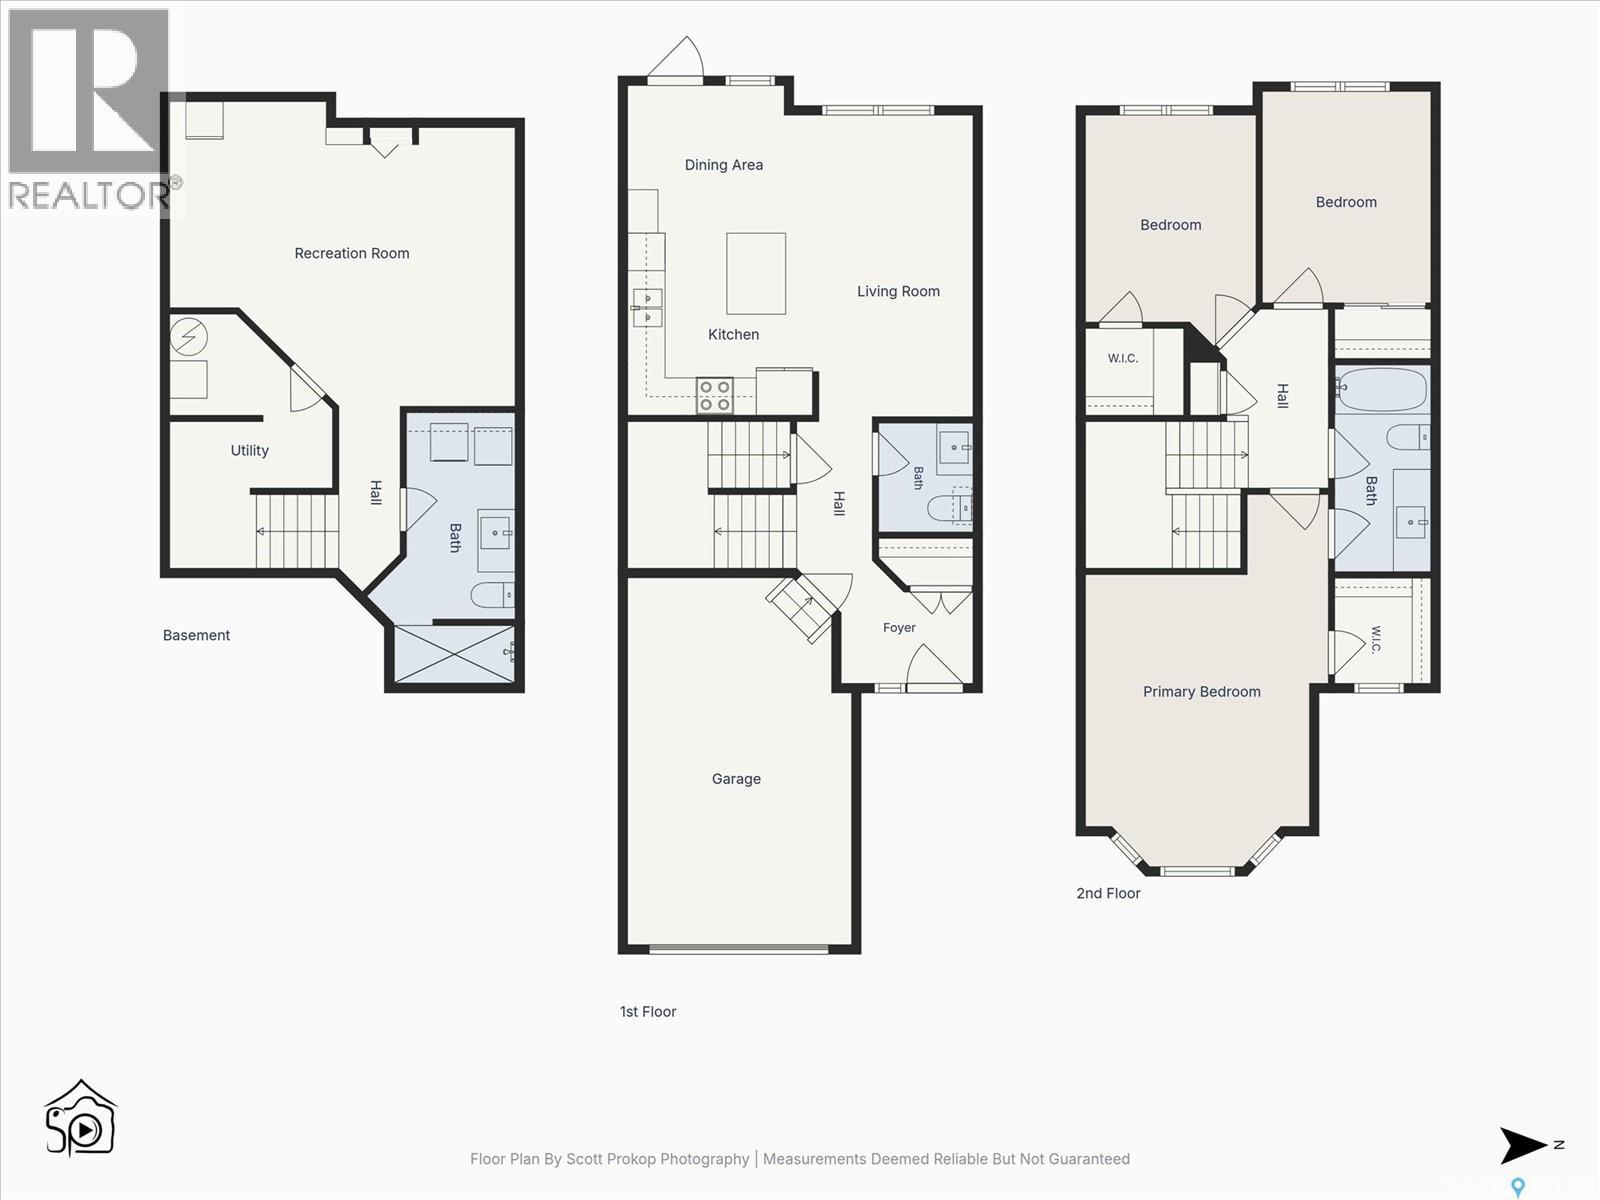
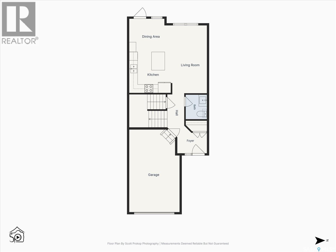
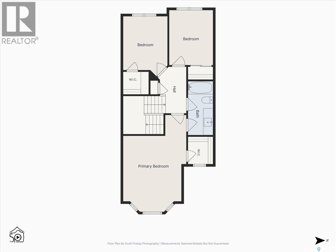
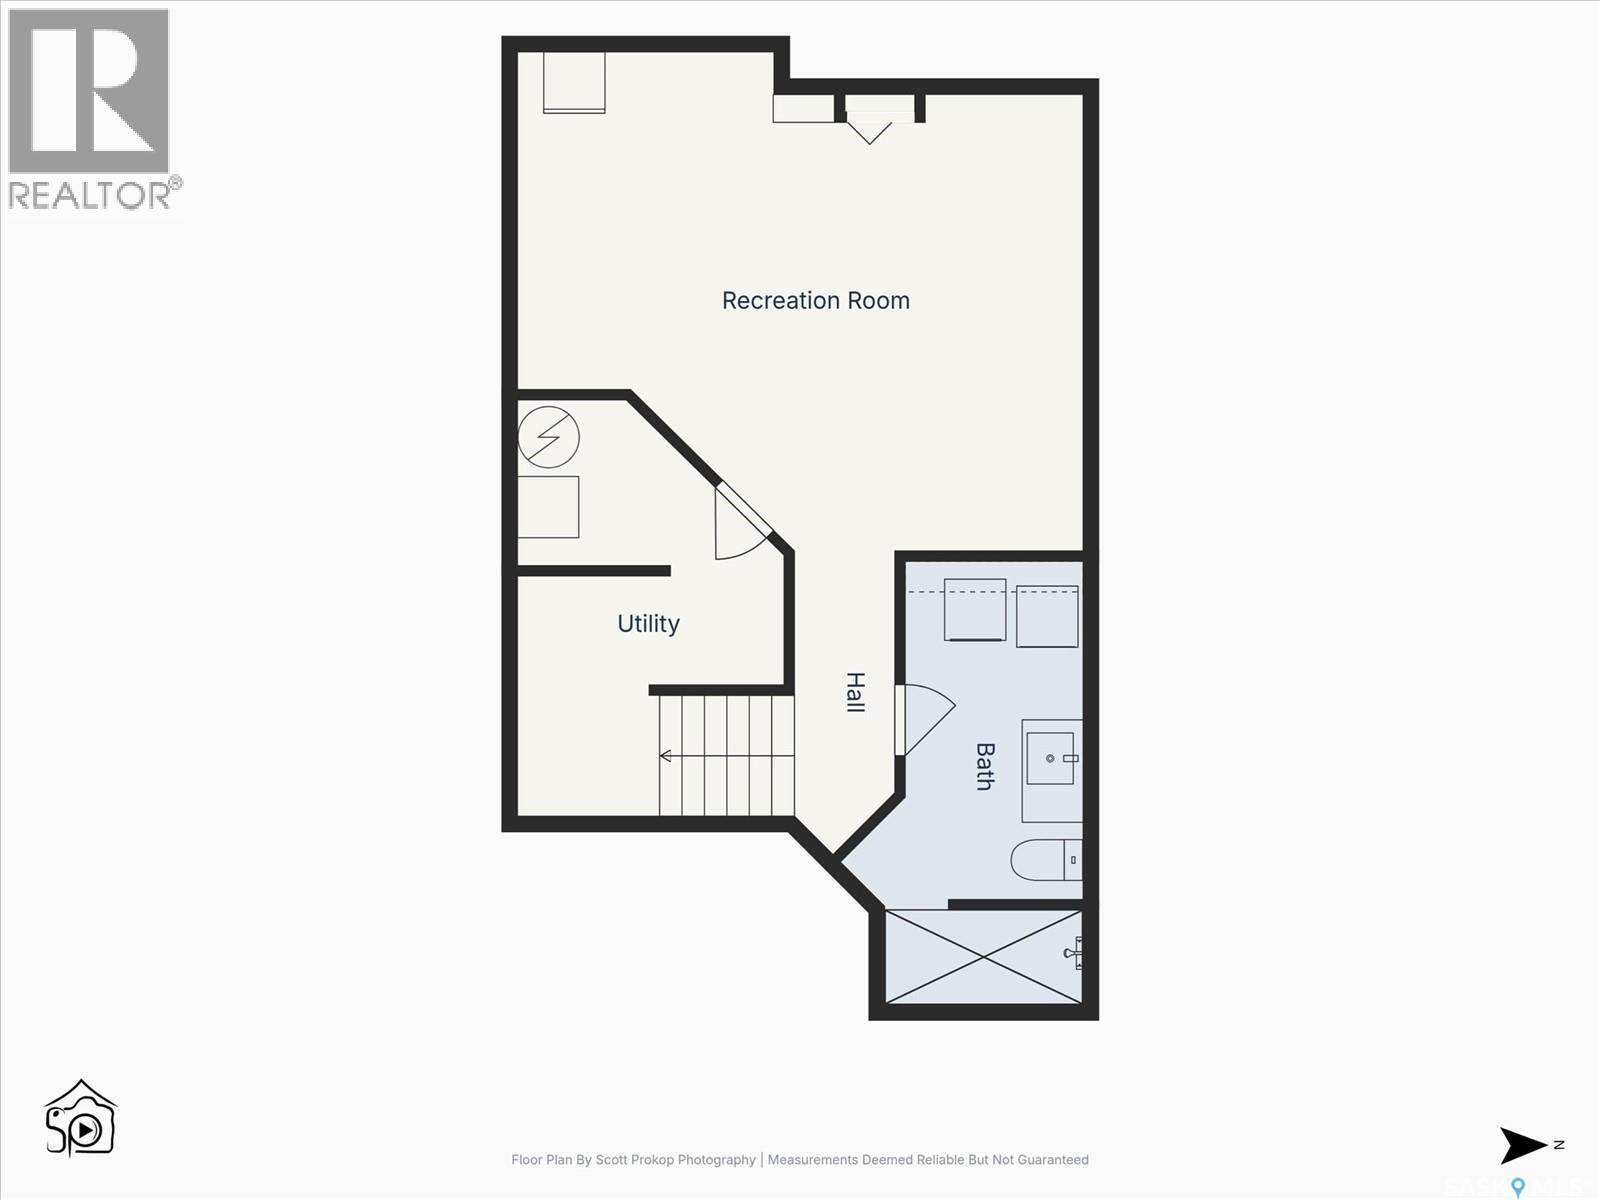
$392.64 MonthlyWelcome to this beautifully maintained two-storey townhouse in the sought-after community of Evergreen. Offering over 1,200 sq. ft. plus a newly developed basement completed in 2026, this home provides the perfect combination of style, function, and location. The bright, open-concept main floor features hardwood flooring, a modern kitchen with quartz countertops, stainless steel appliances, a large island, and a spacious living and dining area that's ideal for everyday living and entertaining. Recent updates include a new refrigerator and stove (2022), updated main floor lighting with dimmer switches, a stunning stairwell chandelier, and a new light fixture in the primary bedroom. Upstairs you'll find three spacious bedrooms, including a generous primary bedroom with a walk-in closet, along with a well-appointed 4-piece bathroom. The newly finished basement adds valuable living space with a comfortable family room and a beautiful 3-piece bathroom/laundry room featuring a tiled walk-in shower with a rain shower head and hand held shower wand. Outside, enjoy the convenience of a single attached garage complete with ceiling-mounted storage shelves, plus a single driveway providing additional off-street parking. Central air conditioning adds comfort year-round. Ideally located within walking distance to parks, scenic walking trails, restaurants, schools, and everyday amenities, with convenient bus service to the University of Saskatchewan, this home is an excellent option for families, professionals, or students. Move-in ready with thoughtful updates throughout, this is a home you'll be proud to call your own. (id:51699)
Property Details
| MLS® Number | SK044665 |
| Property Type | Single Family |
| Neigbourhood | Evergreen |
| Community Features | Pets Allowed With Restrictions |
| Features | Treed, Sump Pump |
| Structure | Patio(s) |
Building
| Bathroom Total | 3 |
| Bedrooms Total | 3 |
| Appliances | Washer, Refrigerator, Dishwasher, Dryer, Microwave, Window Coverings, Garage Door Opener Remote(s), Stove |
| Basement Development | Finished |
| Basement Type | Full (finished) |
| Constructed Date | 2016 |
| Construction Style Attachment | Attached |
| Cooling Type | Central Air Conditioning |
| Heating Fuel | Natural Gas |
| Heating Type | Forced Air |
| Size Interior | 1245 Sqft |
| Type | Row / Townhouse |
Parking
| Attached Garage | |
| Other | |
| Parking Space(s) | 2 |
Land
| Acreage | No |
| Landscape Features | Lawn |
Rooms
| Level | Type | Length | Width | Dimensions |
|---|---|---|---|---|
| Second Level | Primary Bedroom | 11 ft ,6 in | 13 ft ,5 in | 11 ft ,6 in x 13 ft ,5 in |
| Second Level | 4pc Bathroom | - x - | ||
| Second Level | Bedroom | 8 ft ,10 in | 10 ft ,9 in | 8 ft ,10 in x 10 ft ,9 in |
| Second Level | Bedroom | 8 ft ,10 in | 11 ft ,3 in | 8 ft ,10 in x 11 ft ,3 in |
| Basement | Family Room | 14 ft | 18 ft ,2 in | 14 ft x 18 ft ,2 in |
| Basement | Laundry Room | - x - | ||
| Basement | Other | - x - | ||
| Main Level | Kitchen | 9 ft ,5 in | 9 ft ,9 in | 9 ft ,5 in x 9 ft ,9 in |
| Main Level | Dining Room | 7 ft ,4 in | 7 ft ,9 in | 7 ft ,4 in x 7 ft ,9 in |
| Main Level | Living Room | 8 ft | 15 ft ,9 in | 8 ft x 15 ft ,9 in |
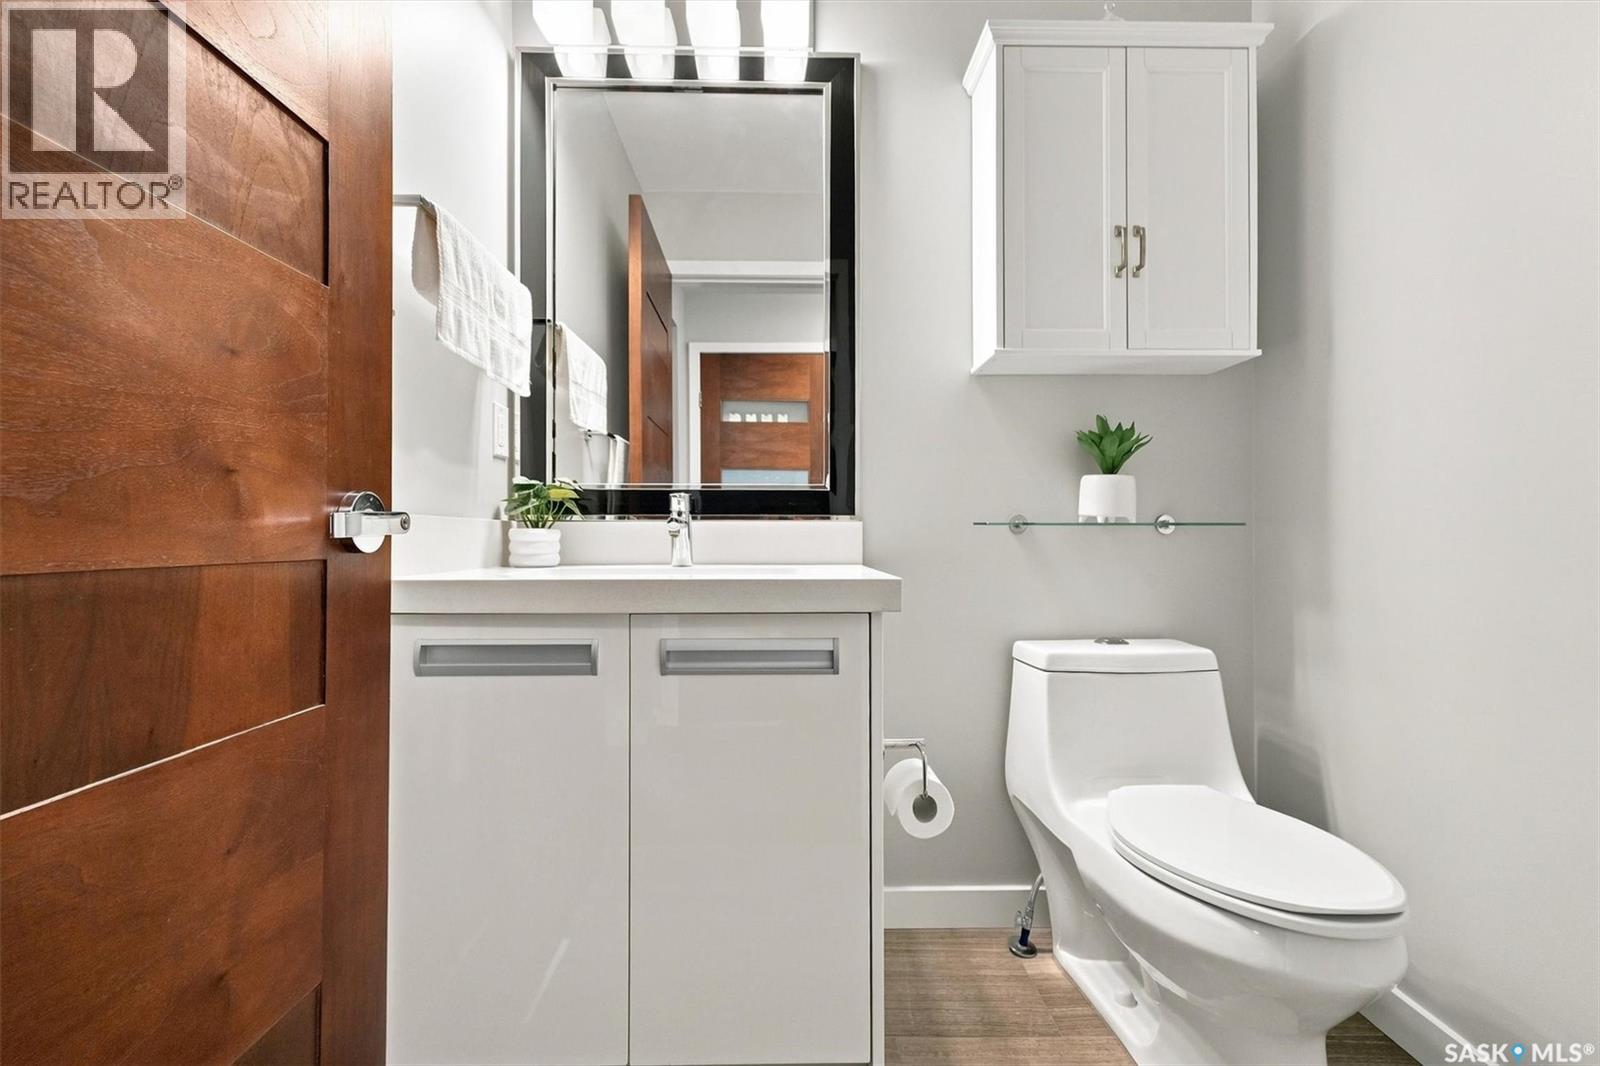
| Main Level | 2pc Bathroom | - x - |
https://www.realtor.ca/real-estate/30121495/203-2007-pohorecky-crescent-saskatoon-evergreen
Interested?
Contact us for more information

The trademarks REALTOR®, REALTORS®, and the REALTOR® logo are controlled by The Canadian Real Estate Association (CREA) and identify real estate professionals who are members of CREA. The trademarks MLS®, Multiple Listing Service® and the associated logos are owned by The Canadian Real Estate Association (CREA) and identify the quality of services provided by real estate professionals who are members of CREA. The trademark DDF® is owned by The Canadian Real Estate Association (CREA) and identifies CREA's Data Distribution Facility (DDF®)
August 06 2026 04:49:51
Saskatoon Region Association of REALTORS® Inc.
Lpt Realty