

1800 Dufferin Road Regina, Saskatchewan S4S 5A6

$309,900
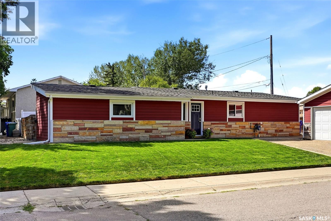
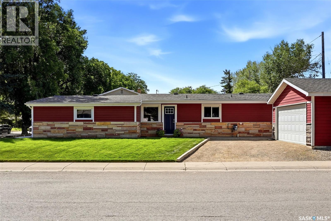
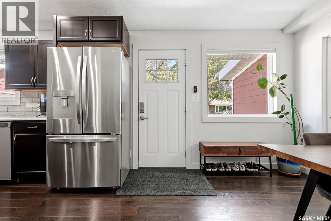
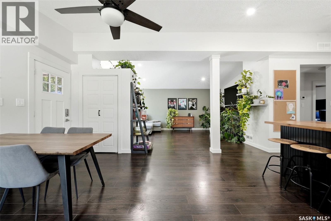
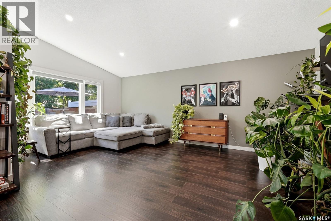
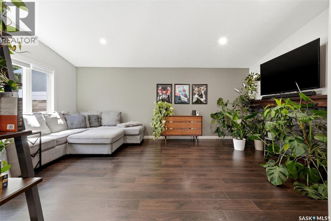
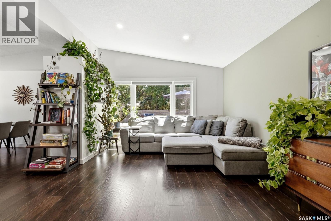
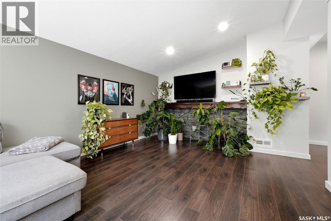
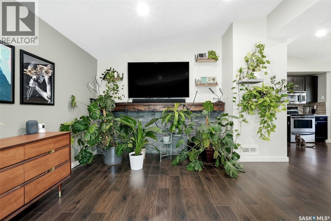
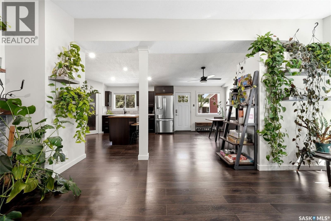
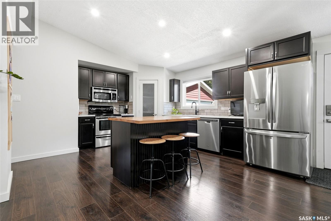
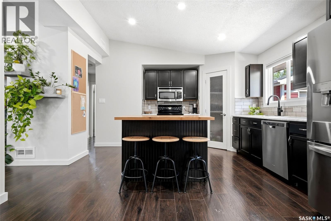
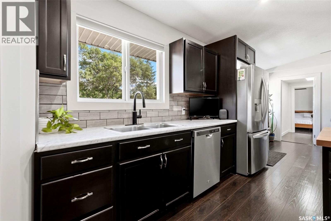
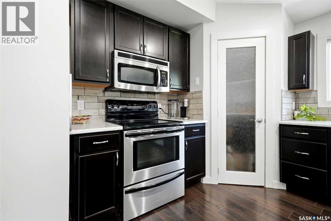
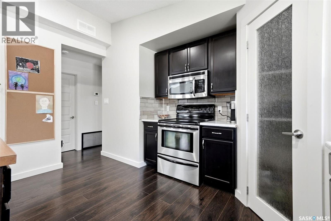
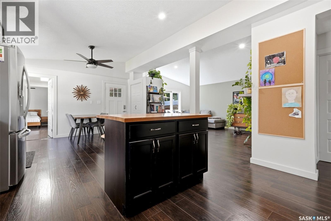
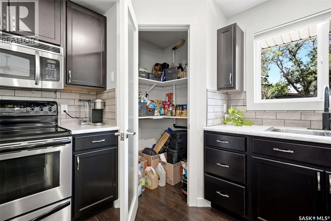
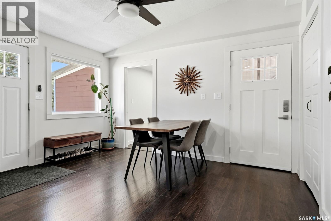
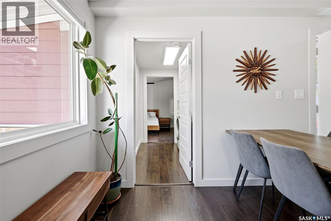
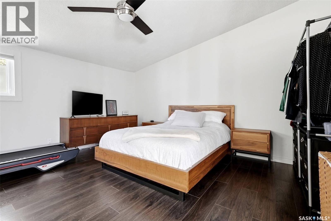
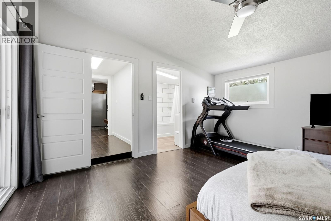
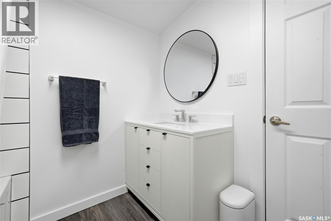
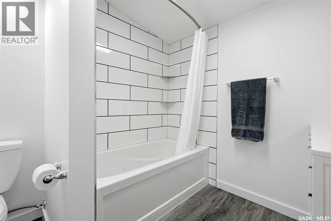
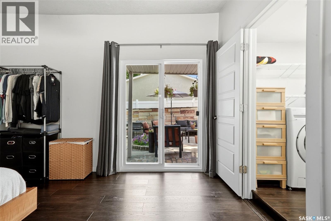
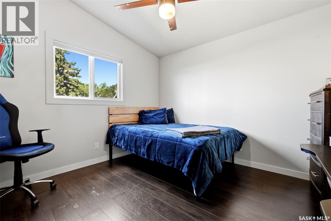
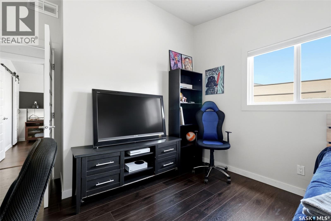
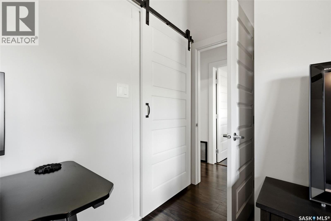
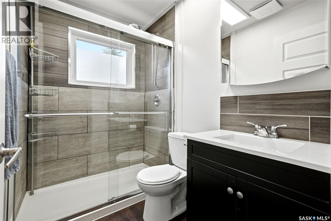
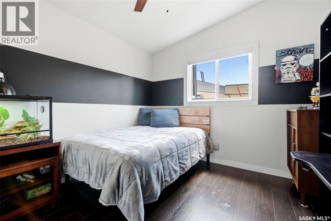
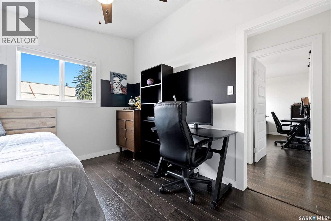
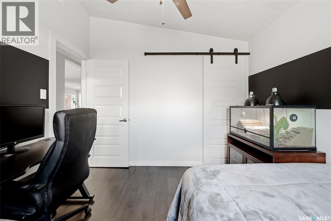
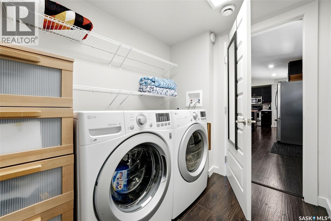
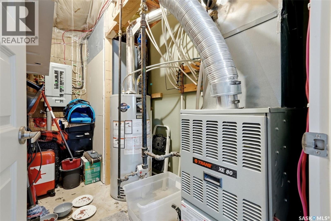
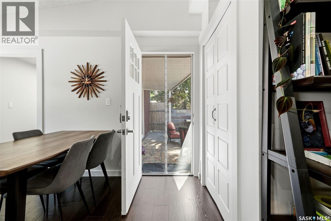
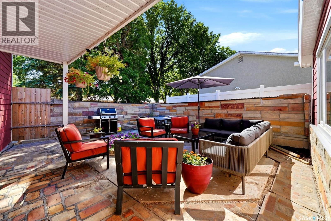
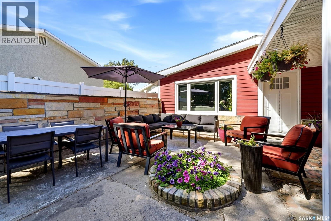
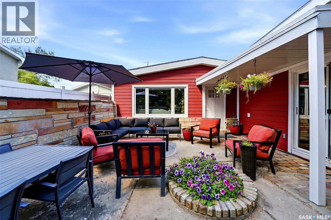
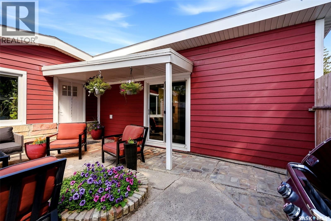
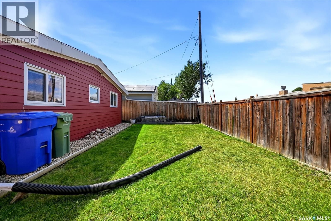
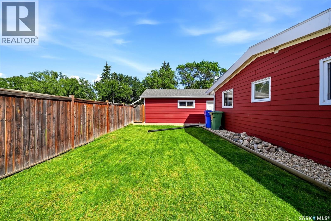
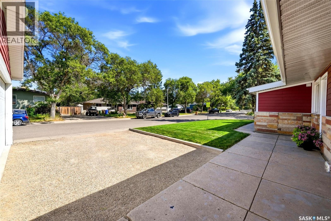
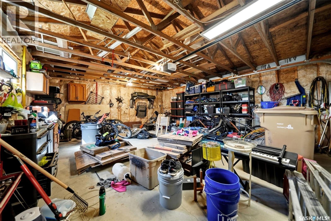
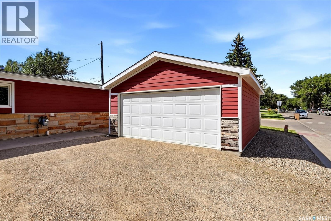
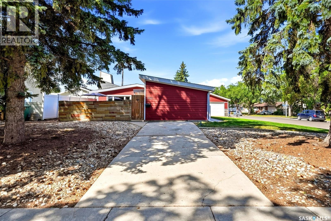
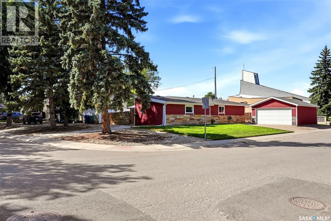
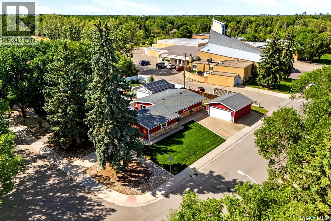
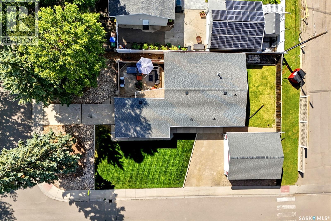
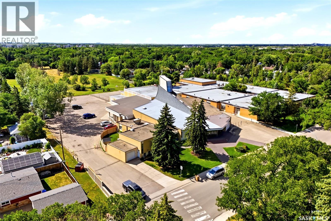
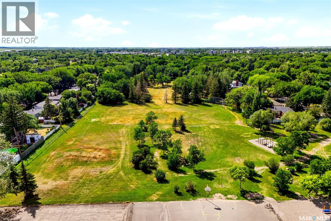
Welcome home to 1800 Dufferin Road tucked on a tree lined street in our Whitmore Park neighbourhood in Regina SK Canada. This home is the vibe you have been waiting for! Perfectly positioned on a 6535SQFT corner lot, this meticulously cared for open concept floorplan is accented by a vaulted ceiling, dimmable lighting throughout, abundance of windows, earthy stone/wood feature wall accent with 3 bedrooms, 2 bathrooms over a sprawling 1400SQFT interior! #WOWZA The comfortable living room offers views of the stone courtyard, hugged by the dining room area (easily accommodates a full-size table), & the heartbeat of the home is this stunning kitchen with SS appliances, tile backsplash, ample countertop/cabinet space, corner pantry & the eat up island being the spot to gather enjoy charcutier with friends or finish homework! One wing of the home holds the primary bedroom w/direct access to the private stone courtyard area (true craftsmanship from days gone by) & a modern spa like ensuite (full bath). Down the hall, there are two excellent sized bedrooms, each with closet & large windows! Conveniently, there is a laundry room, 3PCE bathroom & utility room offering additional storage space completing the main floor. Outside the uber private stone courtyard offers a calming oasis to unwind, plus enjoy the manicured front & side yard, detached double 20x24 garage (w/power) PLUS a side driveway for additional parking + RV parking. This home glows inside & out w/additional perks: Updated 100AMP Panel/Pex Plumbing, Owned mechanical, Central Air, In the last few years updated exterior including shingles & Hardy Board, & more – you do not need to lift a finger here! This home sweet home is walkable to numerous parks, Campbell Collegiate, St Matthew Elementary & south end amenities! If you’ve been yearning for a more relaxed, centered & peaceful lifestyle, this home is ready for you! As per the Seller’s direction, all offers will be presented on 08/10/2026 12:00PM. (id:51699)
Property Details
| MLS® Number | SK044709 |
| Property Type | Single Family |
| Neigbourhood | Whitmore Park |
| Features | Treed, Corner Site, Other, Rectangular, Double Width Or More Driveway |
| Structure | Patio(s) |
Building
| Bathroom Total | 2 |
| Bedrooms Total | 3 |
| Appliances | Washer, Refrigerator, Dishwasher, Dryer, Microwave, Window Coverings, Garage Door Opener Remote(s), Stove |
| Architectural Style | Bungalow |
| Constructed Date | 1960 |
| Construction Style Attachment | Detached |
| Cooling Type | Central Air Conditioning |
| Heating Fuel | Natural Gas |
| Heating Type | Baseboard Heaters, Forced Air |
| Stories Total | 1 |
| Size Interior | 1441 Sqft |
| Type | House |
Parking
| Detached Garage | |
| R V | |
| Gravel | |
| Parking Space(s) | 5 |
Land
| Acreage | No |
| Fence Type | Partially Fenced |
| Landscape Features | Lawn |
| Size Irregular | 6535.00 |
| Size Total | 6535 Sqft |
| Size Total Text | 6535 Sqft |
Rooms
| Level | Type | Length | Width | Dimensions |
|---|---|---|---|---|
| Main Level | Living Room | 19 ft ,2 in | 13 ft ,4 in | 19 ft ,2 in x 13 ft ,4 in |
| Main Level | Dining Room | 7 ft ,1 in | 4 ft ,9 in | 7 ft ,1 in x 4 ft ,9 in |
| Main Level | Kitchen | 14 ft ,2 in | 13 ft ,3 in | 14 ft ,2 in x 13 ft ,3 in |
| Main Level | 3pc Bathroom | 7 ft ,2 in | 5 ft ,1 in | 7 ft ,2 in x 5 ft ,1 in |
| Main Level | Primary Bedroom | 14 ft ,5 in | 14 ft ,3 in | 14 ft ,5 in x 14 ft ,3 in |
| Main Level | 4pc Ensuite Bath | 7 ft ,9 in | 7 ft ,5 in | 7 ft ,9 in x 7 ft ,5 in |
| Main Level | Bedroom | 11 ft ,3 in | 9 ft ,11 in | 11 ft ,3 in x 9 ft ,11 in |
| Main Level | Bedroom | 11 ft ,2 in | 10 ft ,10 in | 11 ft ,2 in x 10 ft ,10 in |
| Main Level | Laundry Room | 6 ft ,11 in | 6 ft ,4 in | 6 ft ,11 in x 6 ft ,4 in |
| Main Level | Other | 9 ft ,11 in | 2 ft ,9 in | 9 ft ,11 in x 2 ft ,9 in |
https://www.realtor.ca/real-estate/30123670/1800-dufferin-road-regina-whitmore-park
Interested?
Contact us for more information

The trademarks REALTOR®, REALTORS®, and the REALTOR® logo are controlled by The Canadian Real Estate Association (CREA) and identify real estate professionals who are members of CREA. The trademarks MLS®, Multiple Listing Service® and the associated logos are owned by The Canadian Real Estate Association (CREA) and identify the quality of services provided by real estate professionals who are members of CREA. The trademark DDF® is owned by The Canadian Real Estate Association (CREA) and identifies CREA's Data Distribution Facility (DDF®)
August 06 2026 07:49:57
Saskatoon Region Association of REALTORS® Inc.
Boyes Group Realty Inc.