

39 Hayes Crescent Regina, Saskatchewan S4X 1B1

$440,000
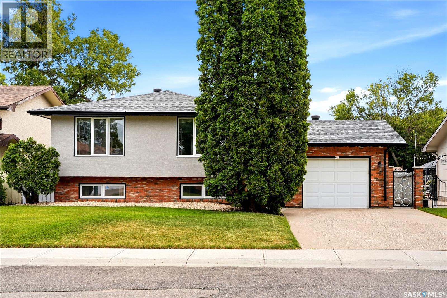
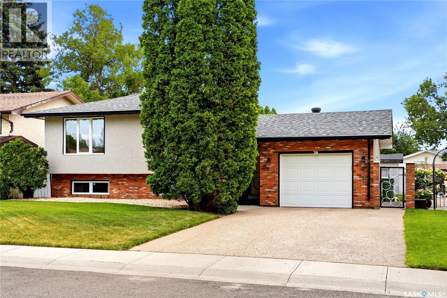
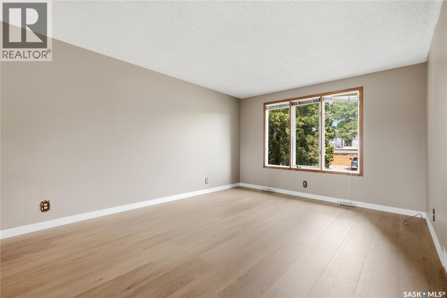
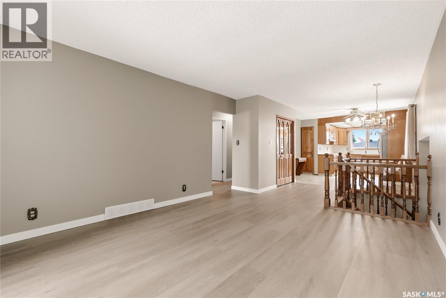
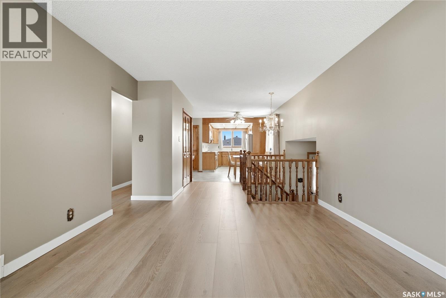
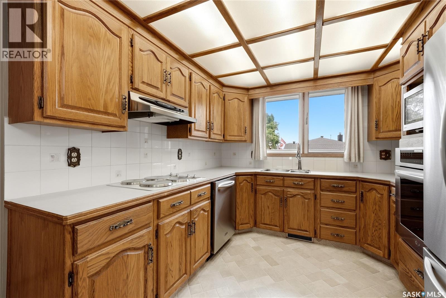
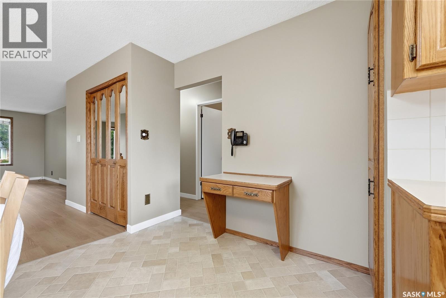
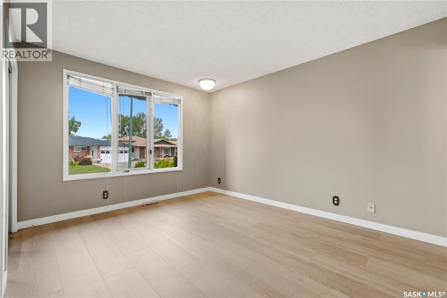
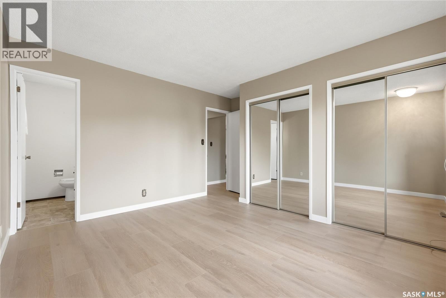
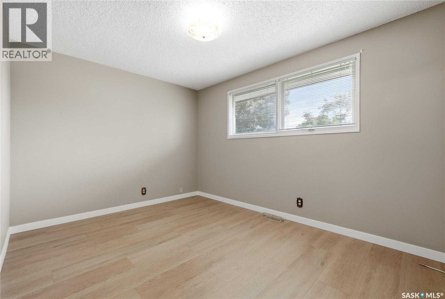
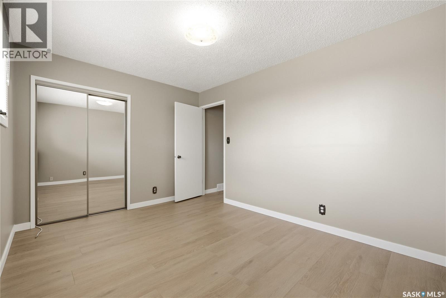
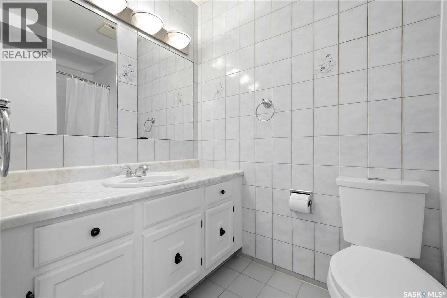
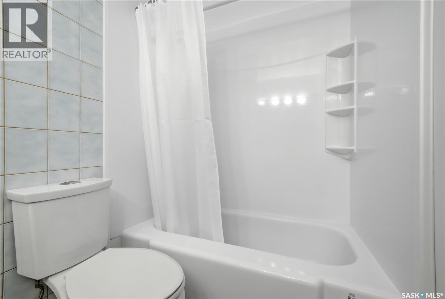
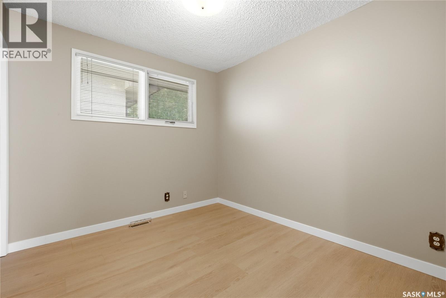
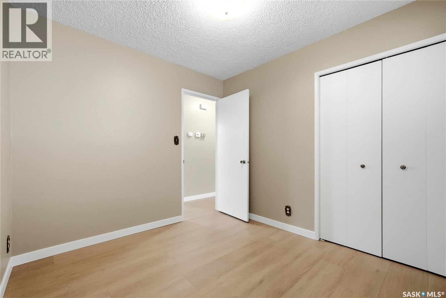
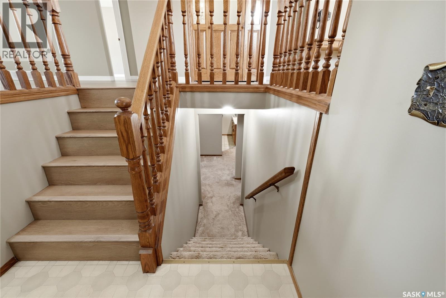
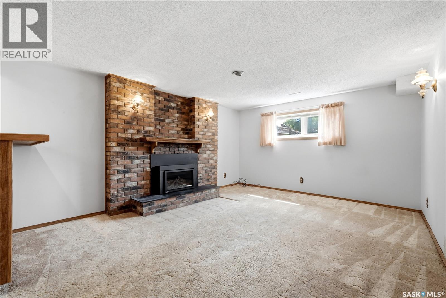
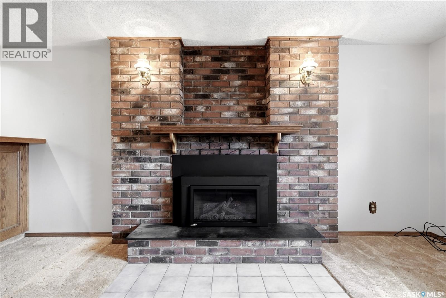
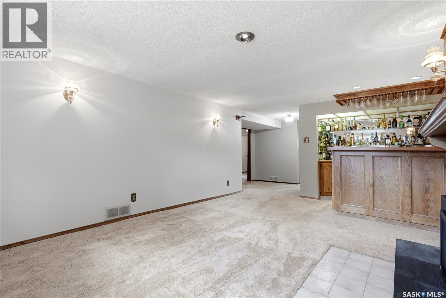
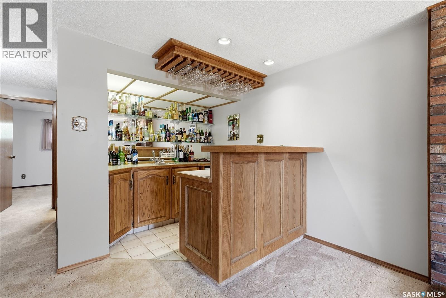
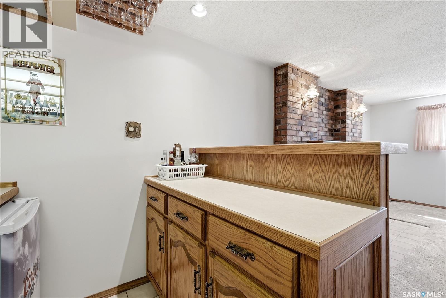
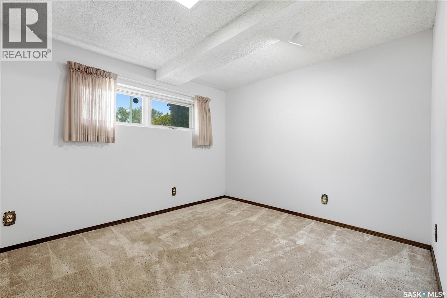
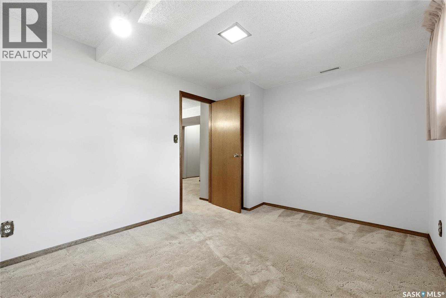
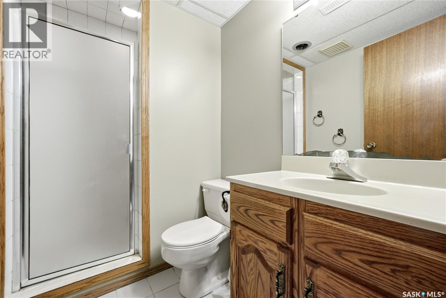
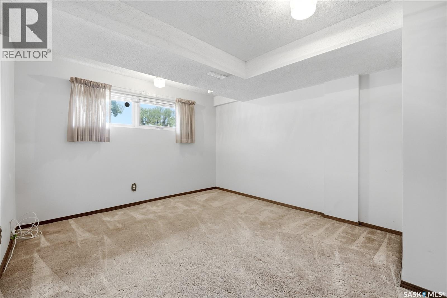
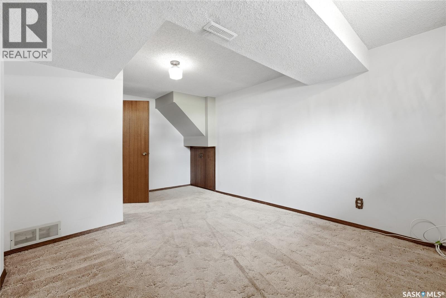
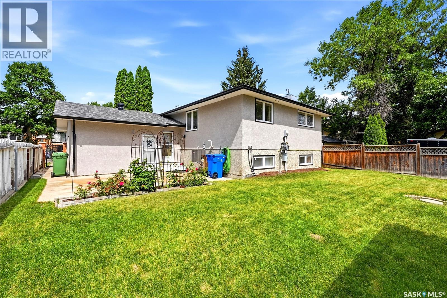
Welcome to this meticulously maintained, original-owner bi-level nestled in the heart of the highly sought-after Normanview West neighbourhood. Offering five bedrooms and three bathrooms, this home provides exceptional space for growing families and showcases true pride of ownership throughout. Recent updates, including stylish laminate flooring, fresh paint, and new attractive stucco exterior, give the home a fresh, modern feel while preserving its quality construction. The functional bi-level design offers generous living space on both levels, highlighted by a cozy natural gas fireplace that's perfect for relaxing evenings with family. Ideally situated just minutes from Ruth M. Buck School and St. Joan of Arc School, this home is perfectly positioned for families seeking convenience. You'll also enjoy easy access to parks, shopping, walking paths, and all the amenities that make Normanview West one of Regina's most desirable neighbourhoods. This is a rare opportunity to own a lovingly cared-for home that has been cherished by its original owners for years. As per the Seller’s direction, all offers will be presented on 08/09/2026 5:00PM. (id:51699)
Property Details
| MLS® Number | SK044748 |
| Property Type | Single Family |
| Neigbourhood | Normanview West |
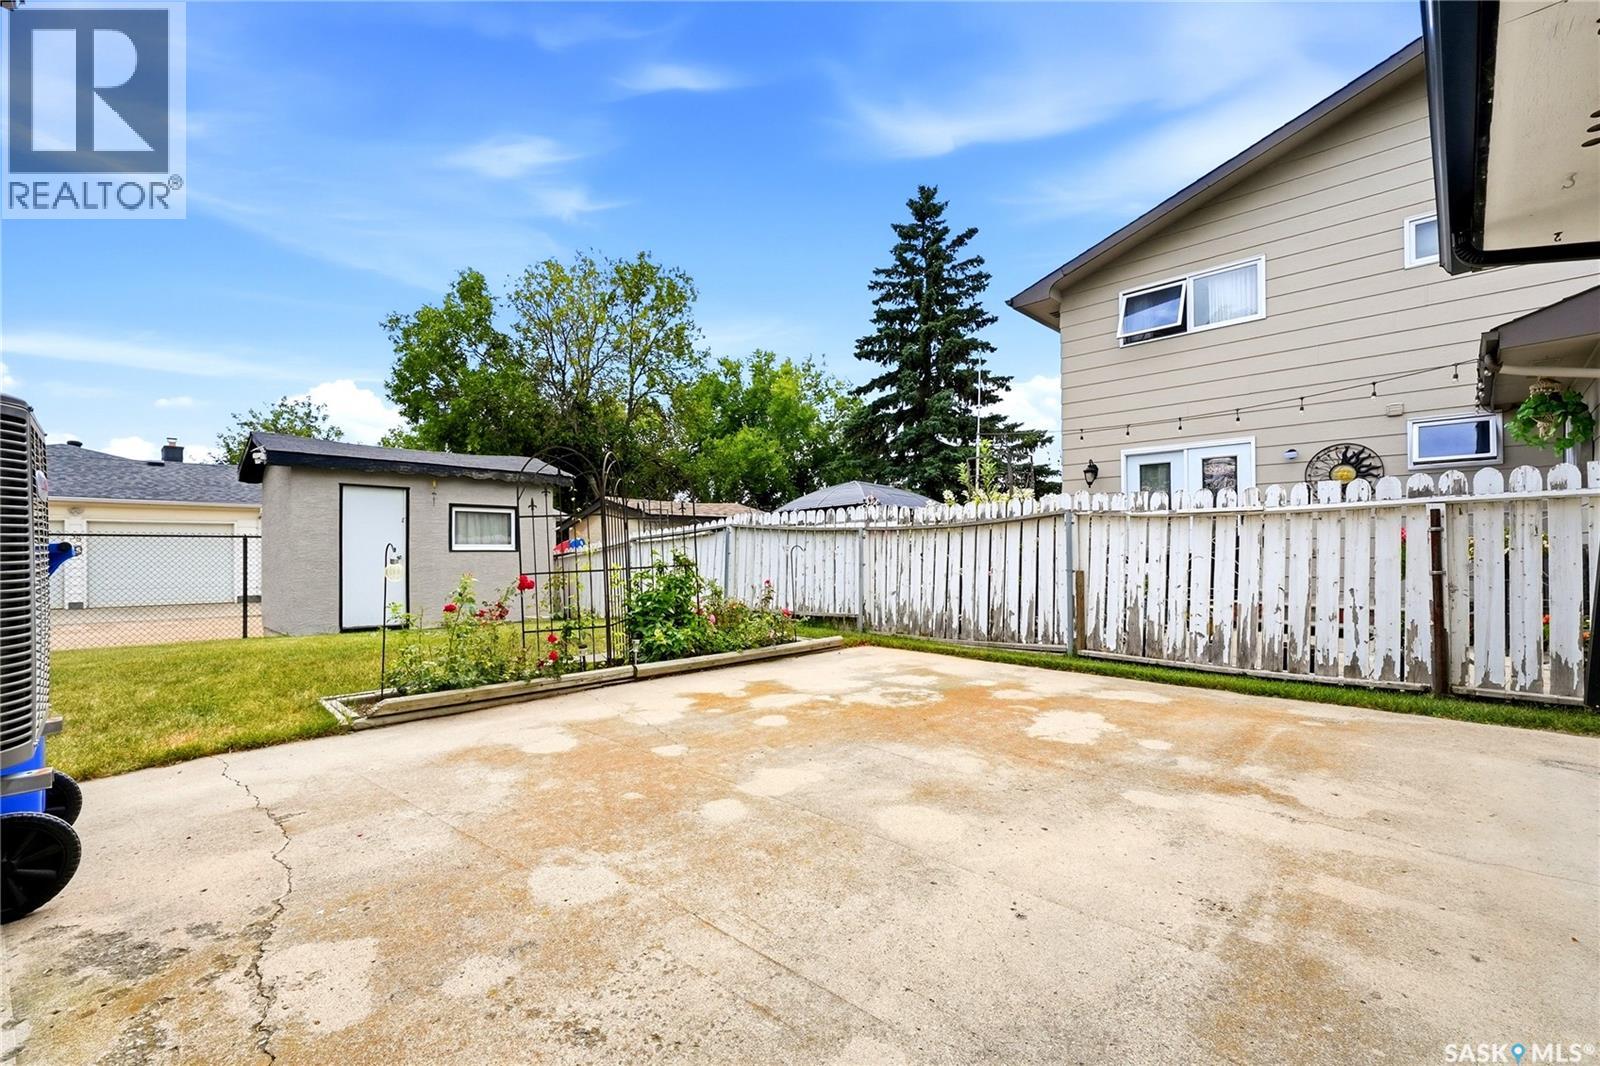
| Structure | Patio(s) |
Building
| Bathroom Total | 3 |
| Bedrooms Total | 5 |
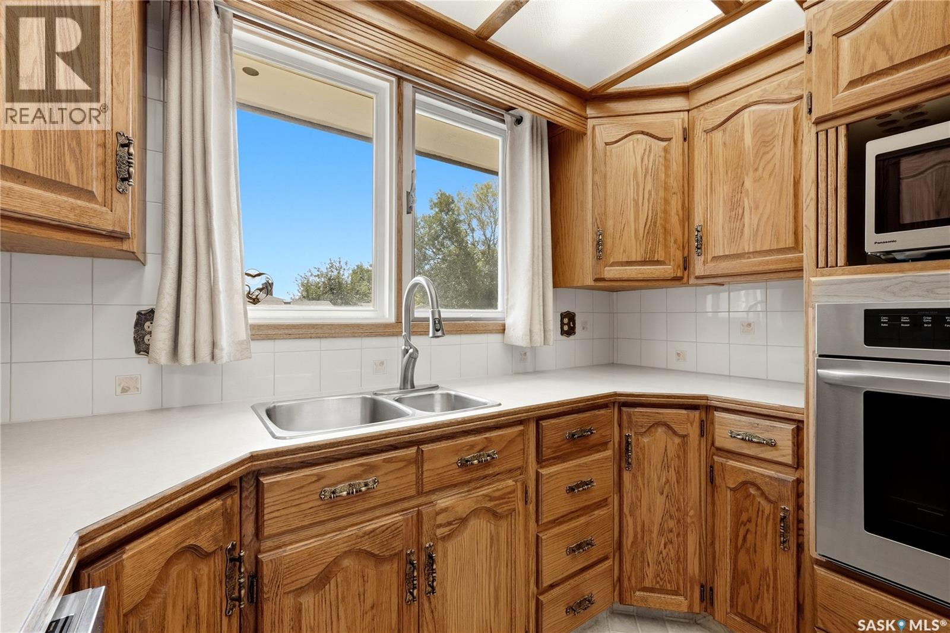
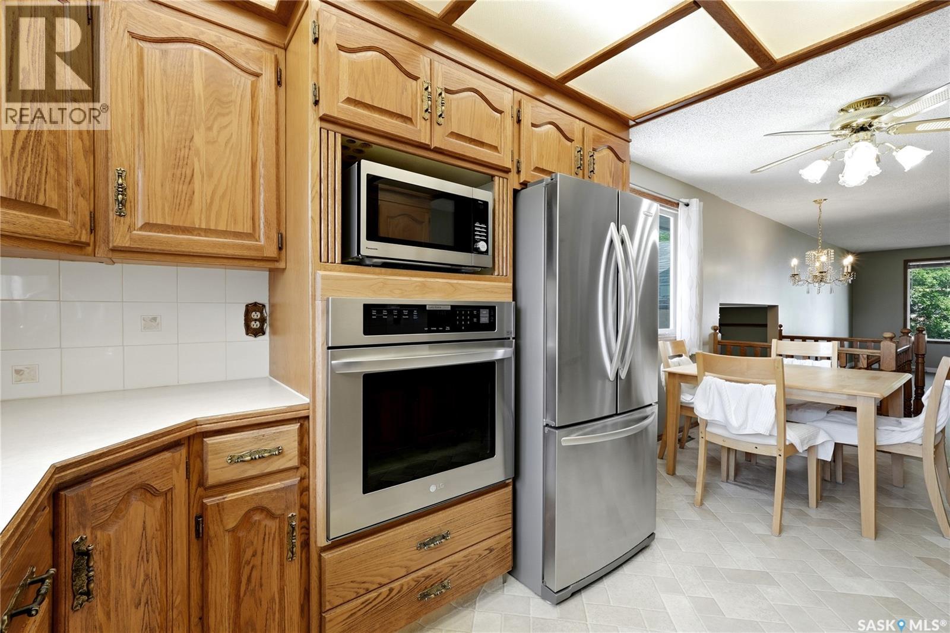
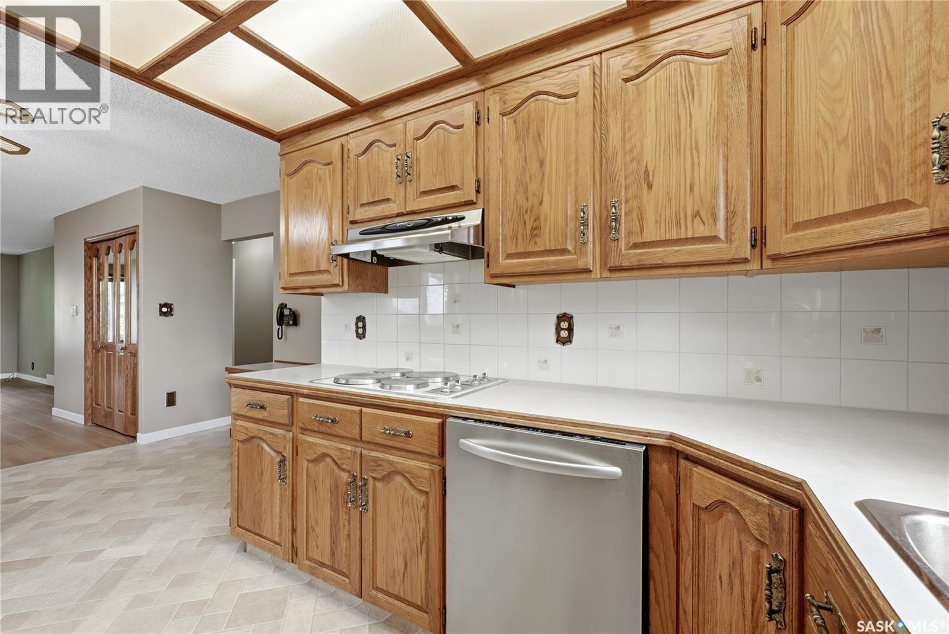
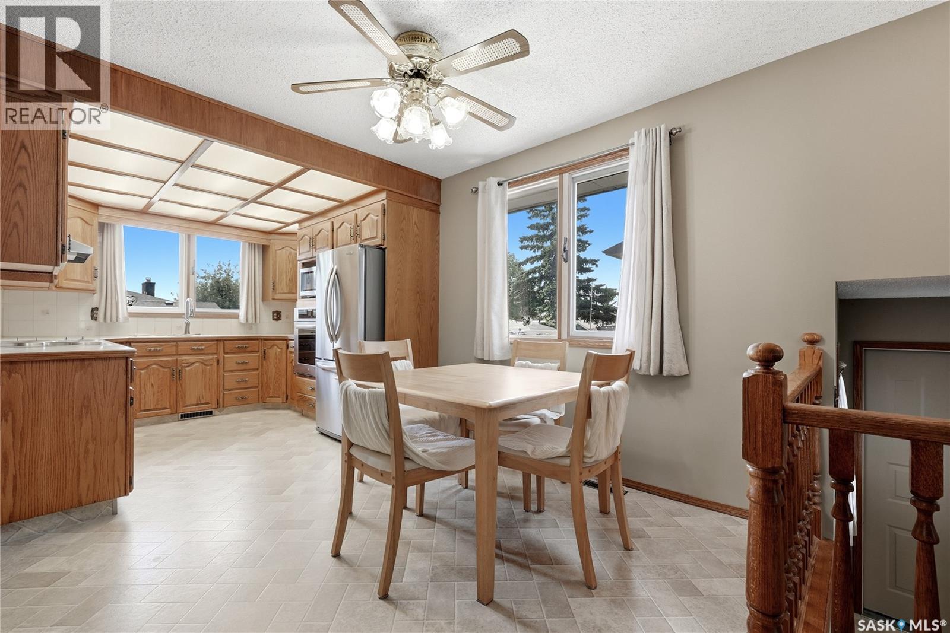
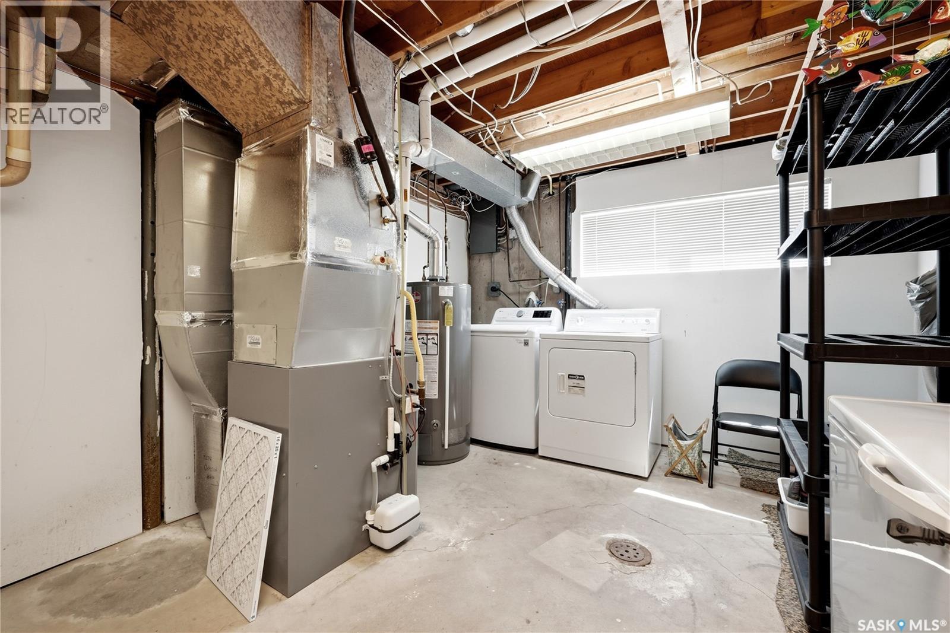
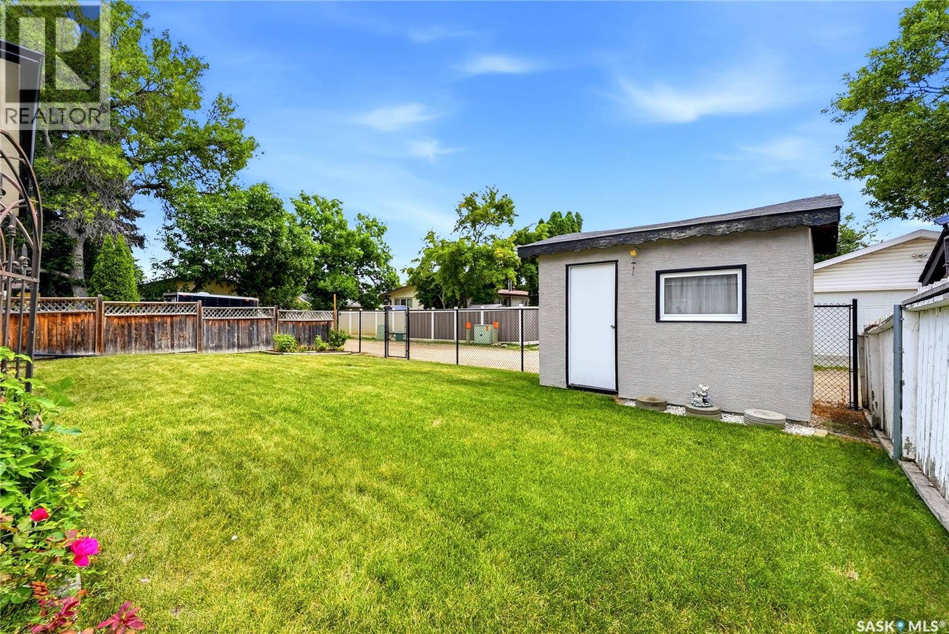
| Appliances | Washer, Refrigerator, Dishwasher, Dryer, Microwave, Oven - Built-in, Window Coverings, Garage Door Opener Remote(s), Hood Fan, Storage Shed, Stove |
| Architectural Style | Bi-level |
| Basement Development | Finished |
| Basement Type | Full (finished) |
| Constructed Date | 1977 |
| Construction Style Attachment | Detached |
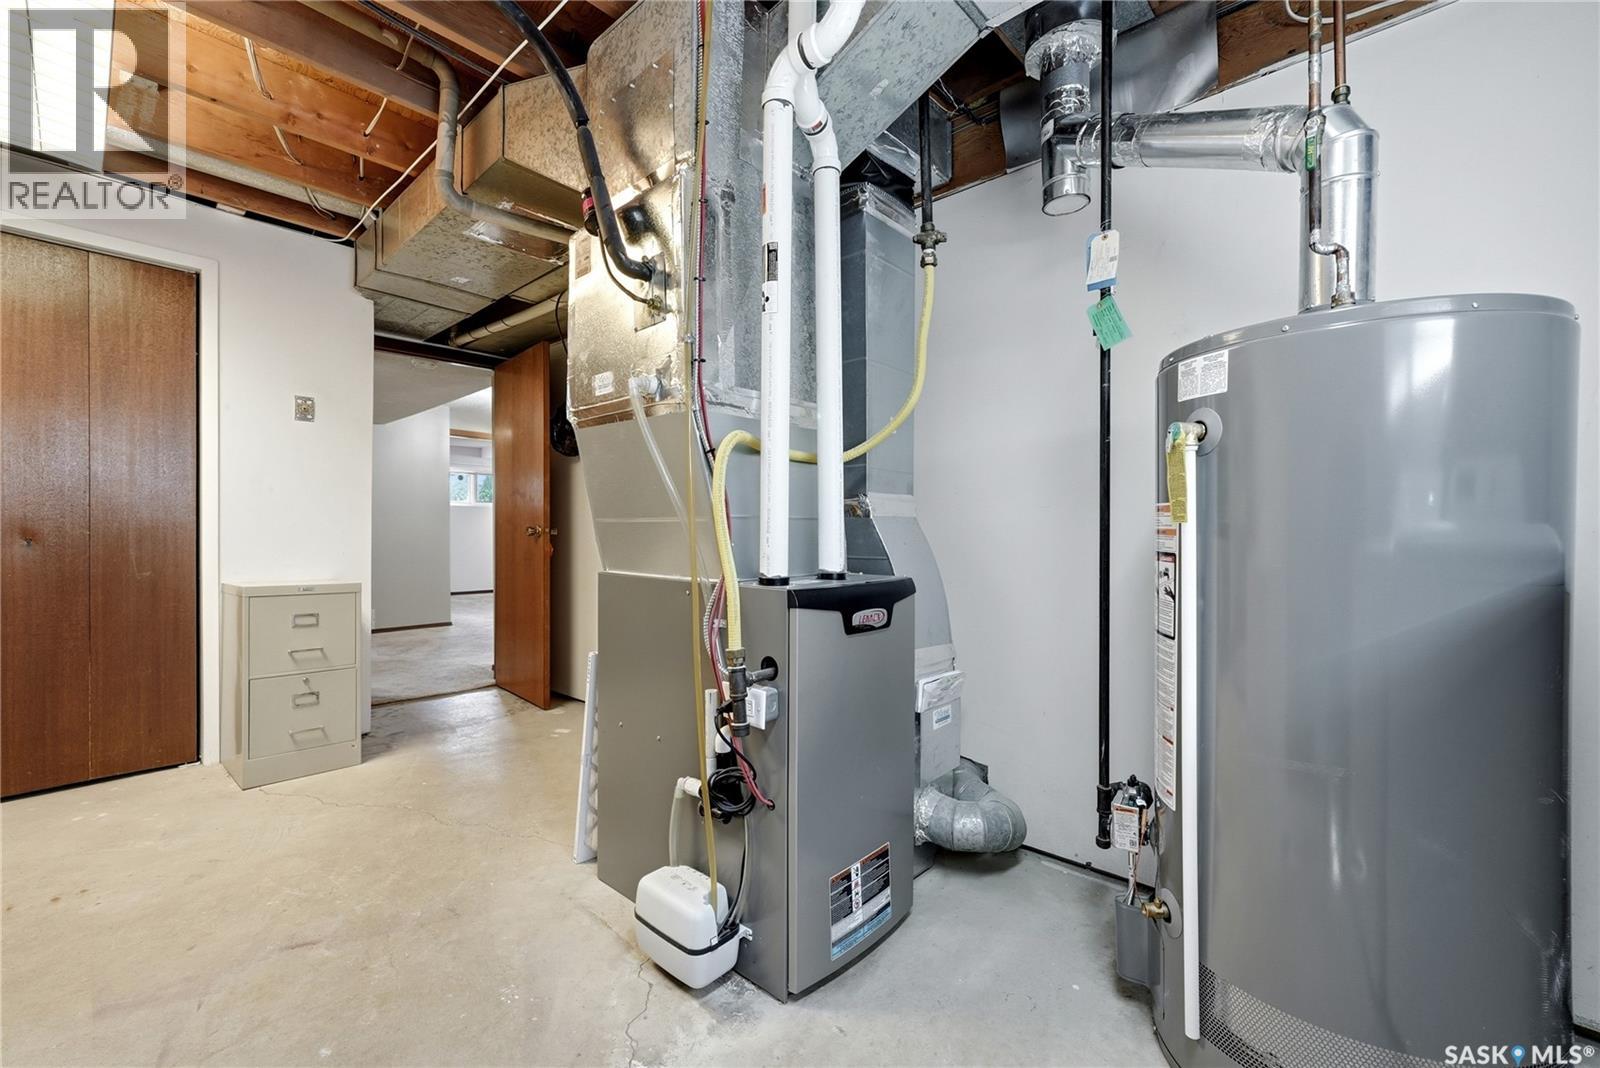
| Cooling Type | Central Air Conditioning |
| Fireplace Fuel | Gas |
| Fireplace Present | Yes |
| Fireplace Type | Conventional |
| Heating Fuel | Natural Gas |
| Heating Type | Forced Air |
| Size Interior | 1165 Sqft |
| Type | House |
Parking
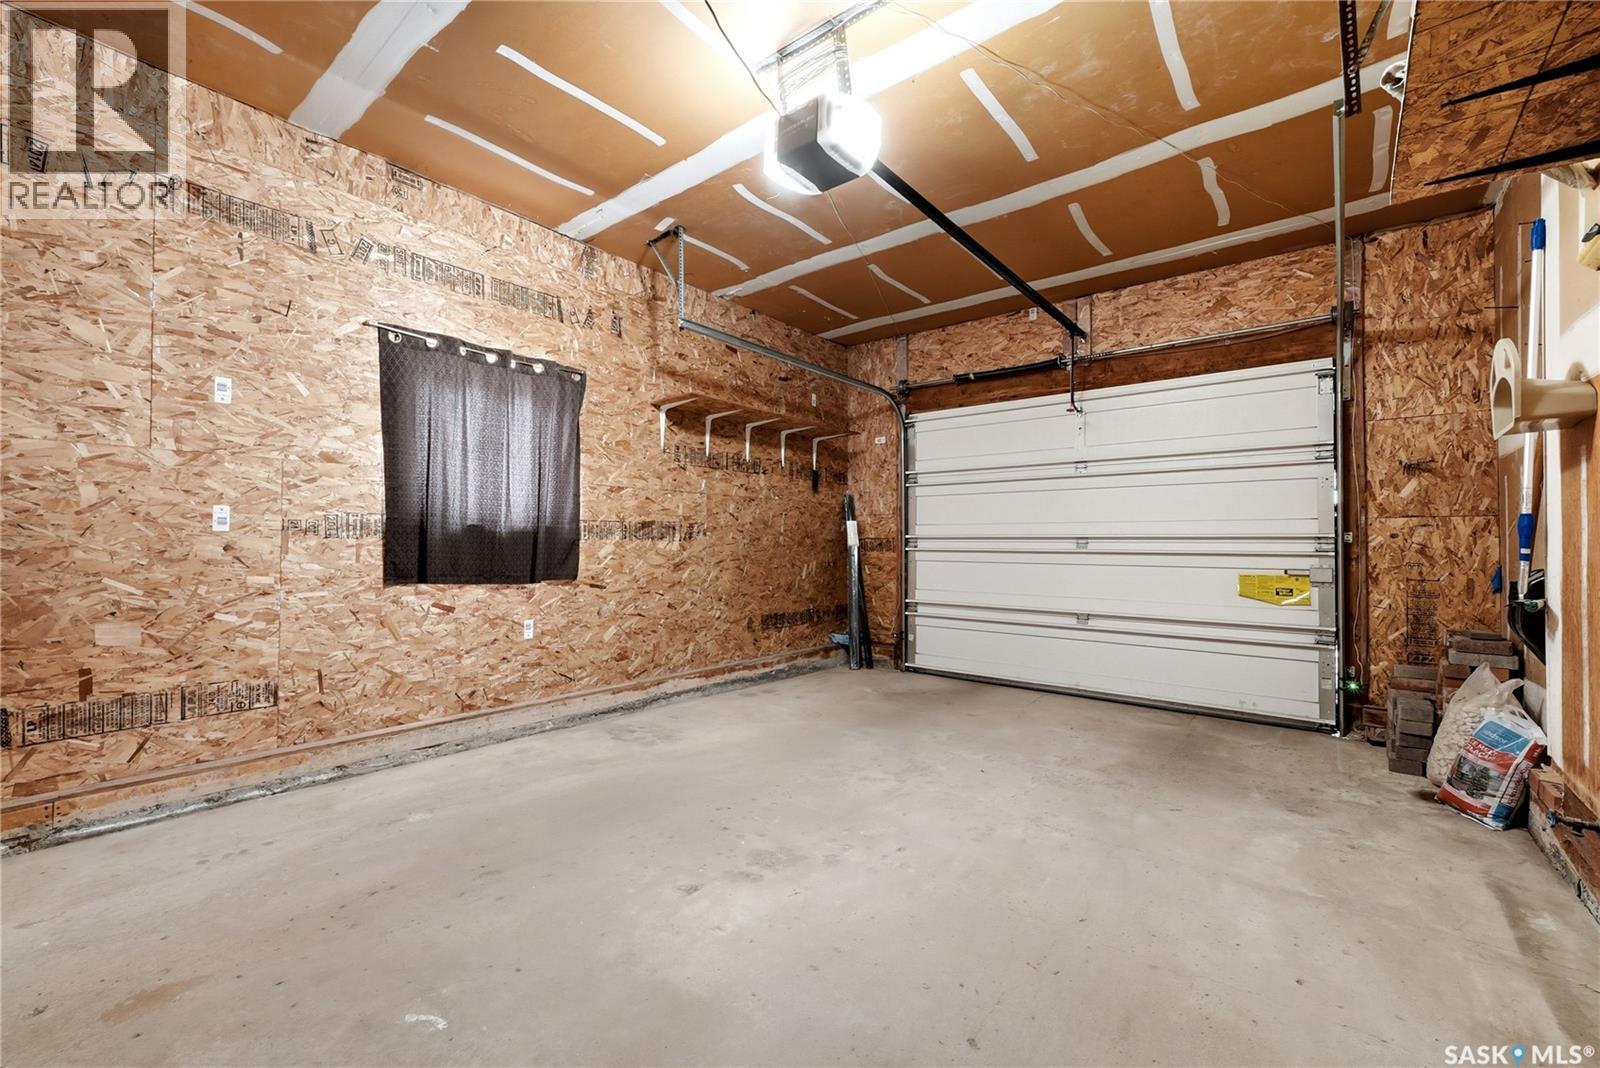
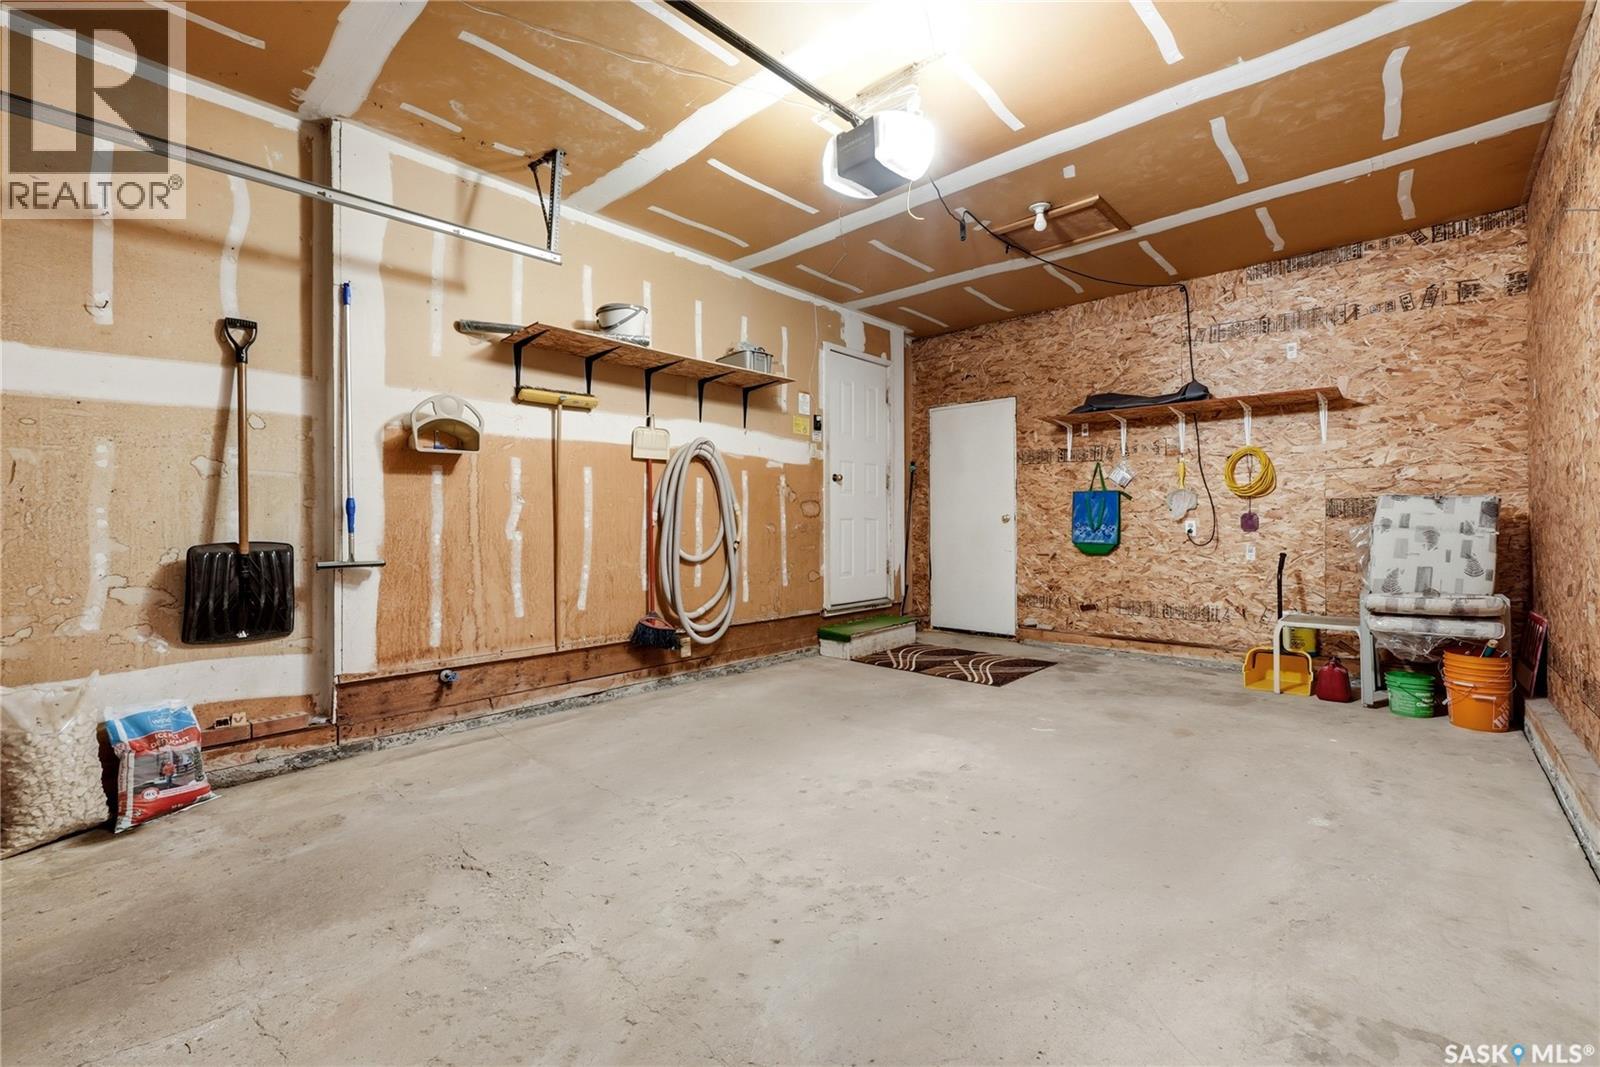
| Attached Garage | |
| Parking Space(s) | 2 |
Land
| Acreage | No |
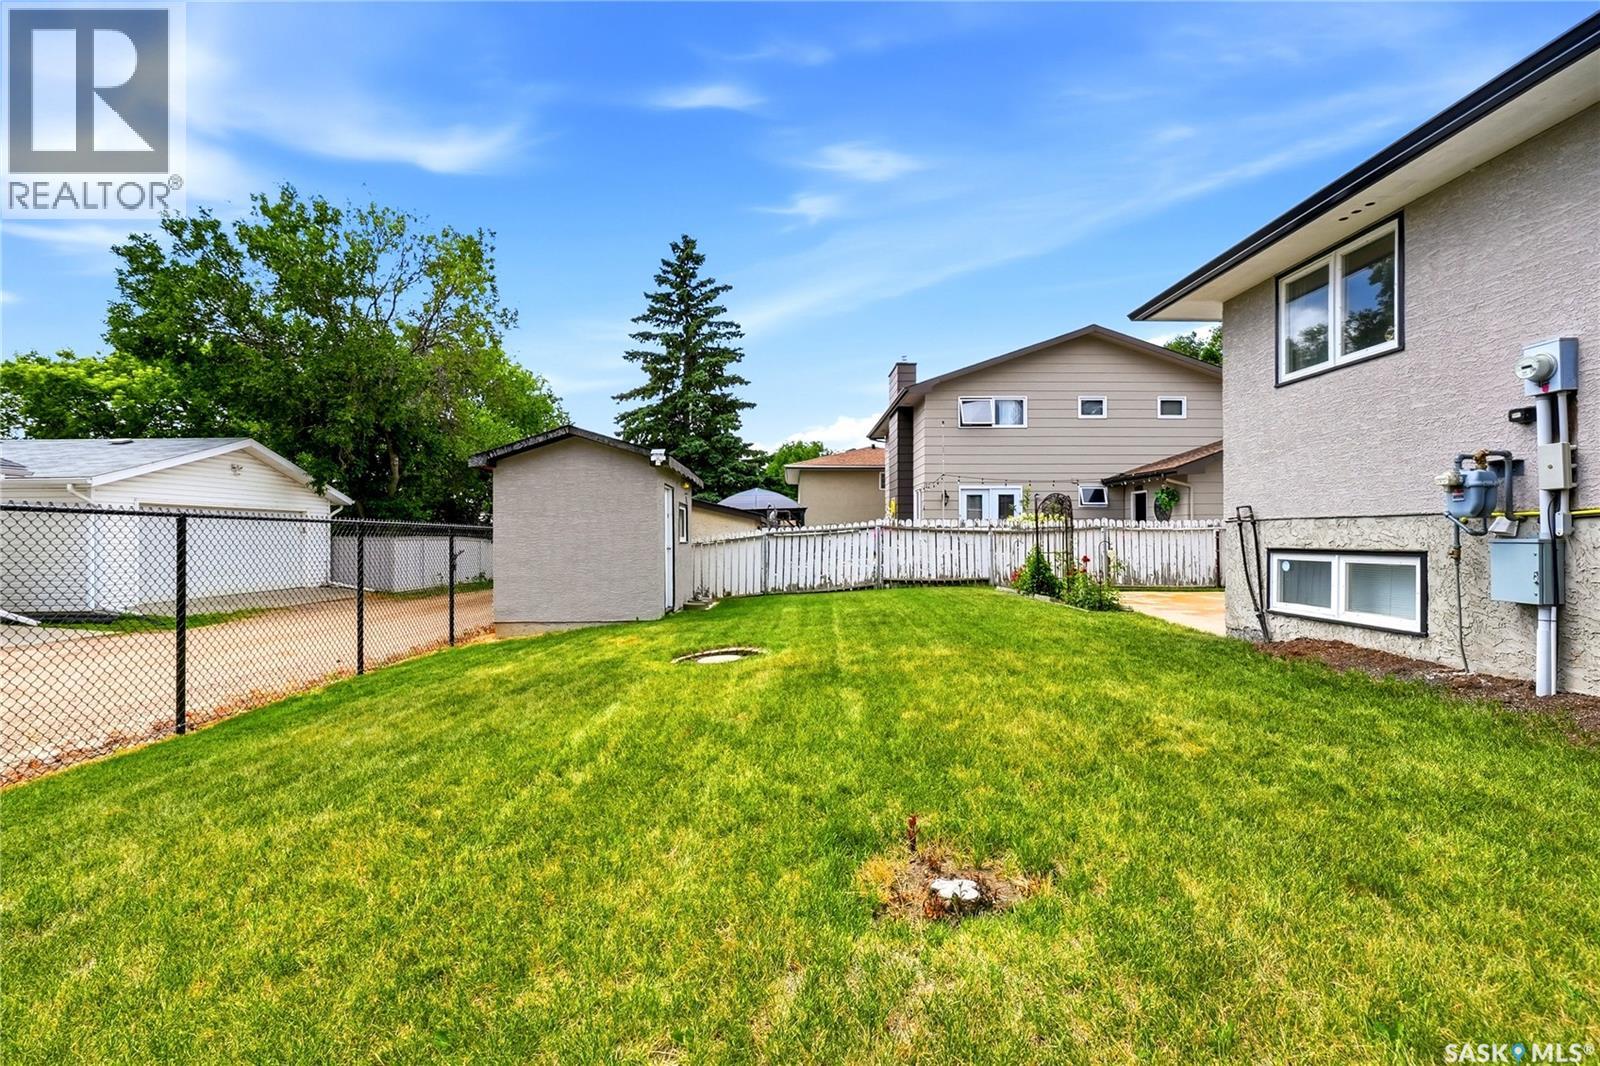
| Landscape Features | Lawn |
| Size Irregular | 5394.00 |
| Size Total | 5394 Sqft |
| Size Total Text | 5394 Sqft |
Rooms
| Level | Type | Length | Width | Dimensions |
|---|---|---|---|---|
| Basement | Bedroom | 16 ft ,7 in | 10 ft ,11 in | 16 ft ,7 in x 10 ft ,11 in |
| Basement | Bedroom | 9 ft ,9 in | 12 ft ,6 in | 9 ft ,9 in x 12 ft ,6 in |
| Basement | Other | 10 ft ,9 in | 15 ft ,2 in | 10 ft ,9 in x 15 ft ,2 in |
| Basement | 3pc Bathroom | 4 ft ,11 in | 7 ft ,5 in | 4 ft ,11 in x 7 ft ,5 in |
| Basement | Other | 12 ft ,8 in | 19 ft ,2 in | 12 ft ,8 in x 19 ft ,2 in |
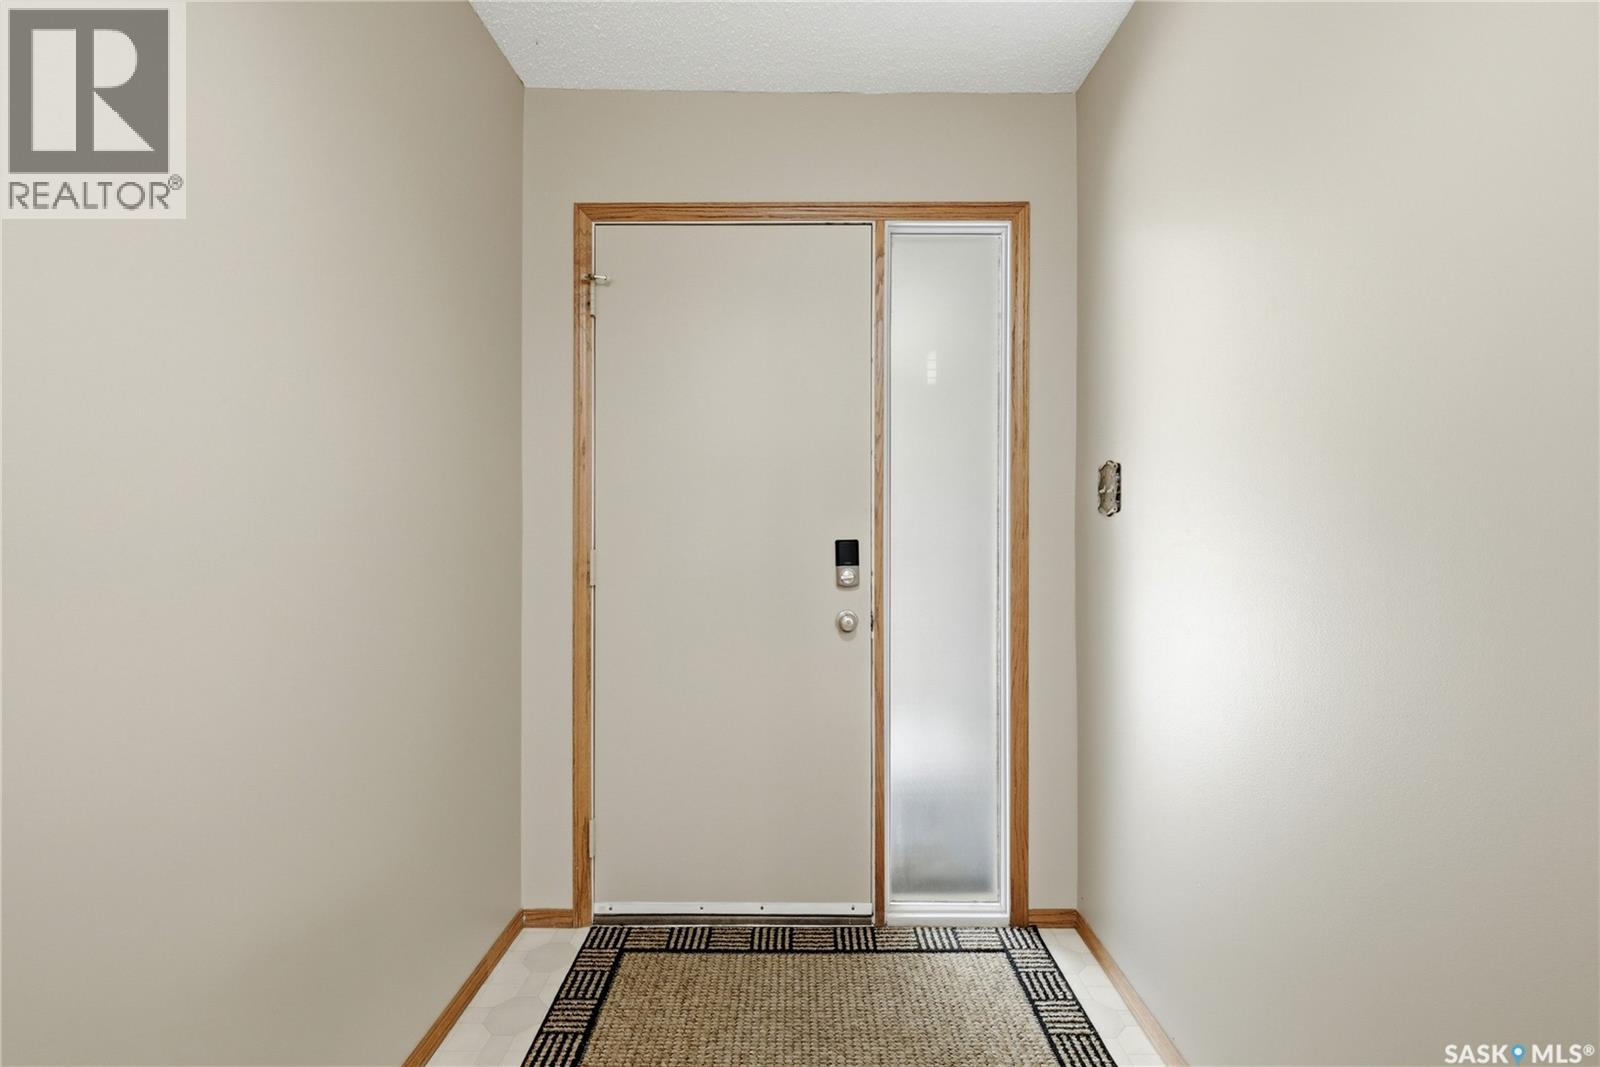
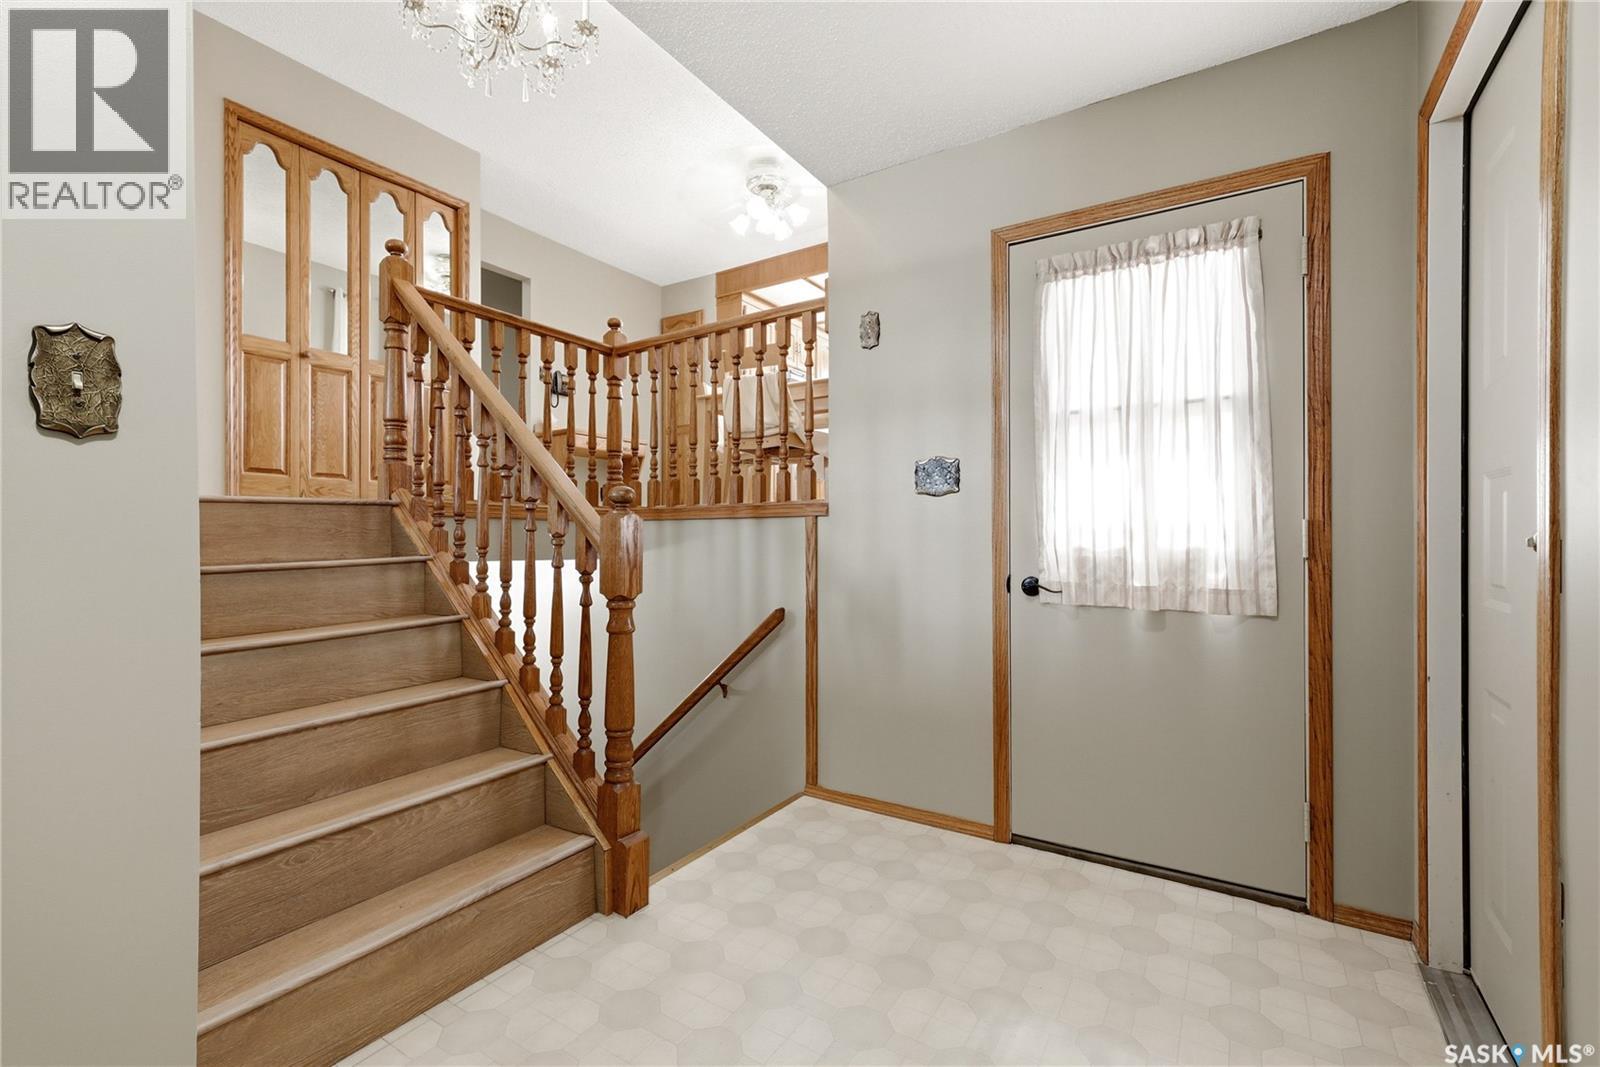
| Main Level | Foyer | 13 ft ,9 in | 5 ft ,3 in | 13 ft ,9 in x 5 ft ,3 in |
| Main Level | Living Room | 11 ft ,9 in | 16 ft ,1 in | 11 ft ,9 in x 16 ft ,1 in |
| Main Level | Dining Room | 8 ft ,8 in | 11 ft ,8 in | 8 ft ,8 in x 11 ft ,8 in |
| Main Level | Kitchen | 9 ft ,4 in | 9 ft ,4 in | 9 ft ,4 in x 9 ft ,4 in |
| Main Level | Primary Bedroom | 12 ft ,10 in | 10 ft ,9 in | 12 ft ,10 in x 10 ft ,9 in |
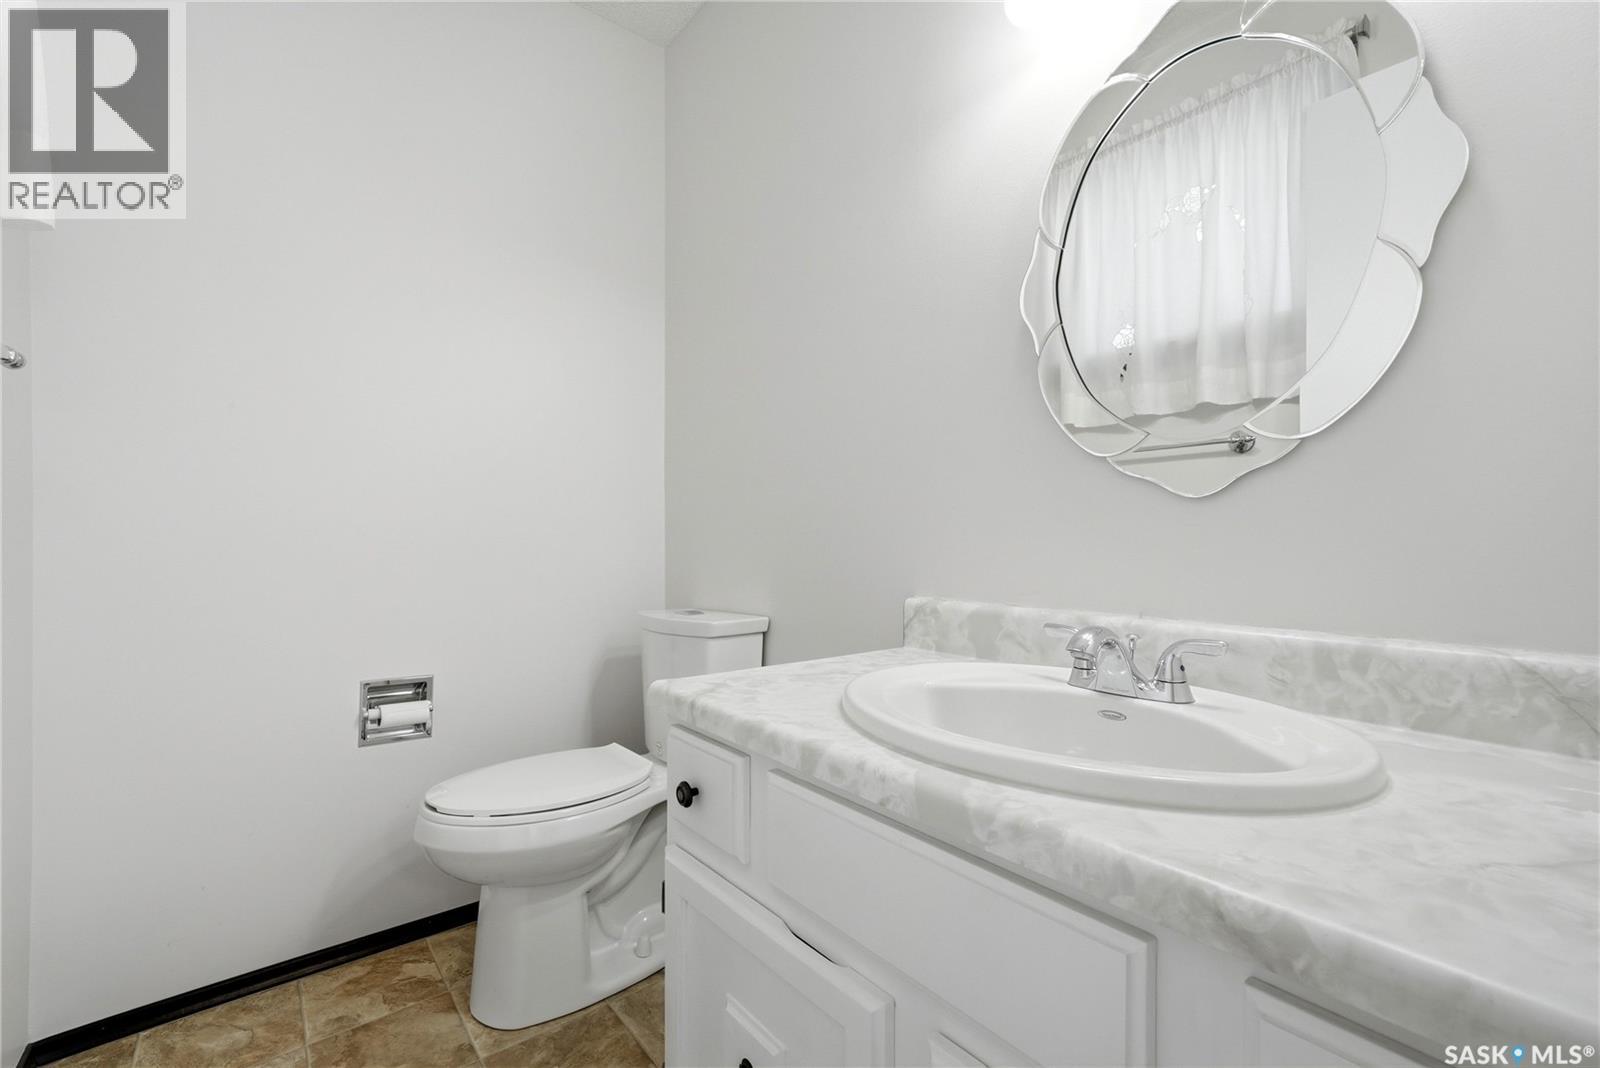
| Main Level | 2pc Bathroom | 4 ft ,3 in | 6 ft ,4 in | 4 ft ,3 in x 6 ft ,4 in |
| Main Level | 3pc Bathroom | 8 ft ,7 in | 4 ft ,10 in | 8 ft ,7 in x 4 ft ,10 in |
| Main Level | Bedroom | 8 ft ,11 in | 9 ft ,9 in | 8 ft ,11 in x 9 ft ,9 in |
| Main Level | Bedroom | 13 ft ,1 in | 9 ft ,9 in | 13 ft ,1 in x 9 ft ,9 in |
https://www.realtor.ca/real-estate/30123669/39-hayes-crescent-regina-normanview-west
Interested?
Contact us for more information

The trademarks REALTOR®, REALTORS®, and the REALTOR® logo are controlled by The Canadian Real Estate Association (CREA) and identify real estate professionals who are members of CREA. The trademarks MLS®, Multiple Listing Service® and the associated logos are owned by The Canadian Real Estate Association (CREA) and identify the quality of services provided by real estate professionals who are members of CREA. The trademark DDF® is owned by The Canadian Real Estate Association (CREA) and identifies CREA's Data Distribution Facility (DDF®)
August 06 2026 06:42:31
Saskatoon Region Association of REALTORS® Inc.
Coldwell Banker Local Realty