

303 Haslam Crescent Saskatoon, Saskatchewan S7S 1E4

$549,900
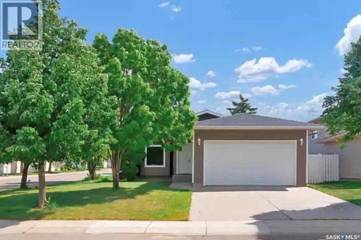
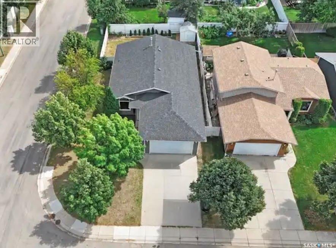
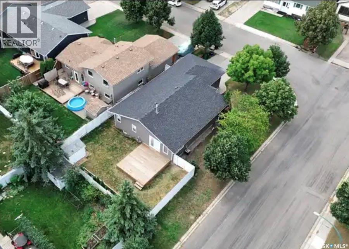
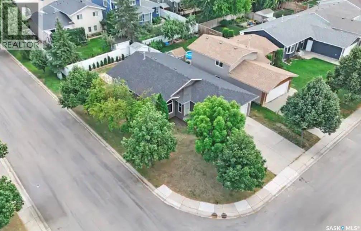
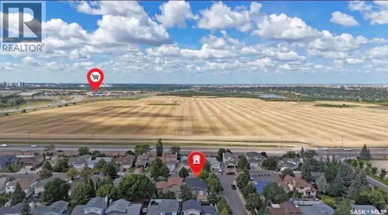
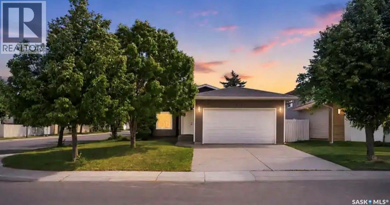
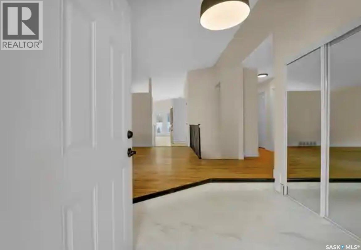
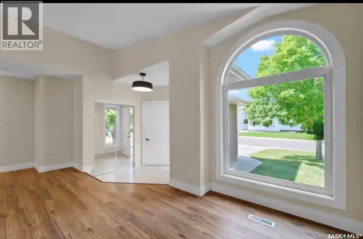
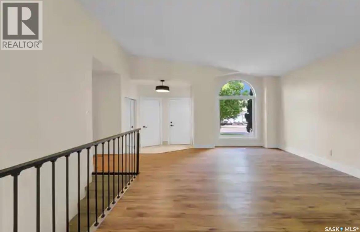
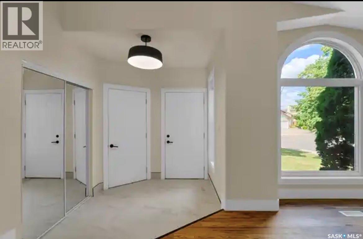
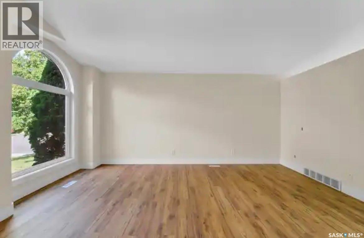
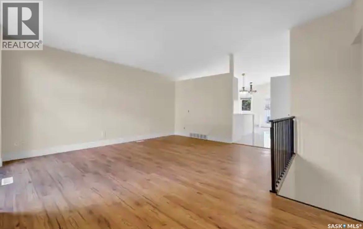
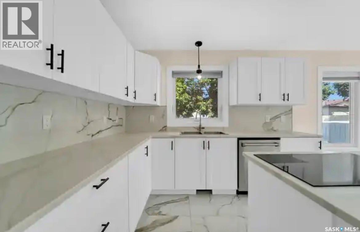
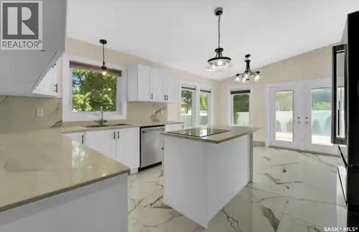
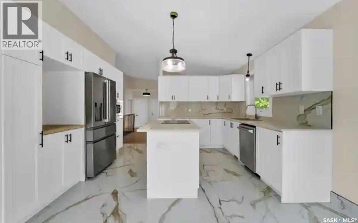
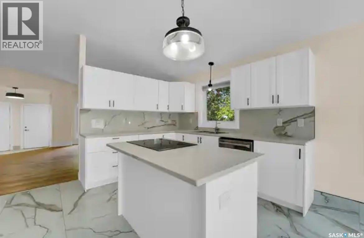
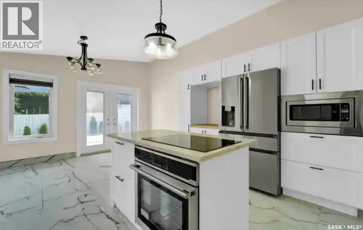
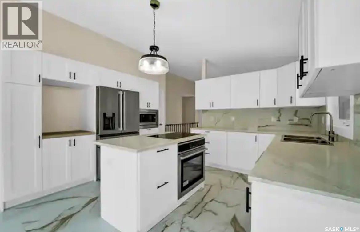
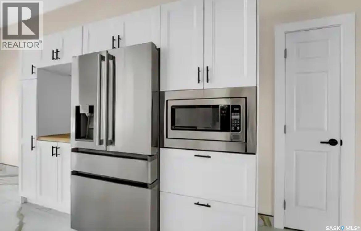
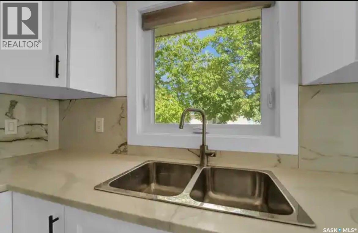
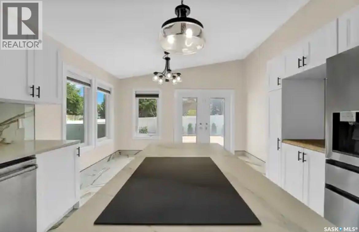
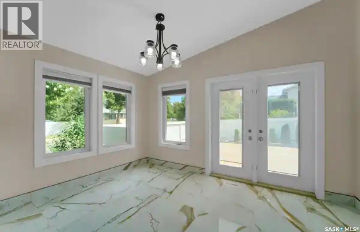
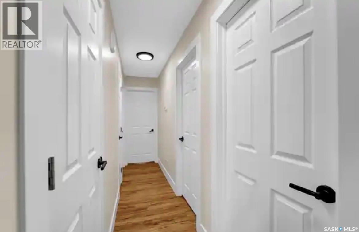
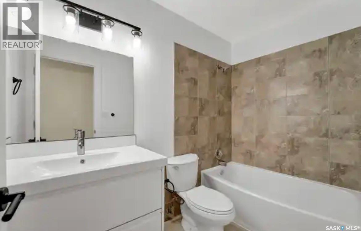
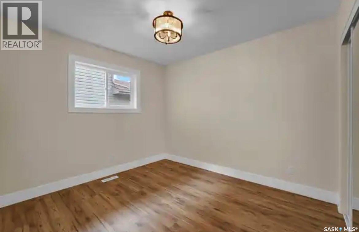
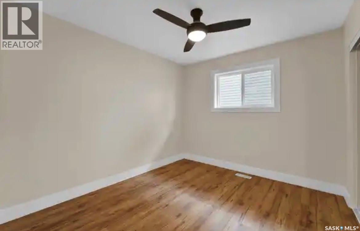
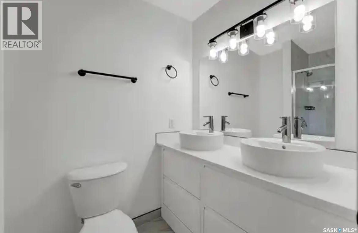
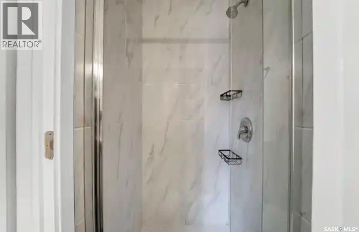
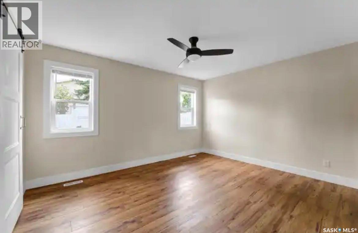
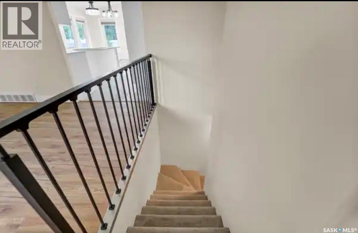
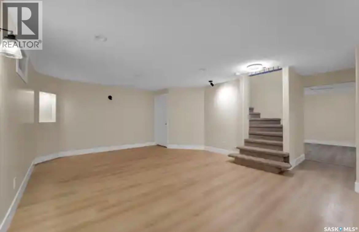
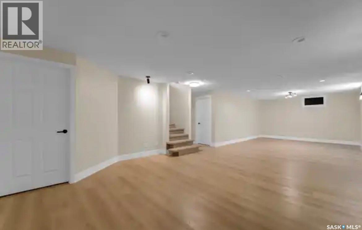
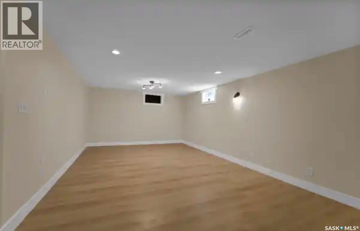
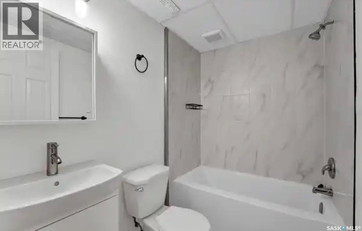
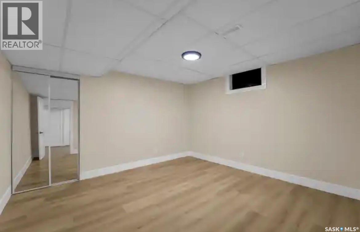
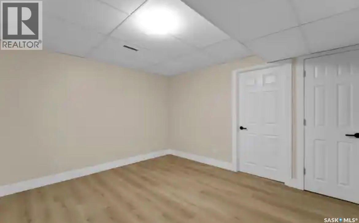
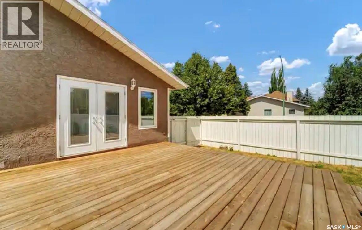
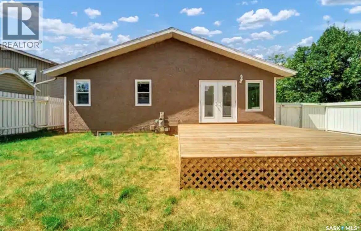
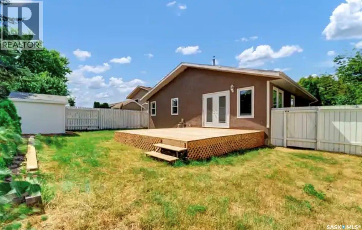
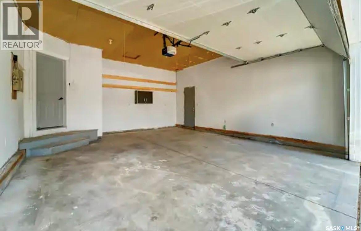
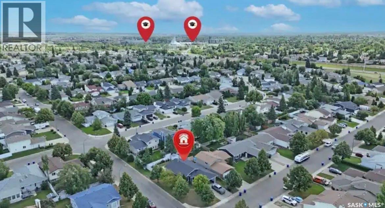
Please have all offers in by Monday, August 10th prior to 5:00pm. Please leave offers open until 8:00pm. This house is renovated top to bottom. One word ..GORGEOUS. Newer windows, Mechanical(last 2 years approx), Shingles(Last 5 years approximately) Beautifully renovated 1,286 sq. ft. bungalow offering 3+1 bedrooms, a den, and 3 updated bathrooms. The bright open-concept main floor features a stunning kitchen with ceiling-height cabinetry, quartz countertops, oversized island, stainless steel appliances, and marble-look porcelain tile flooring. The spacious dining area opens to a huge deck overlooking the fully fenced backyard. The fully developed basement boasts a massive family room, fourth bedroom, den, additional bathroom, and plenty of storage. Complete with an attached double garage w/direct entry, modern finishes throughout, and situated on a desirable corner lot, this move-in-ready home offers exceptional style, space, and value. Please reach out to your favorite agent to book your personal viewing today. As per the Seller’s direction, all offers will be presented on 08/10/2026 12:05AM. (id:51699)
Property Details
| MLS® Number | SK044760 |
| Property Type | Single Family |
| Neigbourhood | Silverspring |
| Features | Rectangular, Double Width Or More Driveway |
| Structure | Deck |
Building
| Bathroom Total | 3 |
| Bedrooms Total | 4 |
| Architectural Style | Bungalow |
| Basement Development | Finished |
| Basement Type | Full (finished) |
| Constructed Date | 1994 |
| Construction Style Attachment | Detached |
| Cooling Type | Central Air Conditioning |
| Heating Fuel | Natural Gas |
| Heating Type | Forced Air |
| Stories Total | 1 |
| Size Interior | 1286 Sqft |
| Type | House |
Parking
| Attached Garage | |
| Parking Space(s) | 4 |
Land
| Acreage | No |
| Fence Type | Fence |
| Landscape Features | Lawn |
| Size Frontage | 55 Ft |
| Size Irregular | 5540.00 |
| Size Total | 5540 Sqft |
| Size Total Text | 5540 Sqft |
Rooms
| Level | Type | Length | Width | Dimensions |
|---|---|---|---|---|
| Basement | Family Room | 34 ft ,11 in | 13 ft ,5 in | 34 ft ,11 in x 13 ft ,5 in |
| Basement | Den | 12 ft ,8 in | 11 ft ,2 in | 12 ft ,8 in x 11 ft ,2 in |
| Basement | Bedroom | 11 ft ,9 in | 12 ft ,7 in | 11 ft ,9 in x 12 ft ,7 in |
| Basement | 3pc Bathroom | Measurements not available | ||
| Basement | Laundry Room | Measurements not available | ||
| Main Level | Living Room | 16 ft | 13 ft ,4 in | 16 ft x 13 ft ,4 in |
| Main Level | Kitchen | 13 ft ,4 in | 10 ft ,6 in | 13 ft ,4 in x 10 ft ,6 in |
| Main Level | Dining Nook | 13 ft ,4 in | 9 ft | 13 ft ,4 in x 9 ft |
| Main Level | Bedroom | 14 ft | 11 ft ,6 in | 14 ft x 11 ft ,6 in |
| Main Level | Bedroom | 10 ft ,6 in | 9 ft ,6 in | 10 ft ,6 in x 9 ft ,6 in |
| Main Level | Bedroom | 10 ft ,6 in | 9 ft ,8 in | 10 ft ,6 in x 9 ft ,8 in |
| Main Level | 4pc Bathroom | Measurements not available | ||
| Main Level | 3pc Bathroom | Measurements not available |
https://www.realtor.ca/real-estate/30123307/303-haslam-crescent-saskatoon-silverspring
Interested?
Contact us for more information

The trademarks REALTOR®, REALTORS®, and the REALTOR® logo are controlled by The Canadian Real Estate Association (CREA) and identify real estate professionals who are members of CREA. The trademarks MLS®, Multiple Listing Service® and the associated logos are owned by The Canadian Real Estate Association (CREA) and identify the quality of services provided by real estate professionals who are members of CREA. The trademark DDF® is owned by The Canadian Real Estate Association (CREA) and identifies CREA's Data Distribution Facility (DDF®)
August 06 2026 06:11:50
Saskatoon Region Association of REALTORS® Inc.
Coldwell Banker Signature