

1259 Maybery Crescent Moose Jaw, Saskatchewan S6H 6X7

$489,900
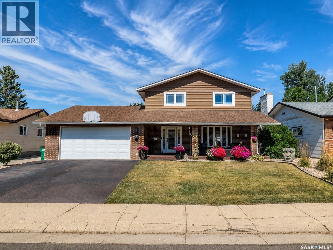
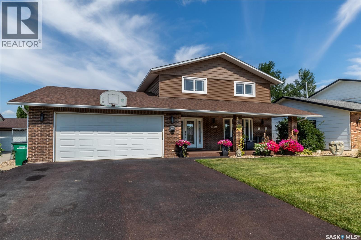
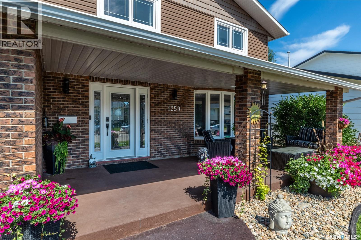
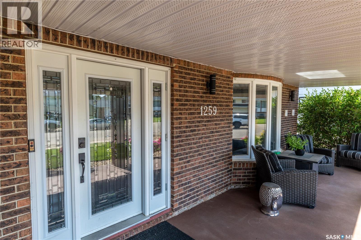
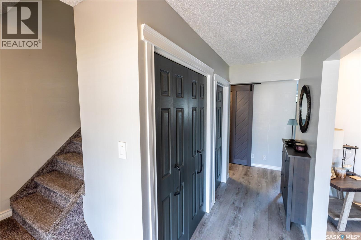
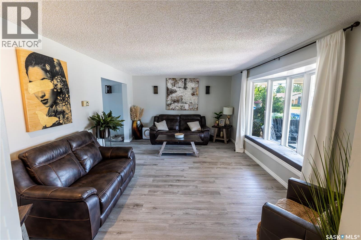
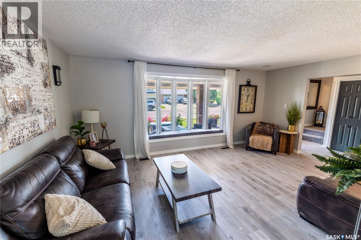
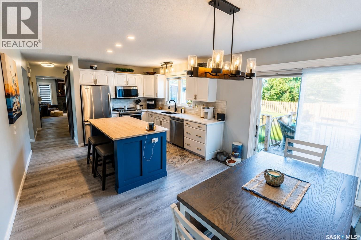
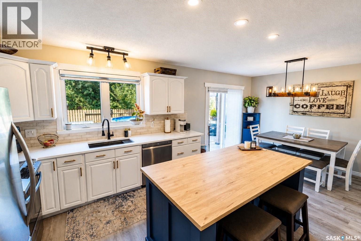
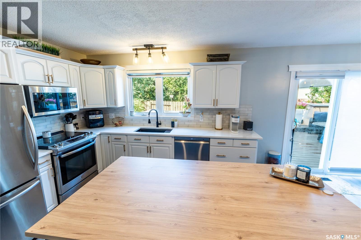
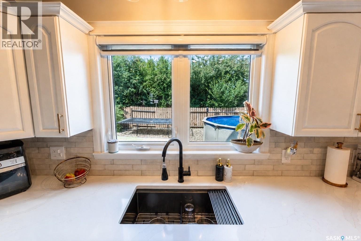
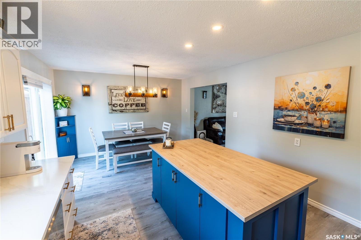
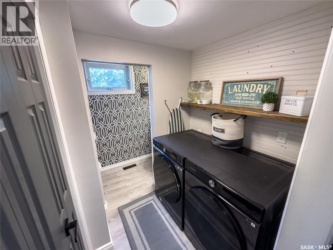
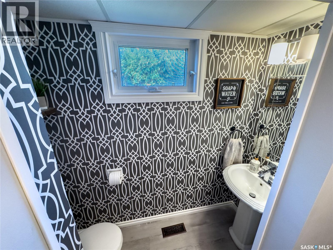
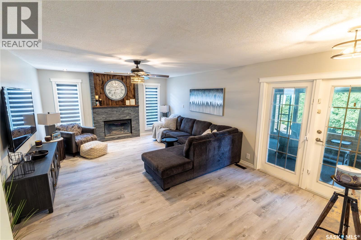
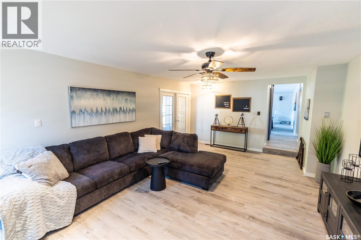
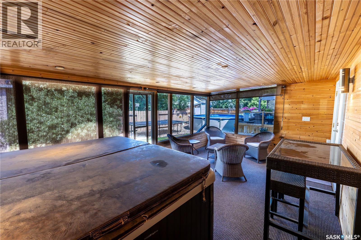
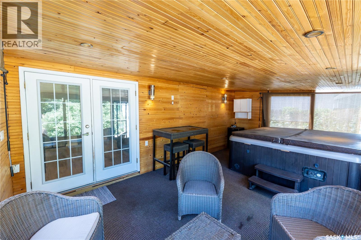
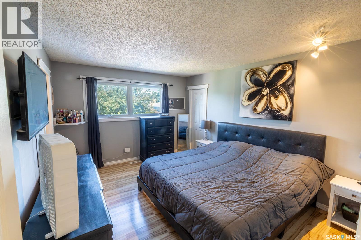
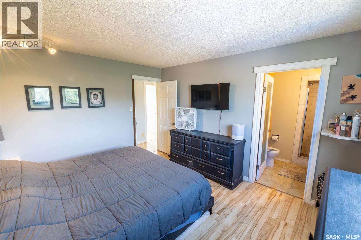
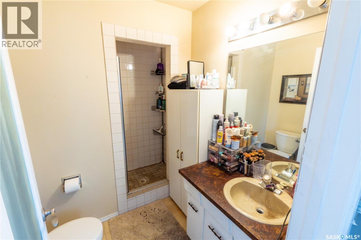
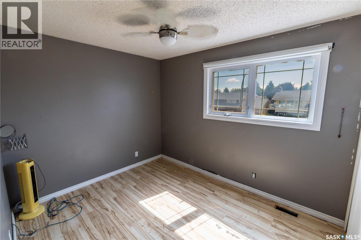
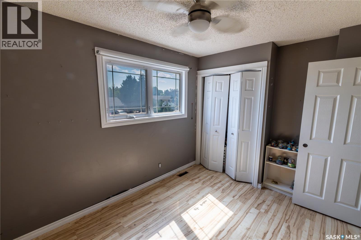
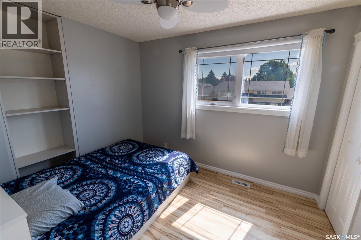
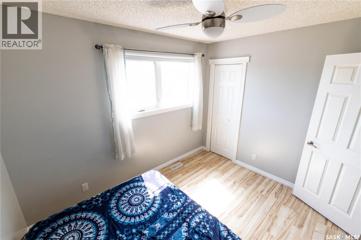
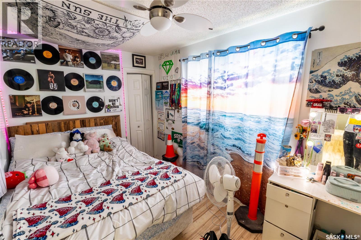
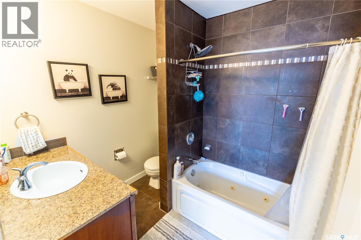
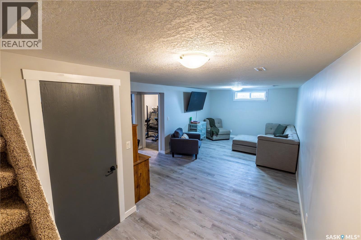
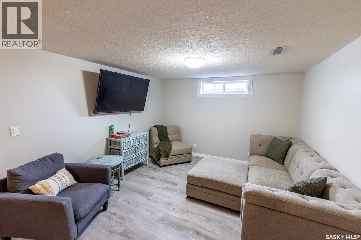
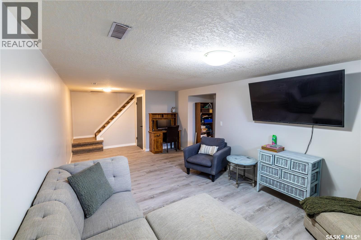
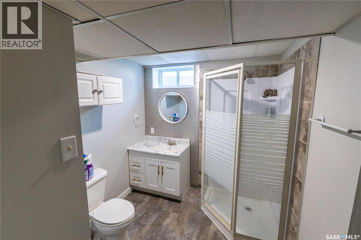
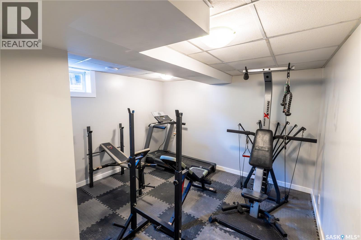
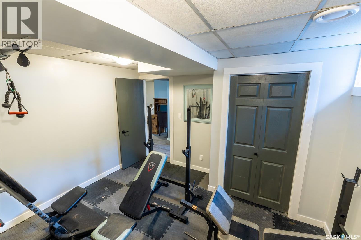
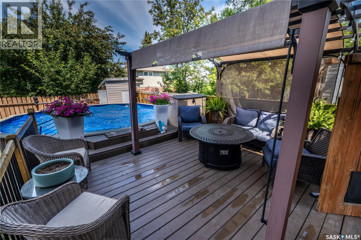
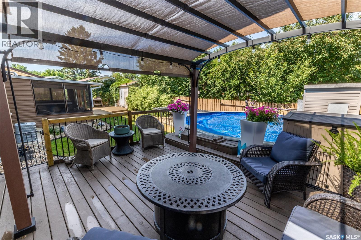
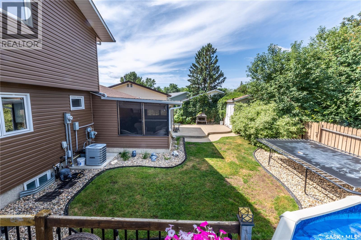
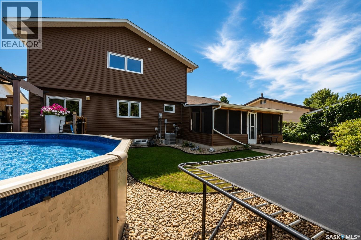
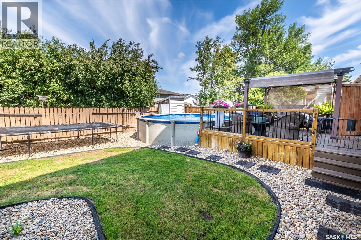
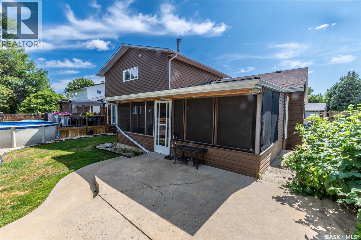
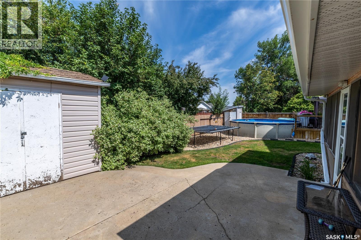
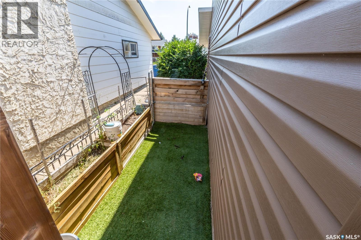

Welcome to 1259 Maybery Crescent, a spacious five-bedroom home located in Moose Jaw's desirable Palliser neighbourhood. With its large two-storey split footprint, direct-entry attached garage and versatile indoor and outdoor living spaces, this property offers plenty of room for a growing family. The main floor features updated flooring and a stylish kitchen with stone countertops, two-toned cabinetry, a centre island with breakfast-bar seating and plenty of workspace. Main-floor laundry and a two-piece bathroom add everyday convenience. The inviting family room is anchored by a gas fireplace and provides direct access to a screened sunroom with a hot tub, creating a comfortable space to enjoy throughout the seasons. Four bedrooms are conveniently located together on the second level, including a spacious primary bedroom with a walk-in closet and three-piece ensuite. The basement provides even more flexible living space with an additional family room, a fifth bedroom or den currently used as a home gym, a three-piece bathroom and a utility room. Outside, the fully developed yard is designed for relaxing, entertaining and family living. Features include a heated above-ground pool, pergola, underground sprinklers, Govee exterior lighting, a dog run and a separately fenced garden space. Most of the windows have also been updated. The attached garage includes built-in storage, helping keep tools, seasonal items and outdoor equipment organized. Offering exceptional space in a well-established location, this Palliser home is ready for its next family. As per the Seller’s direction, all offers will be presented on 08/10/2026 10:00AM. (id:51699)
Property Details
| MLS® Number | SK044648 |
| Property Type | Single Family |
| Neigbourhood | Palliser |
| Features | Treed, Rectangular, Double Width Or More Driveway |
| Pool Type | Pool |
| Structure | Deck, Patio(s) |
Building
| Bathroom Total | 4 |
| Bedrooms Total | 5 |
| Appliances | Washer, Refrigerator, Dishwasher, Dryer, Microwave, Freezer, Garburator, Window Coverings, Garage Door Opener Remote(s), Storage Shed, Stove |
| Architectural Style | 2 Level |
| Basement Development | Finished |
| Basement Type | Full (finished) |
| Constructed Date | 1976 |
| Construction Style Attachment | Detached |
| Cooling Type | Central Air Conditioning |
| Fireplace Fuel | Gas |
| Fireplace Present | Yes |
| Fireplace Type | Conventional |
| Heating Fuel | Natural Gas |
| Heating Type | Forced Air |
| Stories Total | 2 |
| Size Interior | 1831 Sqft |
| Type | House |
Parking
| Attached Garage | |
| Parking Space(s) | 4 |
Land
| Acreage | No |
| Fence Type | Partially Fenced |
| Landscape Features | Lawn, Underground Sprinkler |
| Size Frontage | 65 Ft |
| Size Irregular | 65x100 |
| Size Total Text | 65x100 |
Rooms
| Level | Type | Length | Width | Dimensions |
|---|---|---|---|---|
| Second Level | Bedroom | 8 ft ,10 in | 10 ft ,7 in | 8 ft ,10 in x 10 ft ,7 in |
| Second Level | Bedroom | 12 ft ,1 in | 8 ft ,10 in | 12 ft ,1 in x 8 ft ,10 in |
| Second Level | Primary Bedroom | 11 ft ,3 in | 13 ft ,6 in | 11 ft ,3 in x 13 ft ,6 in |
| Second Level | 3pc Ensuite Bath | 6 ft ,4 in | 7 ft ,11 in | 6 ft ,4 in x 7 ft ,11 in |
| Second Level | Bedroom | 8 ft | 12 ft ,2 in | 8 ft x 12 ft ,2 in |
| Second Level | 4pc Bathroom | 4 ft ,1 in | 7 ft ,9 in | 4 ft ,1 in x 7 ft ,9 in |
| Basement | Family Room | 11 ft ,8 in | 19 ft ,6 in | 11 ft ,8 in x 19 ft ,6 in |
| Basement | 3pc Bathroom | 8 ft ,2 in | 7 ft ,2 in | 8 ft ,2 in x 7 ft ,2 in |
| Basement | Bedroom | 11 ft ,8 in | 11 ft ,6 in | 11 ft ,8 in x 11 ft ,6 in |
| Basement | Other | 6 ft ,8 in | 16 ft ,5 in | 6 ft ,8 in x 16 ft ,5 in |
| Main Level | Living Room | 12 ft ,4 in | 18 ft ,1 in | 12 ft ,4 in x 18 ft ,1 in |
| Main Level | Kitchen/dining Room | 12 ft ,4 in | 18 ft ,5 in | 12 ft ,4 in x 18 ft ,5 in |
| Main Level | Laundry Room | 5 ft ,8 in | 5 ft ,3 in | 5 ft ,8 in x 5 ft ,3 in |
| Main Level | 2pc Bathroom | 7 ft ,1 in | 3 ft | 7 ft ,1 in x 3 ft |
| Main Level | Family Room | 13 ft ,9 in | 20 ft ,4 in | 13 ft ,9 in x 20 ft ,4 in |
https://www.realtor.ca/real-estate/30127467/1259-maybery-crescent-moose-jaw-palliser
Interested?
Contact us for more information

The trademarks REALTOR®, REALTORS®, and the REALTOR® logo are controlled by The Canadian Real Estate Association (CREA) and identify real estate professionals who are members of CREA. The trademarks MLS®, Multiple Listing Service® and the associated logos are owned by The Canadian Real Estate Association (CREA) and identify the quality of services provided by real estate professionals who are members of CREA. The trademark DDF® is owned by The Canadian Real Estate Association (CREA) and identifies CREA's Data Distribution Facility (DDF®)
August 07 2026 03:11:59
Saskatoon Region Association of REALTORS® Inc.
RE/MAX Of Moose Jaw