

951 Holdsworth Crescent Moose Jaw, Saskatchewan S6H 6T8

$379,900
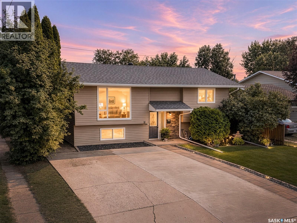
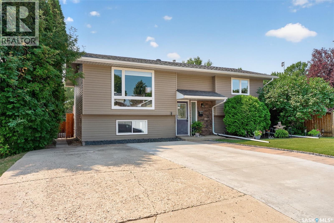
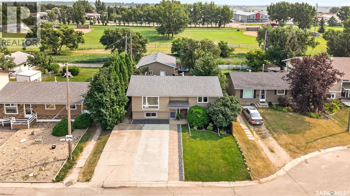
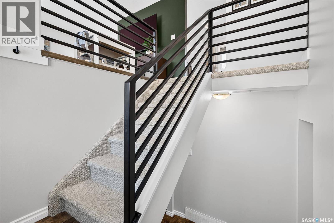
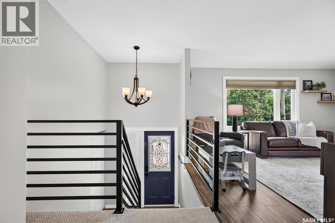
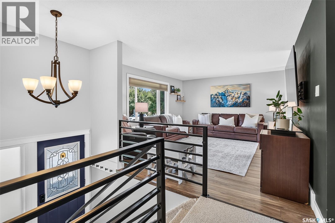
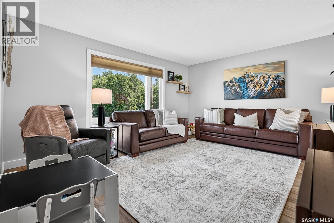
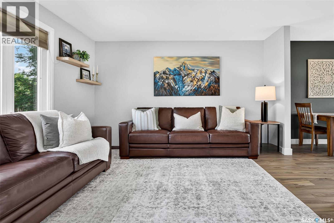
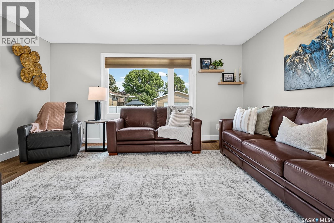
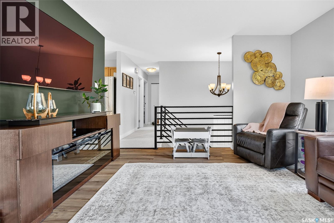
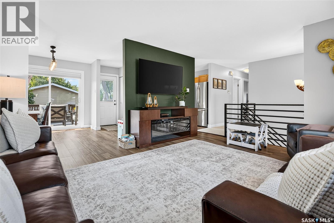
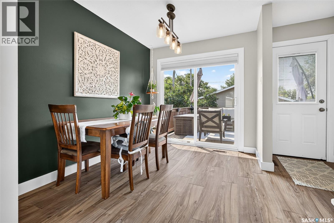
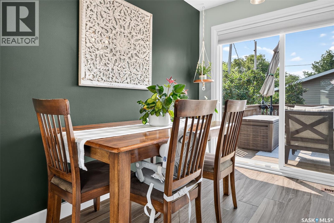
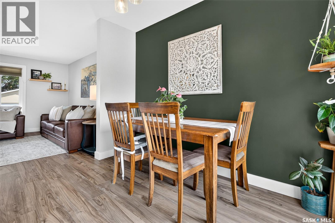
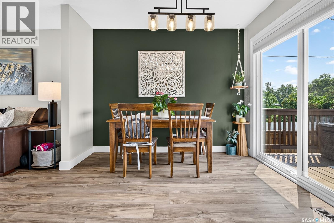
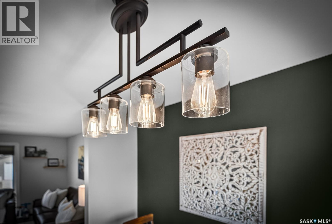
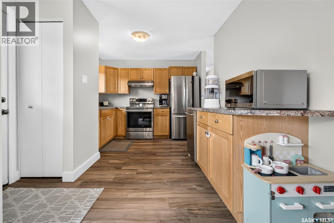
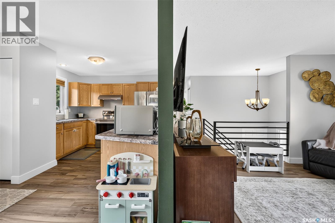
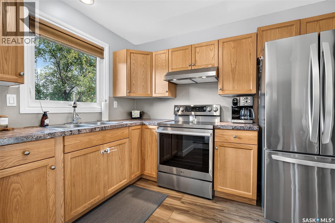
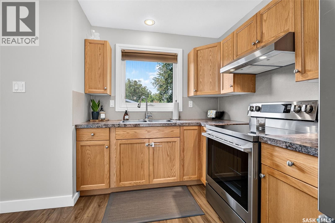
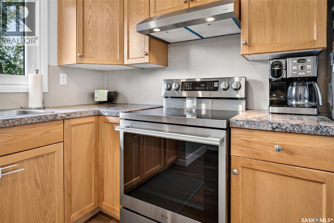
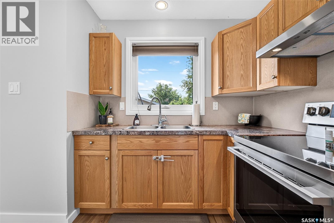
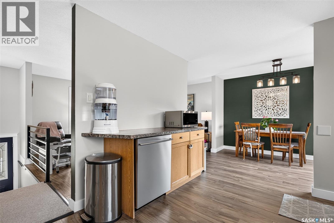
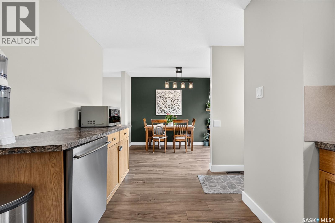
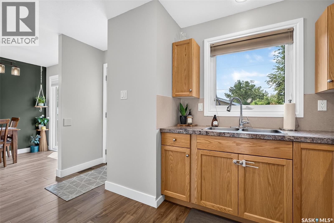
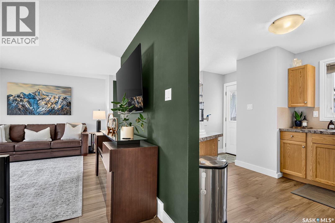
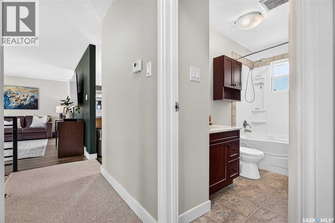
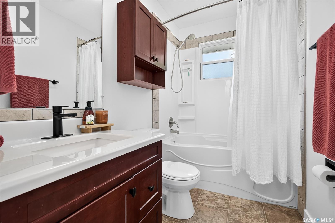
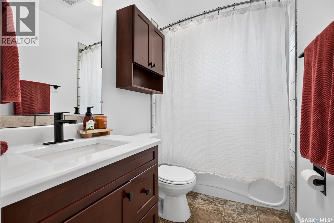
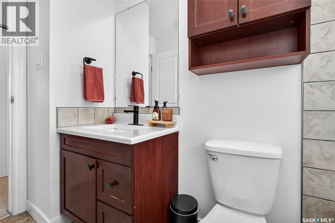
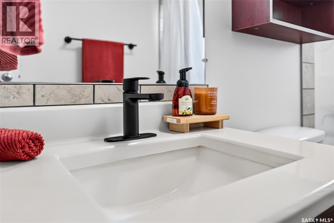
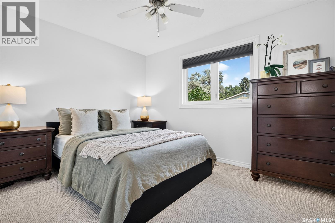
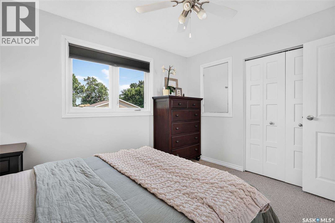
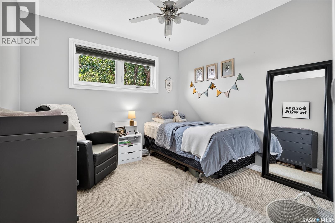
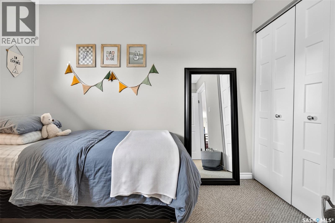
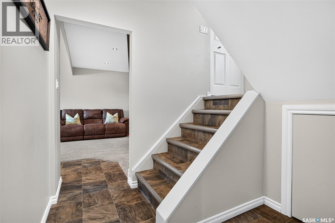
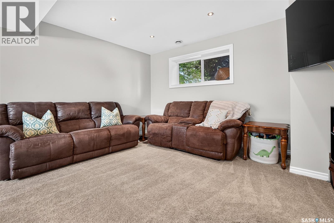
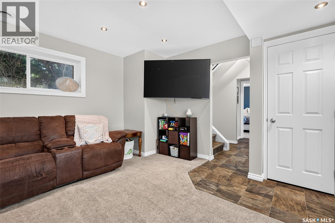
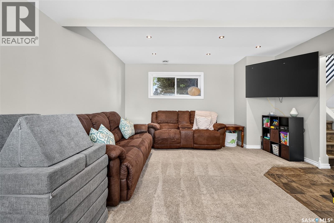
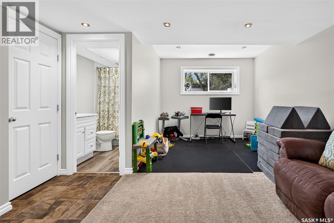
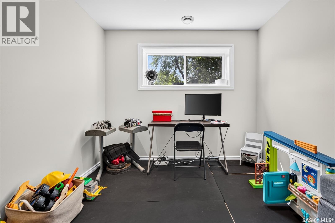
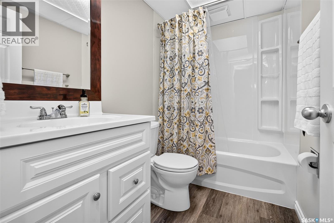

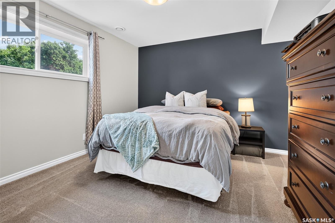
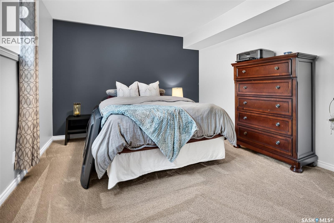
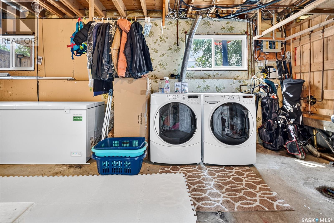
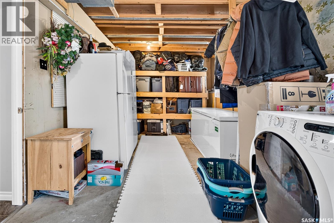
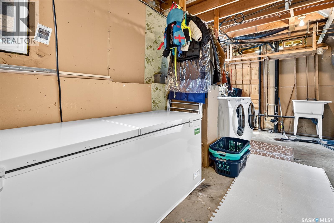
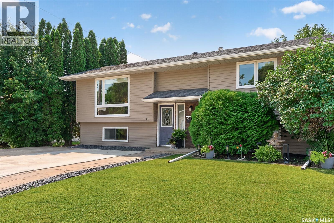
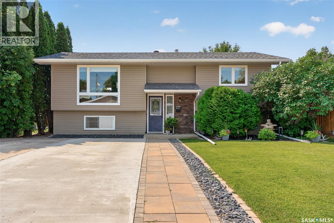
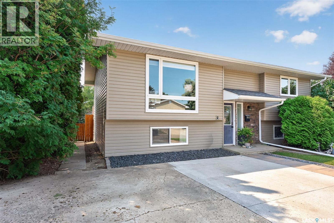
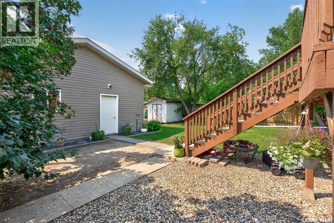
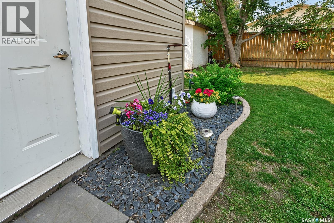
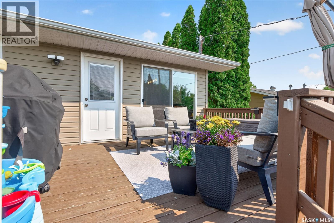
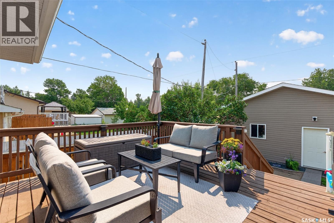
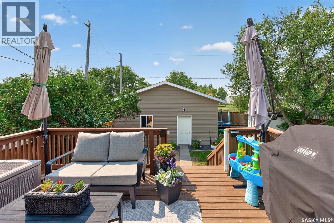
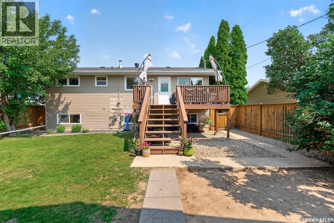
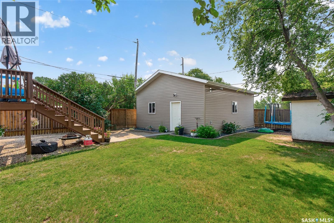
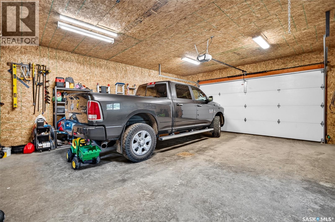
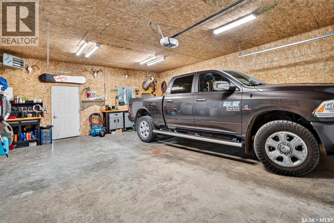
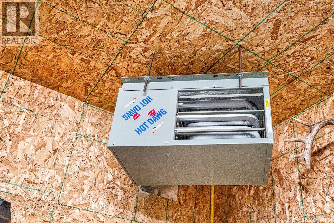
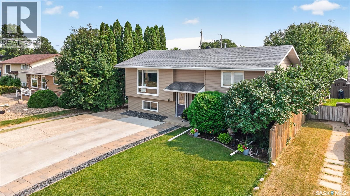
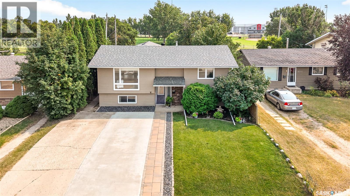
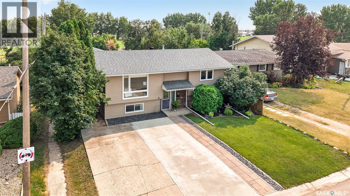
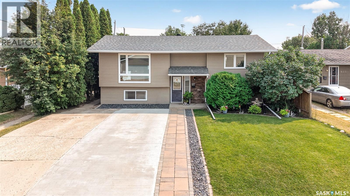
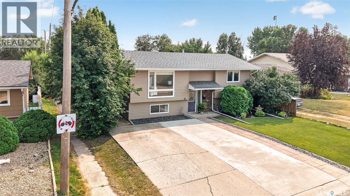
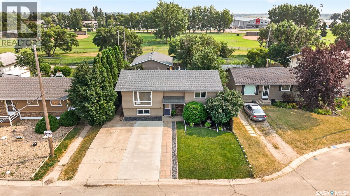
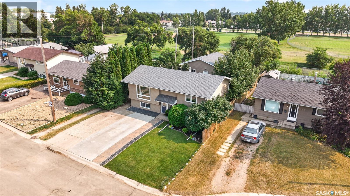
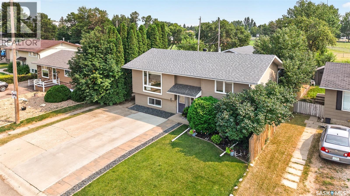
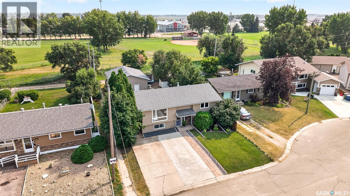
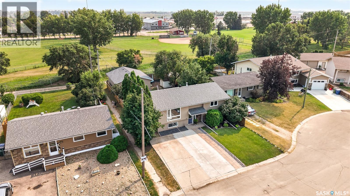
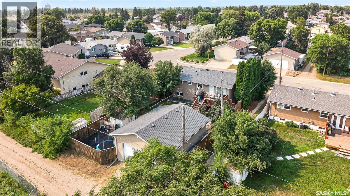
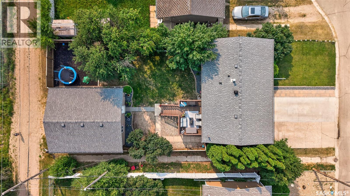
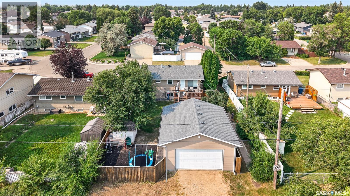
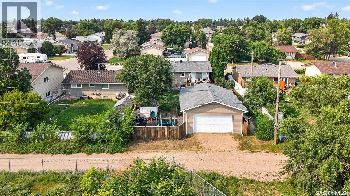
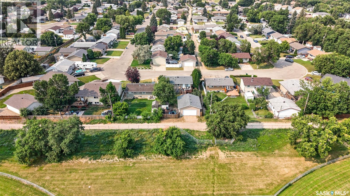
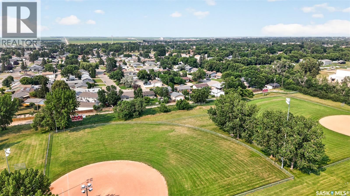
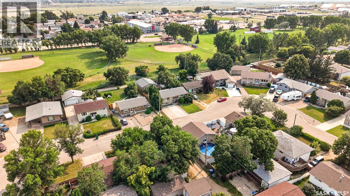
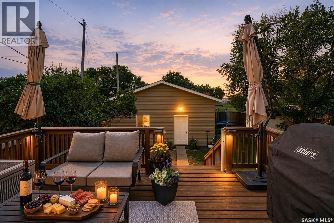
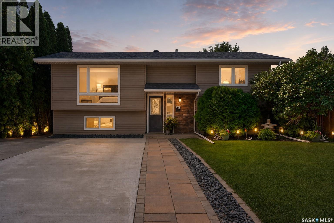
Welcome to 951 Holdsworth Crescent! Situated on a quiet crescent backing onto an incredible park, this beautifully maintained bi-level home offers the ultimate setting for family living. Step inside to an inviting foyer that opens into a beautiful sized living area and flows seamlessly into a dedicated dining space and a warm kitchen equipped with stainless steel appliances and double sinks overlooking the back yard. Beautiful patio doors lead straight to an expansive back deck overlooking a fully fenced, private yard with direct access to the park behind. This amazing outdoor space is ideal for family gatherings and entertaining! Continuing the main floor, you will find 2 nice sized bedrooms, bedrooms and a full bath that is modern, clean and bright! The fully finished lower level is built for family life—boasting a spacious family room with adjoining rec area – perfect for a dedicated kids' play area or home gym space! There is a huge bedroom, and a second full bathroom and a tidy and efficient laundry/utility room that boasts an incredible amount of storage space! Handymen and hobbyists will fall in love with the ultimate dream garage—a massive 24'x28' detached shop featuring 10' ceilings, fully insulated and boarded, and heated for year-round comfort. This home also boasts plenty of off-street parking with the double driveway out front and room to fit a 30’ trailer! This home has had many updates over the last number or years including windows, doors, shingles, siding, some flooring, paint and much more! Don’t miss your opportunity to call this amazing property HOME today! As per the Seller’s direction, all offers will be presented on 08/10/2026 4:00PM. (id:51699)
Property Details
| MLS® Number | SK044721 |
| Property Type | Single Family |
| Neigbourhood | Palliser |
| Features | Treed, Rectangular, Double Width Or More Driveway |
| Structure | Deck |
Building
| Bathroom Total | 2 |
| Bedrooms Total | 3 |
| Appliances | Washer, Refrigerator, Dishwasher, Dryer, Window Coverings, Garage Door Opener Remote(s), Hood Fan, Storage Shed, Stove |
| Architectural Style | Bi-level |
| Basement Development | Finished |
| Basement Type | Full (finished) |
| Constructed Date | 1975 |
| Construction Style Attachment | Detached |
| Cooling Type | Central Air Conditioning |
| Heating Fuel | Natural Gas |
| Heating Type | Forced Air |
| Size Interior | 907 Sqft |
| Type | House |
Parking
| Detached Garage | |
| R V | |
| Heated Garage | |
| Parking Space(s) | 4 |
Land
| Acreage | No |
| Fence Type | Fence |
| Landscape Features | Lawn |
| Size Frontage | 49 Ft ,9 In |
| Size Irregular | 6098.00 |
| Size Total | 6098 Sqft |
| Size Total Text | 6098 Sqft |
Rooms
| Level | Type | Length | Width | Dimensions |
|---|---|---|---|---|
| Basement | Family Room | 12 ft ,9 in | 13 ft ,9 in | 12 ft ,9 in x 13 ft ,9 in |
| Basement | Other | 8 ft ,1 in | 9 ft ,2 in | 8 ft ,1 in x 9 ft ,2 in |
| Basement | 4pc Bathroom | 4 ft ,10 in | 7 ft ,8 in | 4 ft ,10 in x 7 ft ,8 in |
| Basement | Bedroom | 11 ft ,4 in | 11 ft ,8 in | 11 ft ,4 in x 11 ft ,8 in |
| Basement | Laundry Room | 9 ft ,8 in | 21 ft ,8 in | 9 ft ,8 in x 21 ft ,8 in |
| Main Level | Foyer | 3 ft ,6 in | 6 ft ,6 in | 3 ft ,6 in x 6 ft ,6 in |
| Main Level | Living Room | 13 ft ,1 in | 15 ft ,9 in | 13 ft ,1 in x 15 ft ,9 in |
| Main Level | Kitchen | 9 ft ,9 in | 13 ft ,3 in | 9 ft ,9 in x 13 ft ,3 in |
| Main Level | Dining Room | 9 ft ,9 in | 7 ft ,11 in | 9 ft ,9 in x 7 ft ,11 in |
| Main Level | 4pc Bathroom | 9 ft ,9 in | 4 ft ,11 in | 9 ft ,9 in x 4 ft ,11 in |
| Main Level | Bedroom | 9 ft ,9 in | 9 ft ,9 in | 9 ft ,9 in x 9 ft ,9 in |
| Main Level | Primary Bedroom | 12 ft | 9 ft ,9 in | 12 ft x 9 ft ,9 in |
https://www.realtor.ca/real-estate/30127261/951-holdsworth-crescent-moose-jaw-palliser
Interested?
Contact us for more information

The trademarks REALTOR®, REALTORS®, and the REALTOR® logo are controlled by The Canadian Real Estate Association (CREA) and identify real estate professionals who are members of CREA. The trademarks MLS®, Multiple Listing Service® and the associated logos are owned by The Canadian Real Estate Association (CREA) and identify the quality of services provided by real estate professionals who are members of CREA. The trademark DDF® is owned by The Canadian Real Estate Association (CREA) and identifies CREA's Data Distribution Facility (DDF®)
August 07 2026 02:41:50
Saskatoon Region Association of REALTORS® Inc.
Royal LePage® Landmart