

304 2233 St Henry Avenue Saskatoon, Saskatchewan S7M 5K6

$185,000Maintenance,
$414 Monthly
Maintenance,
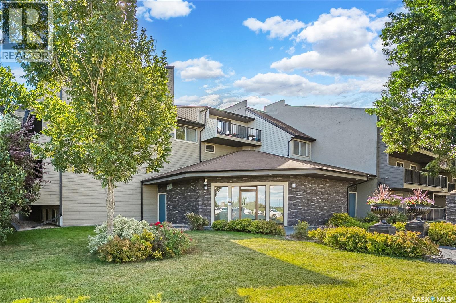
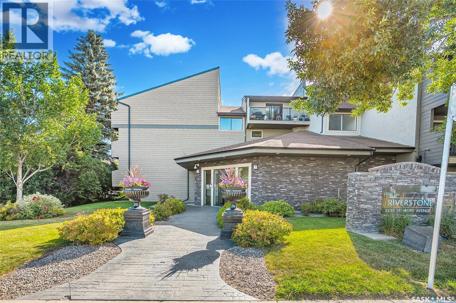
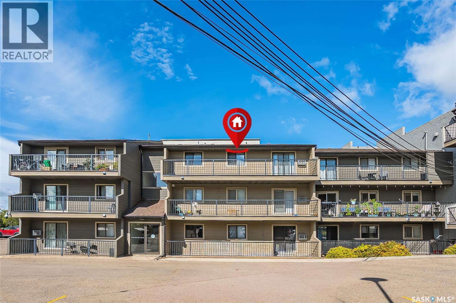
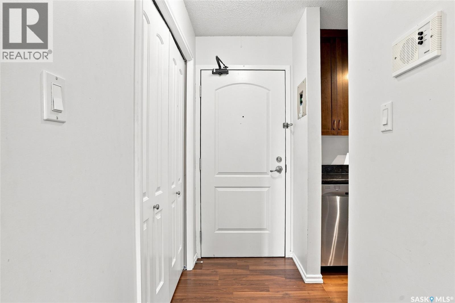
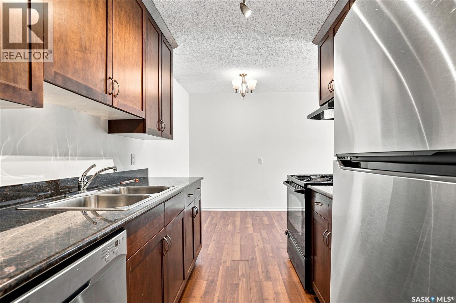
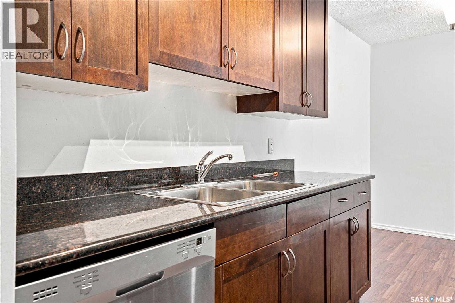
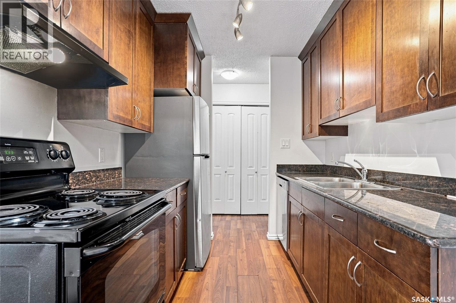
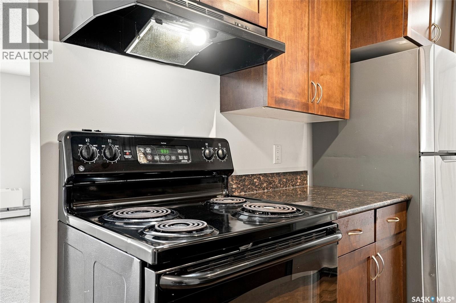
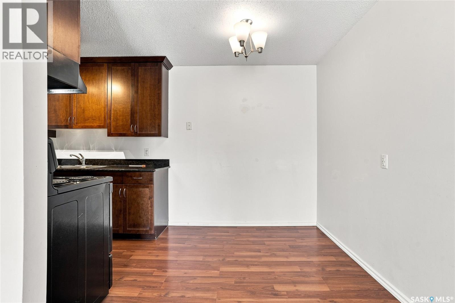
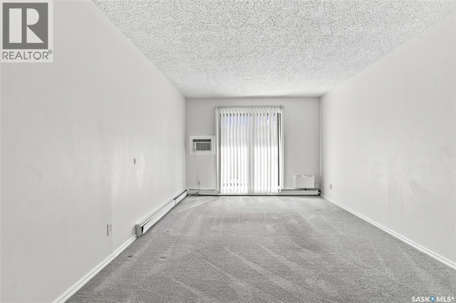
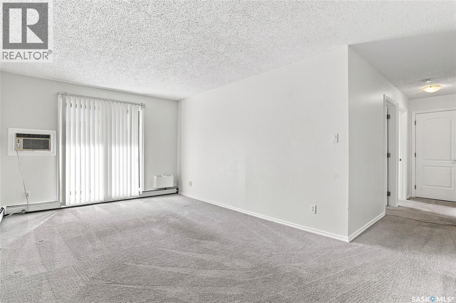
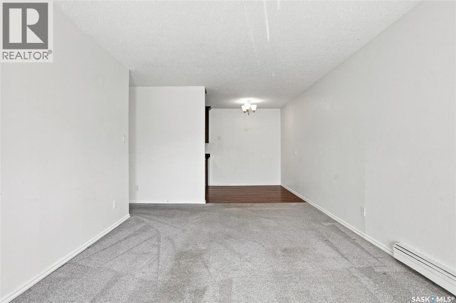
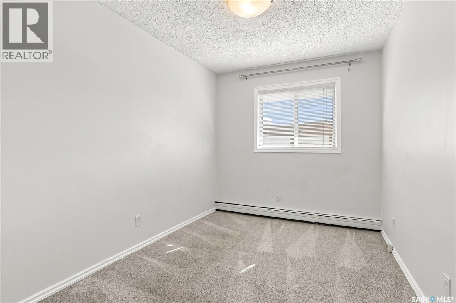
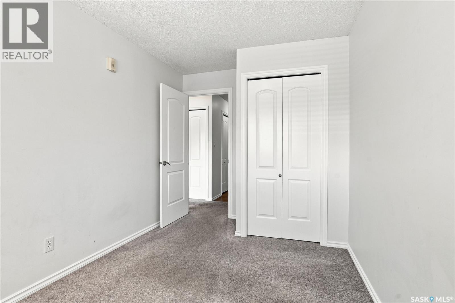
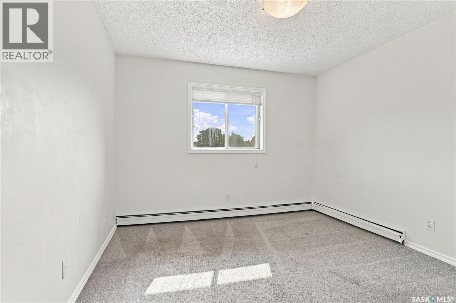
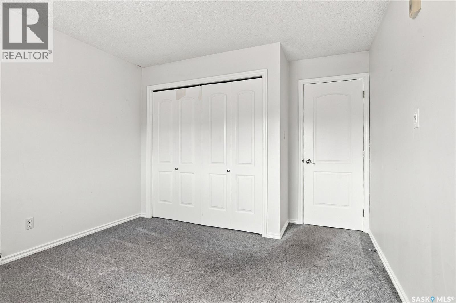
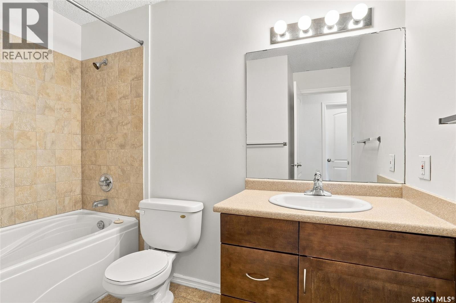
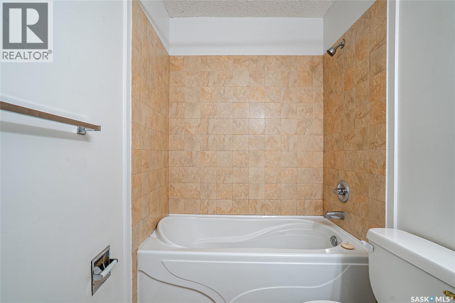

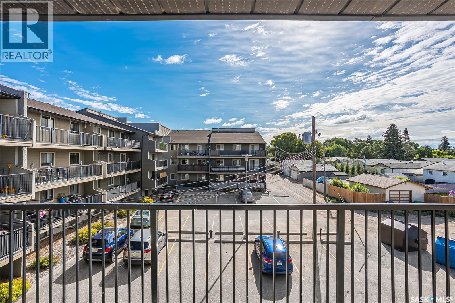
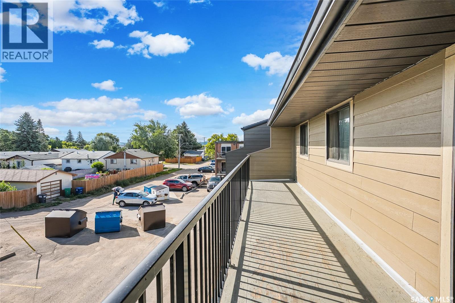
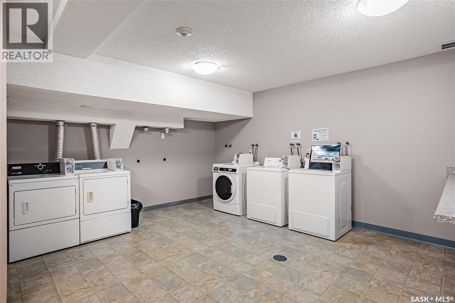
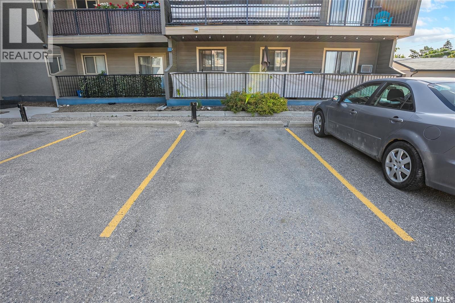
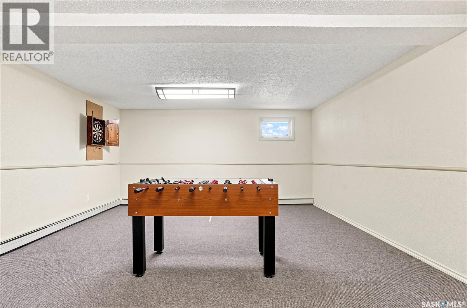
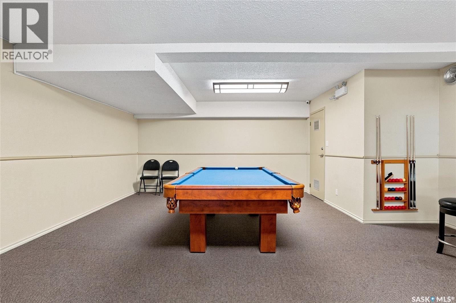
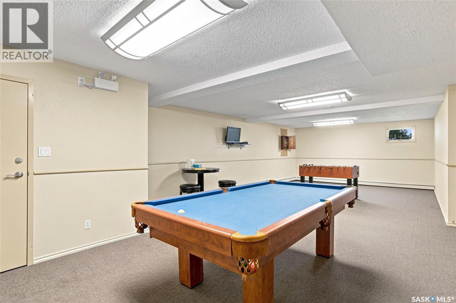
$414 MonthlyWelcome to 304 2233 St Henry Avenue! Great location right along the river! You are literally steps away from scenic walking paths. This 2 bedroom top floor condo is move in ready! You will love the updated kitchen that features granite countertops. The dining is open to the living room with large patio door windows overlooking your large patio area and east facing sun. There are two spacious bedrooms, a 4 piece bathroom and laundry room. This unit has in suite laundry! Your dedicated parking spot is right out front from your unit so easy to start your car in the winter time. The building has a rec centre, exercise area and sauna. Call today to view! (id:51699)
Property Details
| MLS® Number | SK044872 |
| Property Type | Single Family |
| Neigbourhood | Exhibition |
| Community Features | Pets Allowed With Restrictions |
| Features | Balcony |
Building
| Bathroom Total | 1 |
| Bedrooms Total | 2 |
| Amenities | Exercise Centre, Sauna |
| Appliances | Washer, Refrigerator, Dryer, Stove |
| Architectural Style | Low Rise |
| Constructed Date | 1983 |
| Cooling Type | Central Air Conditioning |
| Heating Type | Baseboard Heaters |
| Size Interior | 786 Sqft |
| Type | Apartment |
Parking
| Surfaced | 1 |
| Parking Space(s) | 1 |
Land
| Acreage | No |
Rooms
| Level | Type | Length | Width | Dimensions |
|---|---|---|---|---|
| Main Level | Living Room | 11 ft ,5 in | 16 ft ,7 in | 11 ft ,5 in x 16 ft ,7 in |
| Main Level | Kitchen | 9 ft | 7 ft ,5 in | 9 ft x 7 ft ,5 in |
| Main Level | Dining Room | 7 ft ,2 in | 7 ft ,5 in | 7 ft ,2 in x 7 ft ,5 in |
| Main Level | Bedroom | 8 ft ,2 in | 13 ft | 8 ft ,2 in x 13 ft |
| Main Level | Bedroom | 10 ft ,9 in | 13 ft | 10 ft ,9 in x 13 ft |
| Main Level | 4pc Bathroom | 5 ft | 9 ft | 5 ft x 9 ft |
| Main Level | Laundry Room | 6 ft | 6 ft | 6 ft x 6 ft |
https://www.realtor.ca/real-estate/30127257/304-2233-st-henry-avenue-saskatoon-exhibition
Interested?
Contact us for more information

The trademarks REALTOR®, REALTORS®, and the REALTOR® logo are controlled by The Canadian Real Estate Association (CREA) and identify real estate professionals who are members of CREA. The trademarks MLS®, Multiple Listing Service® and the associated logos are owned by The Canadian Real Estate Association (CREA) and identify the quality of services provided by real estate professionals who are members of CREA. The trademark DDF® is owned by The Canadian Real Estate Association (CREA) and identifies CREA's Data Distribution Facility (DDF®)
August 07 2026 03:11:54
Saskatoon Region Association of REALTORS® Inc.
Royal LePage Saskatoon Real Estate