

309 Railway Avenue Watson, Saskatchewan S0K 2A0

$95,000
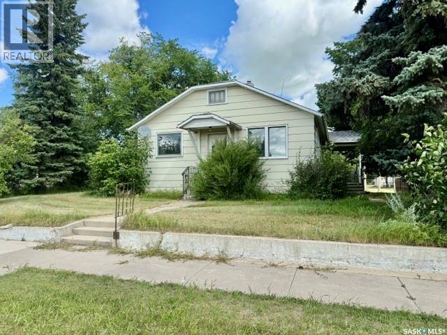
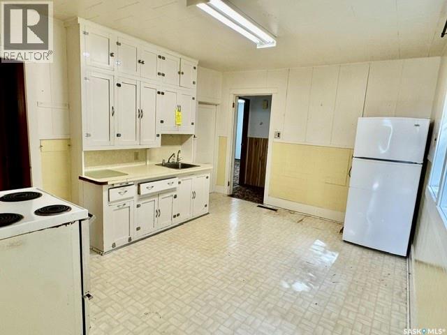
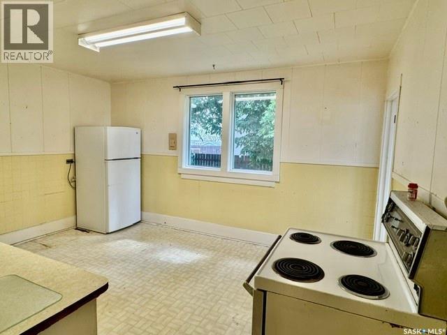
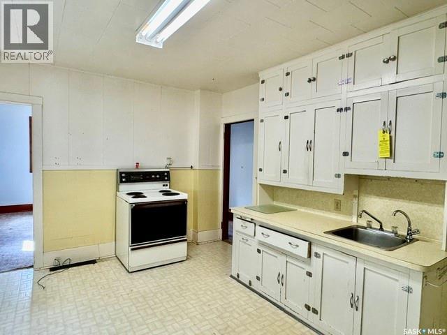
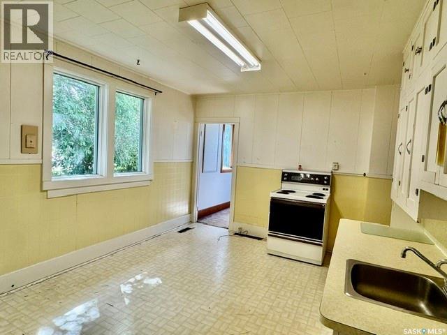
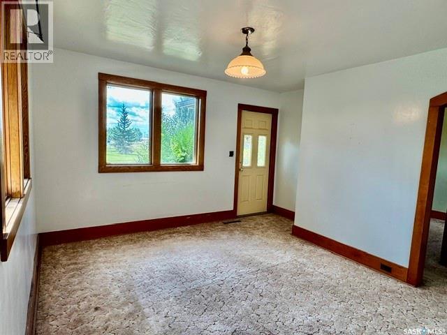
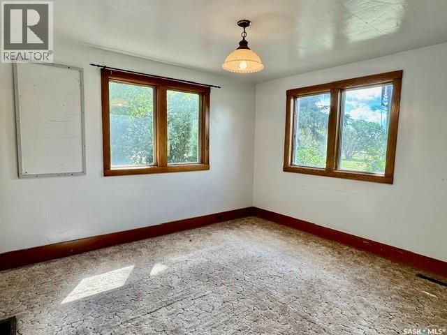
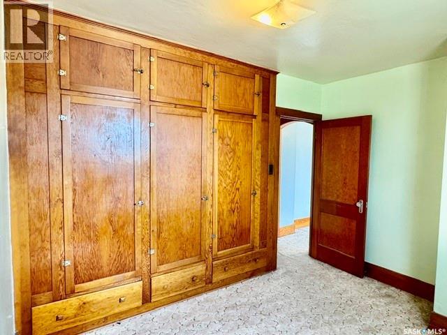
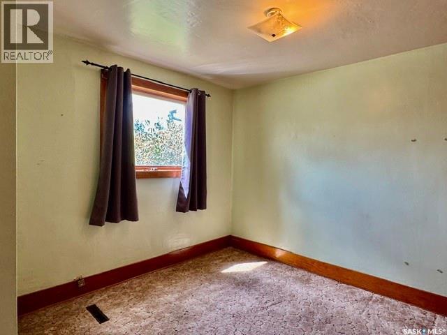
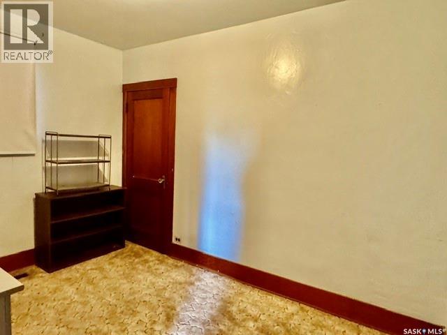
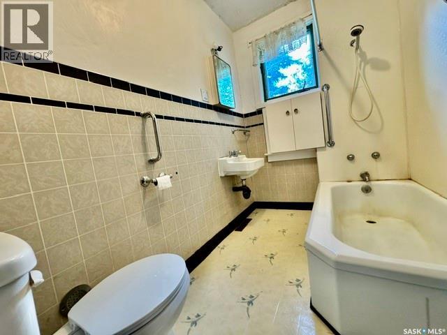
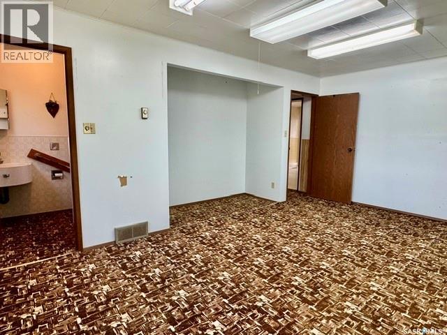
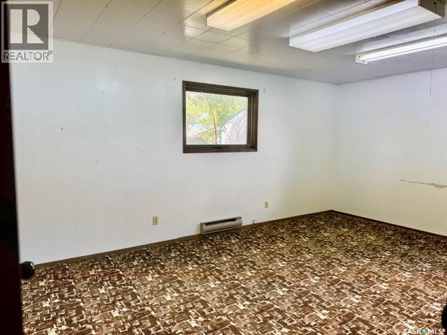
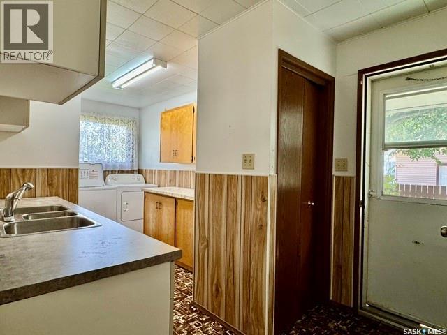
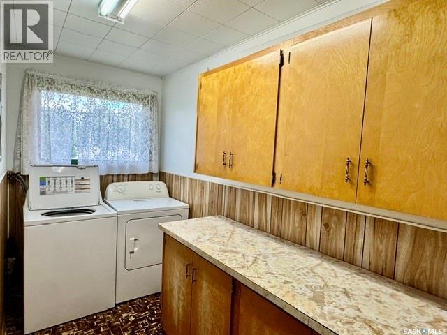
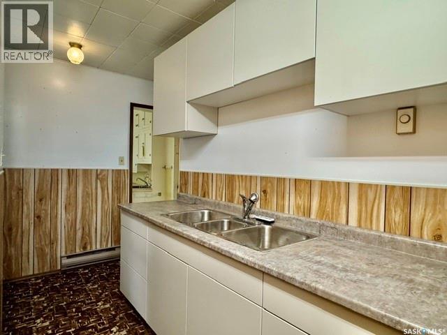
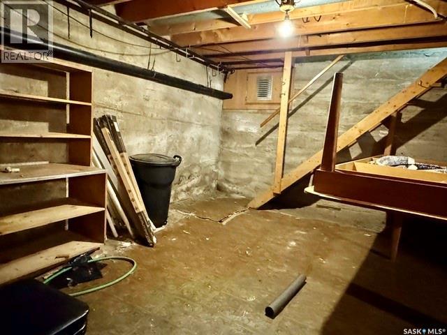
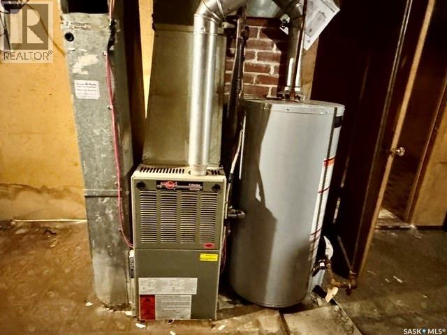
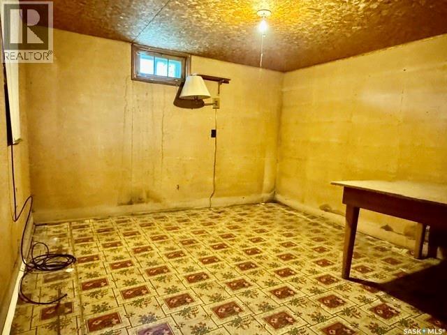
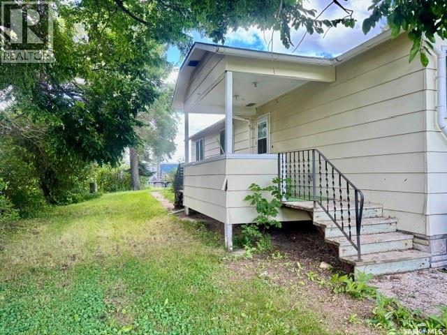
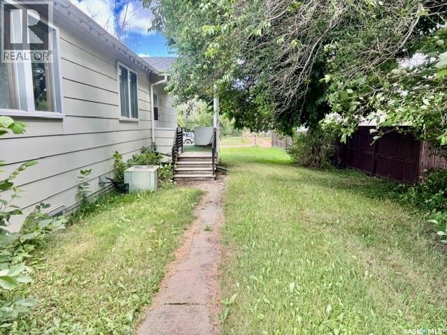
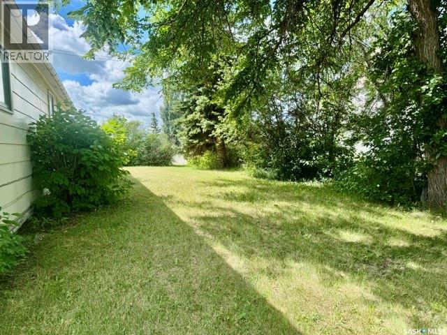
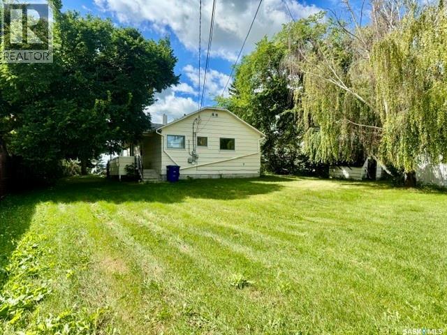
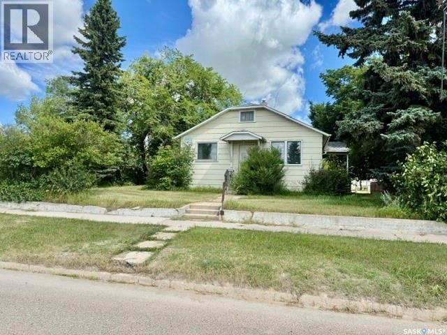
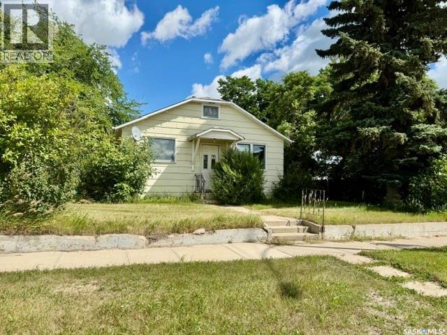
Charming Character Home in Watson – Only $95,000! Welcome to this affordable and charming 3-bedroom bungalow in the welcoming community of Watson, Saskatchewan, ideally located at the junction of Highway 5 and Highway 6. Enjoy the convenience of being just 25 minutes from the City of Humboldt and approximately 25 minutes to the BHP Jansen Potash Mine, making this an excellent option for homeowners and investors alike. Built in 1940 with 1,104 sq. ft. of living space, this home features a spacious and inviting living room with a large picture window that fills the space with natural light. The bright kitchen and dining area offer plenty of room for everyday living and entertaining. The primary bedroom includes its own 3-piece ensuite, while two additional bedrooms and a 4-piece main bathroom provide comfortable space for family or guests. Main floor laundry adds everyday convenience. The partially finished basement offers additional room for storage, hobbies, or future development. Situated on a generous 60’ x 132’ lot, you’ll enjoy mature trees, a raised front entrance, and plenty of outdoor space. Additional features include: Central air conditioning, Natural gas heating. Mature yard with established trees, Affordable property taxes, Vacant possession available. Asking only $95,000! Whether you’re looking for your first home, an investment property, or an affordable place to call home, this property offers exceptional value in a friendly community with easy highway access and a convenient commute to both Humboldt and the BHP Jansen Potash Mine! Call today to view! (id:51699)
Property Details
| MLS® Number | SK044863 |
| Property Type | Single Family |
| Features | Treed, Lane |
Building
| Bathroom Total | 2 |
| Bedrooms Total | 3 |
| Appliances | Washer, Refrigerator, Dryer, Stove |
| Architectural Style | Bungalow |
| Basement Development | Unfinished |
| Basement Type | Full (unfinished) |
| Constructed Date | 1940 |
| Construction Style Attachment | Detached |
| Cooling Type | Central Air Conditioning |
| Heating Fuel | Electric, Natural Gas |
| Heating Type | Forced Air |
| Stories Total | 1 |
| Size Interior | 1104 Sqft |
| Type | House |
Parking
| None | |
| Parking Space(s) | 2 |
Land
| Acreage | No |
| Landscape Features | Lawn |
| Size Frontage | 60 Ft |
| Size Irregular | 7920.00 |
| Size Total | 7920 Sqft |
| Size Total Text | 7920 Sqft |
Rooms
| Level | Type | Length | Width | Dimensions |
|---|---|---|---|---|
| Basement | Den | 23 ft | 11 ft | 23 ft x 11 ft |
| Basement | Other | 23 ft | 14 ft | 23 ft x 14 ft |
| Main Level | Laundry Room | 13 ft | 13 ft x Measurements not available | |
| Main Level | Primary Bedroom | 17 ft | 12 ft | 17 ft x 12 ft |
| Main Level | 3pc Bathroom | 6 ft | 5 ft | 6 ft x 5 ft |
| Main Level | Kitchen/dining Room | 11 ft | 14 ft | 11 ft x 14 ft |
| Main Level | Living Room | 11 ft | 12 ft | 11 ft x 12 ft |
| Main Level | Bedroom | 9 ft | 11 ft | 9 ft x 11 ft |
| Main Level | Bedroom | 11 ft | 8 ft | 11 ft x 8 ft |
| Main Level | 4pc Bathroom | 8 ft | 5 ft ,6 in | 8 ft x 5 ft ,6 in |
https://www.realtor.ca/real-estate/30126281/309-railway-avenue-watson
Interested?
Contact us for more information

The trademarks REALTOR®, REALTORS®, and the REALTOR® logo are controlled by The Canadian Real Estate Association (CREA) and identify real estate professionals who are members of CREA. The trademarks MLS®, Multiple Listing Service® and the associated logos are owned by The Canadian Real Estate Association (CREA) and identify the quality of services provided by real estate professionals who are members of CREA. The trademark DDF® is owned by The Canadian Real Estate Association (CREA) and identifies CREA's Data Distribution Facility (DDF®)
August 07 2026 04:49:43
Saskatoon Region Association of REALTORS® Inc.
Century 21 Fusion - Humboldt