

402 Stehwien Street Saskatoon, Saskatchewan S7W 1H5

$574,900
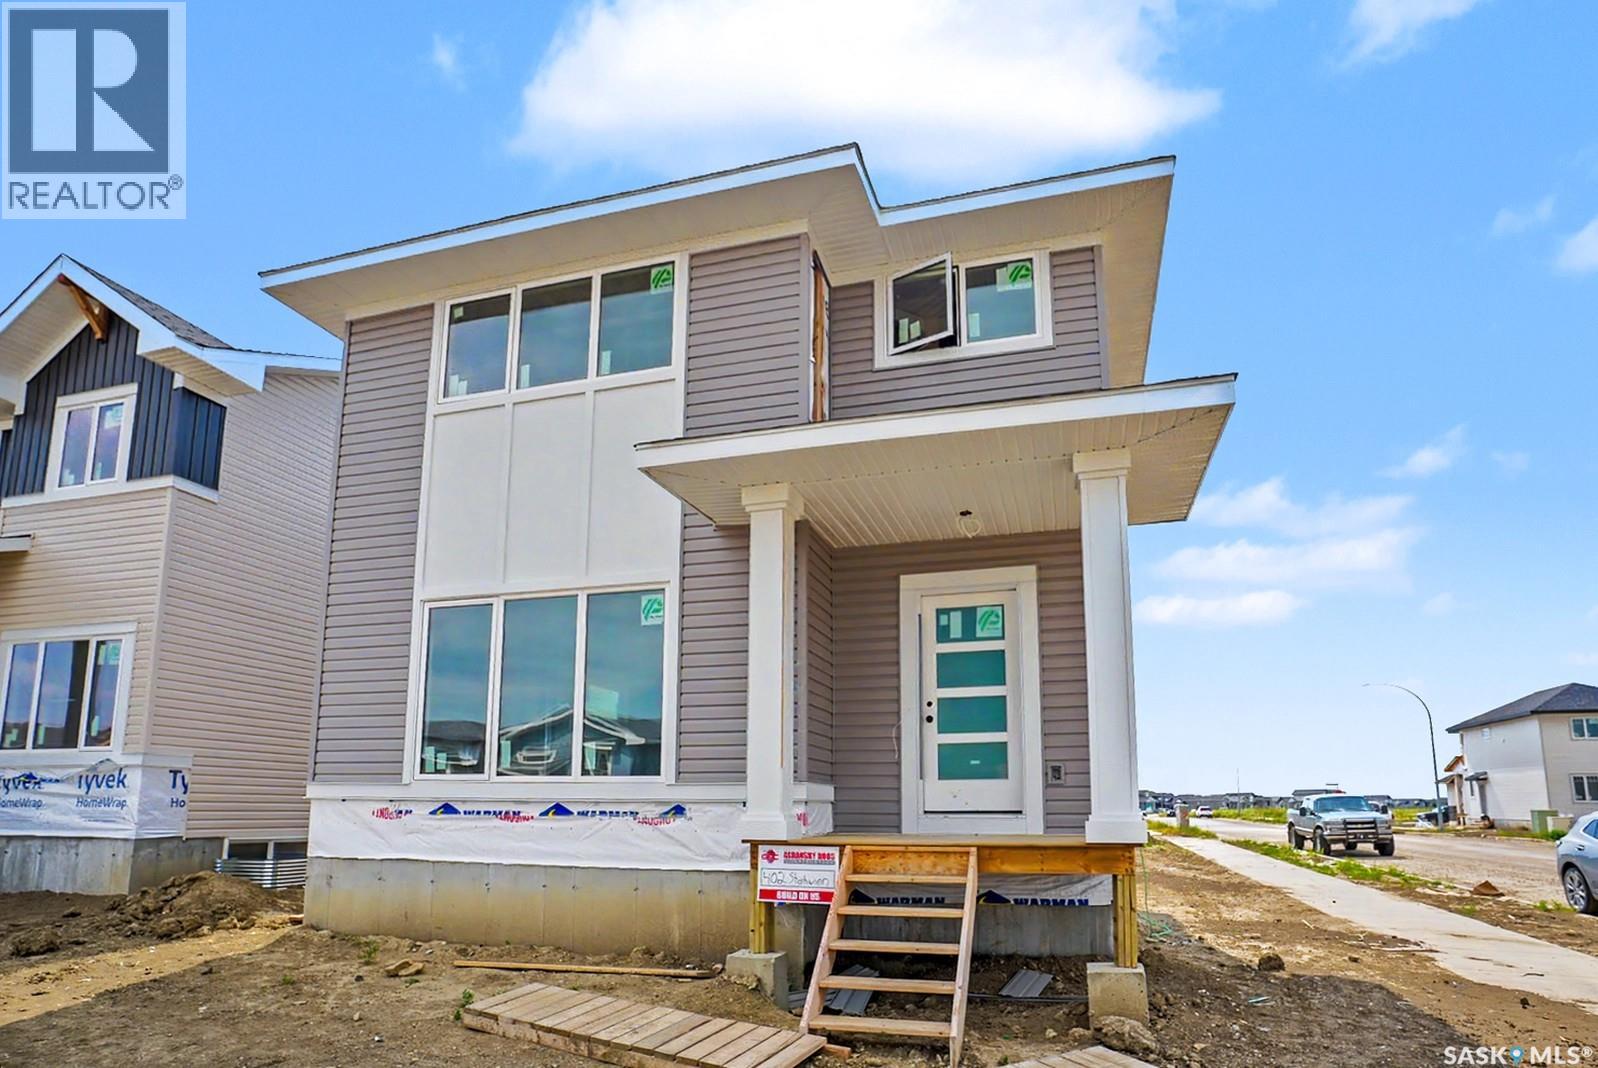
Welcome to your dream home in the beautiful Aspen Ridge area! This fantastic 1620 sq ft two-story home offers a great corner lot, an inviting wide-open floor plan, and thoughtful features throughout. Inside, you'll love the seamless flow of the open layout, highlighted by a dream kitchen that is perfect for entertaining. The home also features 3 spacious bedrooms upstairs with walk in closets for added comfort and convenience. One standout bonus: this home includes a separate side entrance, adding flexibility and revenue potential. Book your showing today! (id:51699)
Property Details
| MLS® Number | SK044739 |
| Property Type | Single Family |
| Neigbourhood | Aspen Ridge |
| Features | Corner Site, Sump Pump |
Building
| Bathroom Total | 3 |
| Bedrooms Total | 3 |
| Appliances | Microwave |
| Architectural Style | 2 Level |
| Basement Development | Unfinished |
| Basement Type | Full (unfinished) |
| Constructed Date | 2025 |
| Construction Style Attachment | Detached |
| Heating Fuel | Natural Gas |
| Heating Type | Forced Air |
| Stories Total | 2 |
| Size Interior | 1620 Sqft |
| Type | House |
Parking
| Parking Pad | |
| Parking Space(s) | 2 |
Land
| Acreage | No |
| Landscape Features | Lawn |
Rooms
| Level | Type | Length | Width | Dimensions |
|---|---|---|---|---|
| Second Level | Primary Bedroom | 12'0 x 13'9 | ||
| Second Level | 4pc Ensuite Bath | 9'0 x 5'0 | ||
| Second Level | Laundry Room | Measurements not available | ||
| Second Level | 4pc Bathroom | 9'6 x 5'0 | ||
| Second Level | Bedroom | 11'0 x 10'0 | ||
| Second Level | Bedroom | 10'0 x 10'2 | ||
| Main Level | Other | 12'5 x 16'0 | ||
| Main Level | Dining Room | 11'1 x 11'6 | ||
| Main Level | Kitchen | Measurements not available | ||
| Main Level | 2pc Bathroom | 5'10 x 5'6 |
https://www.realtor.ca/real-estate/30125687/402-stehwien-street-saskatoon-aspen-ridge
Interested?
Contact us for more information

The trademarks REALTOR®, REALTORS®, and the REALTOR® logo are controlled by The Canadian Real Estate Association (CREA) and identify real estate professionals who are members of CREA. The trademarks MLS®, Multiple Listing Service® and the associated logos are owned by The Canadian Real Estate Association (CREA) and identify the quality of services provided by real estate professionals who are members of CREA. The trademark DDF® is owned by The Canadian Real Estate Association (CREA) and identifies CREA's Data Distribution Facility (DDF®)
August 07 2026 12:12:02
Saskatoon Region Association of REALTORS® Inc.
Boyes Group Realty Inc.