

2933 Mcclocklin Road Saskatoon, Saskatchewan S7R 0A1

$429,900
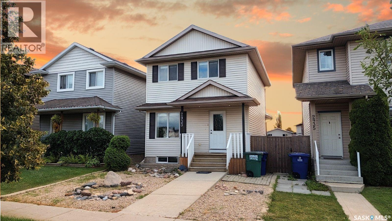
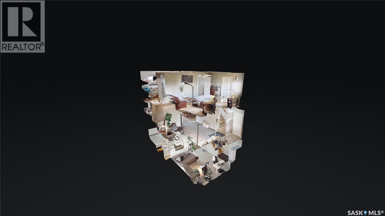
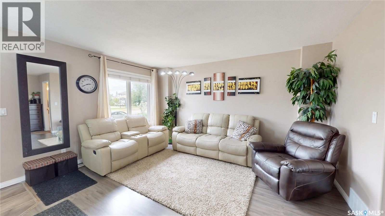
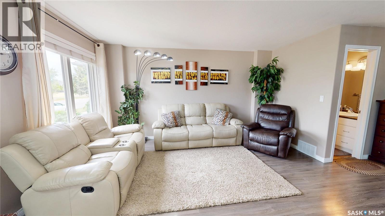
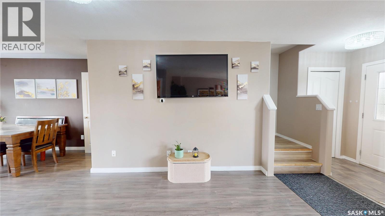
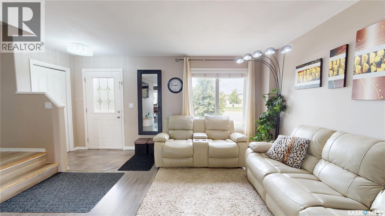
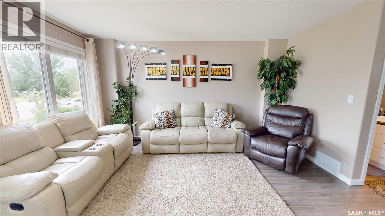
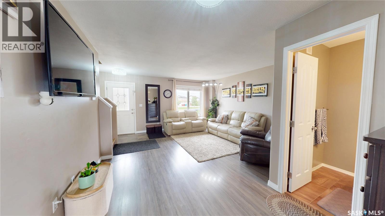
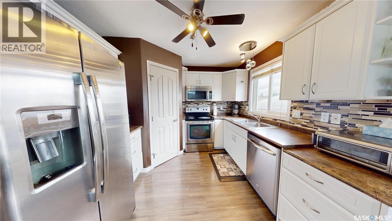
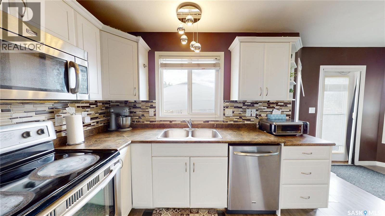
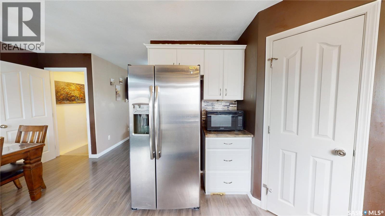
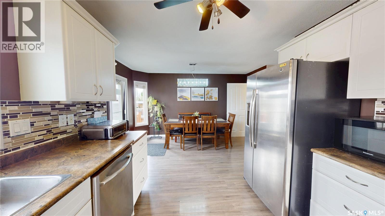
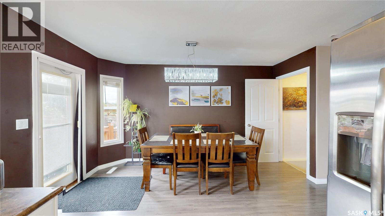
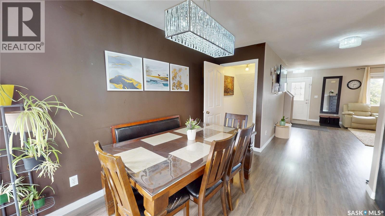
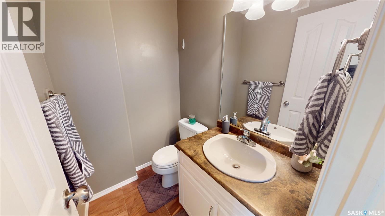
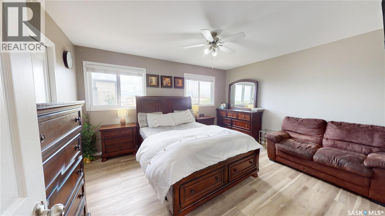
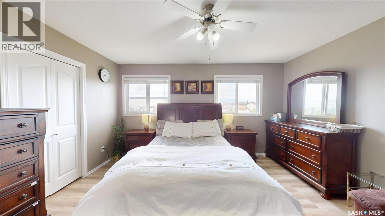
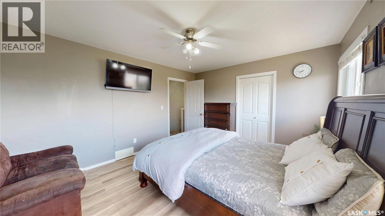
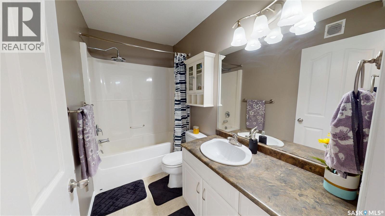
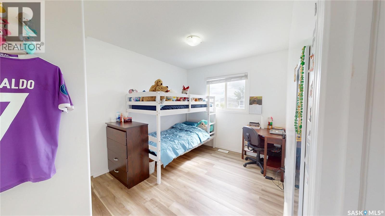
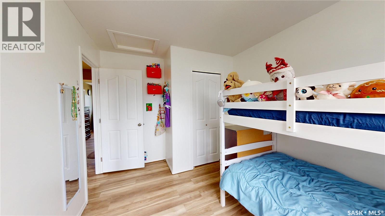
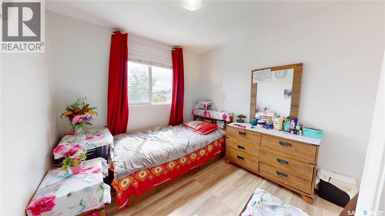
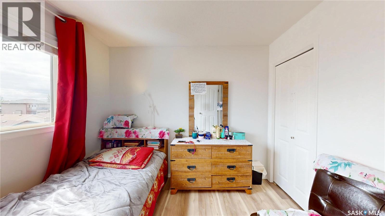
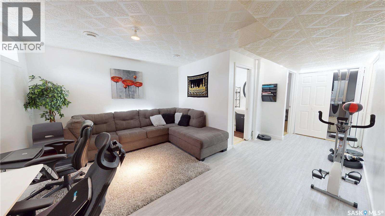
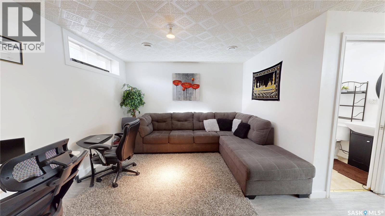
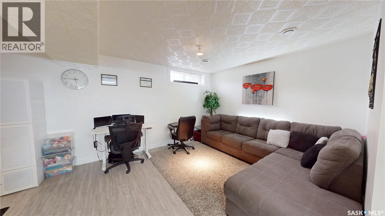
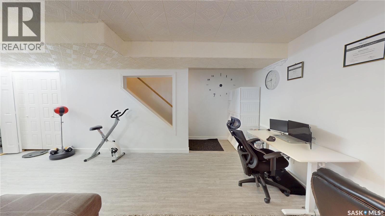
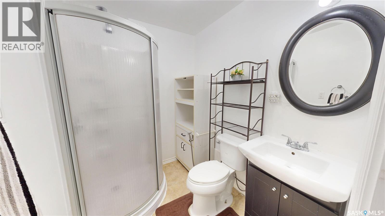
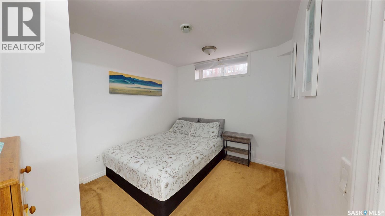
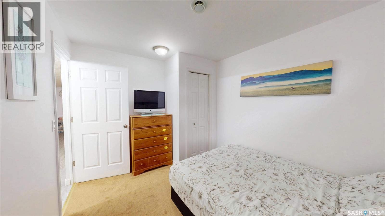
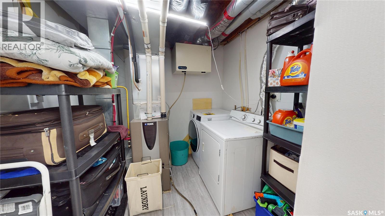
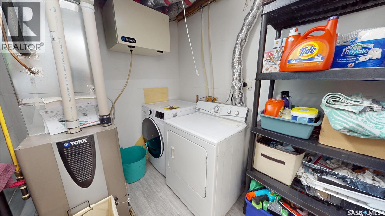
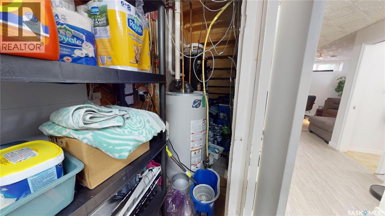
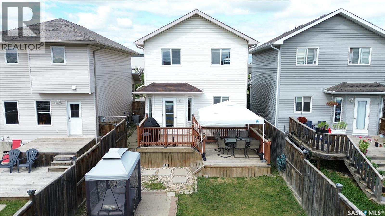
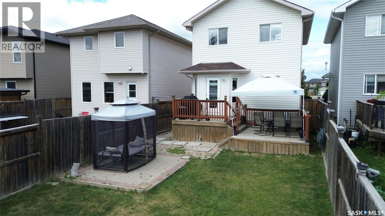
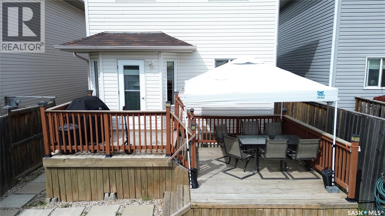
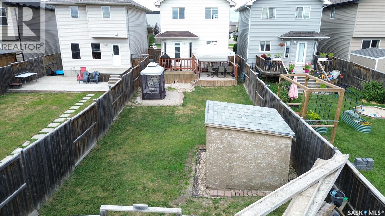
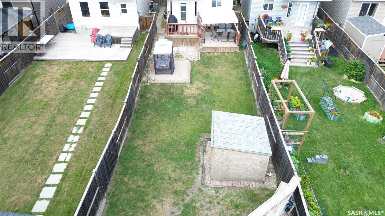
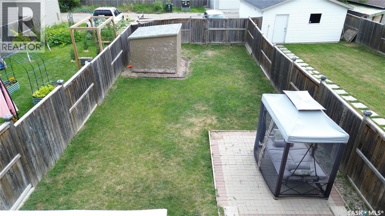
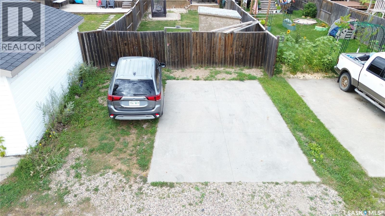
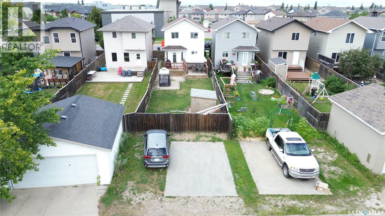
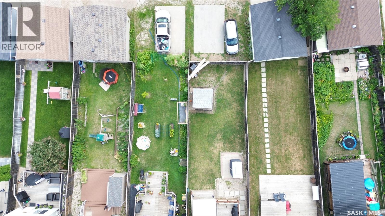
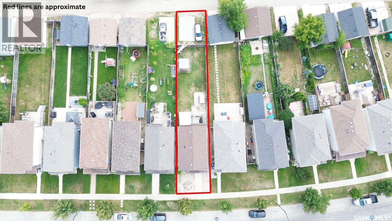
Awesome fully developed two-storey home with 4 bedrooms and 3 bathrooms in the highly desirable Hampton Village neighbourhood with 1,826 sq. ft. of living space! Please view the Matterport 3D Virtual Tour in this listing. The spacious main floor features a large living room with windows that fill the space with natural light. A functional kitchen offers ample cabinets and counter space, a corner pantry, and an open layout to the dining area, with a garden door leading to the two-tier deck—perfect for entertaining or enjoying your backyard. A convenient 2-piece bathroom completes the main level. Upstairs, you'll find a generous primary bedroom with a walk-in closet and double windows for plenty of natural light, along with two more bedrooms and a 4-piece bathroom. The fully finished basement offers additional living space, including a comfortable family room, a fourth bedroom, a 3-piece bathroom, and a laundry area. Outside, enjoy the fully fenced backyard featuring a two-tier deck, patio area, and two rear parking spots with a concrete pad. Ideally located just steps from shops, restaurants, parks, and other amenities, as well as Ernest Lindner School and St. Lorenzo Ruiz Catholic School. Recent upgrades include a new water heater (2023), central air conditioning (2025), washer (2026), and sump pump (2026). Call now for your own private viewing! (id:51699)
Open House
This property has open houses!
12:00 pm
Ends at:1:00 pm
1:00 pm
Ends at:2:00 pm
Property Details
| MLS® Number | SK044913 |
| Property Type | Single Family |
| Neigbourhood | Hampton Village |
| Features | Lane, Rectangular, Sump Pump |
| Structure | Deck |
Building
| Bathroom Total | 3 |
| Bedrooms Total | 4 |
| Appliances | Washer, Refrigerator, Dishwasher, Dryer, Microwave, Window Coverings, Storage Shed, Stove |
| Architectural Style | 2 Level |
| Basement Development | Finished |
| Basement Type | Full (finished) |
| Constructed Date | 2007 |
| Construction Style Attachment | Detached |
| Cooling Type | Central Air Conditioning |
| Heating Fuel | Natural Gas |
| Heating Type | Forced Air |
| Stories Total | 2 |
| Size Interior | 1221 Sqft |
| Type | House |
Parking
| Parking Pad | |
| Parking Space(s) | 2 |
Land
| Acreage | No |
| Fence Type | Fence |
| Landscape Features | Lawn, Underground Sprinkler |
| Size Frontage | 27 Ft ,7 In |
| Size Irregular | 4125.00 |
| Size Total | 4125 Sqft |
| Size Total Text | 4125 Sqft |
Rooms
| Level | Type | Length | Width | Dimensions |
|---|---|---|---|---|
| Second Level | Primary Bedroom | 14'5" x 11'10" | ||
| Second Level | Bedroom | 10'10" x 8'11" | ||
| Second Level | 4pc Bathroom | 9'0" x 5'0" | ||
| Second Level | Bedroom | 9'8" x 9'0" | ||
| Basement | Family Room | 13'9" x 11'4" | ||
| Basement | 3pc Bathroom | 6'9" x 5'8" | ||
| Basement | Bedroom | 8'9" x 8'6" | ||
| Basement | Laundry Room | 7'10" x 7'7" | ||
| Main Level | Living Room | 14'5" x 10'9" | ||
| Main Level | Kitchen | 10'2" x 9'9" | ||
| Main Level | Dining Room | 13'7" x 8'8" | ||
| Main Level | 2pc Bathroom | 5'6" x 4'4" |
https://www.realtor.ca/real-estate/30131192/2933-mcclocklin-road-saskatoon-hampton-village
Interested?
Contact us for more information

The trademarks REALTOR®, REALTORS®, and the REALTOR® logo are controlled by The Canadian Real Estate Association (CREA) and identify real estate professionals who are members of CREA. The trademarks MLS®, Multiple Listing Service® and the associated logos are owned by The Canadian Real Estate Association (CREA) and identify the quality of services provided by real estate professionals who are members of CREA. The trademark DDF® is owned by The Canadian Real Estate Association (CREA) and identifies CREA's Data Distribution Facility (DDF®)
August 08 2026 12:36:13
Saskatoon Region Association of REALTORS® Inc.
Lpt Realty