

6f 110 Centennial Boulevard Warman, Saskatchewan S0K 4S0

$279,900Maintenance,
$175 Monthly
Maintenance,
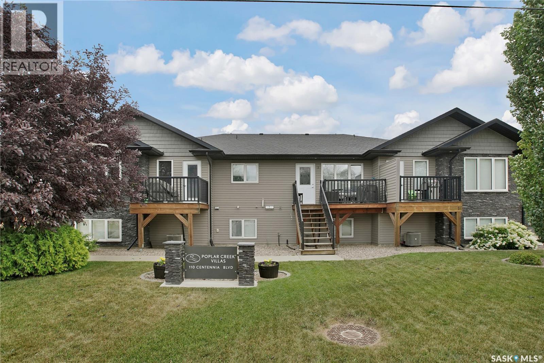
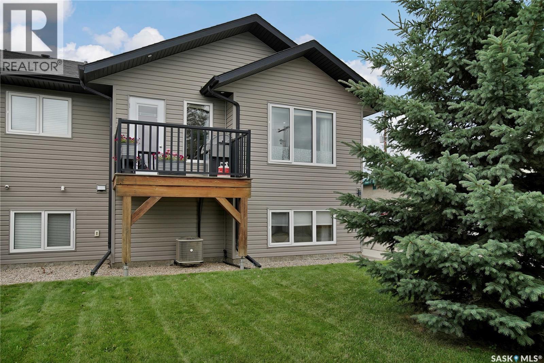
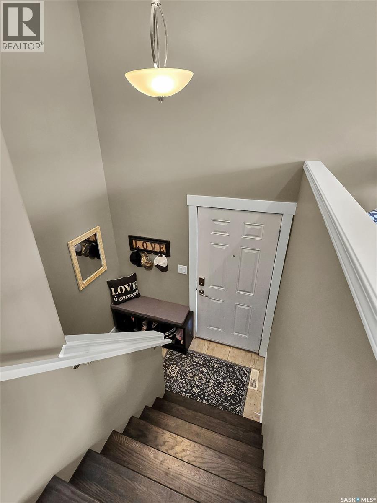
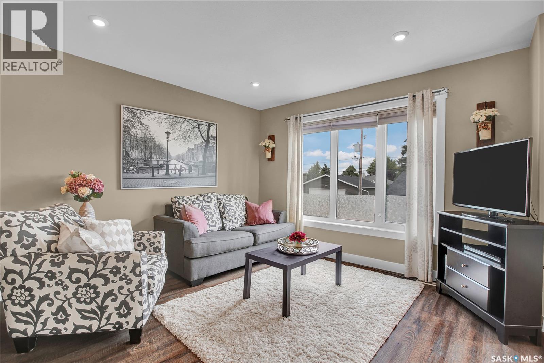
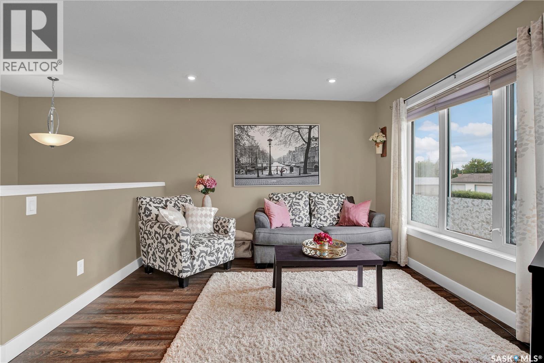
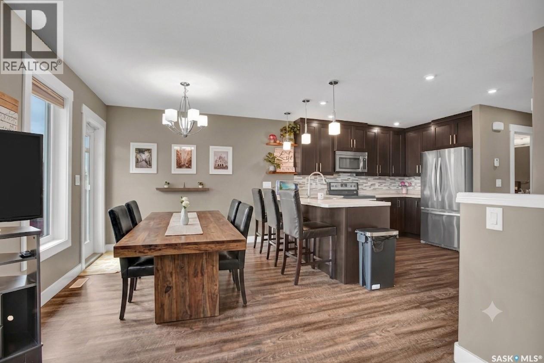
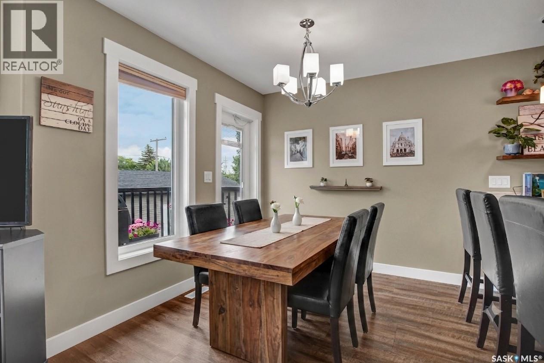
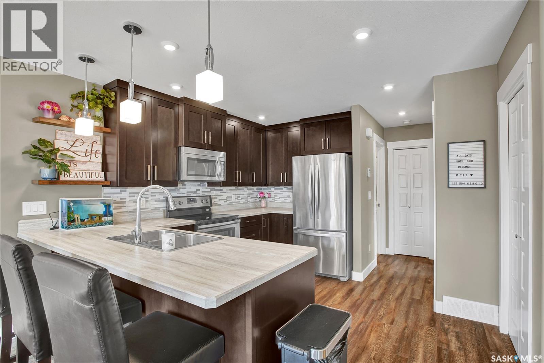
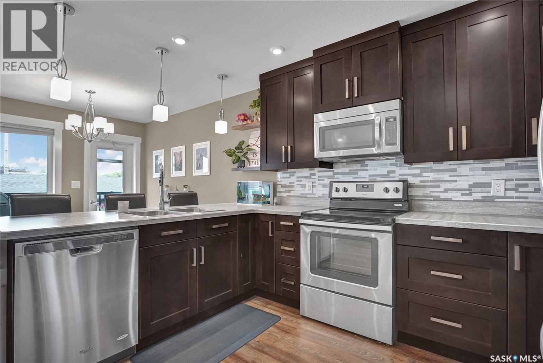
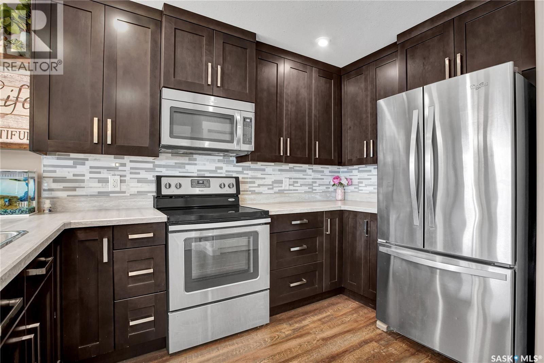
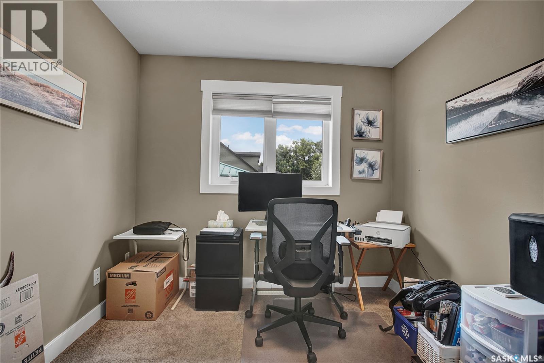
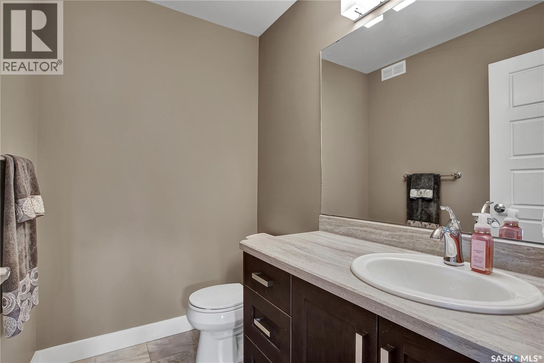
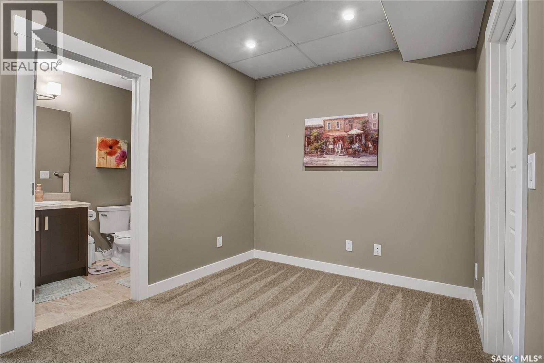
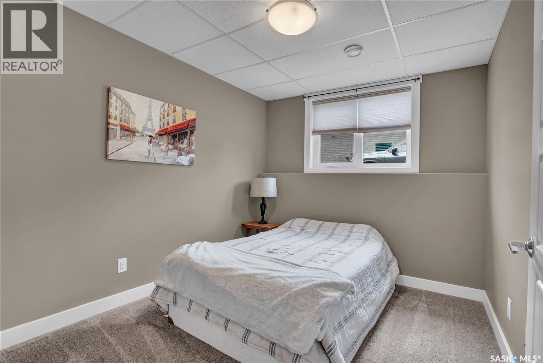

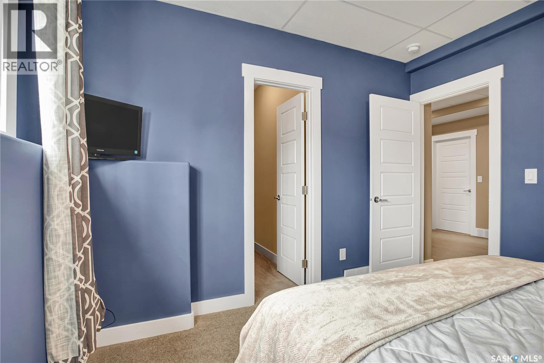
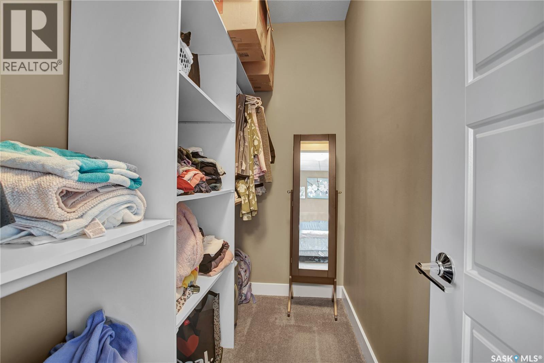
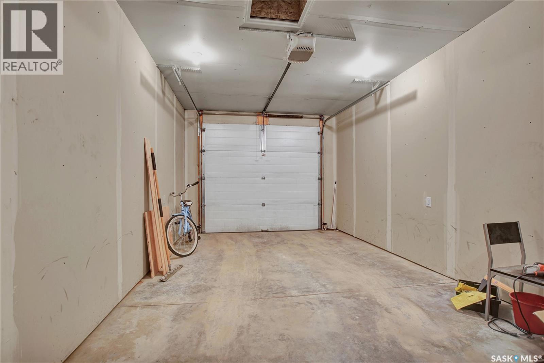
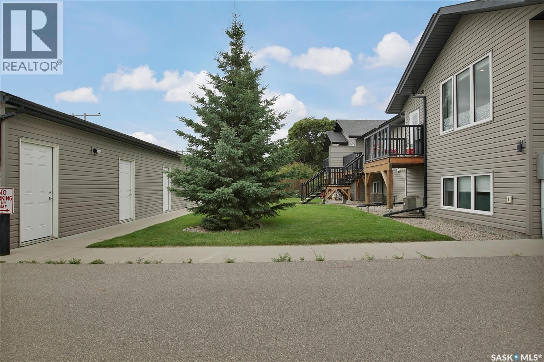
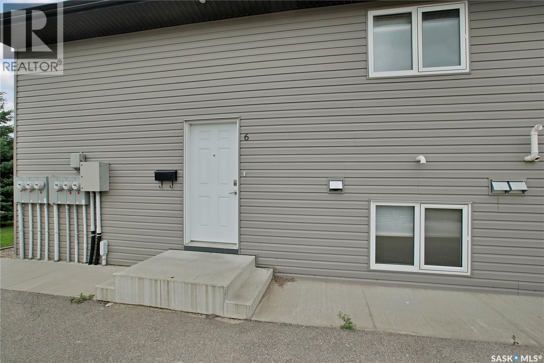
$175 MonthlyWelcome to easy, low-maintenance living in the heart of Warman. This beautifully maintained condo offers a functional layout that feels bright, spacious, and inviting, with large east-facing windows that fill the home with natural light. Thoughtfully designed throughout, this unit features low-maintenance laminate flooring in the main living areas, upgraded hardwood stairs, and a cozy carpeted basement. The main floor features a maple kitchen complete with stainless steel appliances, a stylish backsplash, under-cabinet lighting, ample cabinetry, and a convenient eating bar, great for casual meals or additional seating. Also on the main floor is a versatile office/bedroom and a 2-piece bathroom. The fully developed lower level offers even more living space with 9-foot ceilings, a cozy family room, and two generously sized bedrooms with excellent closet storage. Additional features include a surge protector on the electrical panel, an insulated detached garage, an additional electrified surface parking stall, and exceptionally low condo fees of just $175 per month. Whether you’re a first-time buyer, looking to downsize, or simply searching for comfortable, low-maintenance living, this home checks all the boxes. Affordable, stylish, and move-in ready—book your private showing today! (id:51699)
Property Details
| MLS® Number | SK044785 |
| Property Type | Single Family |
| Community Features | Pets Not Allowed |
| Features | Treed, Rectangular, Sump Pump |
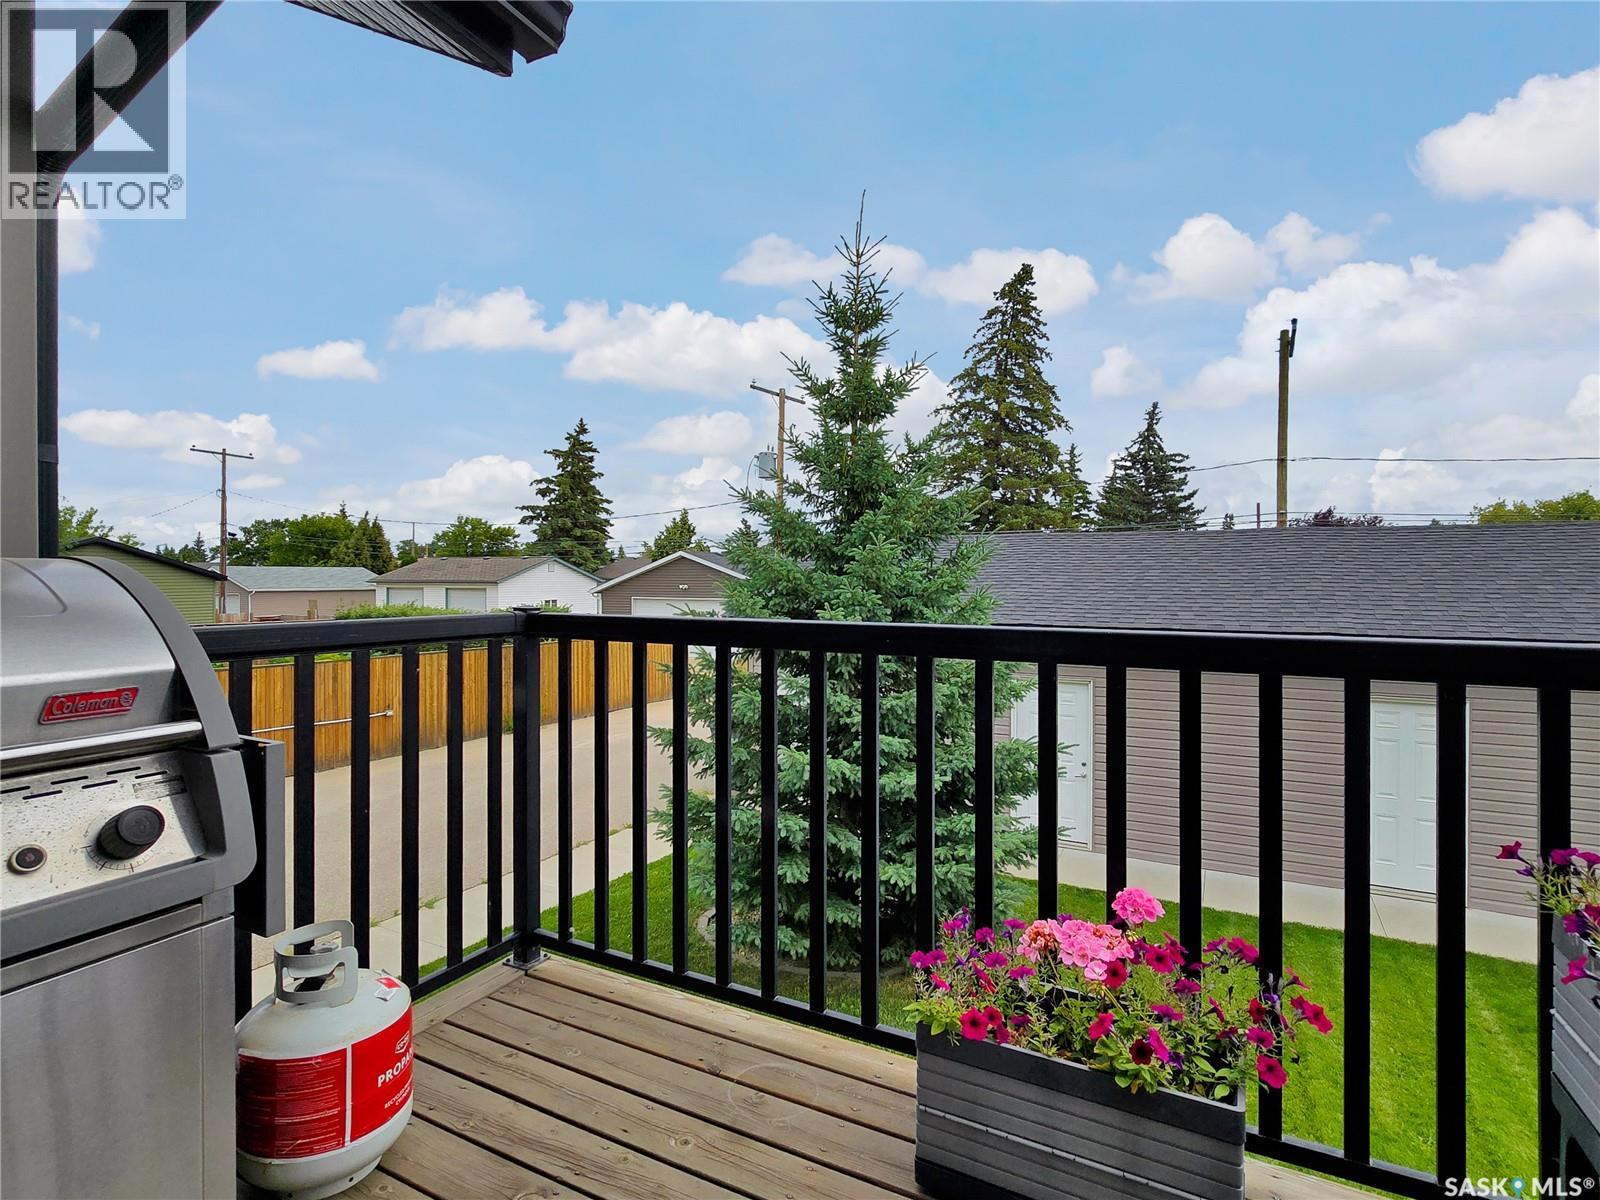
| Structure | Deck |
Building
| Bathroom Total | 2 |
| Bedrooms Total | 3 |
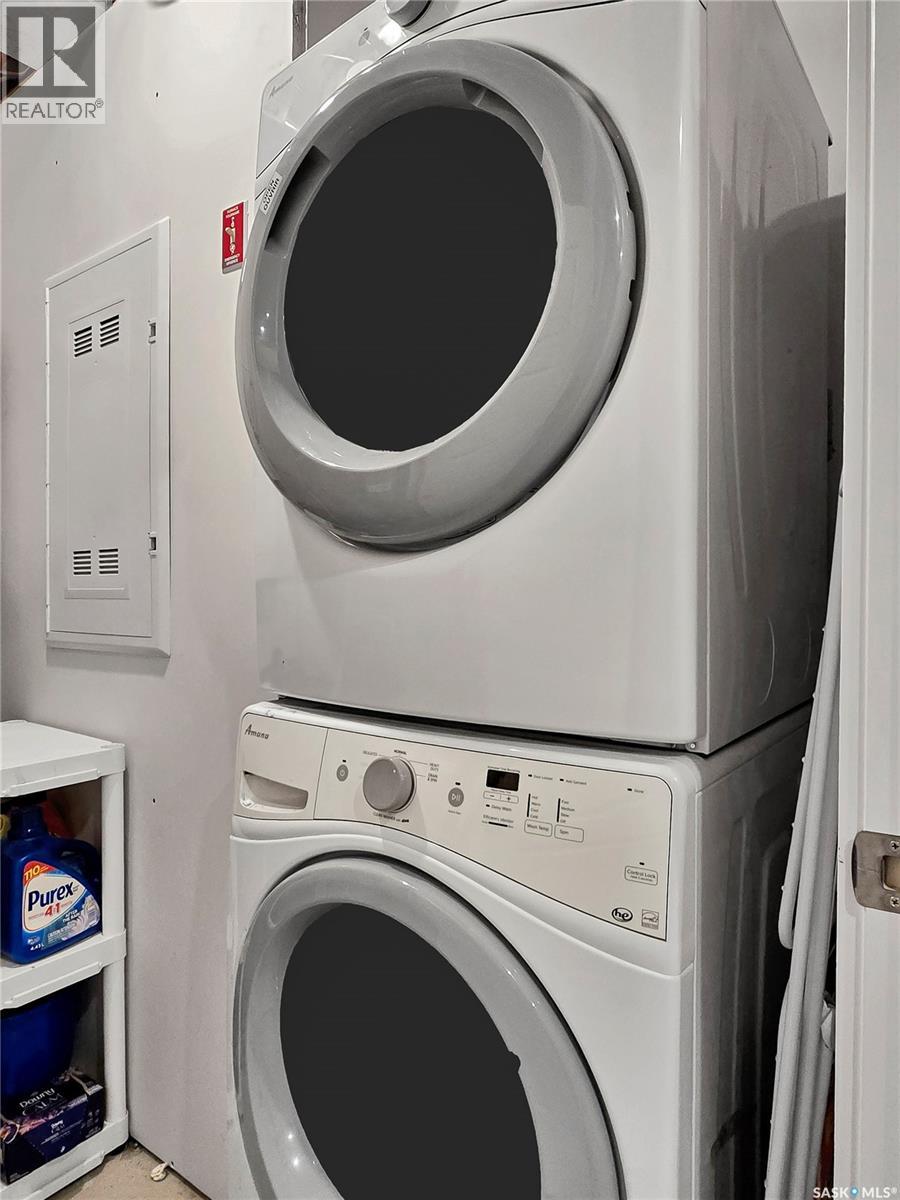
| Appliances | Washer, Refrigerator, Dishwasher, Dryer, Microwave, Window Coverings, Garage Door Opener Remote(s), Central Vacuum - Roughed In, Stove |
| Architectural Style | Bi-level |
| Basement Development | Finished |
| Basement Type | Full (finished) |
| Constructed Date | 2015 |
| Construction Style Attachment | Attached |
| Cooling Type | Central Air Conditioning |
| Heating Fuel | Natural Gas |
| Heating Type | Forced Air |
| Size Interior | 631 Sqft |
| Type | Row / Townhouse |
Parking
| Detached Garage | |
| Surfaced | 1 |
| Parking Space(s) | 2 |
Land
| Acreage | No |
| Landscape Features | Underground Sprinkler |
Rooms
| Level | Type | Length | Width | Dimensions |
|---|---|---|---|---|
| Basement | Family Room | 10 ft | 10 ft x Measurements not available | |
| Basement | Bedroom | 9-4 x 11-2 | ||
| Basement | Bedroom | 11 ft | 11 ft x Measurements not available | |
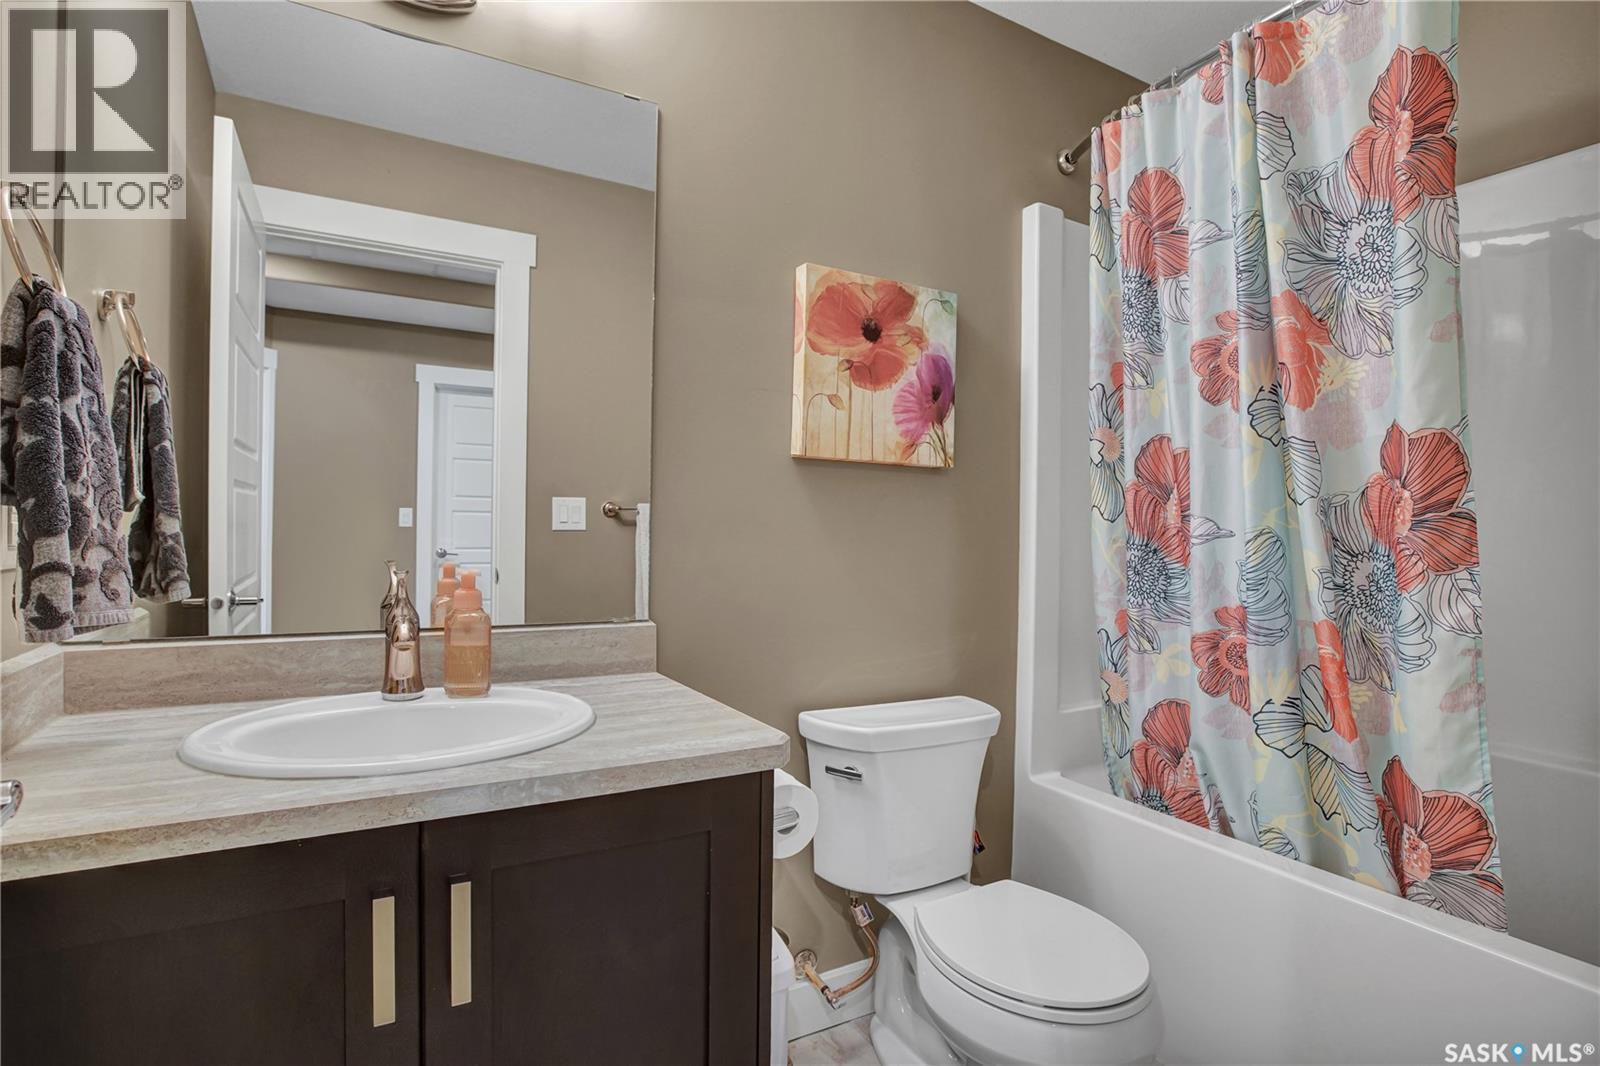
| Basement | 4pc Bathroom | Measurements not available | ||
| Main Level | Living Room | 11-6 x 12-6 | ||
| Main Level | Dining Room | 9 ft | Measurements not available x 9 ft | |
| Main Level | Kitchen | 9 ft | 9 ft x Measurements not available | |
| Main Level | 2pc Bathroom | Measurements not available | ||
| Main Level | Bedroom | 8-4 x 9-2 |
https://www.realtor.ca/real-estate/30130970/6f-110-centennial-boulevard-warman
Interested?
Contact us for more information

The trademarks REALTOR®, REALTORS®, and the REALTOR® logo are controlled by The Canadian Real Estate Association (CREA) and identify real estate professionals who are members of CREA. The trademarks MLS®, Multiple Listing Service® and the associated logos are owned by The Canadian Real Estate Association (CREA) and identify the quality of services provided by real estate professionals who are members of CREA. The trademark DDF® is owned by The Canadian Real Estate Association (CREA) and identifies CREA's Data Distribution Facility (DDF®)
August 07 2026 10:40:15
Saskatoon Region Association of REALTORS® Inc.
Exp Realty