

139 Wright Crescent Biggar, Saskatchewan S0K 0M0

$359,900
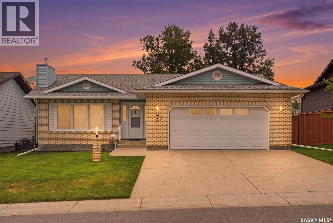
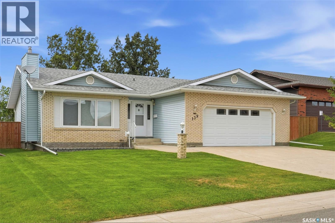
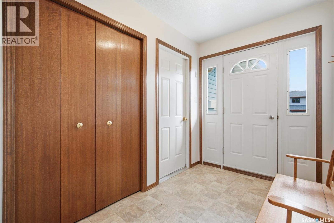
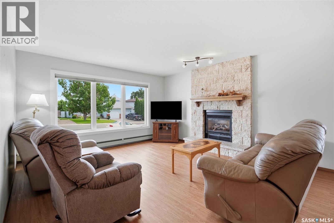
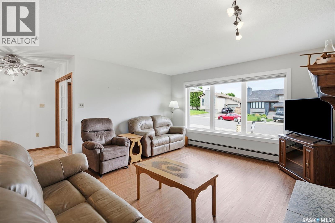
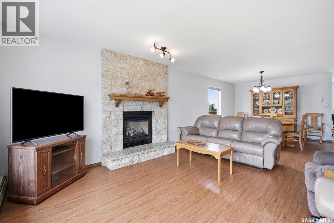
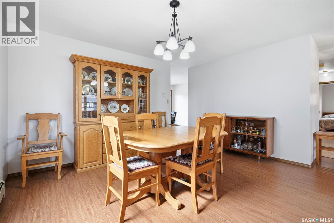
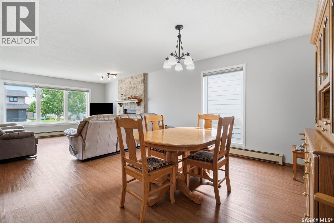
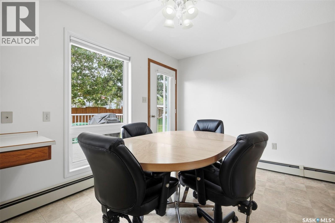
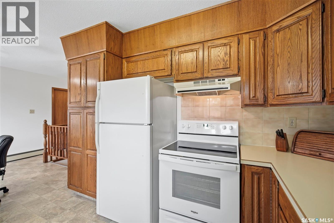
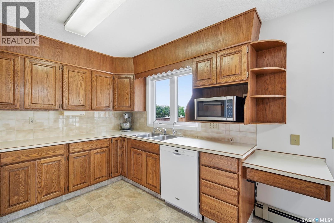
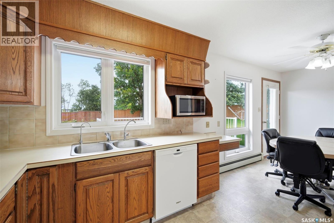
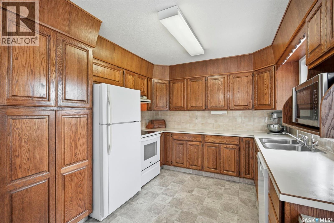
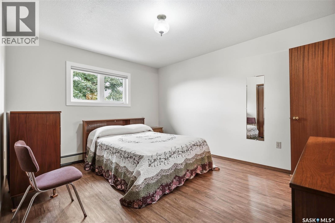
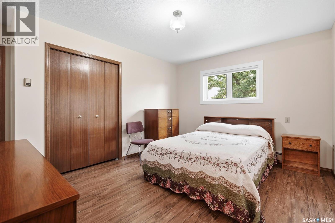
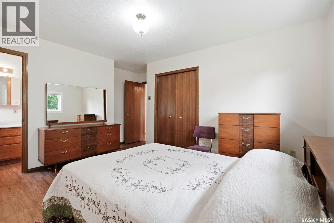
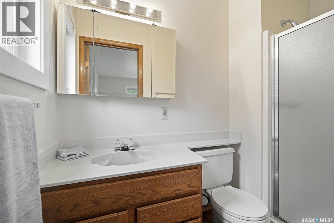
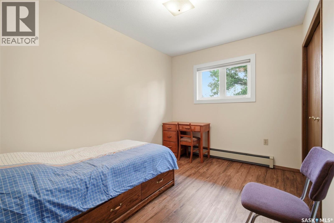
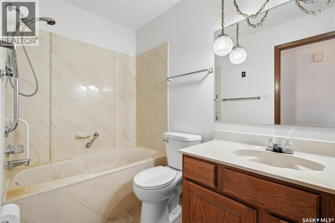
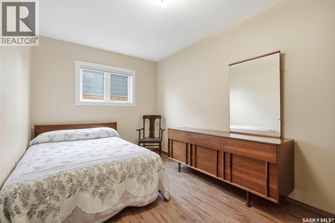
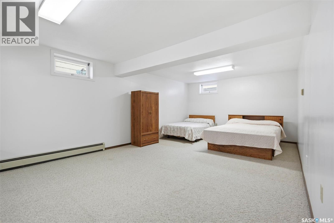
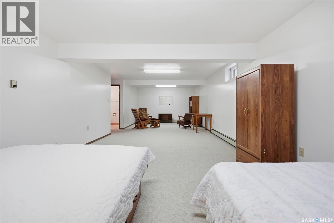
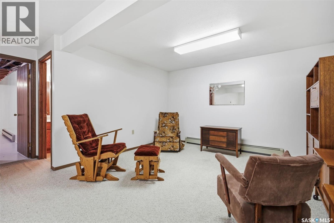
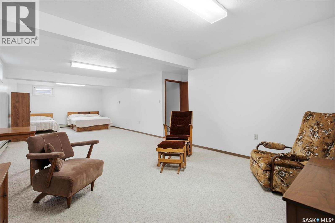
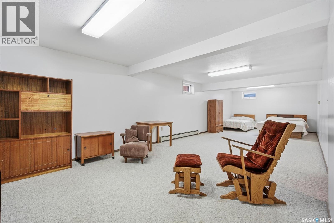
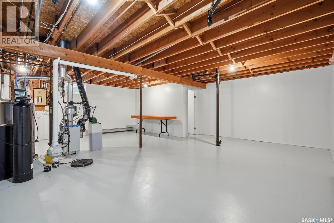
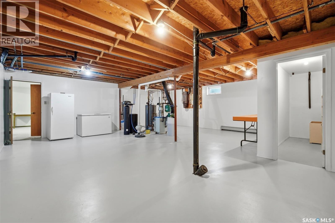
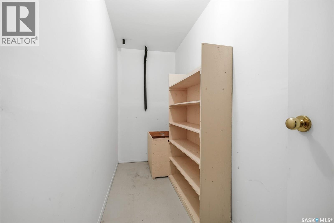
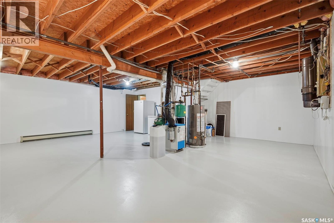
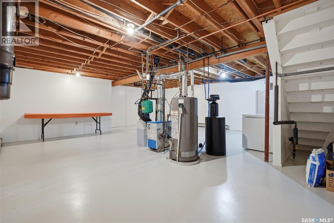
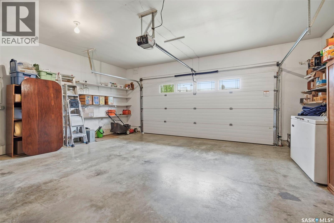
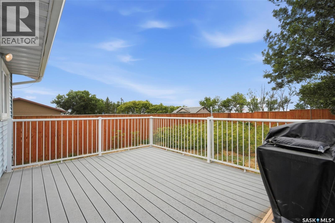
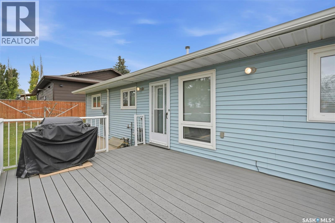
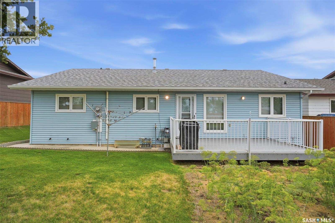
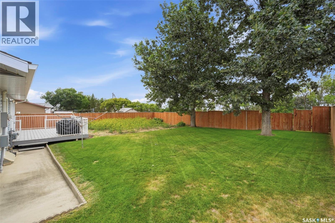
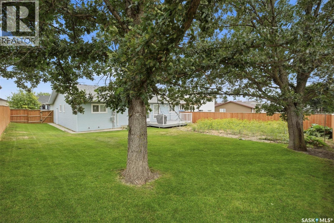
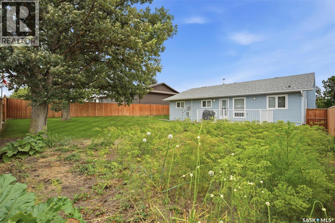
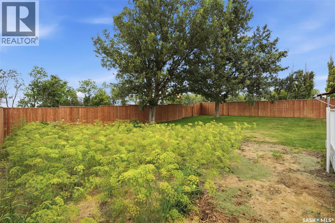
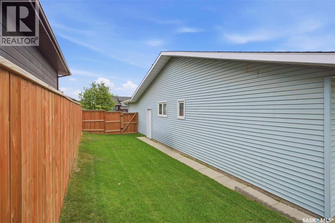
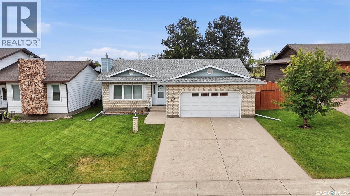
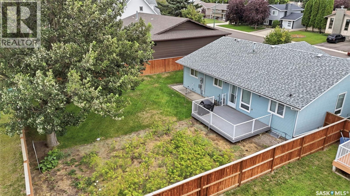
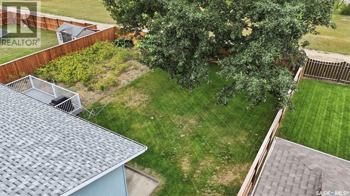
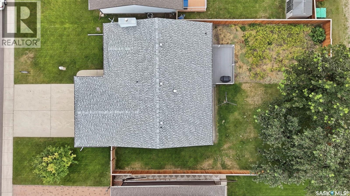
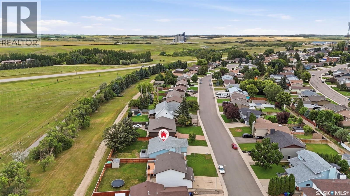
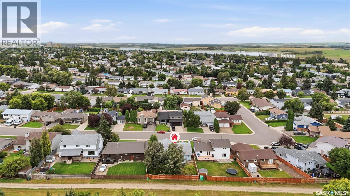
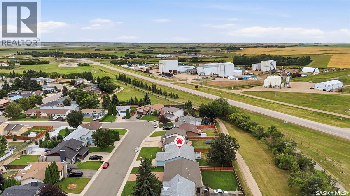
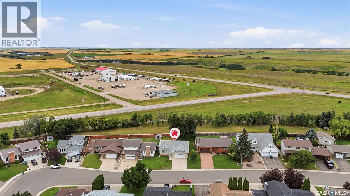
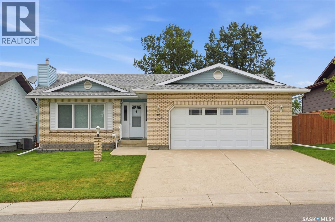
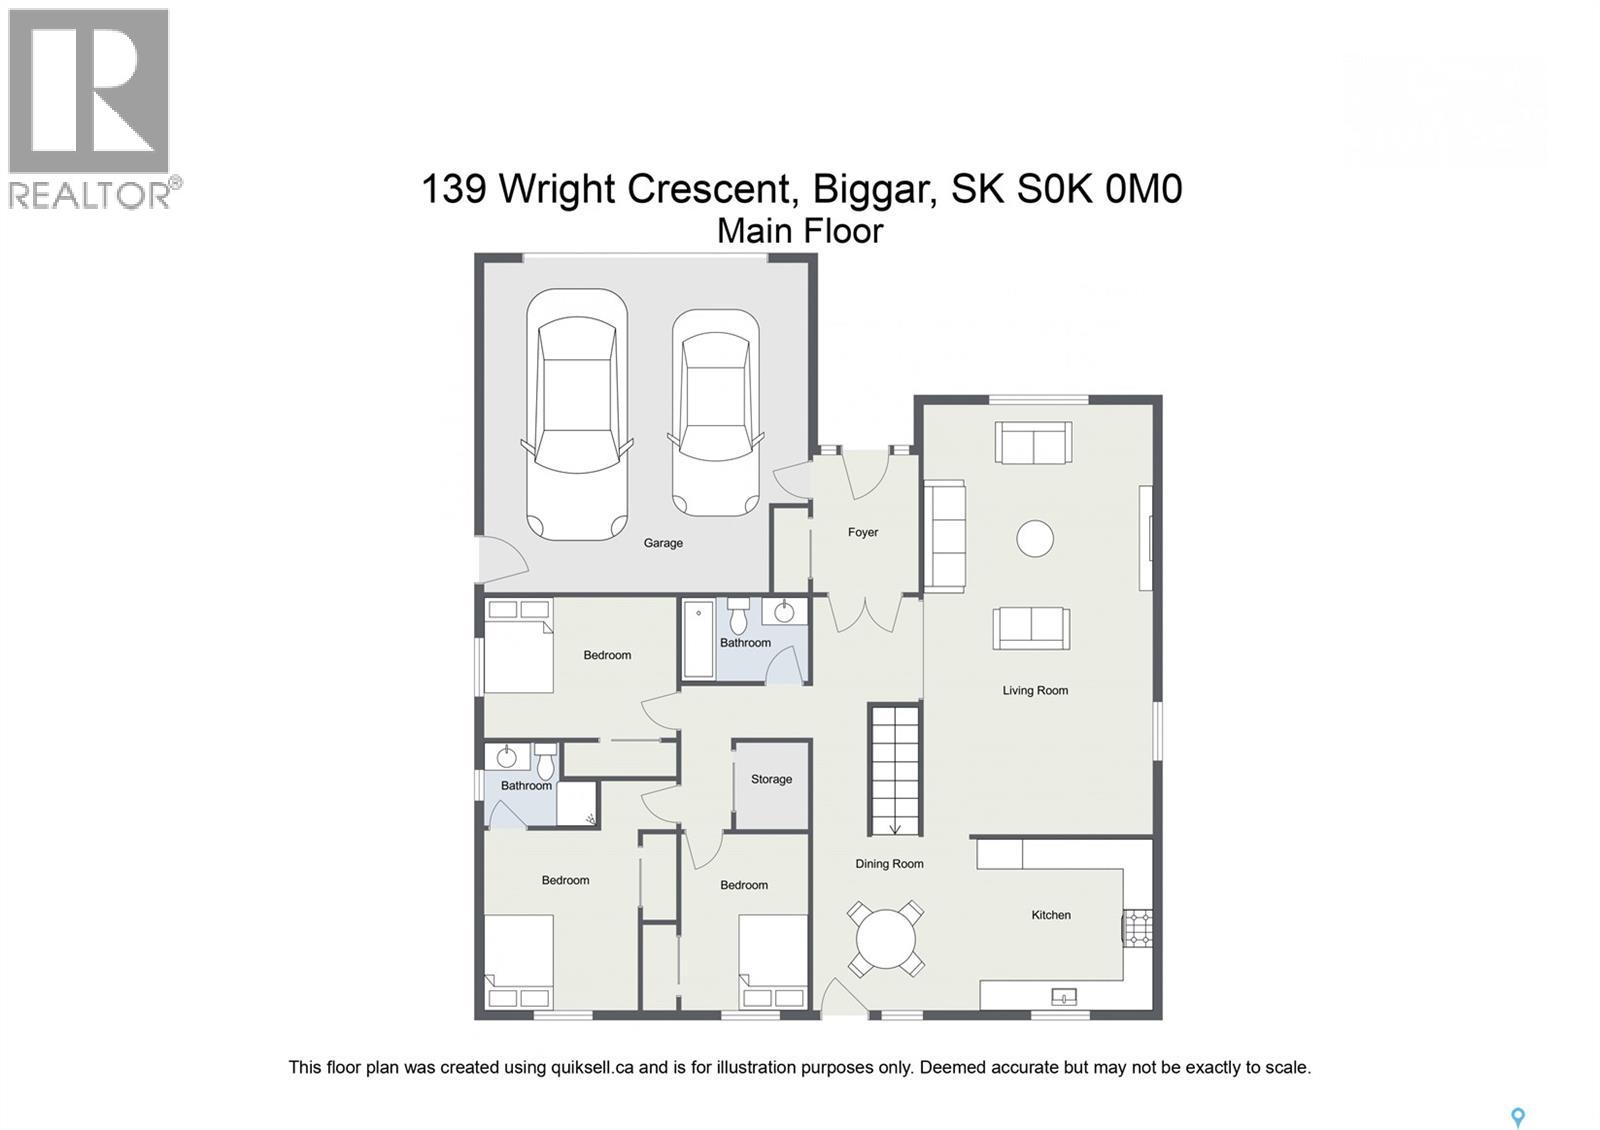
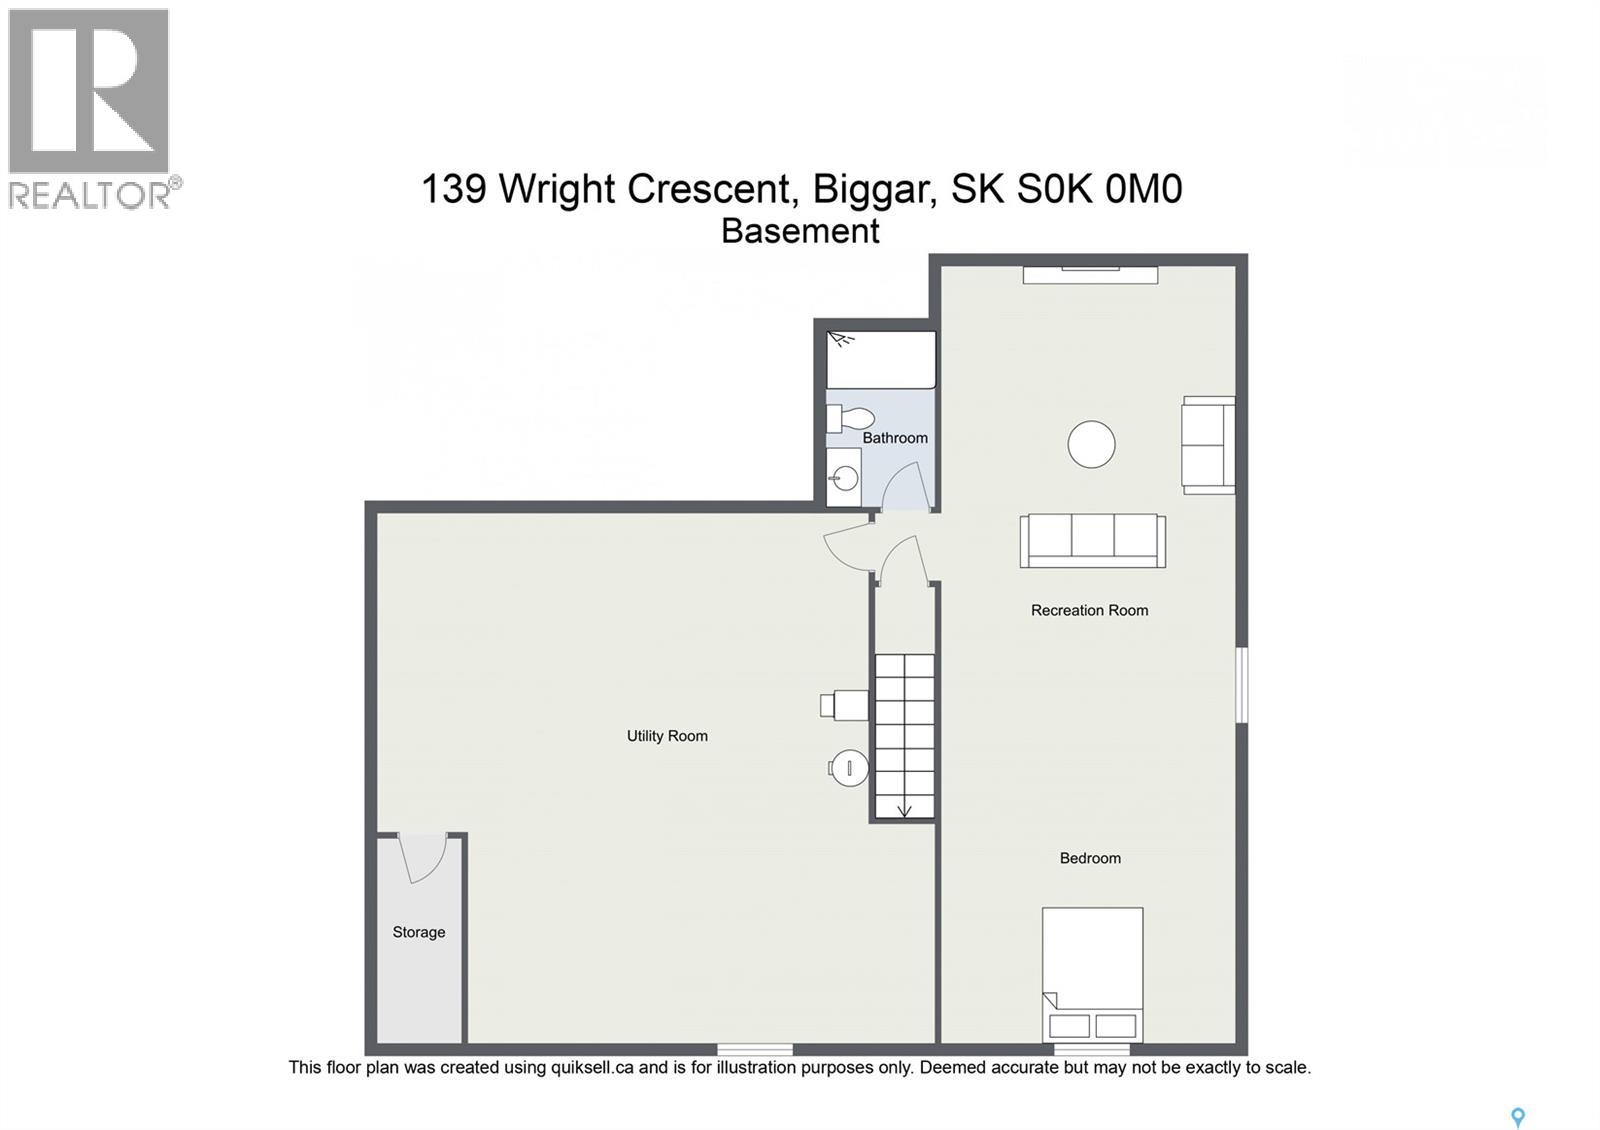
Welcome to one of the best addresses in Biggar — an executive brick-front bungalow tucked along the most sought-after crescent in town, backing onto a peaceful alley and greenspace buffer for extra privacy. Step inside to a large, welcoming foyer that sets the tone for this well-loved home. The cozy living room, warmed by a natural gas fireplace, flows into a dining area made for hosting family and friends. The kitchen overlooks the backyard and garden space, making it easy to keep an eye on the kids or your morning coffee routine outside. Low-maintenance, smooth-surface flooring runs throughout the main floor, and main floor laundry adds everyday convenience you'll appreciate. The primary bedroom offers its own private ensuite. Enjoy direct entry from the double garage, and comfort all year round with a two-zone boiler heating system on the main floor plus a dedicated basement zone — backed up by that cozy gas fireplace for those cold prairie evenings. Downstairs, the open-concept basement offers a blank canvas with plenty of potential to add bedrooms and additional living space to suit your needs, plus a handy cold room for extra storage. This home has been meticulously maintained, with major updates already taken care of for you: new triple-pane windows & blinds (2020), new water heater (2023), new treated wood fence (2024), newer water softener, newer garage door opener, gas fireplace serviced (2025), boiler system serviced (2026), new kitchen faucet (2026), vinyl flooring (2018), shingles (2017), and eavestroughs/downspouts (2022). All that's left to do is move in, settle in, and add your own personal touches over time. (id:51699)
Property Details
| MLS® Number | SK045016 |
| Property Type | Single Family |
| Features | Treed, Lane, Rectangular, Double Width Or More Driveway, Sump Pump |
| Structure | Deck |
Building
| Bathroom Total | 3 |
| Bedrooms Total | 3 |
| Appliances | Washer, Refrigerator, Dishwasher, Dryer, Microwave, Freezer, Window Coverings, Garage Door Opener Remote(s), Hood Fan, Stove |
| Architectural Style | Bungalow |
| Basement Development | Finished |
| Basement Type | Full (finished) |
| Constructed Date | 1985 |
| Construction Style Attachment | Detached |
| Fireplace Fuel | Gas |
| Fireplace Present | Yes |
| Fireplace Type | Conventional |
| Heating Fuel | Natural Gas |
| Heating Type | Baseboard Heaters, Hot Water |
| Stories Total | 1 |
| Size Interior | 1446 Sqft |
| Type | House |
Parking
| Attached Garage | |
| Parking Space(s) | 4 |
Land
| Acreage | No |
| Fence Type | Fence |
| Landscape Features | Lawn, Underground Sprinkler, Garden Area |
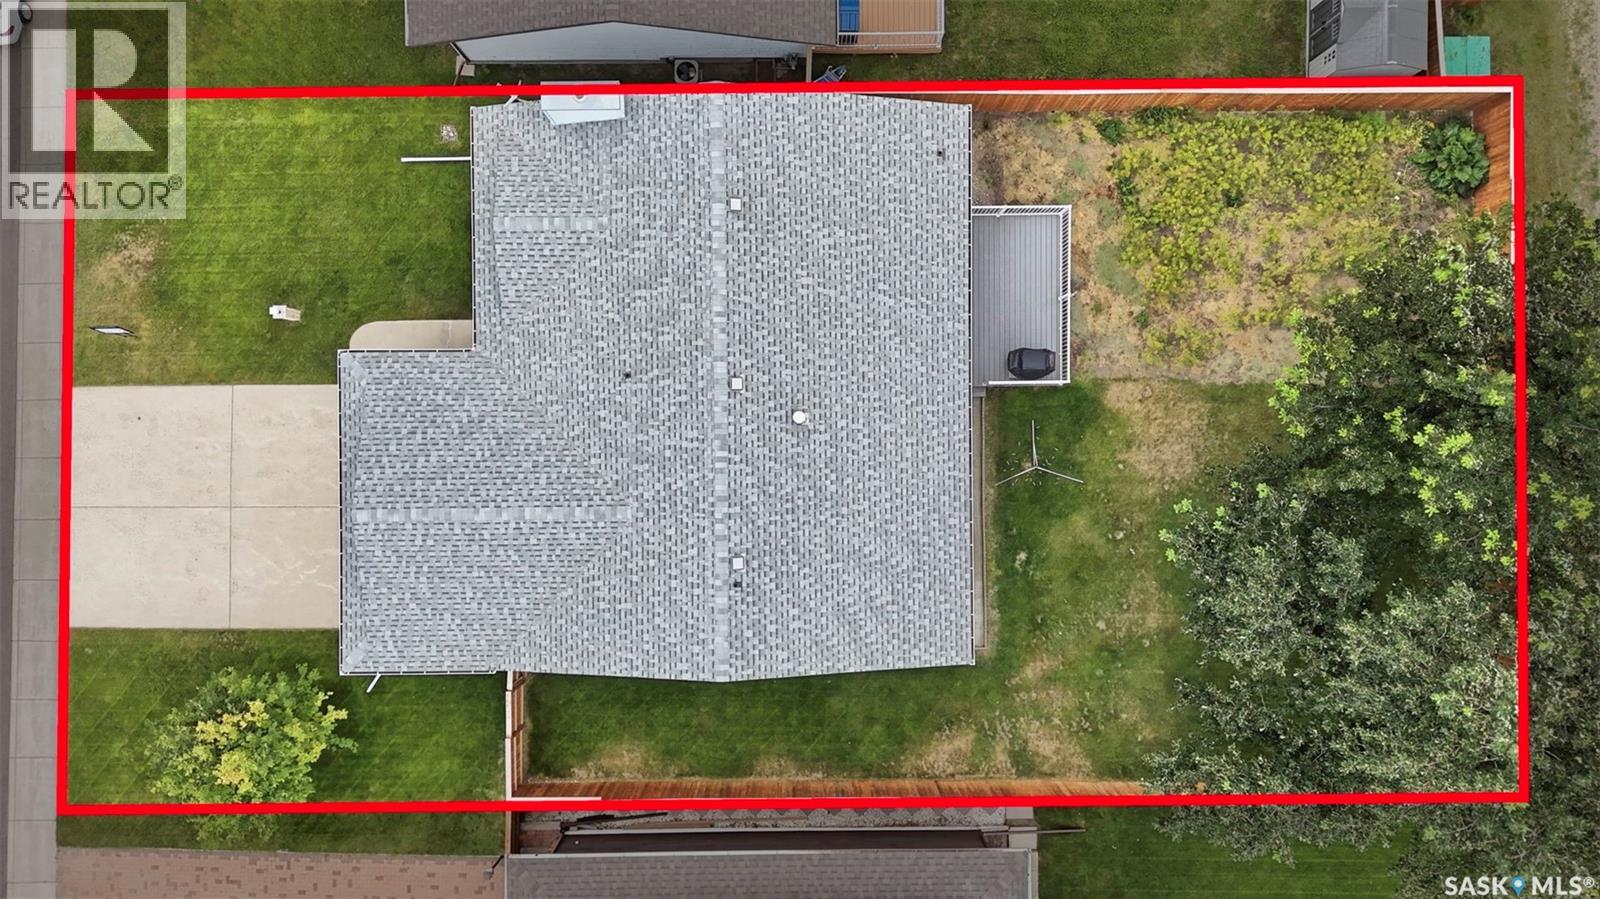
| Size Frontage | 63 Ft |
| Size Irregular | 6325.00 |
| Size Total | 6325 Sqft |
| Size Total Text | 6325 Sqft |
Rooms
| Level | Type | Length | Width | Dimensions |
|---|---|---|---|---|
| Basement | Family Room | 13 ft ,3 in | 21 ft | 13 ft ,3 in x 21 ft |
| Basement | Other | 13 ft | 15 ft | 13 ft x 15 ft |
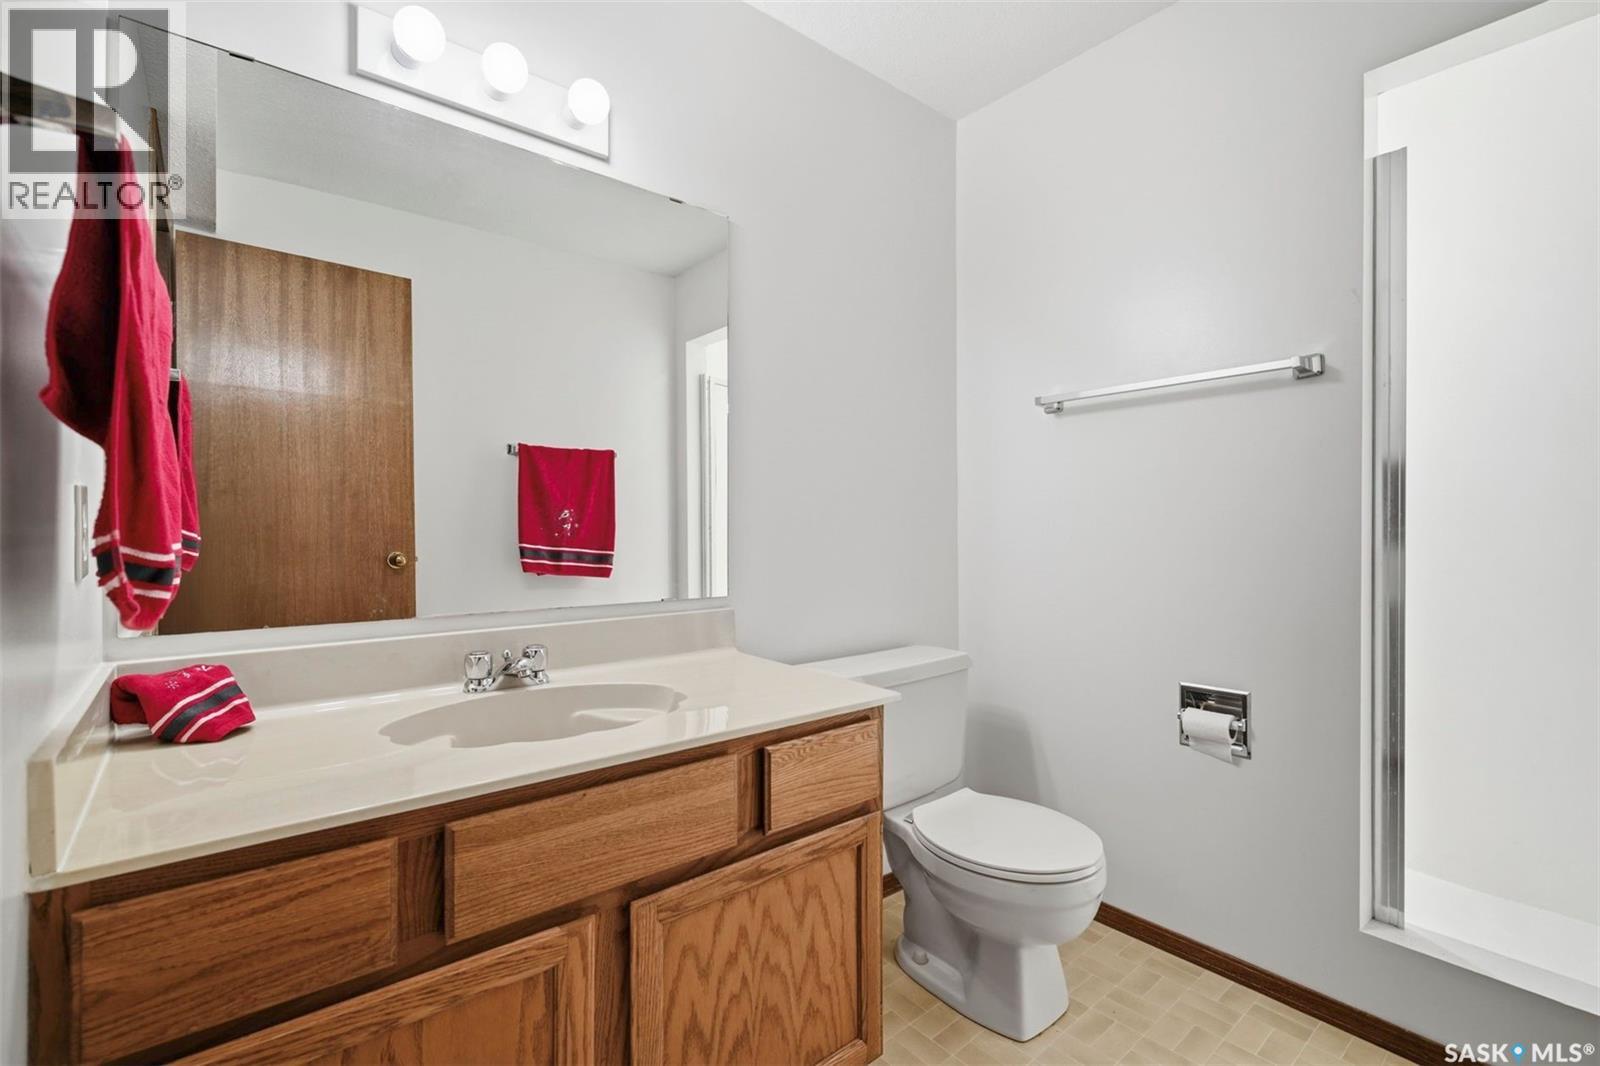
| Basement | 3pc Ensuite Bath | 9 ft ,5 in | 5 ft ,9 in | 9 ft ,5 in x 5 ft ,9 in |
| Basement | Storage | 25 ft | 25 ft ,3 in | 25 ft x 25 ft ,3 in |
| Main Level | Foyer | 6 ft ,1 in | 10 ft ,6 in | 6 ft ,1 in x 10 ft ,6 in |
| Main Level | Living Room | 16 ft ,9 in | 13 ft ,10 in | 16 ft ,9 in x 13 ft ,10 in |
| Main Level | Dining Room | 10 ft | 13 ft ,10 in | 10 ft x 13 ft ,10 in |
| Main Level | Kitchen/dining Room | 10 ft | 20 ft ,9 in | 10 ft x 20 ft ,9 in |
| Main Level | 4pc Bathroom | 5 ft | 8 ft ,5 in | 5 ft x 8 ft ,5 in |
| Main Level | Bedroom | 13 ft ,3 in | 8 ft ,5 in | 13 ft ,3 in x 8 ft ,5 in |
| Main Level | Bedroom | 11 ft ,4 in | 8 ft ,5 in | 11 ft ,4 in x 8 ft ,5 in |
| Main Level | Primary Bedroom | 13 ft ,3 in | 11 ft | 13 ft ,3 in x 11 ft |
| Main Level | 3pc Bathroom | 6 ft | 4 ft | 6 ft x 4 ft |
| Main Level | Laundry Room | 6 ft | 3 ft | 6 ft x 3 ft |
https://www.realtor.ca/real-estate/30132341/139-wright-crescent-biggar
Interested?
Contact us for more information

The trademarks REALTOR®, REALTORS®, and the REALTOR® logo are controlled by The Canadian Real Estate Association (CREA) and identify real estate professionals who are members of CREA. The trademarks MLS®, Multiple Listing Service® and the associated logos are owned by The Canadian Real Estate Association (CREA) and identify the quality of services provided by real estate professionals who are members of CREA. The trademark DDF® is owned by The Canadian Real Estate Association (CREA) and identifies CREA's Data Distribution Facility (DDF®)
September 21 2026 04:51:59
Saskatoon Region Association of REALTORS® Inc.
Exp Realty