

309 1851 Pederson Drive Prince Albert, Saskatchewan S6X 0B2

$374,900Maintenance,
$430 Monthly
Maintenance,
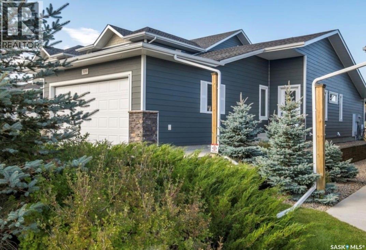
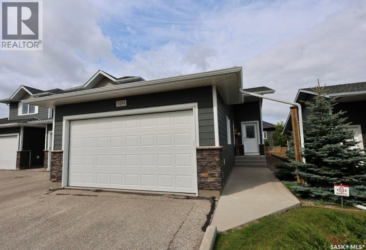
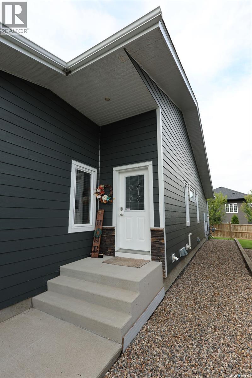
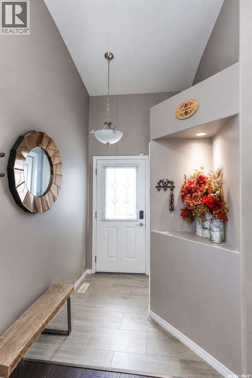
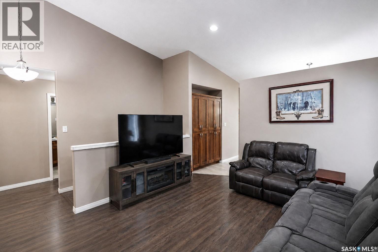
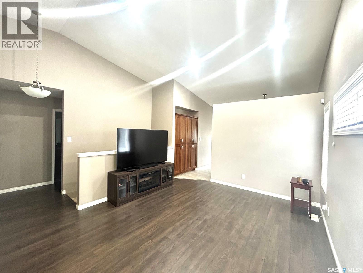
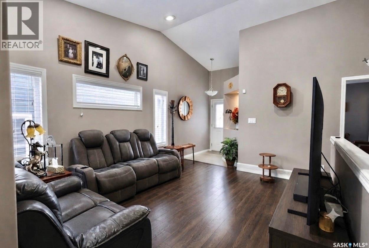
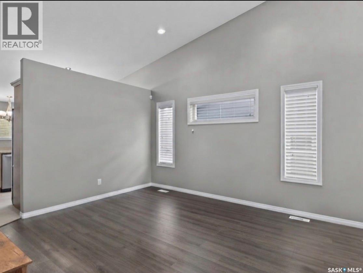
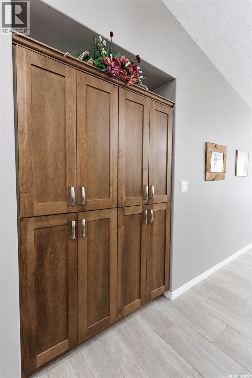
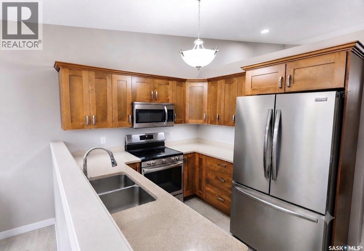
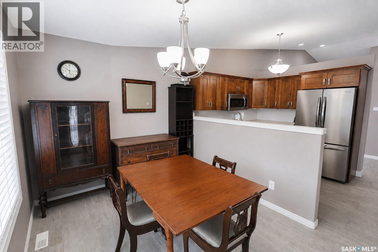
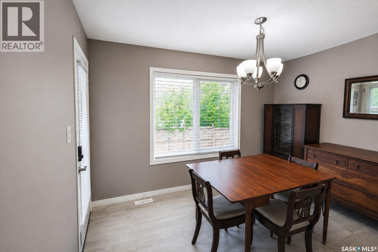
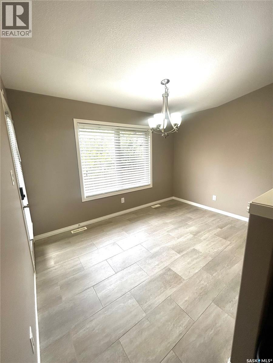
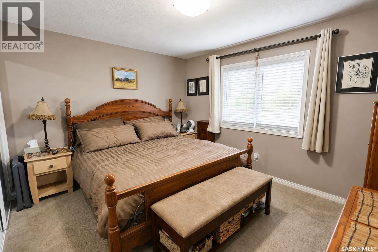
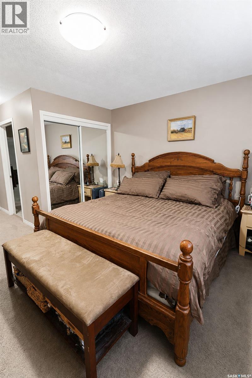
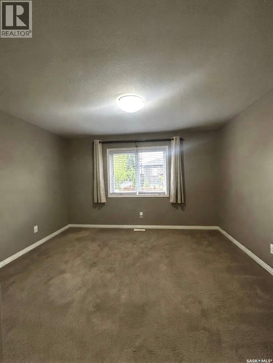
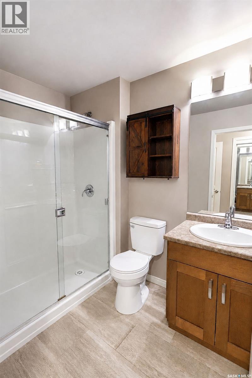
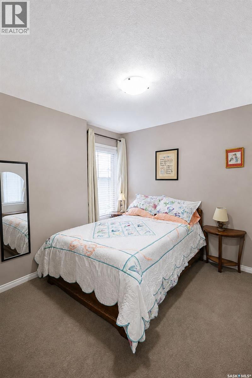
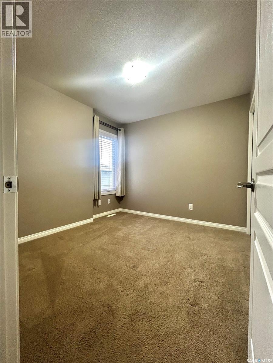
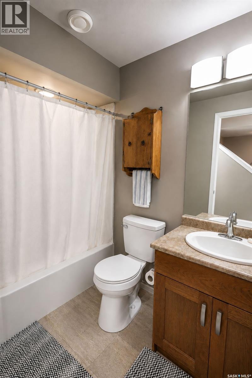
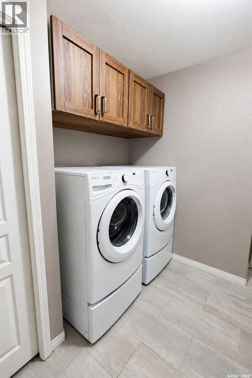
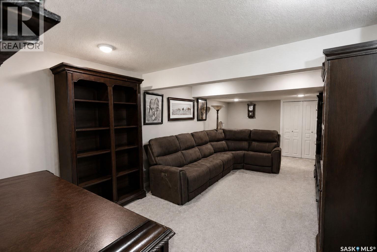
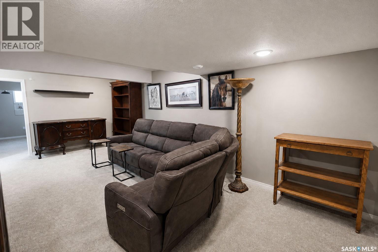
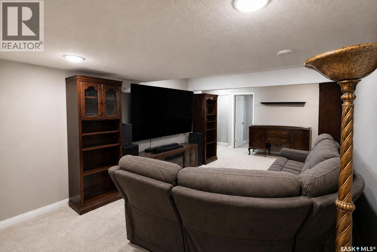
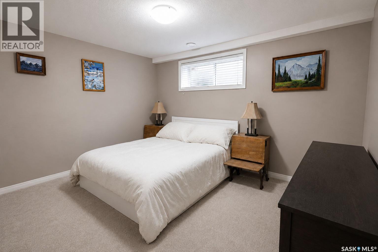
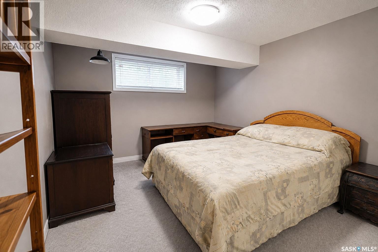
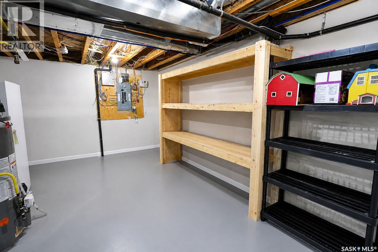
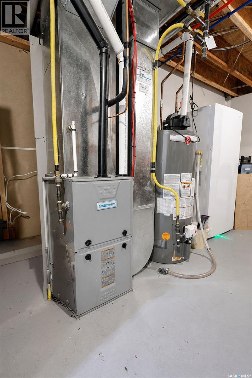
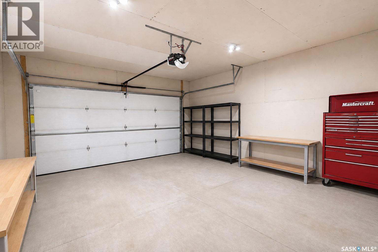
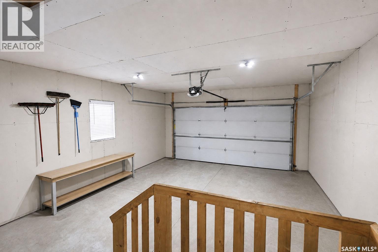
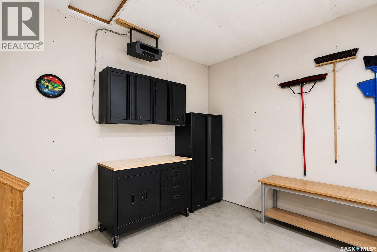
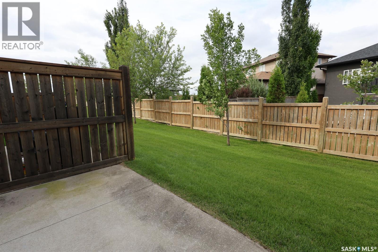
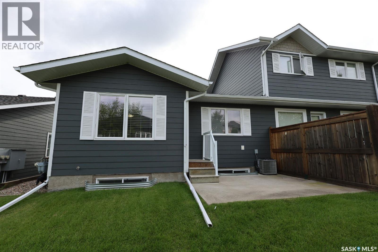
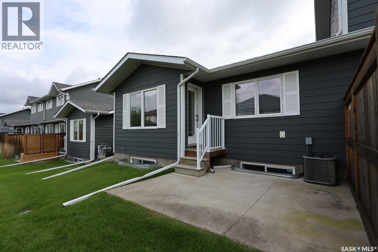
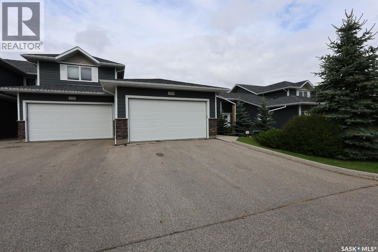
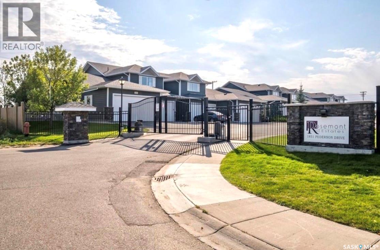
$430 MonthlyWelcome to Rosemont Estates, an exclusive gated community in Crescent Acres where luxury effortlessly meets maintenance-free living. This immaculate four-bedroom, three-bathroom end-unit bungalow condo invites you in with a striking vaulted ceiling that crowns the expansive main-floor living room, amplifying a bright and airy ambiance throughout. The sleek, efficient kitchen is a culinary dream, showcasing rich walnut cabinets paired with sophisticated quartz countertops. Adjacent to the kitchen, the sunlit dining area features a large picture window and a garden door that opens directly onto your private, west-facing patio—the ultimate sanctuary for golden-hour relaxation and tranquil evening sunsets. The main level also houses two generous bedrooms, highlighted by a serene primary retreat complete with two spacious closets and a private three-piece ensuite. Designed for absolute convenience, the main floor further offers seamless laundry integration and direct access into a fully insulated 20-by-24-foot garage. Descending to the finished lower level reveals an expansive family room ideal for effortless entertaining, two additional well-proportioned bedrooms, a pristine four-piece bathroom, and an oversized utility and storage room to keep everything neatly tucked away. Enhanced by central air conditioning, a double attached heated garage, roughed-in central vacuum, and all existing upgraded appliances ready for your immediate use, this exceptional property delivers the ultimate upscale lifestyle with quick possession available. (id:51699)
Property Details
| MLS® Number | SK044653 |
| Property Type | Single Family |
| Neigbourhood | Crescent Acres |
| Community Features | Pets Allowed With Restrictions |
| Features | Treed, Rectangular, Double Width Or More Driveway, Sump Pump |
Building
| Bathroom Total | 3 |
| Bedrooms Total | 4 |
| Appliances | Washer, Refrigerator, Dishwasher, Dryer, Microwave, Alarm System, Window Coverings, Garage Door Opener Remote(s), Central Vacuum - Roughed In, Stove |
| Architectural Style | Bungalow |
| Basement Development | Finished |
| Basement Type | Full (finished) |
| Constructed Date | 2013 |
| Construction Style Attachment | Attached |
| Cooling Type | Central Air Conditioning |
| Fire Protection | Alarm System |
| Heating Fuel | Natural Gas |
| Heating Type | Forced Air |
| Stories Total | 1 |
| Size Interior | 1063 Sqft |
| Type | Row / Townhouse |
Parking
| Attached Garage | |
| Other | |
| Heated Garage | |
| Parking Space(s) | 4 |
Land
| Acreage | Yes |
| Landscape Features | Lawn |
| Size Irregular | 2.48 |
| Size Total | 2.48 Ac |
| Size Total Text | 2.48 Ac |
Rooms
| Level | Type | Length | Width | Dimensions |
|---|---|---|---|---|
| Basement | Family Room | 20 ft | 11 ft | 20 ft x 11 ft |
| Basement | 4pc Bathroom | 5 ft | Measurements not available x 5 ft | |
| Basement | Bedroom | 14 ft | Measurements not available x 14 ft | |
| Basement | Bedroom | 13 ft | Measurements not available x 13 ft | |
| Basement | Other | 16 ft | 16 ft x Measurements not available | |
| Main Level | Living Room | 12 ft | 12 ft x Measurements not available | |
| Main Level | Kitchen | 12 ft | 12 ft x Measurements not available | |
| Main Level | Dining Room | 12 ft | 9 ft | 12 ft x 9 ft |
| Main Level | Other | 10 ft | Measurements not available x 10 ft | |
| Main Level | 4pc Bathroom | 8 ft | 8 ft x Measurements not available | |
| Main Level | Bedroom | 9 ft | 10 ft | 9 ft x 10 ft |
| Main Level | Bedroom | 11 ft | 11 ft x Measurements not available | |
| Main Level | 3pc Ensuite Bath | 8 ft | 8 ft x Measurements not available |
https://www.realtor.ca/real-estate/30130973/309-1851-pederson-drive-prince-albert-crescent-acres
Interested?
Contact us for more information

The trademarks REALTOR®, REALTORS®, and the REALTOR® logo are controlled by The Canadian Real Estate Association (CREA) and identify real estate professionals who are members of CREA. The trademarks MLS®, Multiple Listing Service® and the associated logos are owned by The Canadian Real Estate Association (CREA) and identify the quality of services provided by real estate professionals who are members of CREA. The trademark DDF® is owned by The Canadian Real Estate Association (CREA) and identifies CREA's Data Distribution Facility (DDF®)
September 16 2026 07:36:59
Saskatoon Region Association of REALTORS® Inc.
Century 21 Fusion