

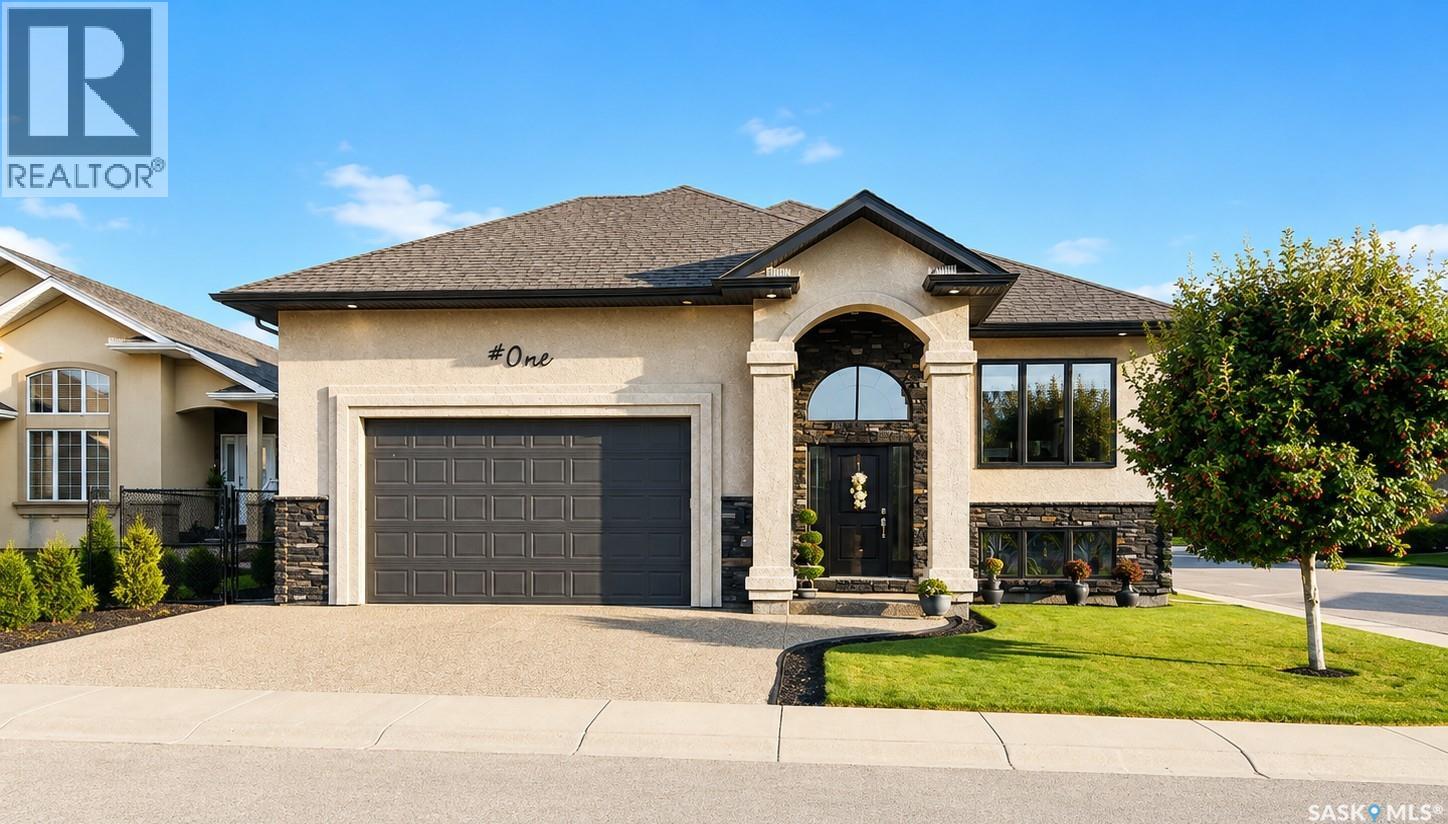
1 Glen Howard Way Prince Albert, Saskatchewan S6X 0A9

$689,900
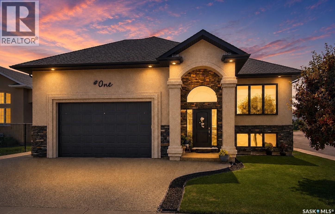
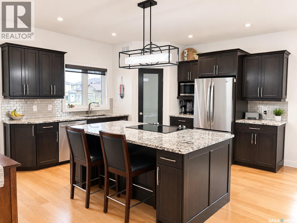
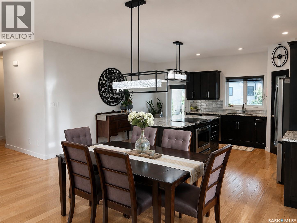
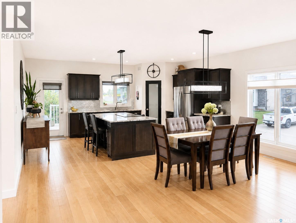
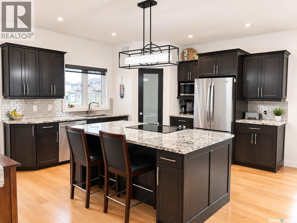
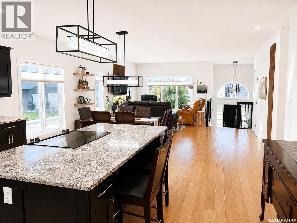
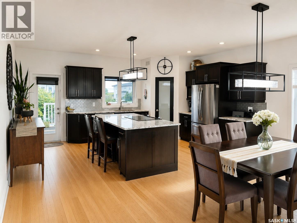
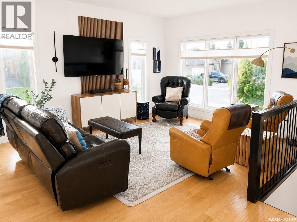
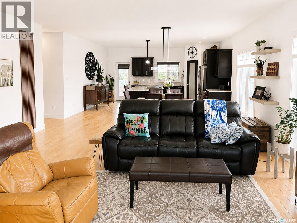
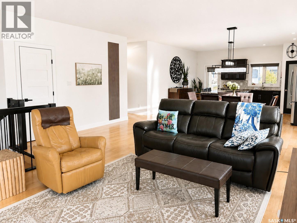
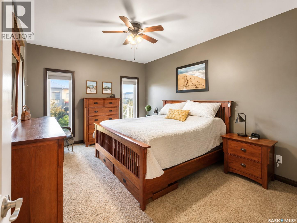
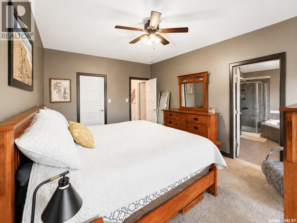
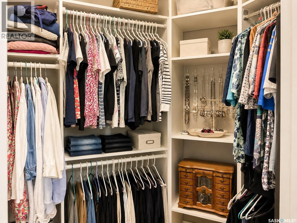
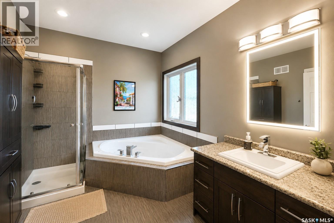
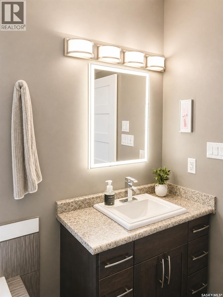
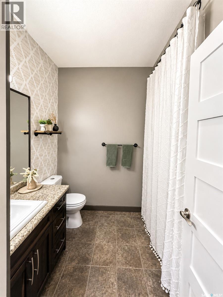
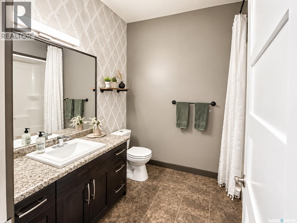
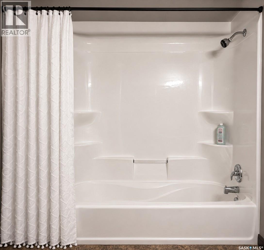
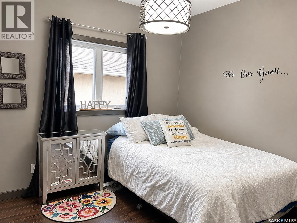
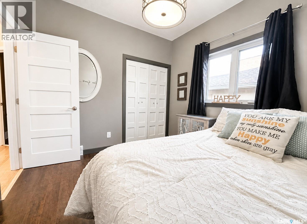
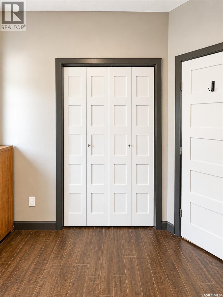
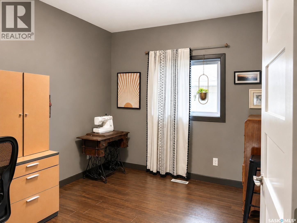
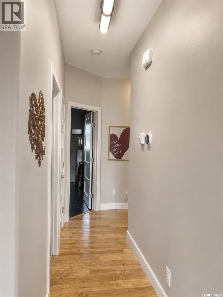
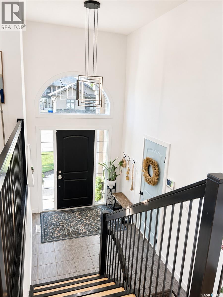
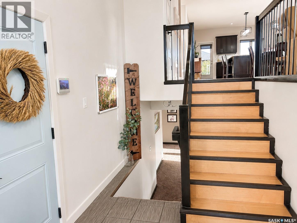
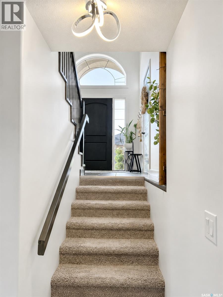
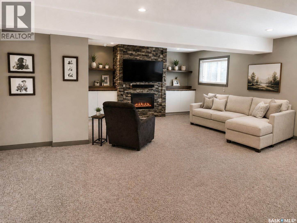
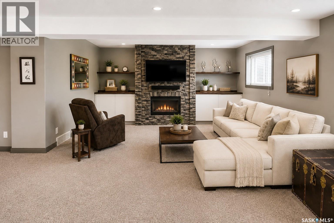

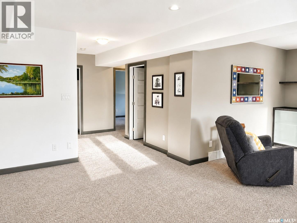
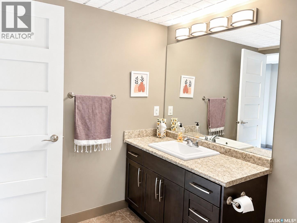
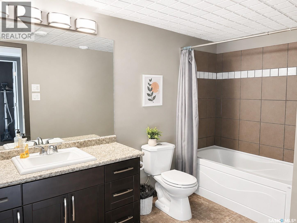
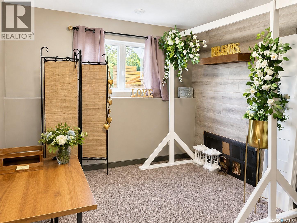
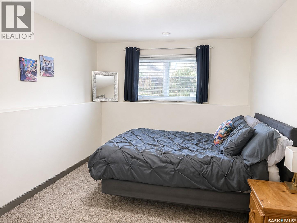
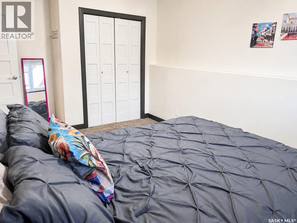
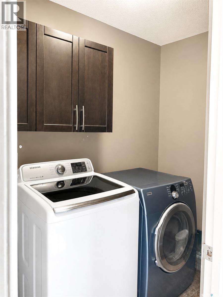
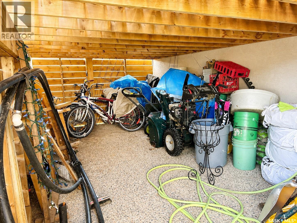
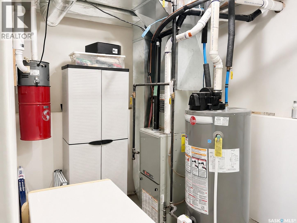
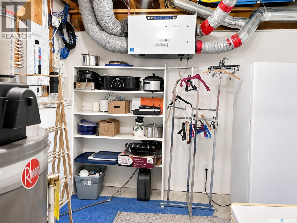
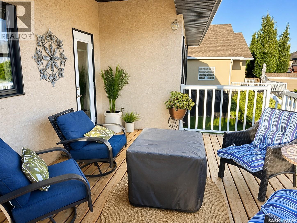
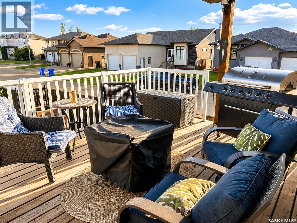
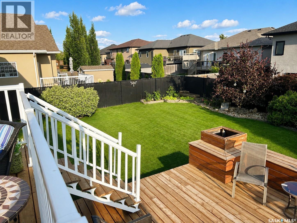
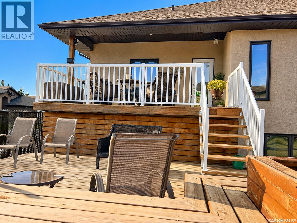
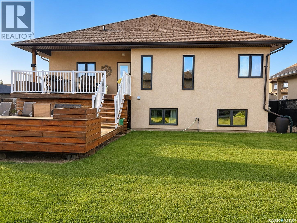
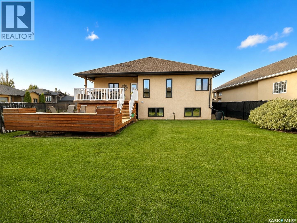
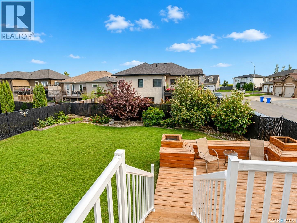
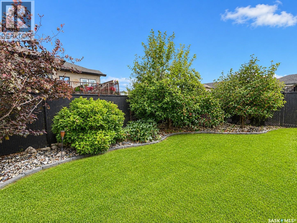
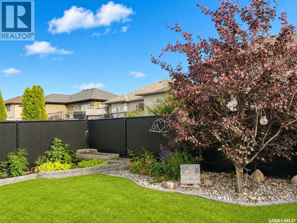
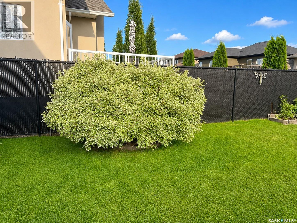
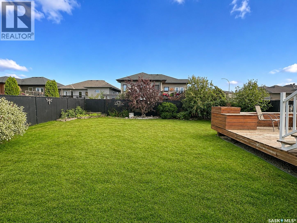
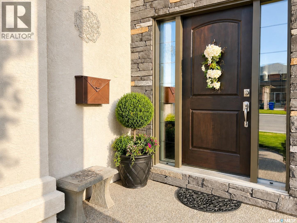
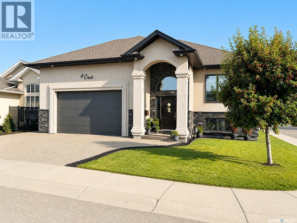
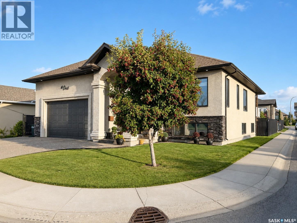
Welcome to this impressive 1,546 sq ft executive home, ideally situated on a desirable corner lot on highly sought-after Glen Howard Way. Offering approximately 3,092 sq ft of developed living space, 5 bedrooms and 3 bathrooms, this beautifully maintained home combines exceptional space, quality, comfort and functionality in one of Prince Albert’s premier neighbourhoods. A grand front foyer with a dramatic vaulted ceiling creates an impressive sense of arrival and leads into a spacious, inviting main living area. The beautiful kitchen features granite countertops, an expansive centre island, abundant cabinetry and generous workspace, all overlooking the meticulously landscaped backyard. Patio doors extend the living space onto an expansive two-tier deck with a covered sitting area, perfect for morning coffee, summer dining or entertaining family and friends. Underground sprinklers add convenience to this attractive outdoor retreat. The main level offers 3 spacious bedrooms, including a lovely primary suite with walk-in closet and private ensuite featuring a corner jetted tub and separate walk-in shower. A well-appointed main bathroom completes this level. The beautifully finished lower level provides outstanding additional living space with a large family room, 2 additional bedrooms, third bathroom, and a versatile den tucked behind elegant French doors—ideal as an office, music room, playroom or hobby space. A dedicated laundry and utility area, along with ample storage, completes the lower level. Additional highlights include central air conditioning and a heated double attached garage with direct foyer access and convenient mezzanine storage. With its spacious floor plan, exceptional indoor and outdoor entertaining areas, beautiful yard and sought-after location, this impressive Glen Howard Way property offers executive-style living with plenty of room for the entire family. Call realtor to view. (id:51699)
Property Details
| MLS® Number | SK045007 |
| Property Type | Single Family |
| Neigbourhood | Crescent Acres |
| Features | Treed, Rectangular |
| Structure | Deck |
Building
| Bathroom Total | 3 |
| Bedrooms Total | 5 |
| Appliances | Washer, Refrigerator, Dishwasher, Dryer, Microwave, Alarm System, Window Coverings, Garage Door Opener Remote(s), Stove |
| Architectural Style | Bi-level |
| Basement Development | Finished |
| Basement Type | Full (finished) |
| Constructed Date | 2011 |
| Construction Style Attachment | Detached |
| Cooling Type | Central Air Conditioning, Air Exchanger |
| Fire Protection | Alarm System |
| Fireplace Fuel | Electric |
| Fireplace Present | Yes |
| Fireplace Type | Conventional |
| Heating Fuel | Natural Gas |
| Heating Type | Forced Air |
| Size Interior | 1546 Sqft |
| Type | House |
Parking
| Attached Garage | |
| Heated Garage | |
| Parking Space(s) | 4 |
Land
| Acreage | No |
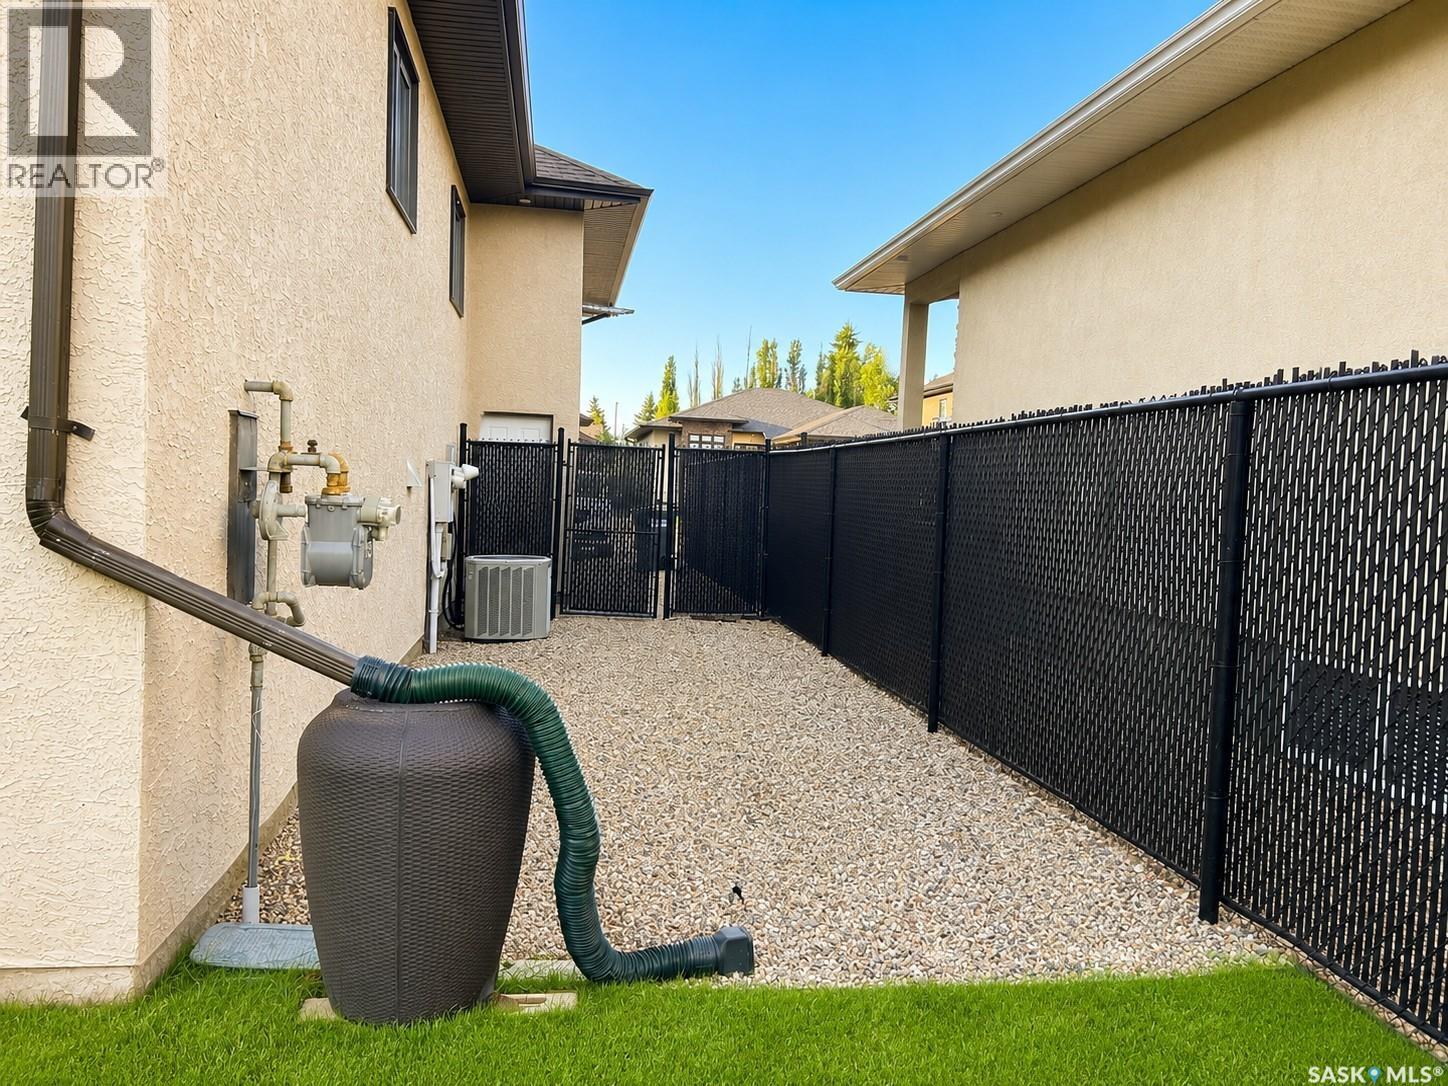
| Fence Type | Fence |
| Landscape Features | Lawn, Underground Sprinkler |
| Size Irregular | 7482.00 |
| Size Total | 7482 Sqft |
| Size Total Text | 7482 Sqft |
Rooms
| Level | Type | Length | Width | Dimensions |
|---|---|---|---|---|
| Basement | Other | 20 ft | 29 ft ,4 in | 20 ft x 29 ft ,4 in |
| Basement | Den | 8 ft | 12 ft ,3 in | 8 ft x 12 ft ,3 in |
| Basement | Bedroom | 15 ft | 10 ft ,11 in | 15 ft x 10 ft ,11 in |
| Basement | Bedroom | 11 ft ,11 in | 10 ft ,5 in | 11 ft ,11 in x 10 ft ,5 in |
| Basement | 4pc Bathroom | 10 ft ,10 in | 6 ft ,11 in | 10 ft ,10 in x 6 ft ,11 in |
| Basement | Laundry Room | 9 ft ,1 in | 5 ft | 9 ft ,1 in x 5 ft |
| Basement | Other | 10 ft | 10 ft | 10 ft x 10 ft |
| Main Level | Foyer | 10 ft | 7 ft | 10 ft x 7 ft |
| Main Level | Living Room | 18 ft ,10 in | 18 ft ,1 in | 18 ft ,10 in x 18 ft ,1 in |
| Main Level | Dining Room | 7 ft | 18 ft | 7 ft x 18 ft |
| Main Level | Kitchen | 15 ft ,1 in | 18 ft ,1 in | 15 ft ,1 in x 18 ft ,1 in |
| Main Level | 4pc Bathroom | 9 ft ,1 in | 7 ft ,3 in | 9 ft ,1 in x 7 ft ,3 in |
| Main Level | Bedroom | 10 ft ,8 in | 10 ft | 10 ft ,8 in x 10 ft |
| Main Level | Bedroom | 10 ft ,2 in | 12 ft ,7 in | 10 ft ,2 in x 12 ft ,7 in |
| Main Level | Primary Bedroom | 11 ft ,11 in | 15 ft ,11 in | 11 ft ,11 in x 15 ft ,11 in |
| Main Level | 4pc Ensuite Bath | 8 ft ,3 in | 9 ft ,11 in | 8 ft ,3 in x 9 ft ,11 in |
https://www.realtor.ca/real-estate/30132512/1-glen-howard-way-prince-albert-crescent-acres
Interested?
Contact us for more information

The trademarks REALTOR®, REALTORS®, and the REALTOR® logo are controlled by The Canadian Real Estate Association (CREA) and identify real estate professionals who are members of CREA. The trademarks MLS®, Multiple Listing Service® and the associated logos are owned by The Canadian Real Estate Association (CREA) and identify the quality of services provided by real estate professionals who are members of CREA. The trademark DDF® is owned by The Canadian Real Estate Association (CREA) and identifies CREA's Data Distribution Facility (DDF®)
August 08 2026 05:11:38
Saskatoon Region Association of REALTORS® Inc.
Coldwell Banker Signature