

313 2101 Heseltine Road Regina, Saskatchewan S4V 3H1

$289,900Maintenance,
$481 Monthly
Maintenance,
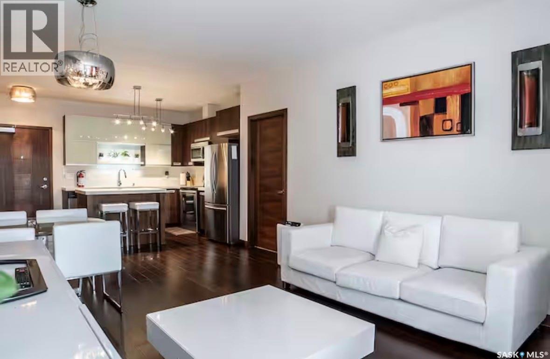
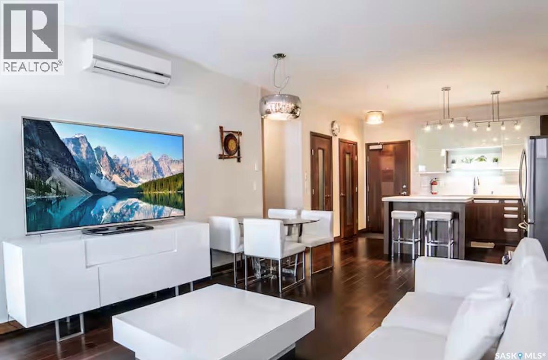
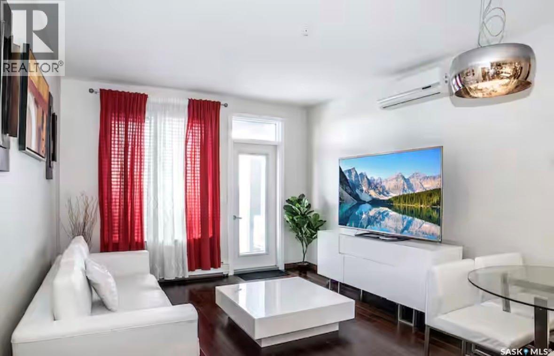
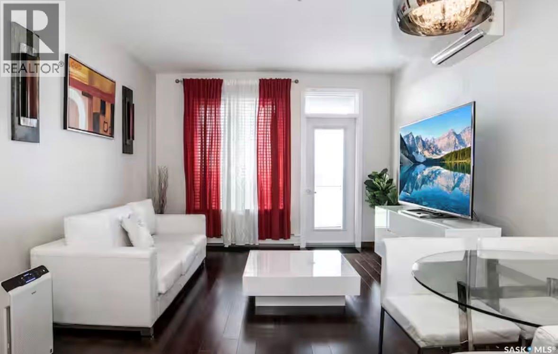
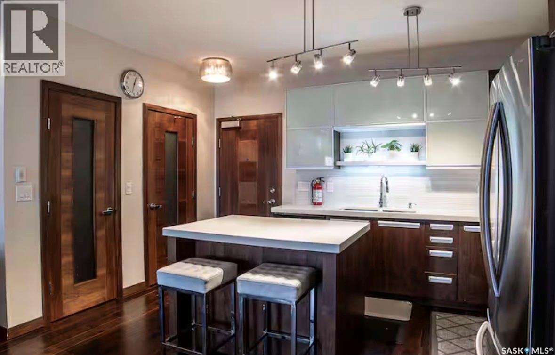
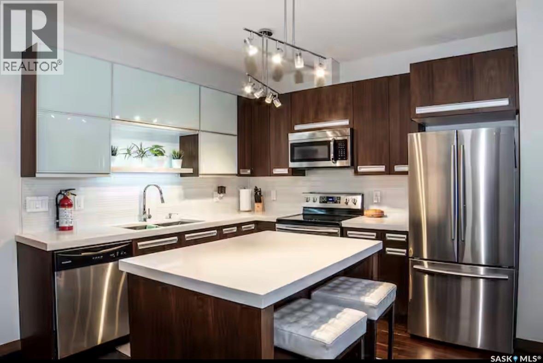
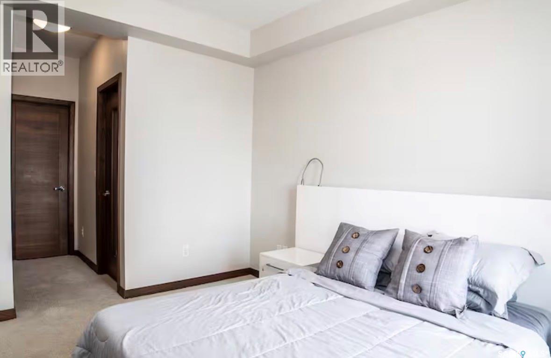
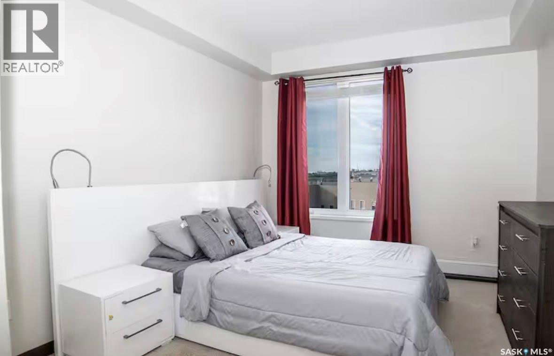
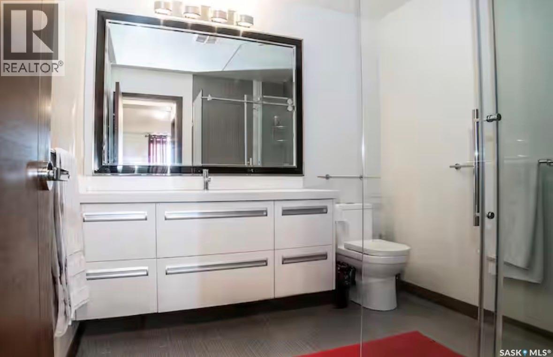
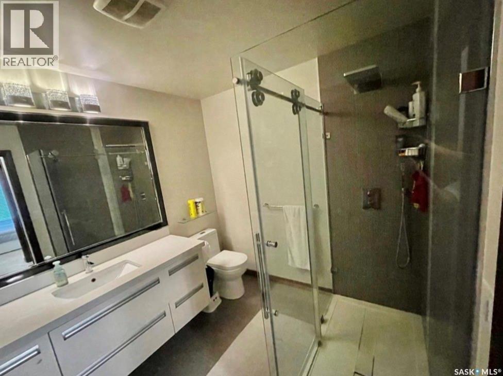
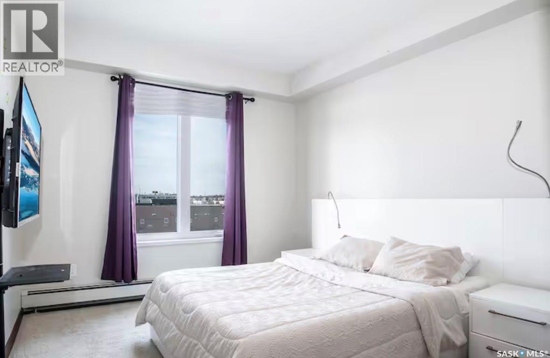
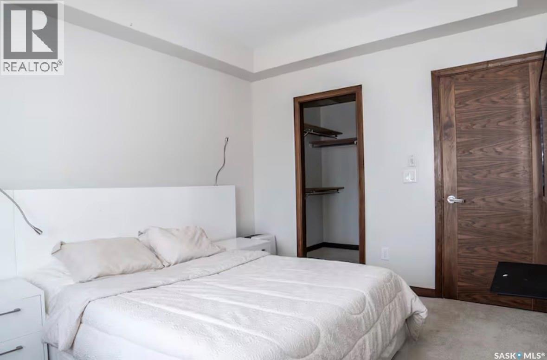
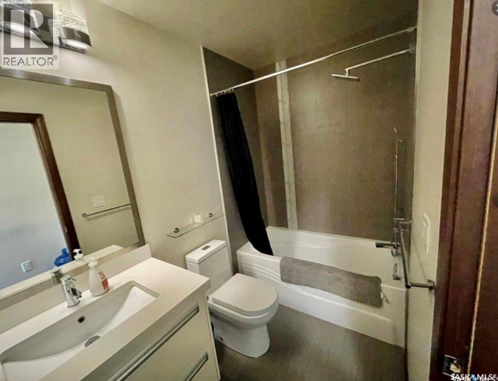
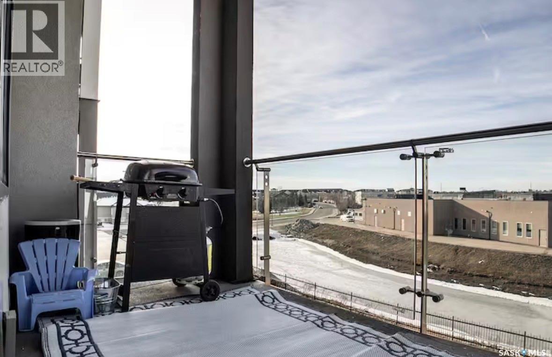
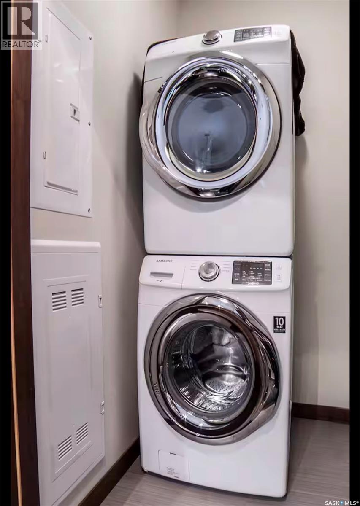
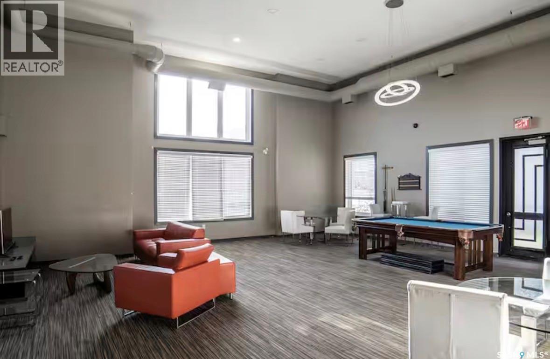
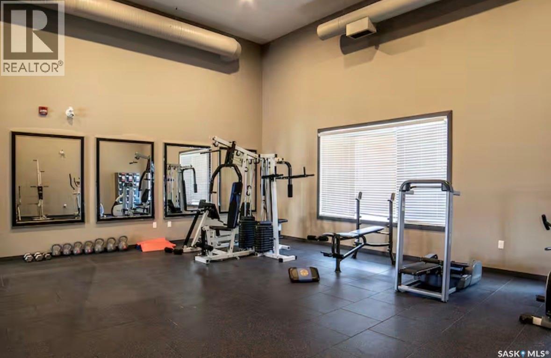
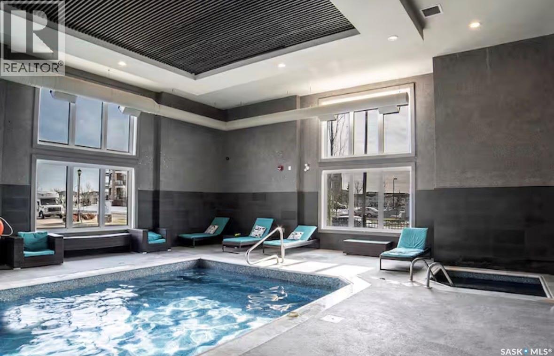
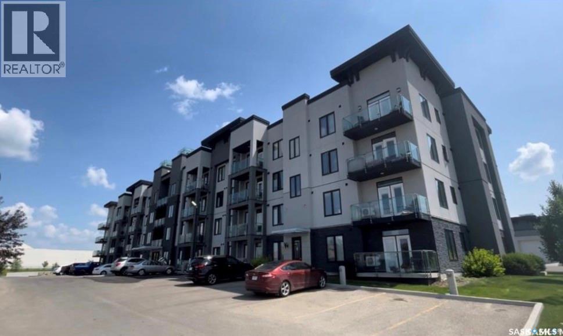
$481 Monthly3rd floor luxury 2 bedrooms & 2 bathrooms condo located in desirable east end of Regina. Bedrooms are opposite end of each other for more privacy. Primary bedroom features a walk in closet and a 3 piece bathroom. Good size 2nd bedroom w/ walk in closet and near the 4 piece bathroom. Open concept kitchen/ dining room/ living room with hard wood flooring and a patio door that lead to your balcony with a nice view. This unit has an in suite laundry and include 1 parking stall and 1 underground parking. The Club house is also a must see as it features an indoor pool, hot tub, party room w/ billiard table and exercise room. Heat and Water are included in the Condo Fee!! Contact your agent for booking viewings! As per the Seller’s direction, all offers will be presented on 08/15/2026 3:00PM. (id:51699)
Property Details
| MLS® Number | SK044851 |
| Property Type | Single Family |
| Neigbourhood | River Bend |
| Community Features | Pets Allowed With Restrictions |
| Features | Elevator, Wheelchair Access, Balcony |
| Pool Type | Indoor Pool |
Building
| Bathroom Total | 2 |
| Bedrooms Total | 2 |
| Amenities | Exercise Centre, Clubhouse, Swimming |
| Appliances | Washer, Refrigerator, Intercom, Dishwasher, Dryer, Window Coverings, Stove |
| Architectural Style | High Rise |
| Constructed Date | 2013 |
| Cooling Type | Wall Unit |
| Heating Type | Baseboard Heaters, Hot Water |
| Size Interior | 966 Sqft |
| Type | Apartment |
Parking
| Surfaced | 1 |
| Other | |
| Parking Space(s) | 2 |
Land
| Acreage | No |
| Size Irregular | 0.00 |
| Size Total | 0.00 |
| Size Total Text | 0.00 |
Rooms
| Level | Type | Length | Width | Dimensions |
|---|---|---|---|---|
| Main Level | Living Room | 15 ft | 12 ft | 15 ft x 12 ft |
| Main Level | Kitchen | 13 ft ,6 in | 9 ft ,1 in | 13 ft ,6 in x 9 ft ,1 in |
| Main Level | Primary Bedroom | 18 ft ,4 in | 10 ft ,3 in | 18 ft ,4 in x 10 ft ,3 in |
| Main Level | 3pc Ensuite Bath | 7 ft ,7 in | 8 ft | 7 ft ,7 in x 8 ft |
| Main Level | Bedroom | 12 ft ,4 in | 10 ft ,3 in | 12 ft ,4 in x 10 ft ,3 in |
| Main Level | 4pc Bathroom | 8 ft ,8 in | 4 ft ,11 in | 8 ft ,8 in x 4 ft ,11 in |
| Main Level | Laundry Room | Measurements not available |
https://www.realtor.ca/real-estate/30133742/313-2101-heseltine-road-regina-river-bend
Interested?
Contact us for more information

The trademarks REALTOR®, REALTORS®, and the REALTOR® logo are controlled by The Canadian Real Estate Association (CREA) and identify real estate professionals who are members of CREA. The trademarks MLS®, Multiple Listing Service® and the associated logos are owned by The Canadian Real Estate Association (CREA) and identify the quality of services provided by real estate professionals who are members of CREA. The trademark DDF® is owned by The Canadian Real Estate Association (CREA) and identifies CREA's Data Distribution Facility (DDF®)
August 09 2026 07:50:48
Saskatoon Region Association of REALTORS® Inc.
Realty Hub Brokerage