

1156 4th Avenue Nw Moose Jaw, Saskatchewan S6H 3X4

$318,270
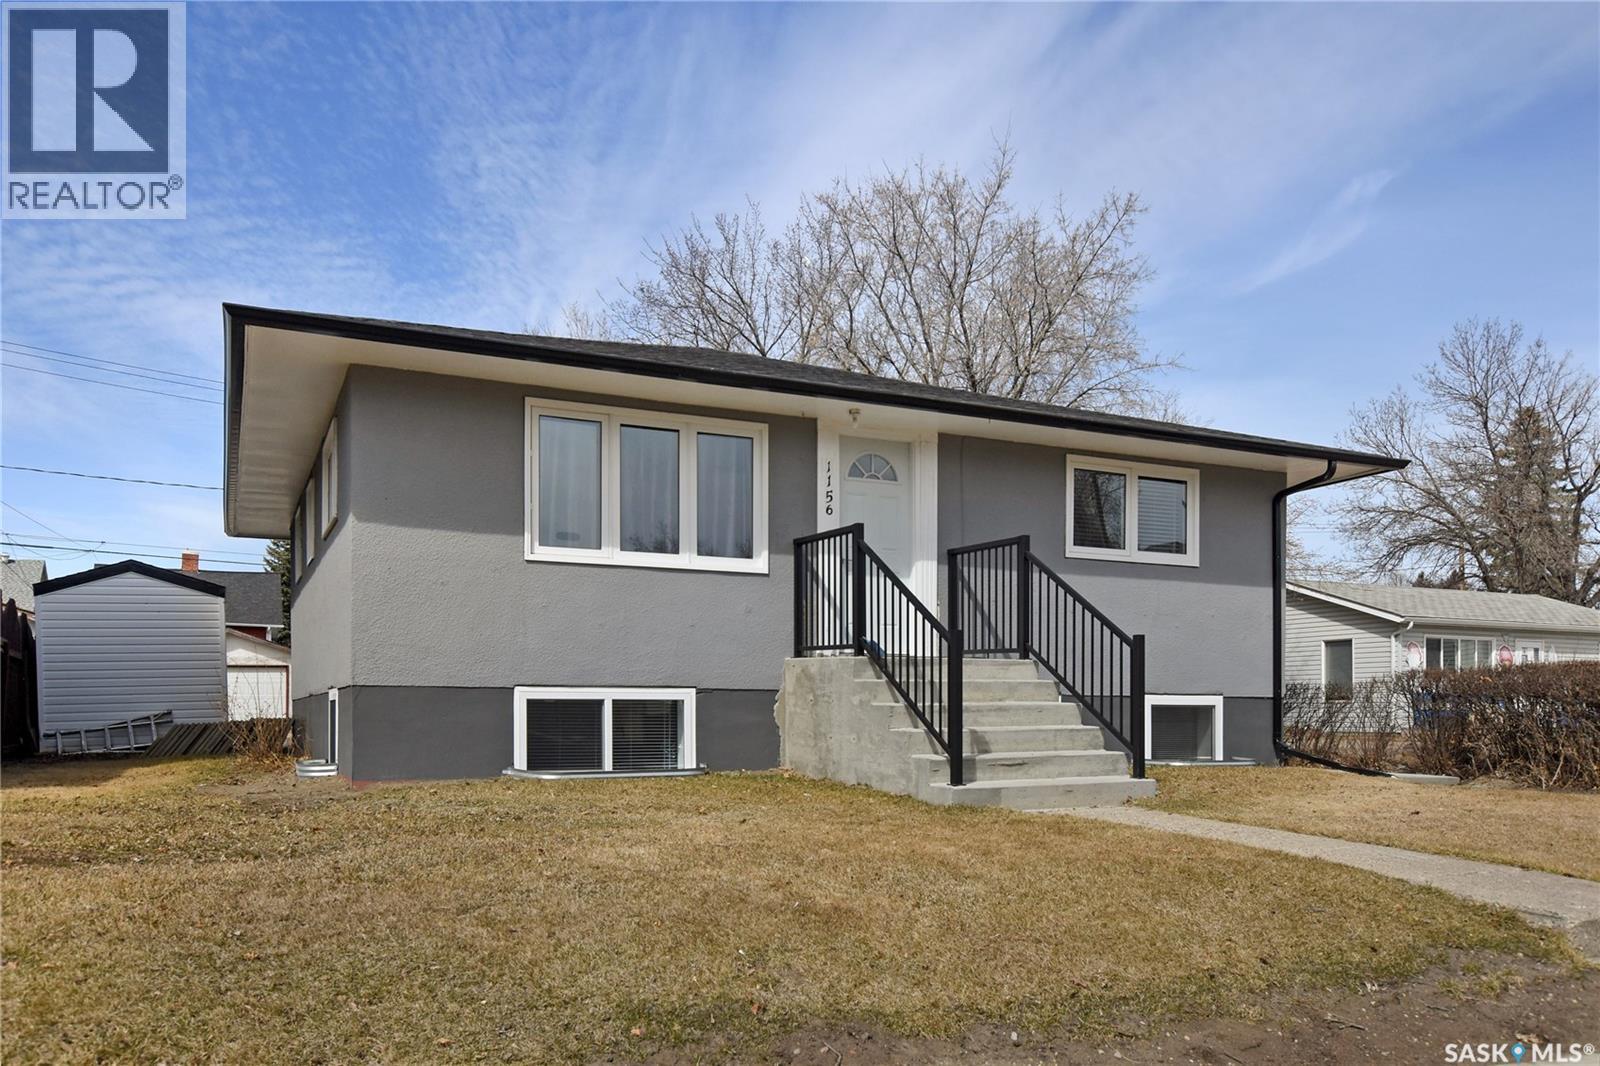
Great revenue opportunity in the Avenues, just one block from Sask Polytech! This property offers 3 separate suites, making it an excellent option for investors or an owner-occupier looking to have the other suites help pay the mortgage. The main floor features a spacious 3-bedroom suite with updated flooring, a large eat-in kitchen and generous-sized bedrooms. The back “mother-in-law suite” offers an open-concept kitchen and living area, along with a beautifully updated 3-piece bath with tiled glass shower. The lower level has another updated 2-bedroom suite with newer kitchen cabinetry and a 4-piece bath. All three suites have separate entrances and their own electrical meters, making this property even more attractive as a revenue investment. Many updates have been completed, including windows, doors, flooring, shingles, hot water tank and a high-efficiency furnace. (id:51699)
Property Details
| MLS® Number | SK045142 |
| Property Type | Single Family |
| Neigbourhood | Central MJ |
| Features | Rectangular |
Building
| Bathroom Total | 3 |
| Bedrooms Total | 6 |
| Appliances | Washer, Refrigerator, Dryer, Window Coverings, Stove |
| Architectural Style | Bungalow |
| Basement Development | Finished |
| Basement Type | Full (finished) |
| Constructed Date | 1952 |
| Construction Style Attachment | Detached |
| Cooling Type | Wall Unit |
| Heating Fuel | Electric, Natural Gas |
| Heating Type | Baseboard Heaters, Forced Air |
| Stories Total | 1 |
| Size Interior | 1380 Sqft |
| Type | House |
Parking
| Detached Garage | |
| None | |
| Parking Space(s) | 3 |
Land
| Acreage | No |
| Landscape Features | Lawn |
| Size Frontage | 50 Ft |
| Size Irregular | 5500.00 |
| Size Total | 5500 Sqft |
| Size Total Text | 5500 Sqft |
Rooms
| Level | Type | Length | Width | Dimensions |
|---|---|---|---|---|
| Basement | Living Room | 11 ft | 10 ft | 11 ft x 10 ft |
| Basement | Kitchen/dining Room | 13 ft | 10 ft | 13 ft x 10 ft |
| Basement | Bedroom | 10 ft | 8 ft ,3 in | 10 ft x 8 ft ,3 in |
| Basement | Bedroom | 11 ft | 10 ft | 11 ft x 10 ft |
| Basement | 4pc Bathroom | x x x | ||
| Basement | Laundry Room | x x x | ||
| Main Level | Living Room | 11 ft ,6 in | 19 ft | 11 ft ,6 in x 19 ft |
| Main Level | Bedroom | 10 ft | 9 ft ,5 in | 10 ft x 9 ft ,5 in |
| Main Level | Bedroom | 11 ft | 9 ft | 11 ft x 9 ft |
| Main Level | Bedroom | 9 ft | 13 ft ,5 in | 9 ft x 13 ft ,5 in |
| Main Level | 4pc Bathroom | x x x | ||
| Main Level | Living Room | 10 ft | 13 ft | 10 ft x 13 ft |
| Main Level | Kitchen/dining Room | 11 ft ,6 in | 12 ft | 11 ft ,6 in x 12 ft |
| Main Level | Kitchen/dining Room | 10 ft | 11 ft | 10 ft x 11 ft |
| Main Level | 3pc Bathroom | x x x | ||
| Main Level | Bedroom | 9 ft ,7 in | 8 ft | 9 ft ,7 in x 8 ft |
https://www.realtor.ca/real-estate/30137741/1156-4th-avenue-nw-moose-jaw-central-mj
Interested?
Contact us for more information

The trademarks REALTOR®, REALTORS®, and the REALTOR® logo are controlled by The Canadian Real Estate Association (CREA) and identify real estate professionals who are members of CREA. The trademarks MLS®, Multiple Listing Service® and the associated logos are owned by The Canadian Real Estate Association (CREA) and identify the quality of services provided by real estate professionals who are members of CREA. The trademark DDF® is owned by The Canadian Real Estate Association (CREA) and identifies CREA's Data Distribution Facility (DDF®)
August 10 2026 08:36:12
Saskatoon Region Association of REALTORS® Inc.
Global Direct Realty Inc.