

102 1008 Temperance Street Saskatoon, Saskatchewan S7N 0N6

$299,900Maintenance,
$638.18 Monthly
Maintenance,
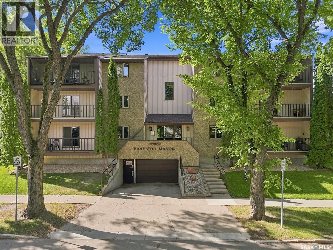
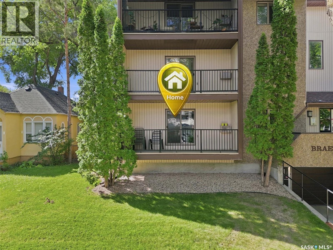
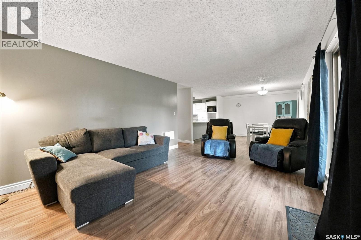
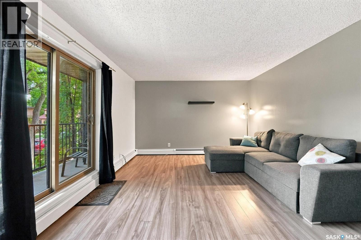
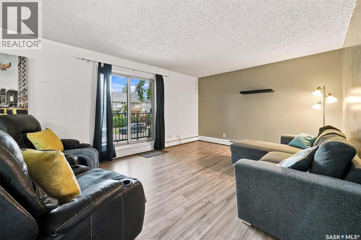
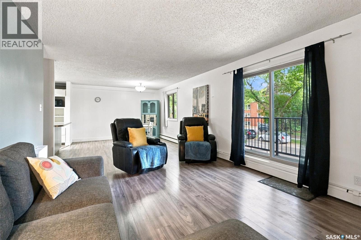
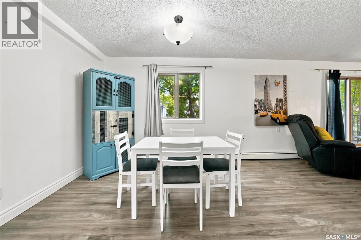
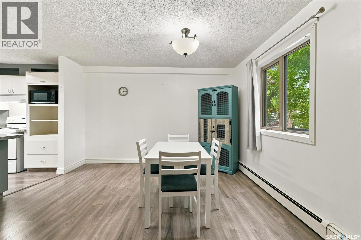
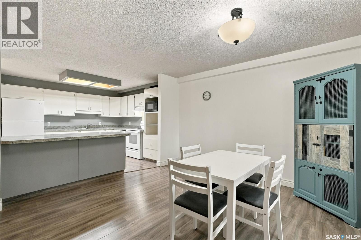
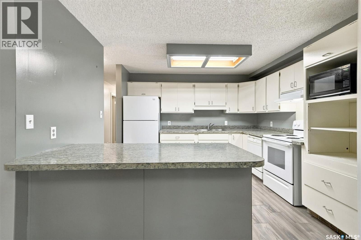
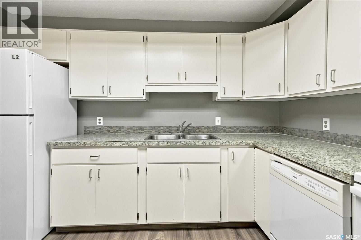
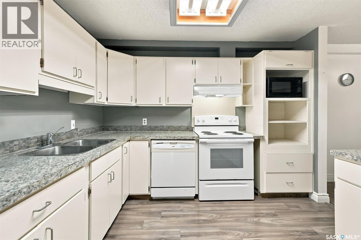
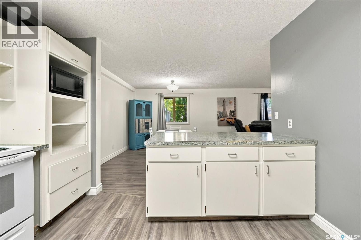
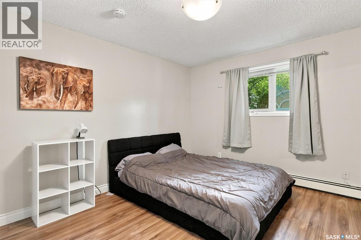
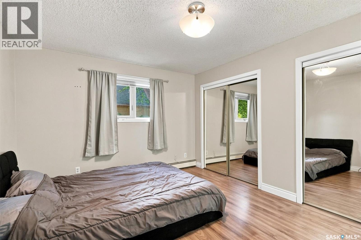
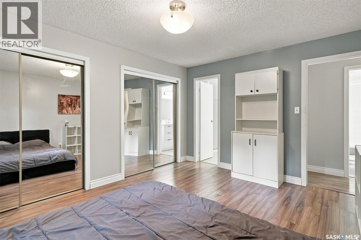
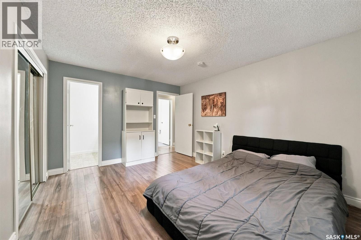
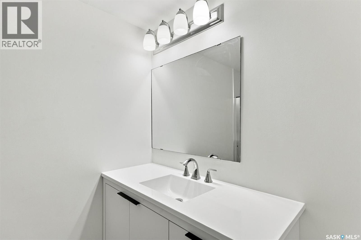
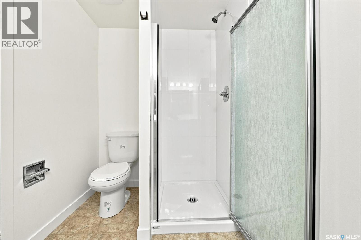
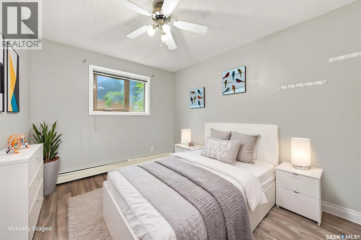
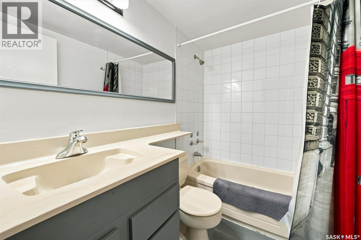
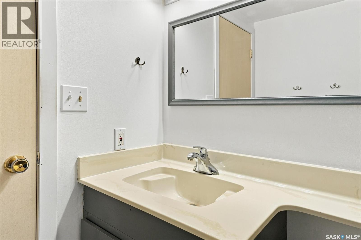
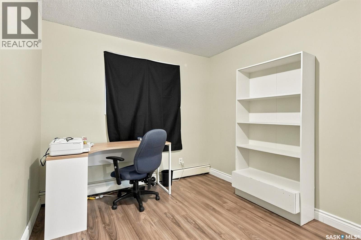
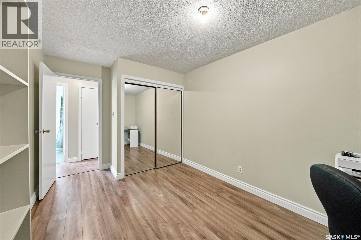
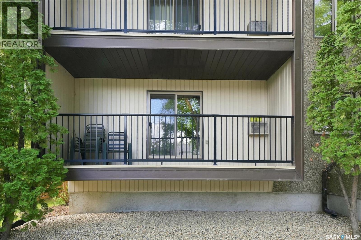
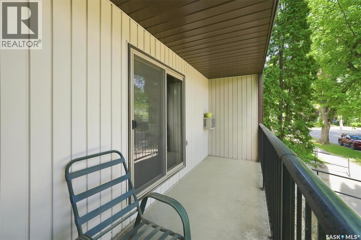
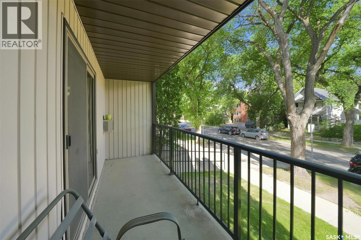
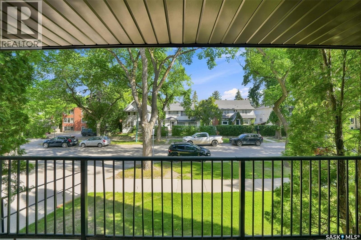
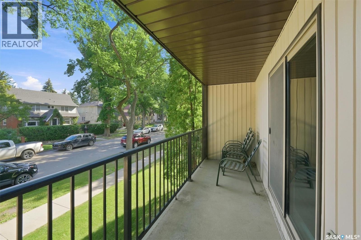
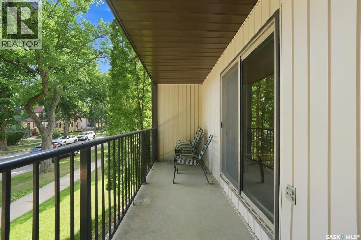
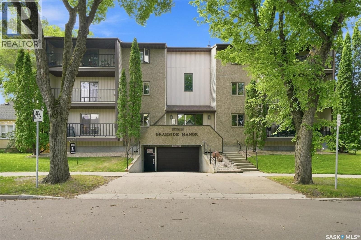
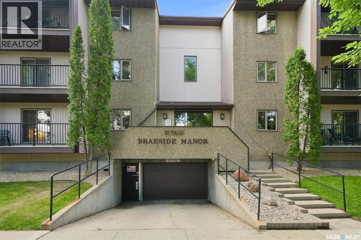
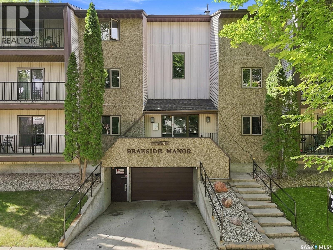
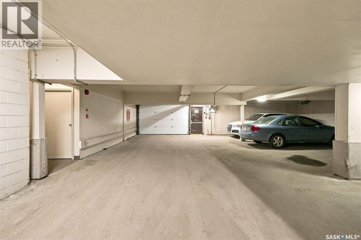
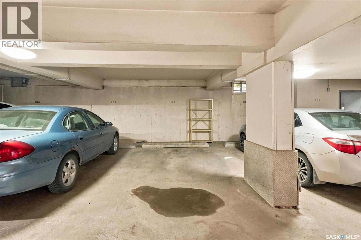
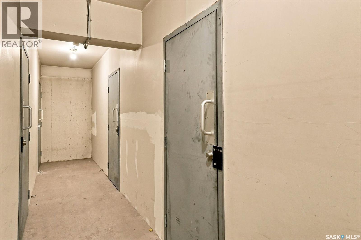
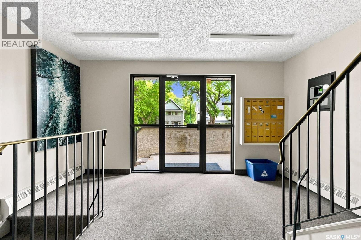
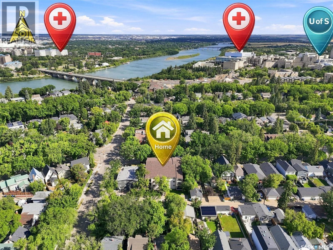
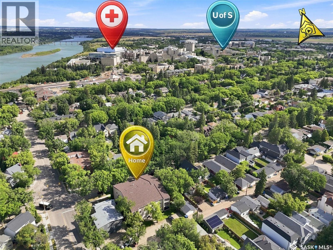
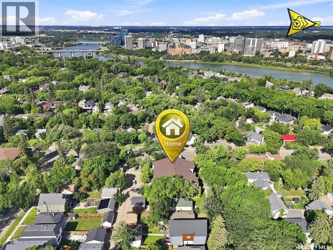
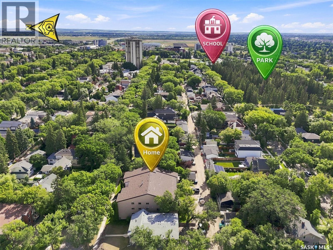
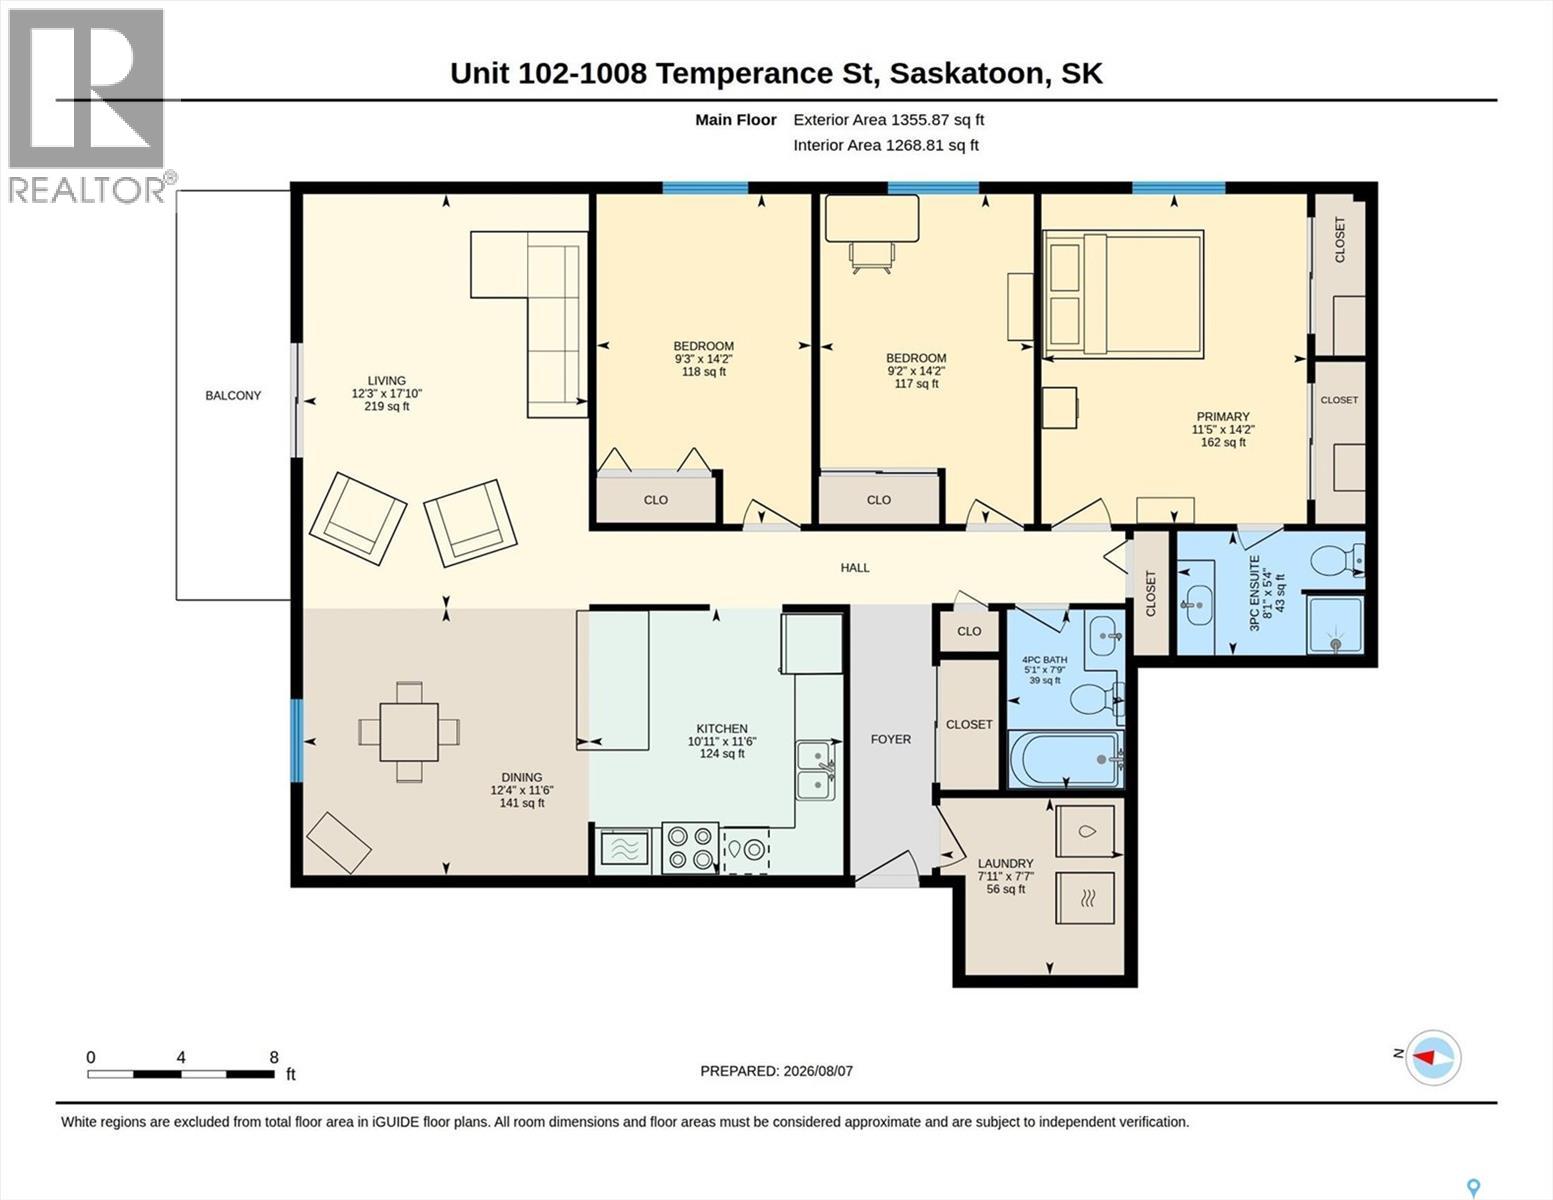
$638.18 MonthlyDiscover the ultimate blend of prime location and generous space in the heart of Varsity View, one of Saskatoon’s most sought-after neighborhoods. Situated just a short, pleasant walk from the scenic river, the University of Saskatchewan, vibrant Broadway, and downtown, this exceptional condominium unit delivers 1313sqft of comfortable living space without sacrificing convenience. Step inside to find a bright, spacious kitchen equipped with newer appliances, offering ample counter and storage space that flows effortlessly into a welcoming dining and living area. Perfect for relaxing or entertaining, the main living space extends outdoors to a large, elevated and covered deck featuring a redone surface and modern railing. This inviting home boasts three well-sized bedrooms and two bathrooms, accommodating families, professionals, or students with ease. The primary bedroom is oversized and features a newer renovated 3pc ensuite. Additional modern comforts include newer patio doors and windows, secure underground parking, and dedicated locker storage. Whether you are a University student, a busy professional, or looking for a smart investment in a premier community, this property checks every box. (id:51699)
Property Details
| MLS® Number | SK044972 |
| Property Type | Single Family |
| Neigbourhood | Varsity View |
| Community Features | Pets Allowed With Restrictions |
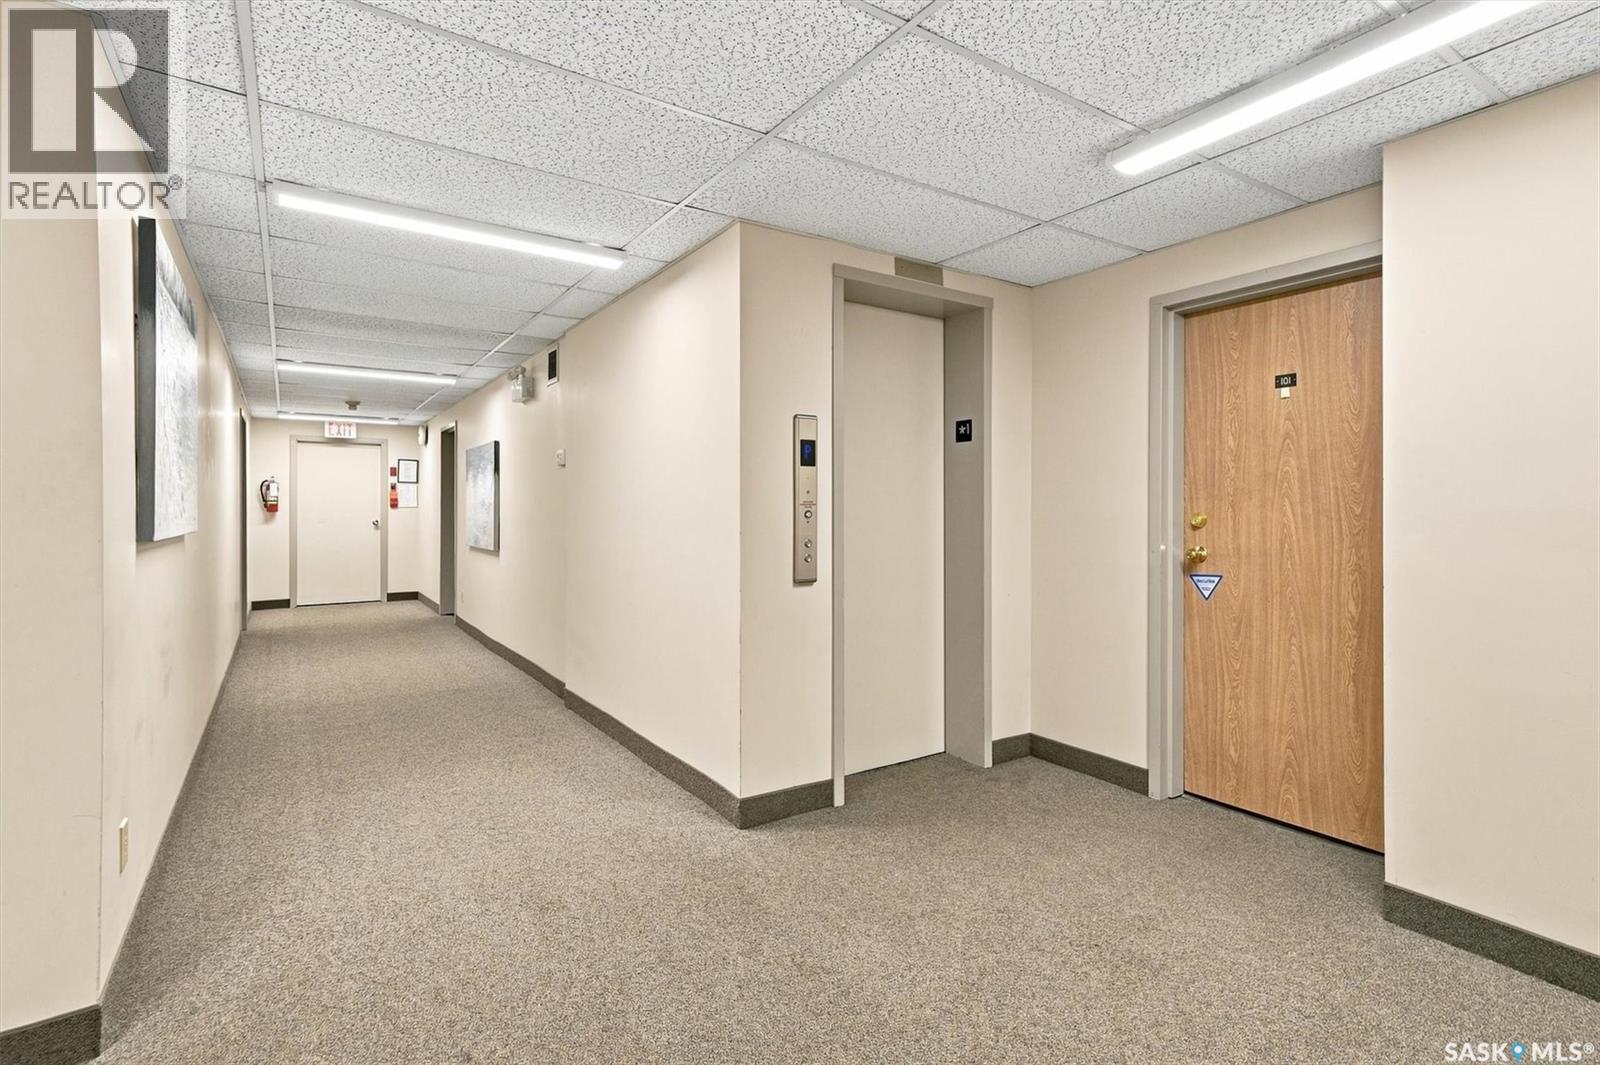
| Features | Treed, Elevator, Balcony |
Building
| Bathroom Total | 2 |
| Bedrooms Total | 3 |
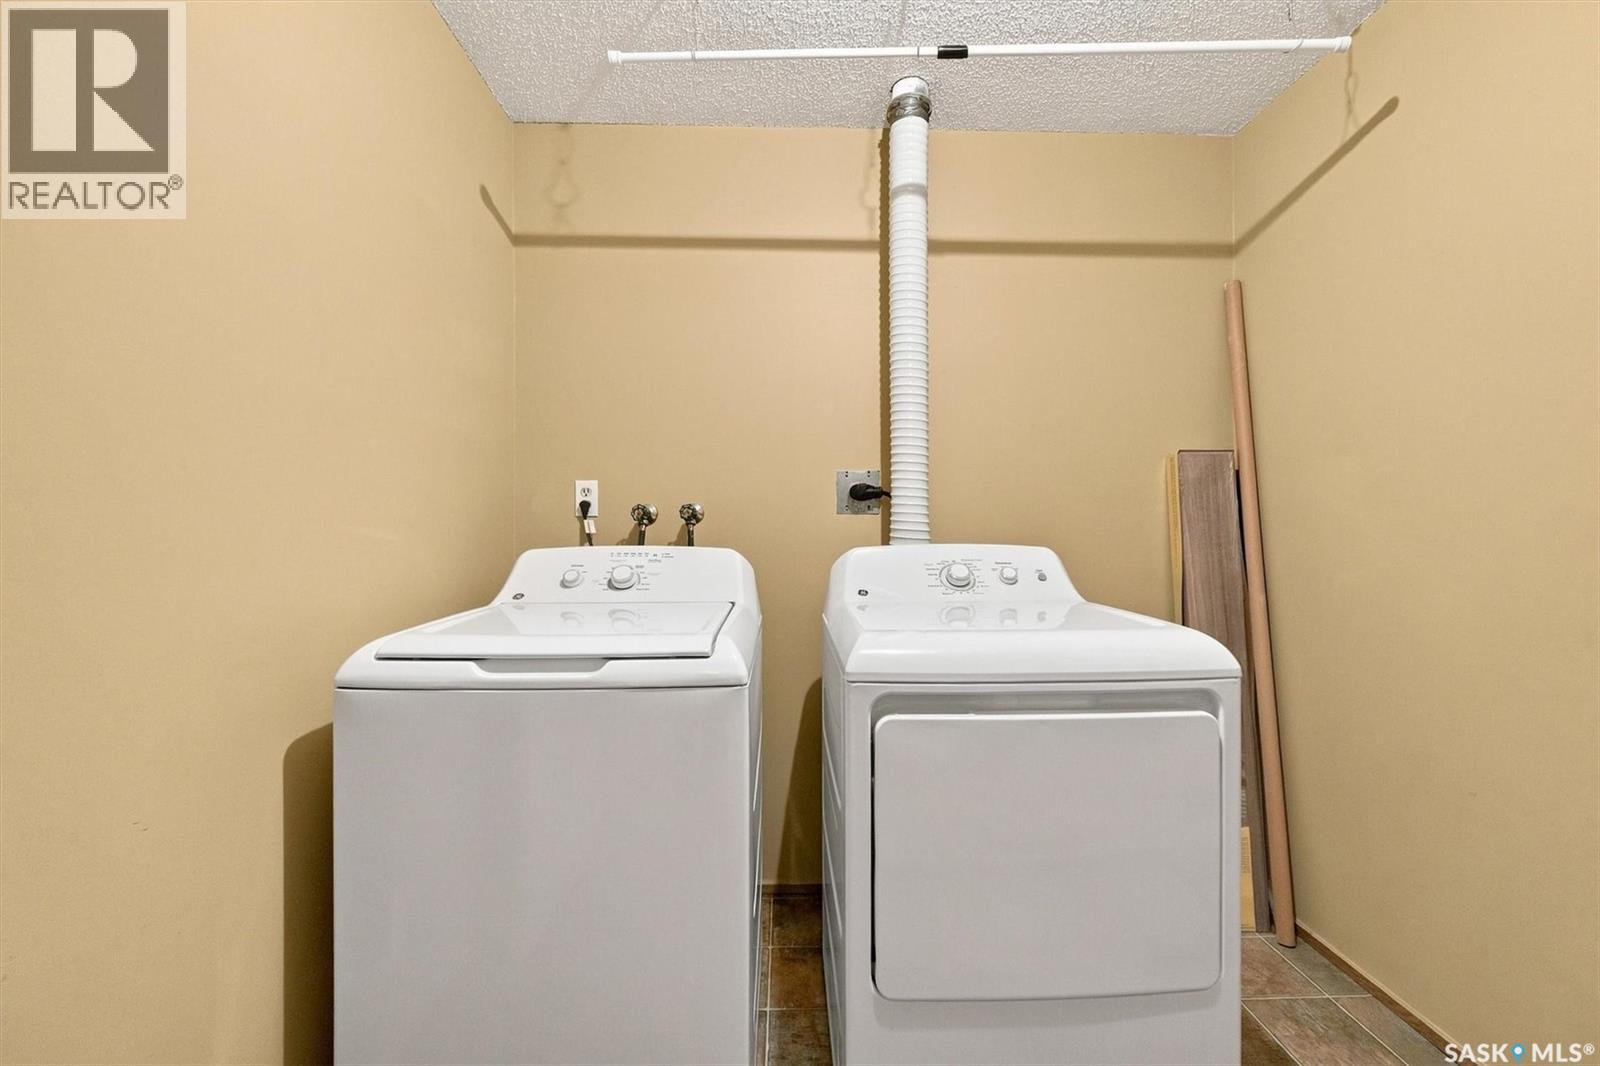
| Appliances | Washer, Refrigerator, Intercom, Dishwasher, Dryer, Microwave, Garage Door Opener Remote(s), Stove |
| Architectural Style | Low Rise |
| Constructed Date | 1985 |
| Cooling Type | Window Air Conditioner |
| Heating Type | Hot Water |
| Size Interior | 1313 Sqft |
| Type | Apartment |
Parking
| Underground | 1 |
| Other | |
| Parking Space(s) | 2 |
Land
| Acreage | No |
| Landscape Features | Lawn |
Rooms
| Level | Type | Length | Width | Dimensions |
|---|---|---|---|---|
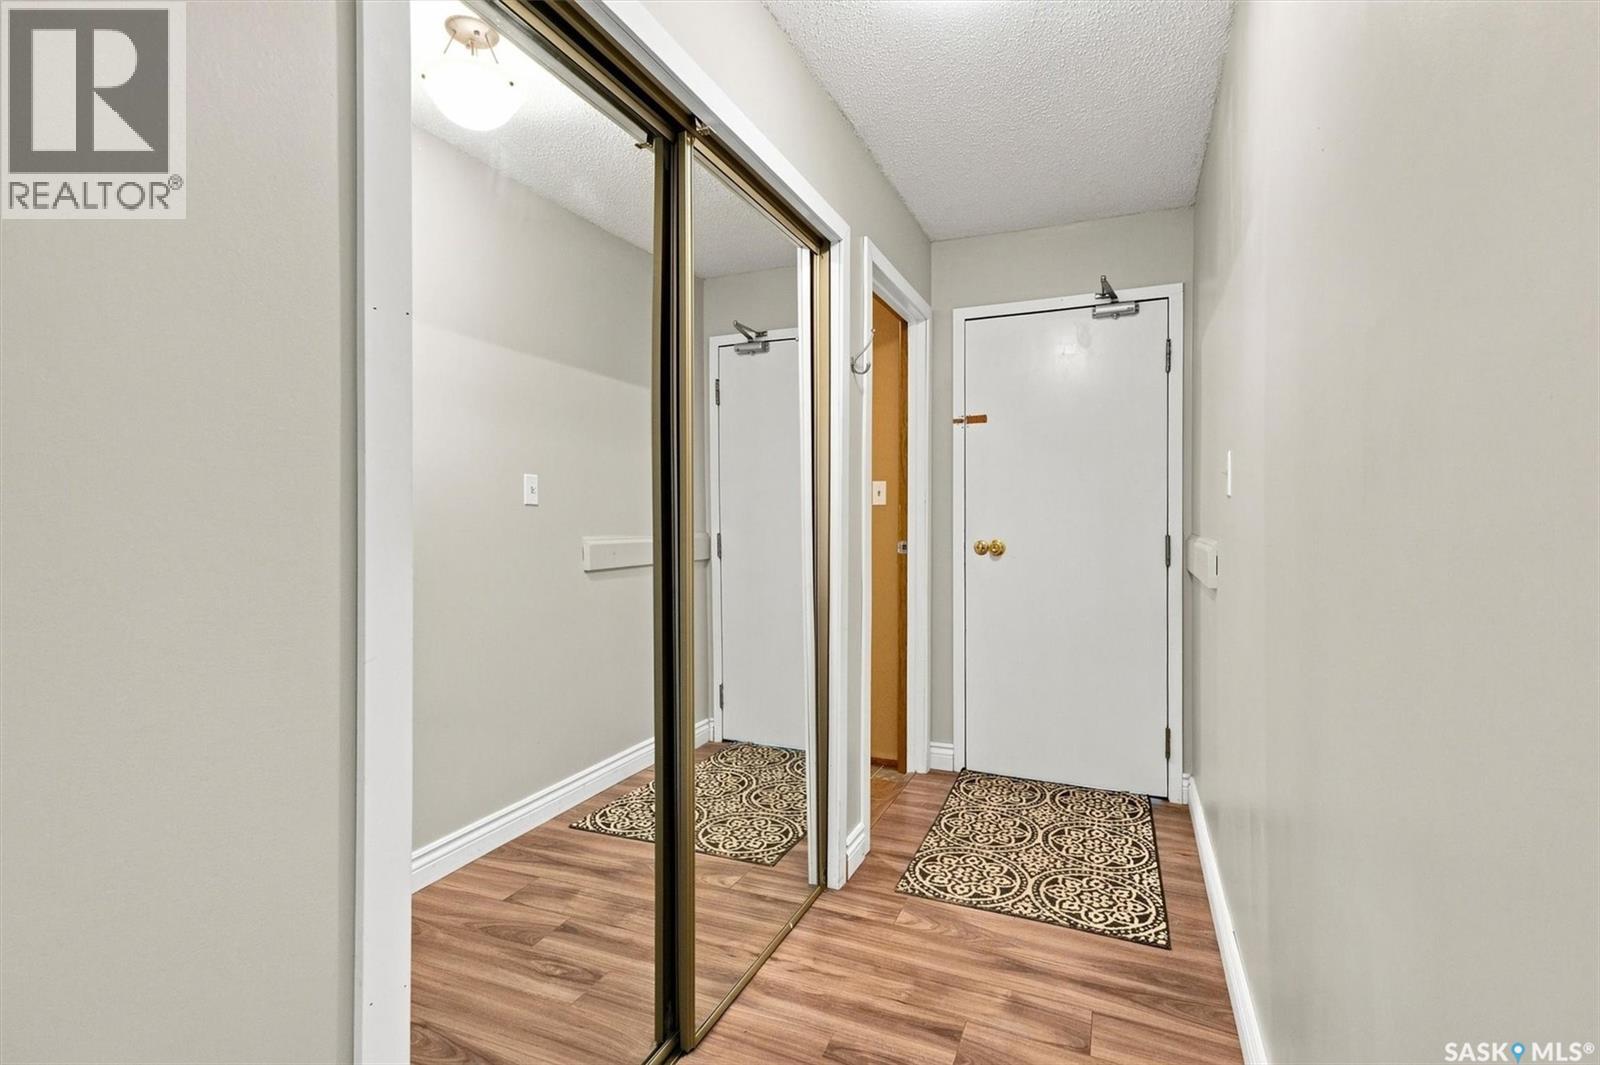
| Main Level | Foyer | 3 ft ,5 in | 11 ft ,7 in | 3 ft ,5 in x 11 ft ,7 in |
| Main Level | Laundry Room | 7 ft ,6 in | 6 ft ,8 in | 7 ft ,6 in x 6 ft ,8 in |
| Main Level | Kitchen | 10 ft ,9 in | 11 ft ,2 in | 10 ft ,9 in x 11 ft ,2 in |
| Main Level | Dining Room | 11 ft ,4 in | 12 ft ,2 in | 11 ft ,4 in x 12 ft ,2 in |
| Main Level | Living Room | 12 ft ,3 in | 17 ft ,4 in | 12 ft ,3 in x 17 ft ,4 in |
| Main Level | Primary Bedroom | 11 ft ,8 in | 14 ft ,2 in | 11 ft ,8 in x 14 ft ,2 in |
| Main Level | 3pc Ensuite Bath | 5 ft ,3 in | 8 ft | 5 ft ,3 in x 8 ft |
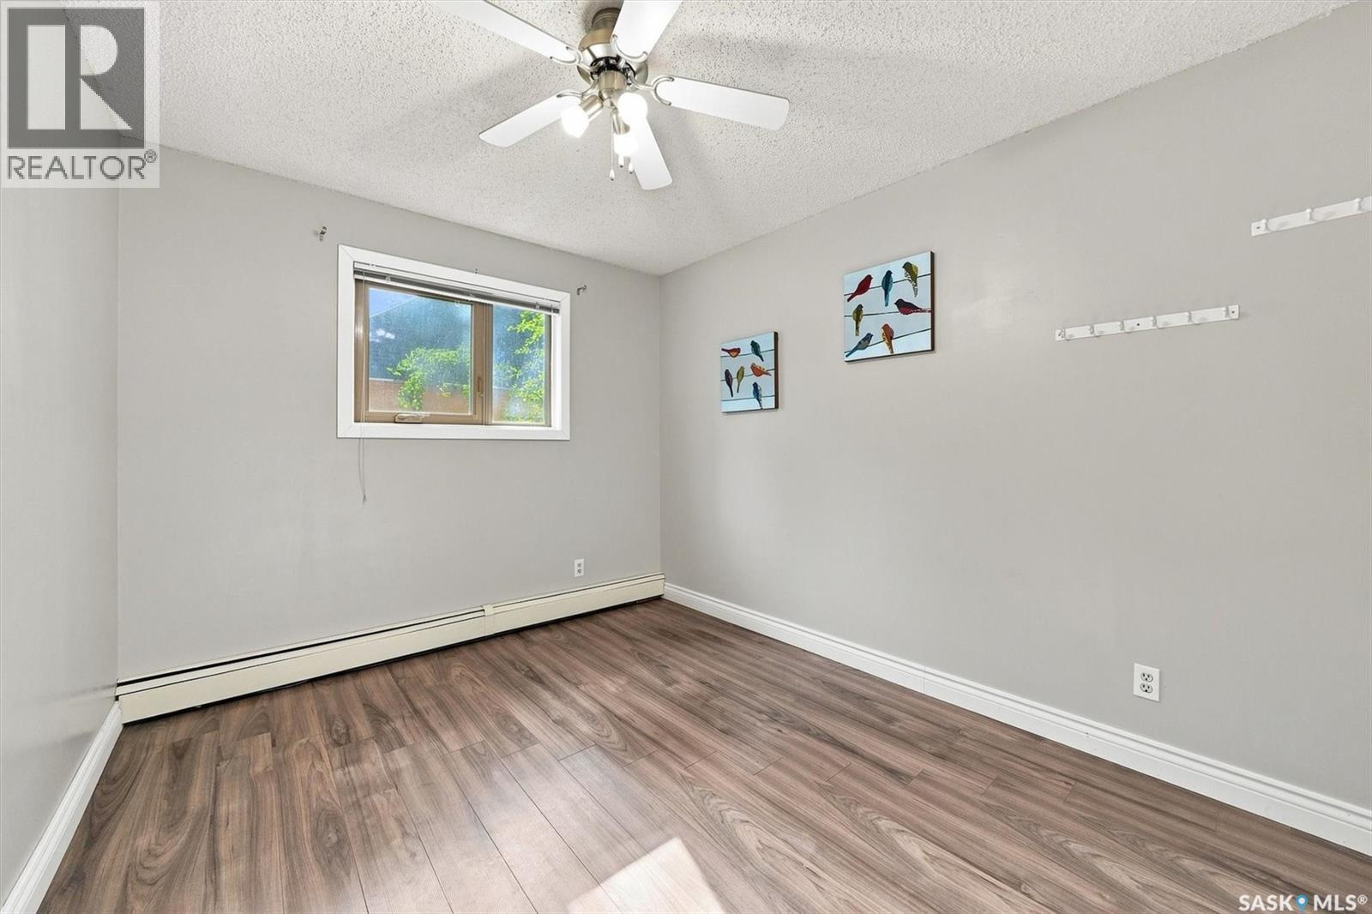
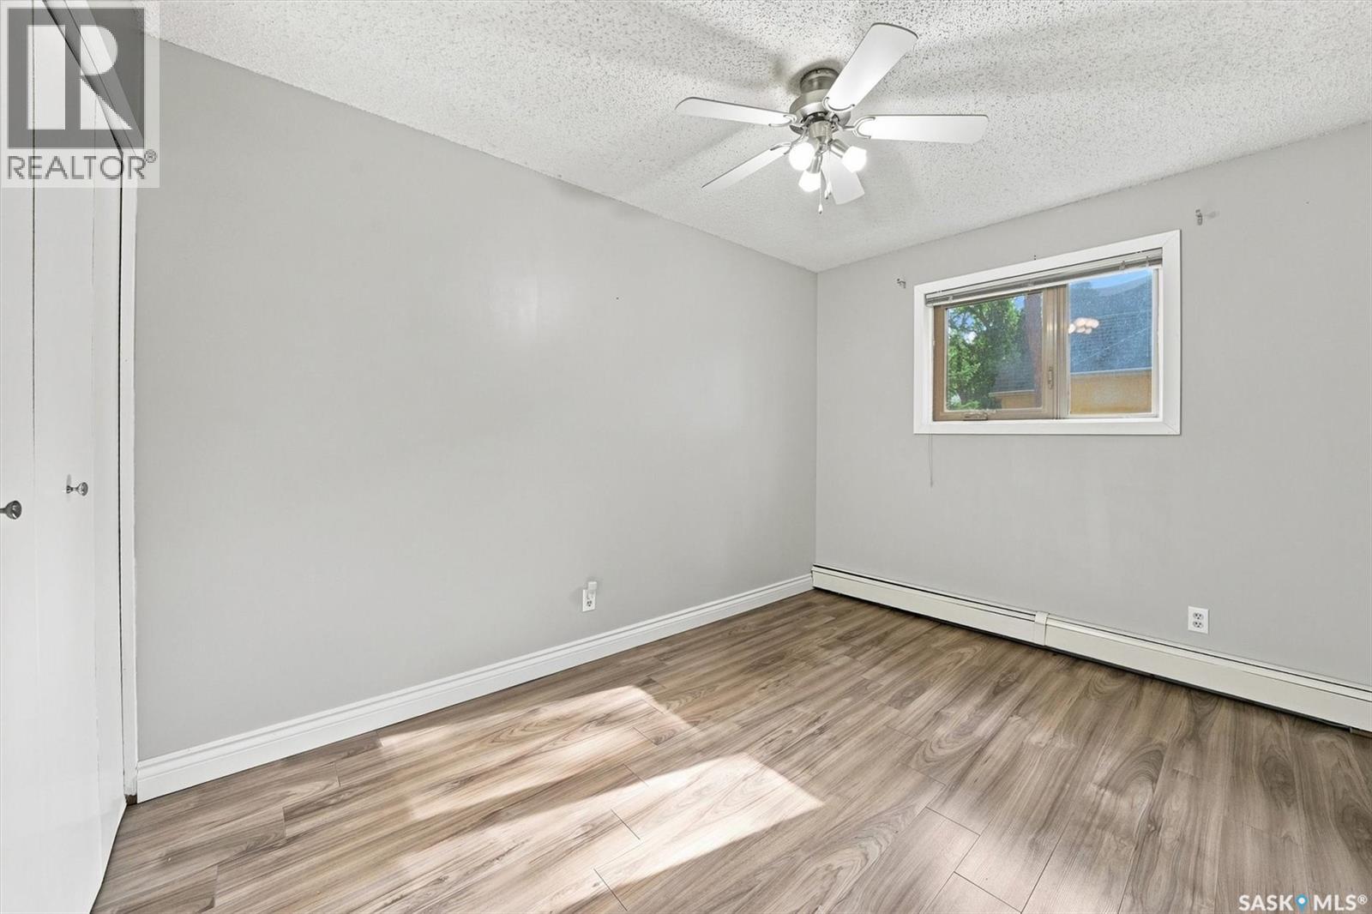
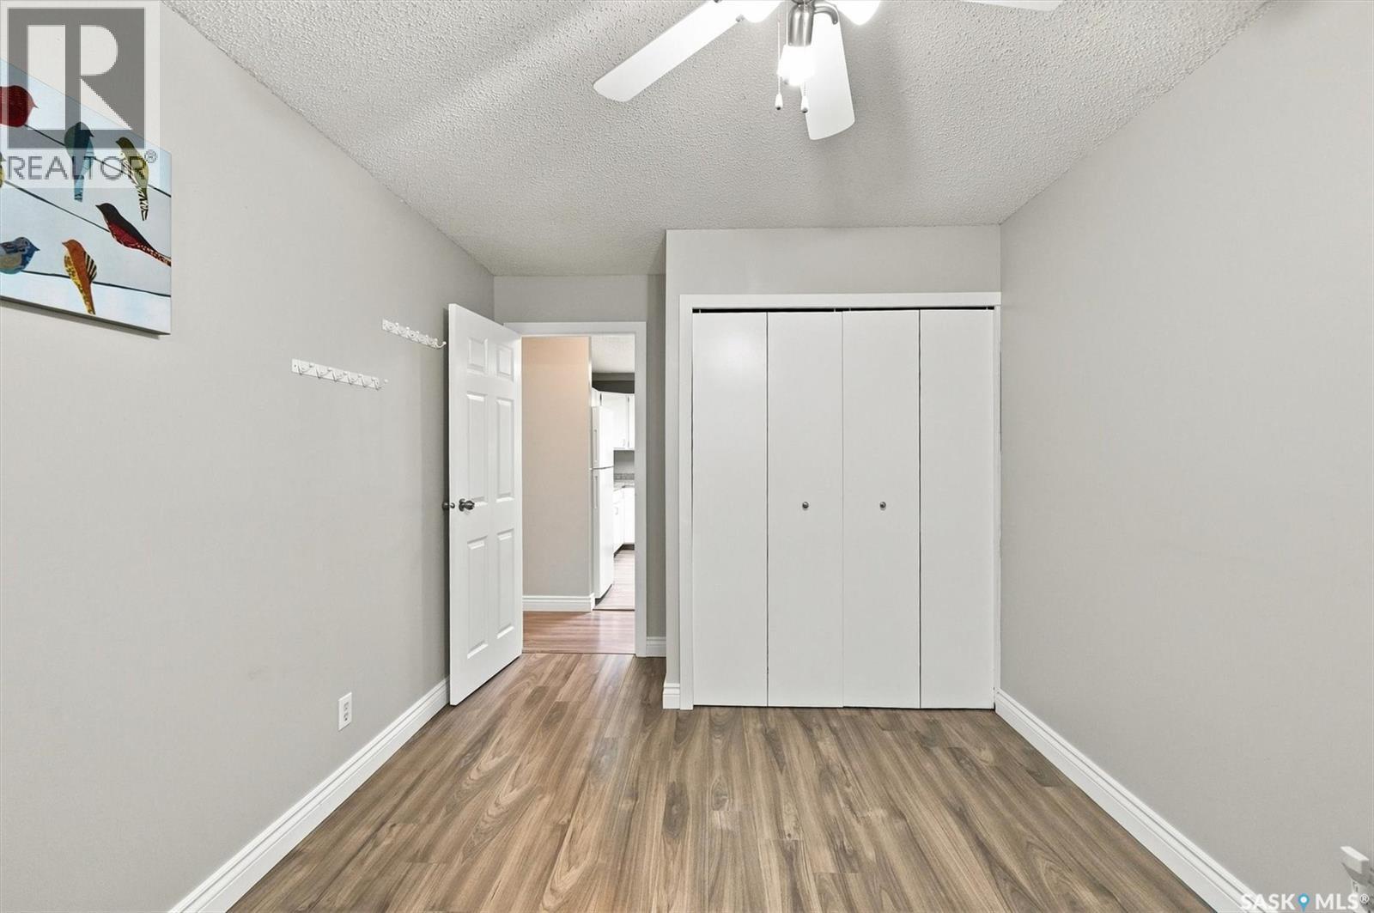
| Main Level | Bedroom | 9 ft ,2 in | 11 ft ,8 in | 9 ft ,2 in x 11 ft ,8 in |
| Main Level | Bedroom | 9 ft ,2 in | 11 ft ,8 in | 9 ft ,2 in x 11 ft ,8 in |
| Main Level | 4pc Bathroom | 5 ft | 7 ft ,6 in | 5 ft x 7 ft ,6 in |
https://www.realtor.ca/real-estate/30136354/102-1008-temperance-street-saskatoon-varsity-view
Interested?
Contact us for more information

The trademarks REALTOR®, REALTORS®, and the REALTOR® logo are controlled by The Canadian Real Estate Association (CREA) and identify real estate professionals who are members of CREA. The trademarks MLS®, Multiple Listing Service® and the associated logos are owned by The Canadian Real Estate Association (CREA) and identify the quality of services provided by real estate professionals who are members of CREA. The trademark DDF® is owned by The Canadian Real Estate Association (CREA) and identifies CREA's Data Distribution Facility (DDF®)
August 11 2026 06:12:05
Saskatoon Region Association of REALTORS® Inc.
RE/MAX Saskatoon