

1125 2nd Street E Saskatoon, Saskatchewan S7H 1R4

$429,900
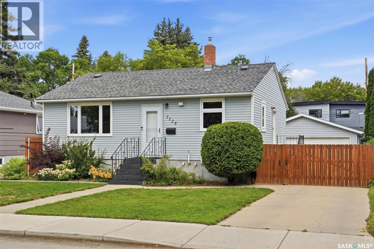
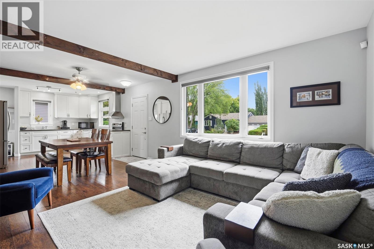
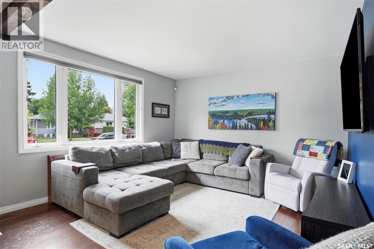
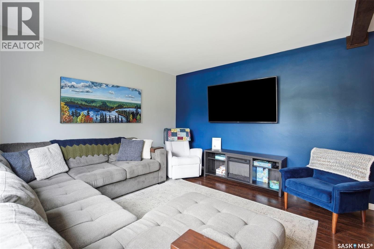
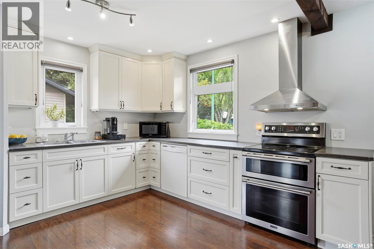
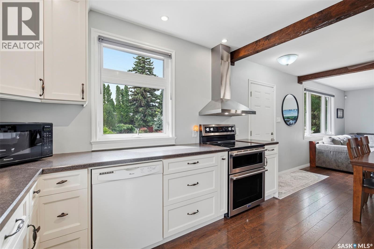
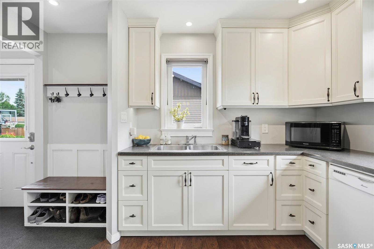
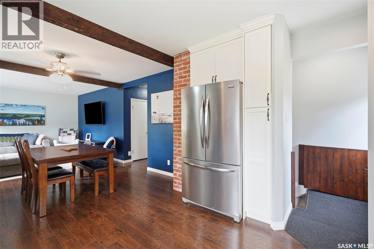
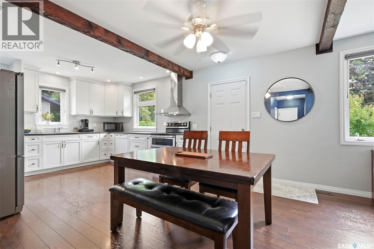
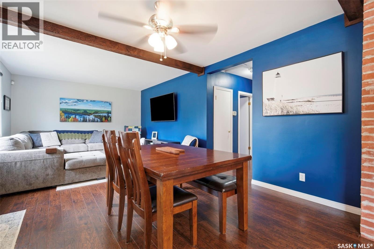
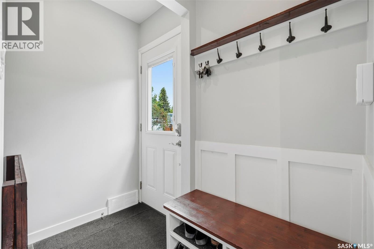
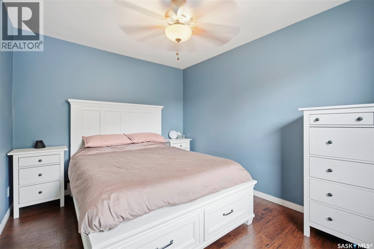
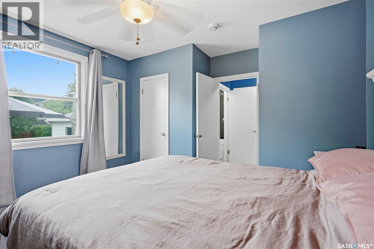
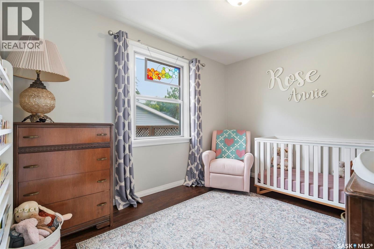
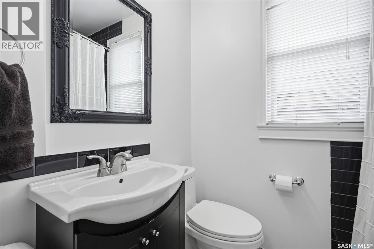
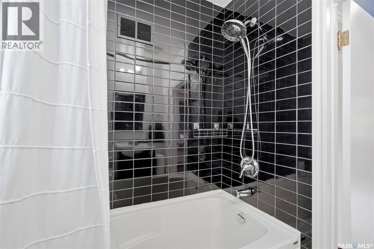
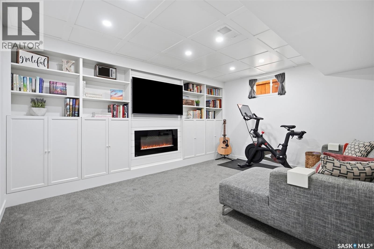
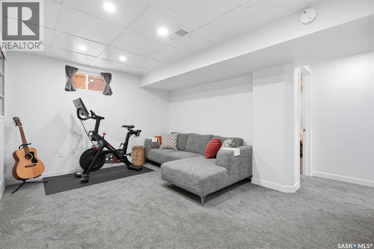
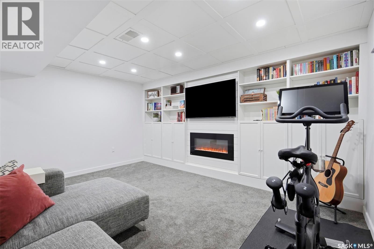
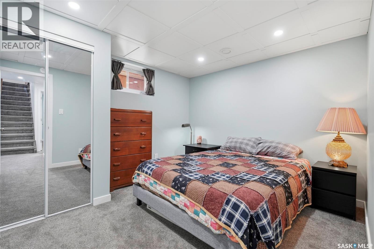
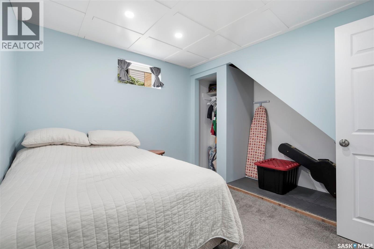
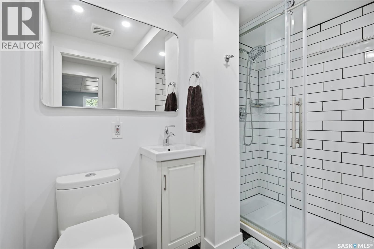
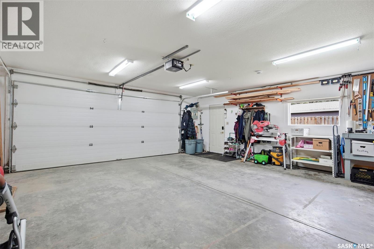
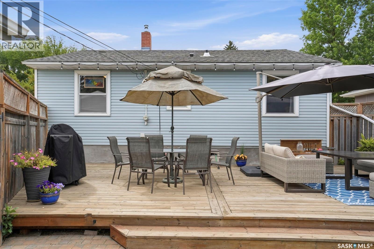
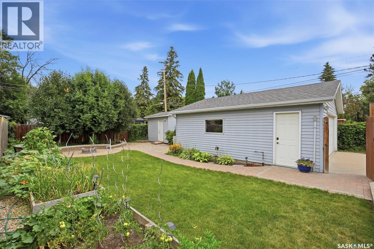
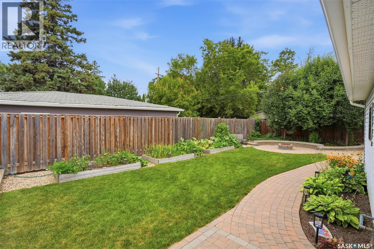
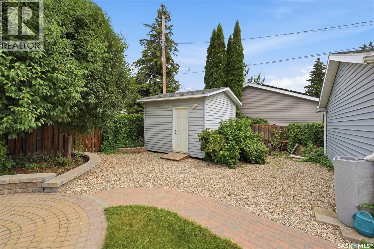
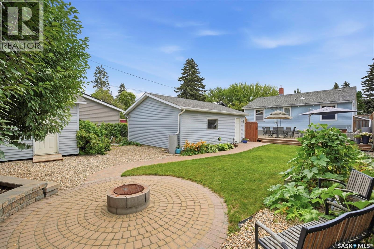
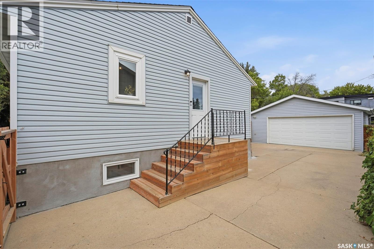
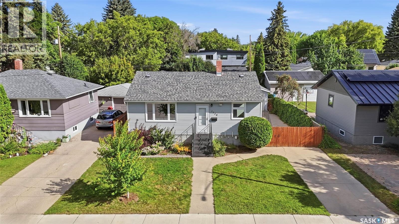
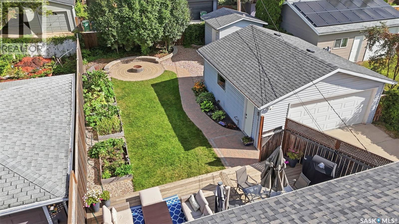
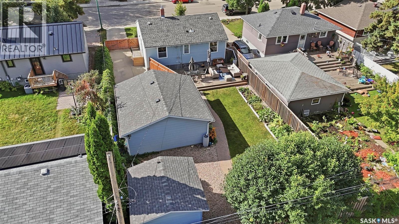
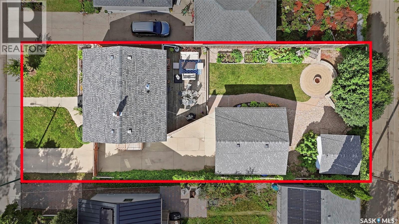
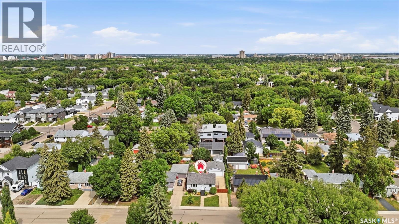
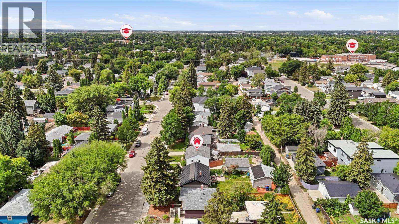
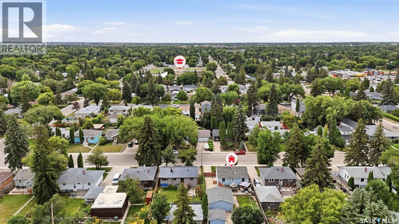
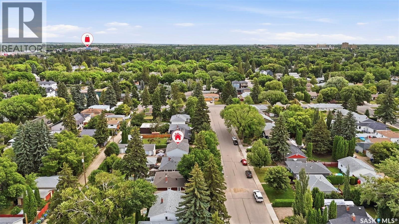
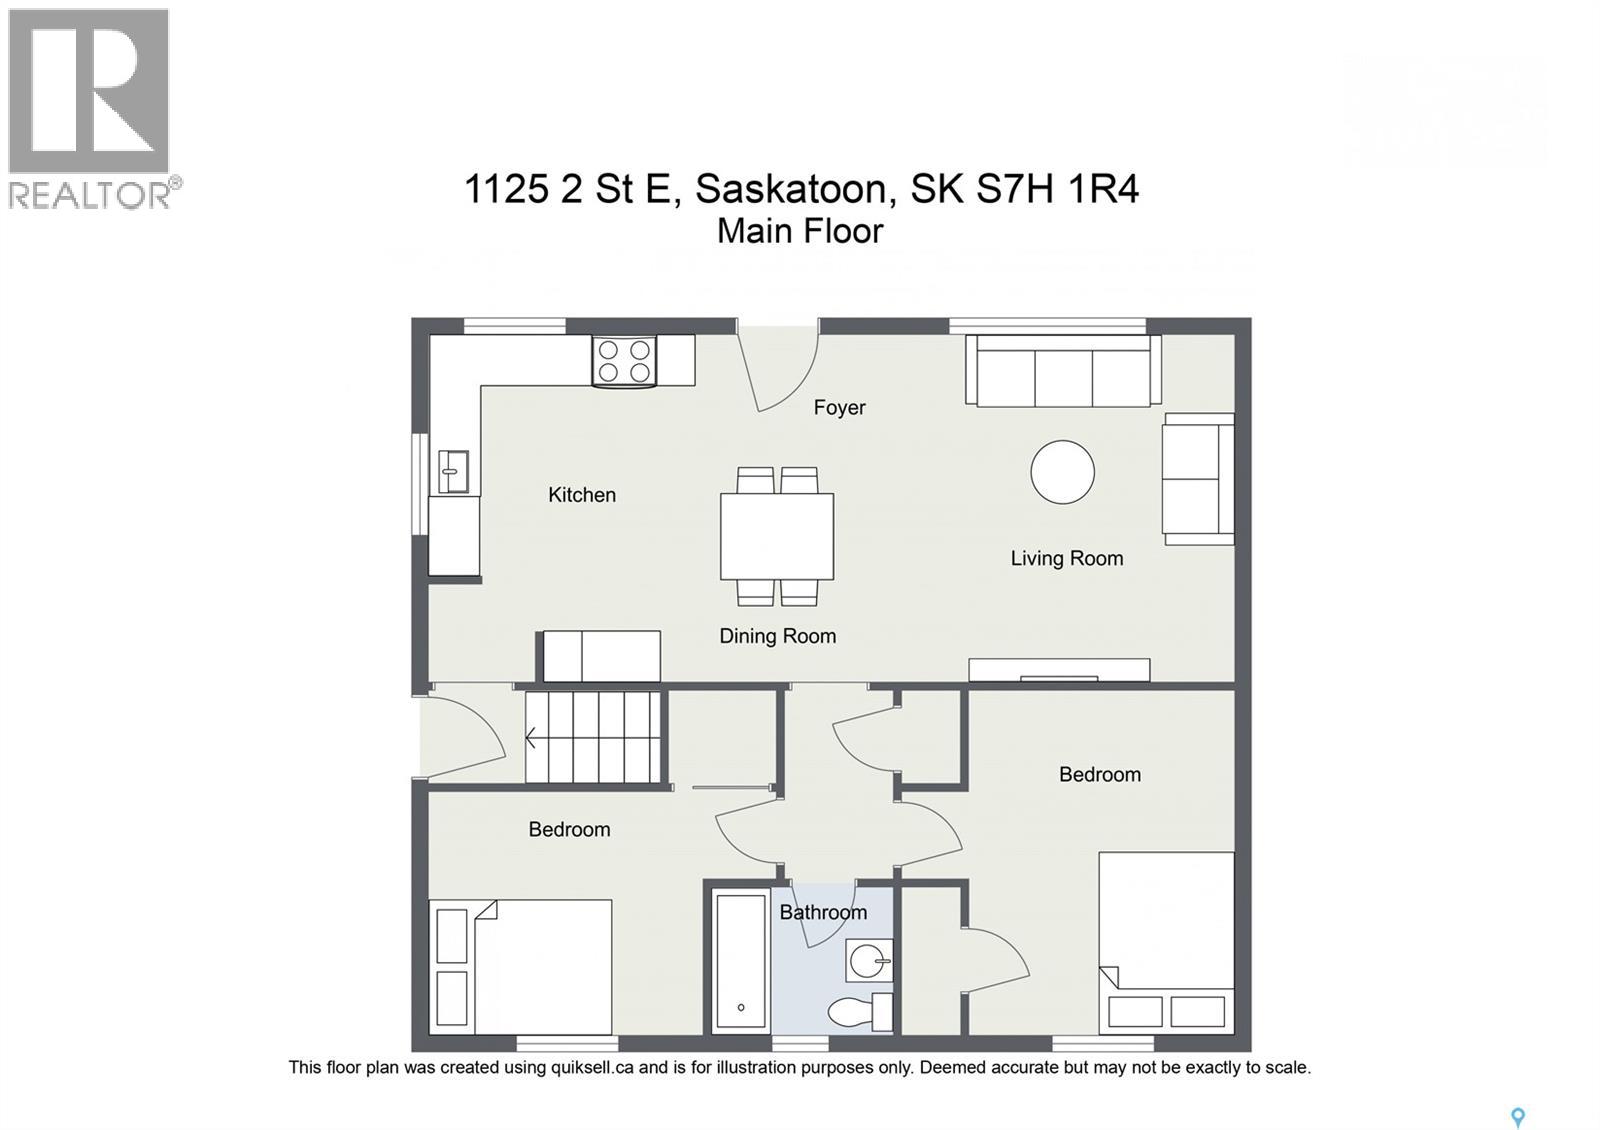
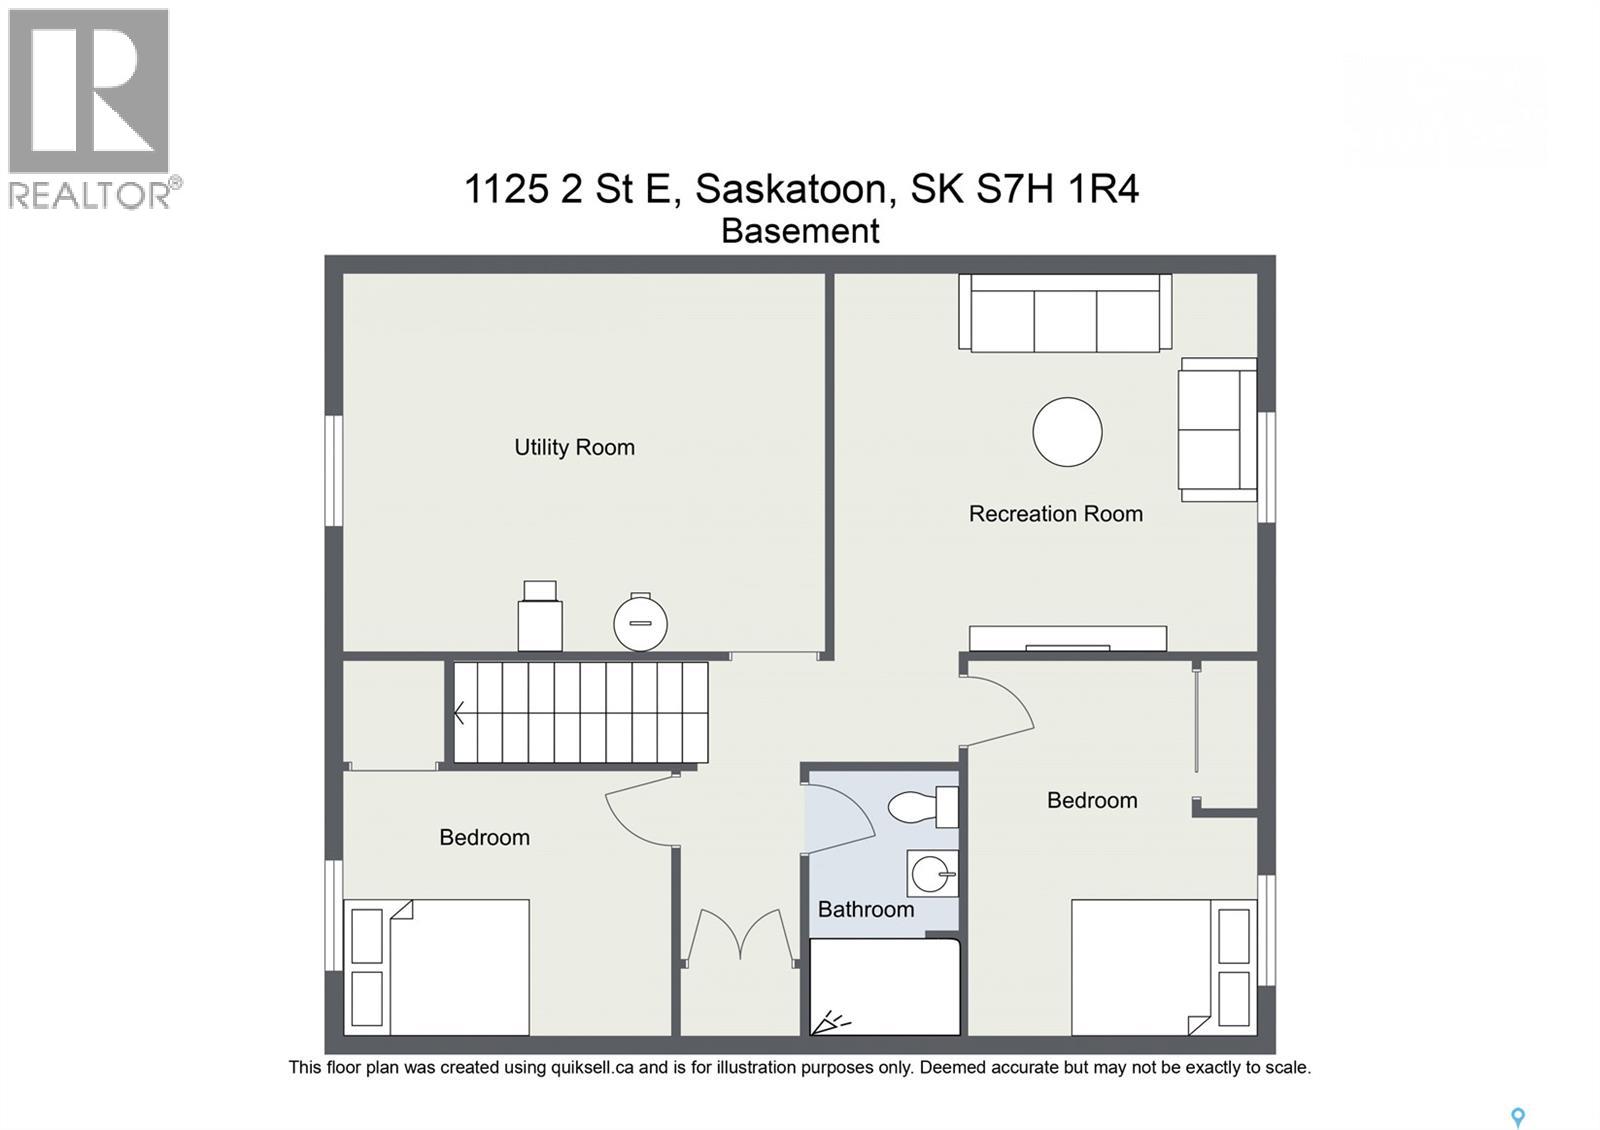
Welcome to this move-in-ready 832 sq. ft. bungalow situated in Haultain, one of Saskatoon’s mature, and established east side neighbourhoods. Perfect for first-time homebuyers, this thoughtfully updated residence combines modern convenience with timeless charm. Step inside to find comprehensive updates throughout the entire home, creating a warm and welcoming atmosphere from the moment you enter. The functional layout features four bedrooms, two on the main floor and two additional bedrooms downstairs, accompanied by two full bathrooms with one on each level. Outside, the property boasts a beautifully landscaped and private backyard oasis ideal for summer entertaining, relaxing, or gardening. Completing this exceptional property is a double detached heated garage, providing ample space for parking, storage, or a winter-ready workshop. Located close to parks, schools, and vibrant local amenities, this immaculate home delivers incredible value and effortless living. As per the Seller’s direction, all offers will be presented on 08/13/2026 10:00AM. (id:51699)
Open House
This property has open houses!
5:30 pm
Ends at:7:00 pm
Property Details
| MLS® Number | SK045067 |
| Property Type | Single Family |
| Neigbourhood | Haultain |
| Features | Treed |
| Structure | Deck, Patio(s) |
Building
| Bathroom Total | 2 |
| Bedrooms Total | 4 |
| Appliances | Washer, Refrigerator, Dishwasher, Dryer, Microwave, Alarm System, Freezer, Window Coverings, Garage Door Opener Remote(s), Hood Fan, Storage Shed, Stove |
| Architectural Style | Bungalow |
| Basement Development | Finished |
| Basement Type | Full (finished) |
| Constructed Date | 1954 |
| Construction Style Attachment | Detached |
| Cooling Type | Central Air Conditioning |
| Fire Protection | Alarm System |
| Fireplace Fuel | Electric |
| Fireplace Present | Yes |
| Fireplace Type | Conventional |
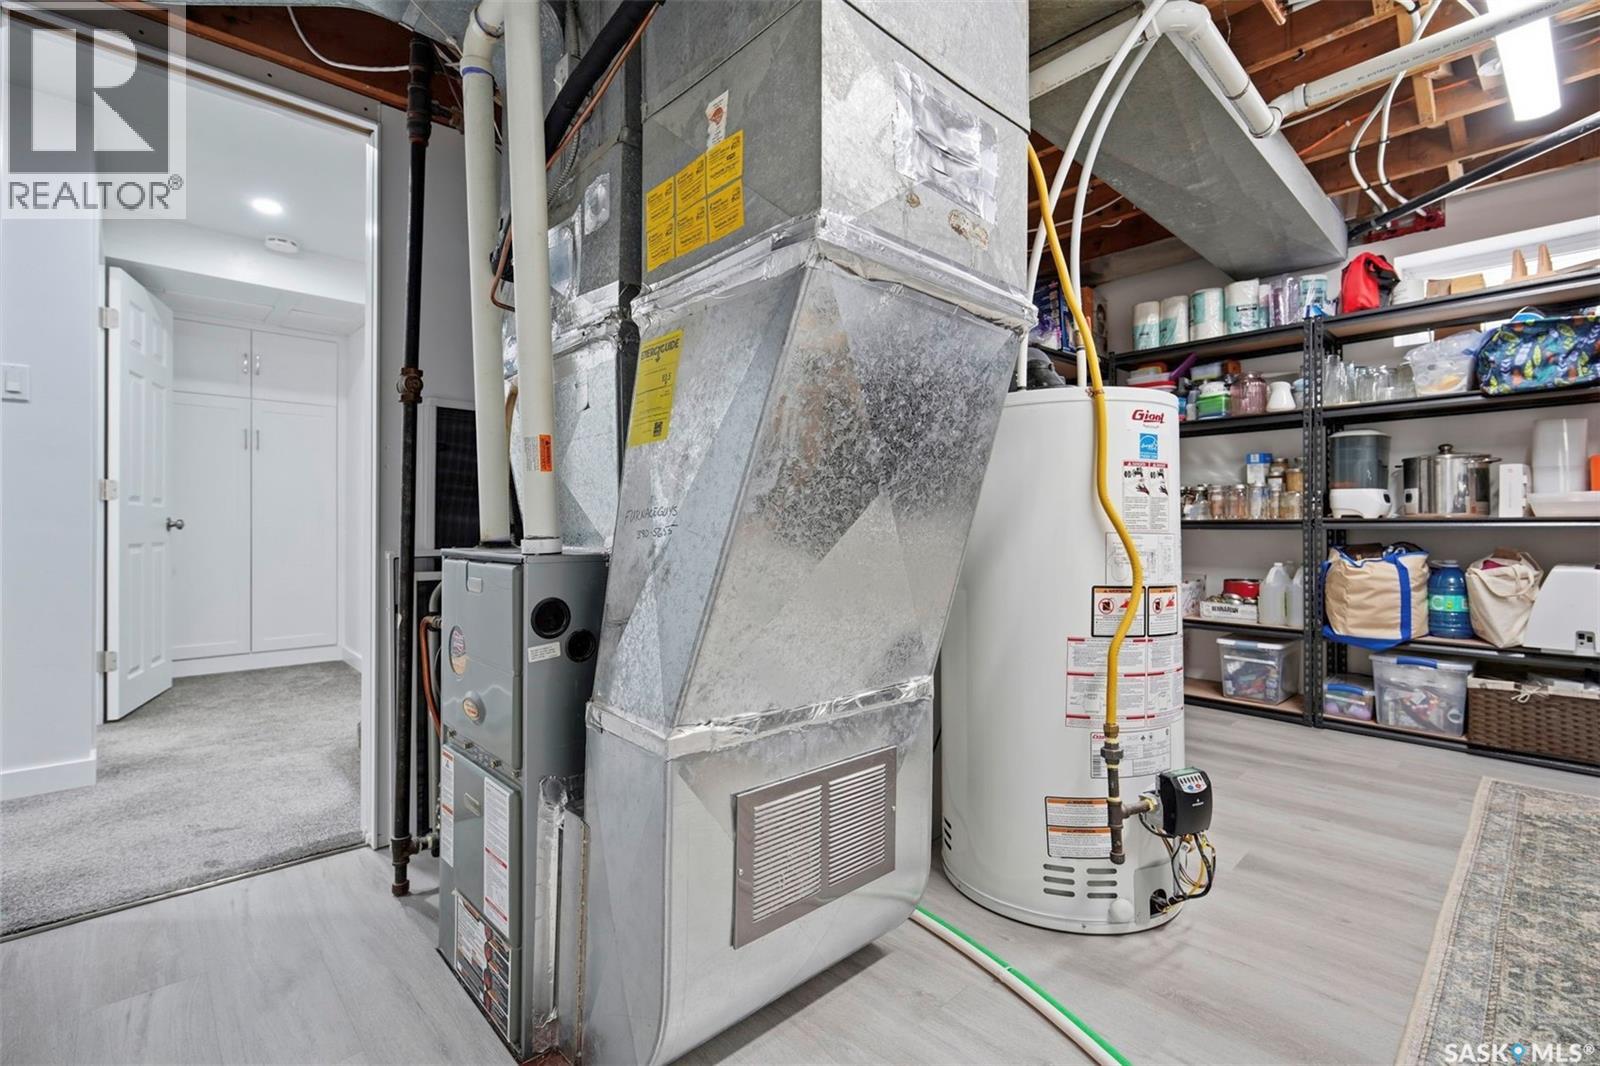
| Heating Fuel | Natural Gas |
| Heating Type | Forced Air |
| Stories Total | 1 |
| Size Interior | 832 Sqft |
| Type | House |
Parking
| Detached Garage | |
| Heated Garage | |
| Parking Space(s) | 5 |
Land
| Acreage | No |
| Fence Type | Fence |
| Landscape Features | Lawn, Underground Sprinkler, Garden Area |
| Size Frontage | 50 Ft |
| Size Irregular | 50x125 |
| Size Total Text | 50x125 |
Rooms
| Level | Type | Length | Width | Dimensions |
|---|---|---|---|---|
| Basement | Family Room | 11 ft | 11 ft x Measurements not available | |
| Basement | Bedroom | 10'05 x 11'09 | ||
| Basement | Bedroom | 10'04 x 8'08 | ||
| Basement | 3pc Bathroom | Measurements not available | ||
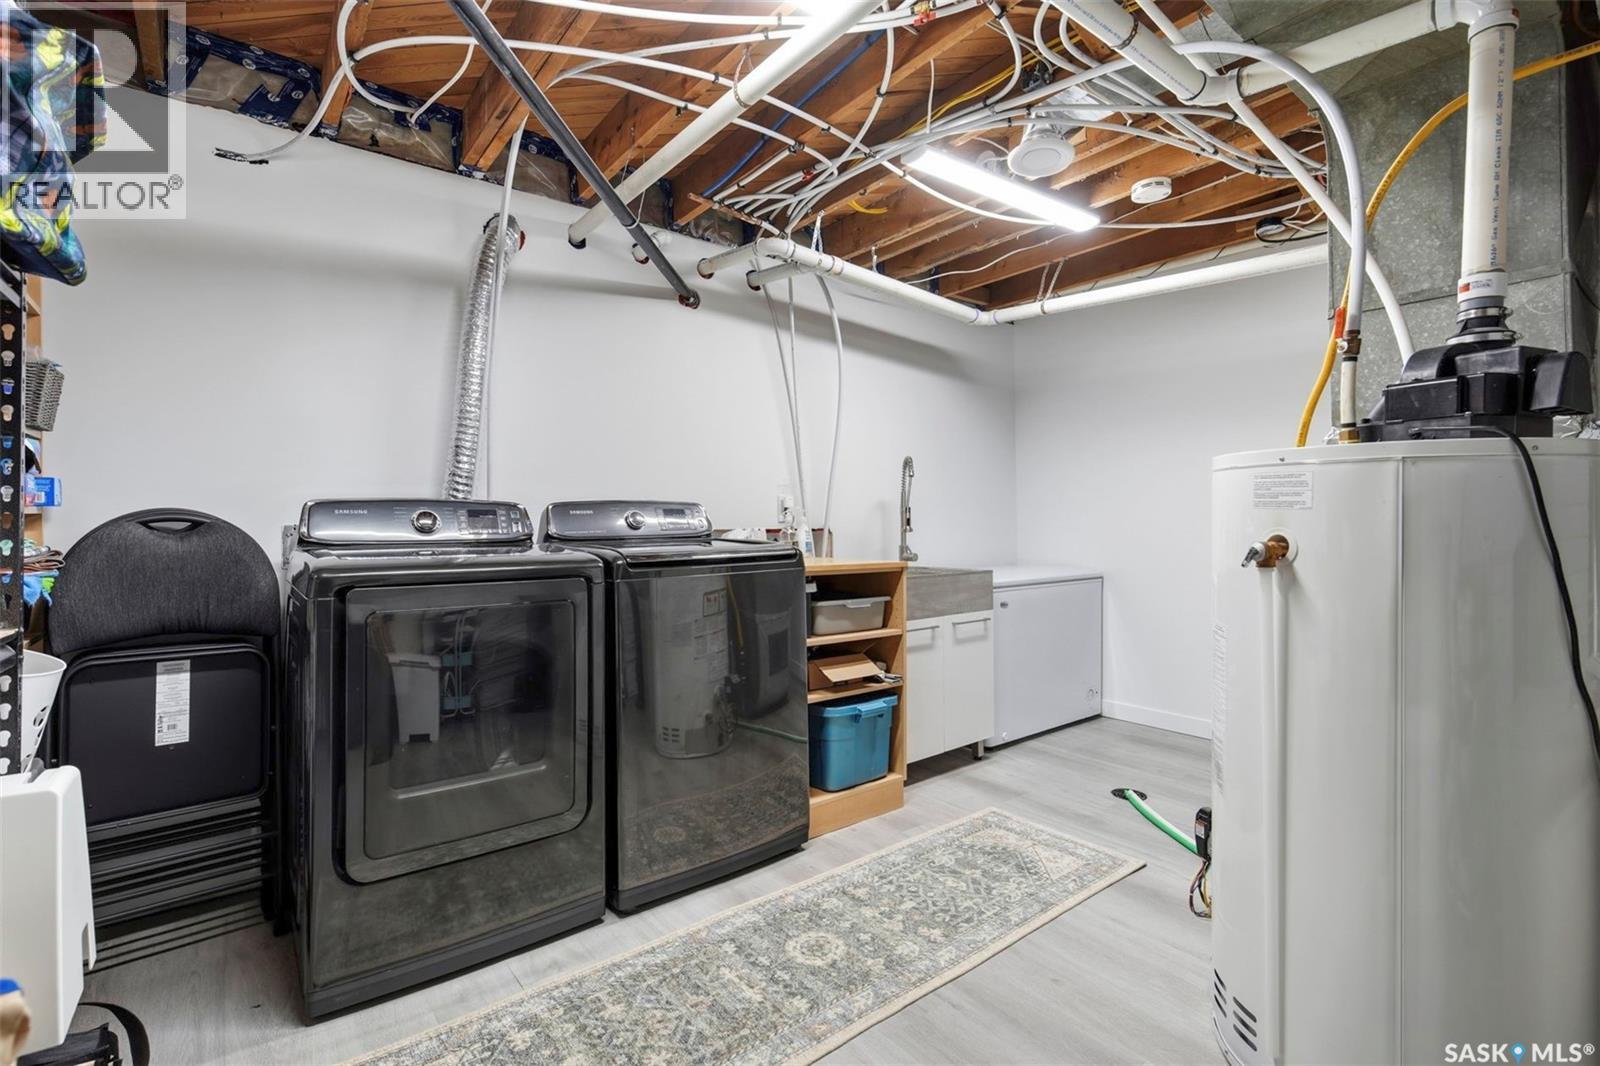
| Basement | Laundry Room | Measurements not available | ||
| Main Level | Kitchen | 11'09 x 12'05 | ||
| Main Level | Dining Room | 7'03 x 11'09 | ||
| Main Level | Living Room | 12'05 x 12'07 | ||
| Main Level | Primary Bedroom | 9'06 x 12'03 | ||
| Main Level | Bedroom | 8'11 x 11'08 | ||
| Main Level | 4pc Bathroom | Measurements not available |
https://www.realtor.ca/real-estate/30135806/1125-2nd-street-e-saskatoon-haultain
Interested?
Contact us for more information

The trademarks REALTOR®, REALTORS®, and the REALTOR® logo are controlled by The Canadian Real Estate Association (CREA) and identify real estate professionals who are members of CREA. The trademarks MLS®, Multiple Listing Service® and the associated logos are owned by The Canadian Real Estate Association (CREA) and identify the quality of services provided by real estate professionals who are members of CREA. The trademark DDF® is owned by The Canadian Real Estate Association (CREA) and identifies CREA's Data Distribution Facility (DDF®)
August 11 2026 01:16:10
Saskatoon Region Association of REALTORS® Inc.
Century 21 Fusion