

102 1610 Dakota Drive Regina, Saskatchewan S4Z 0A5

$209,900Maintenance,
$435.75 Monthly
Maintenance,
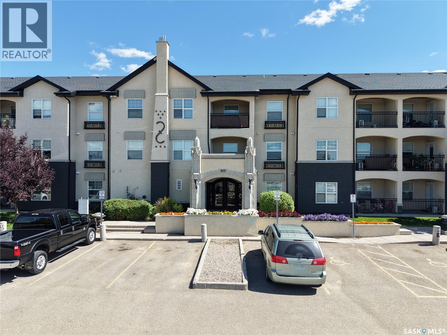
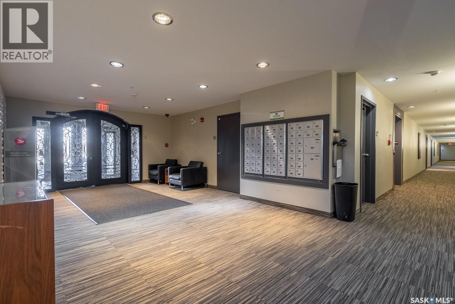
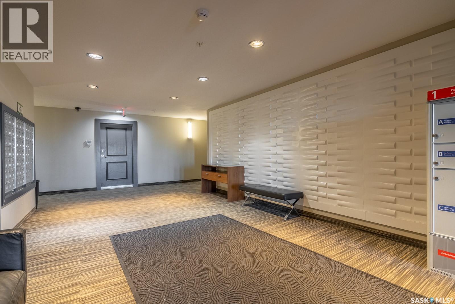
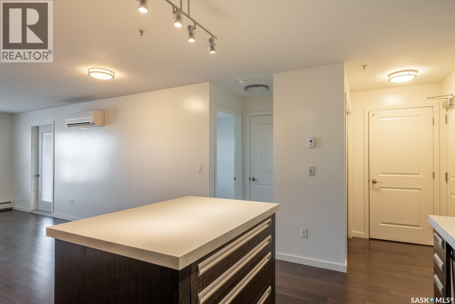
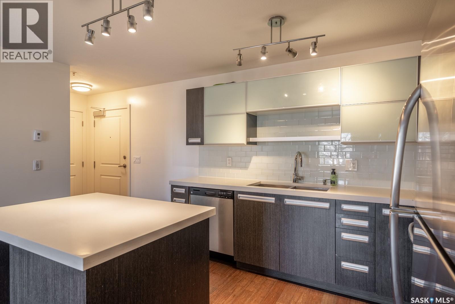
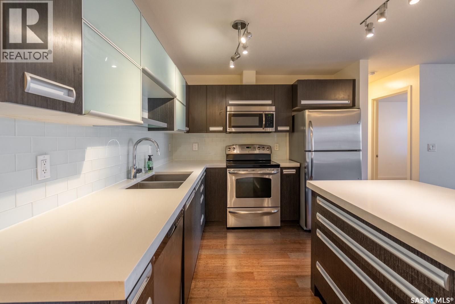
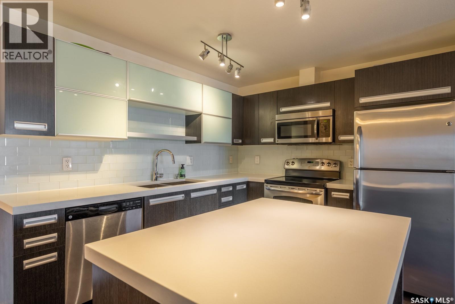
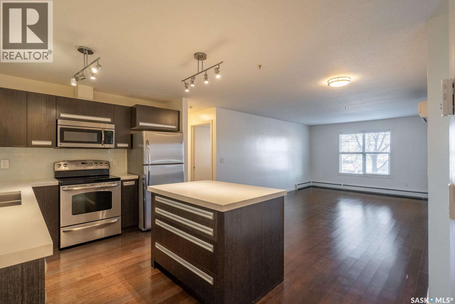
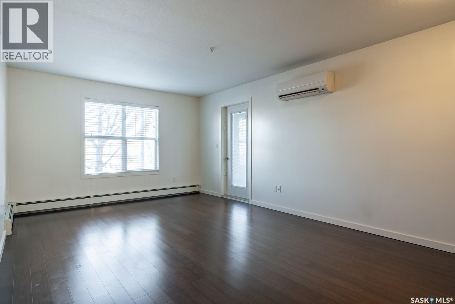
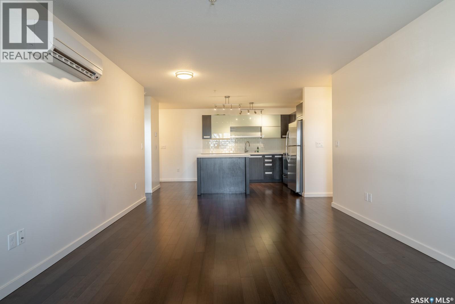
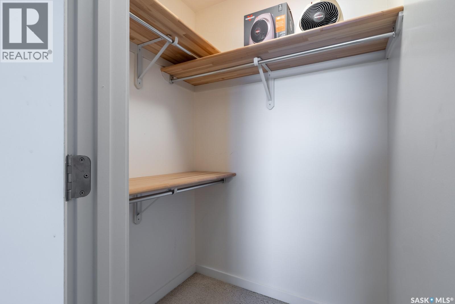
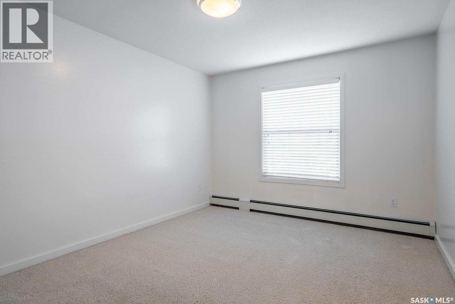
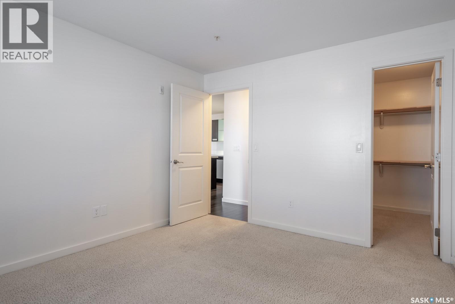
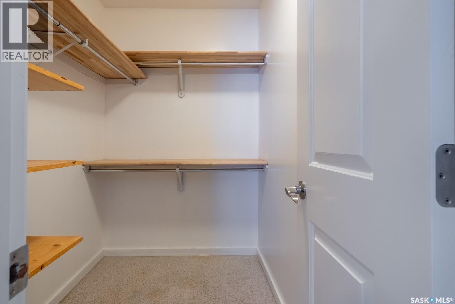
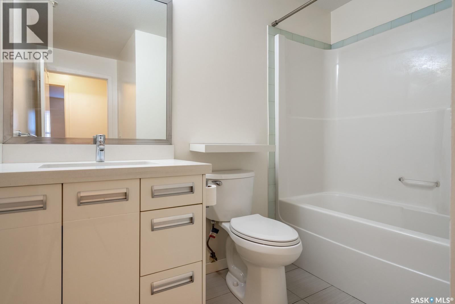
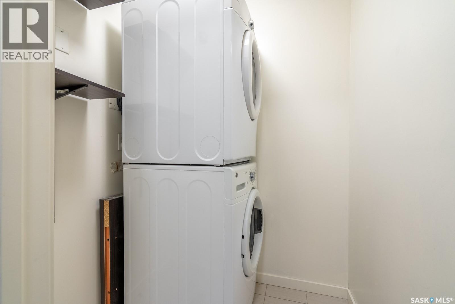
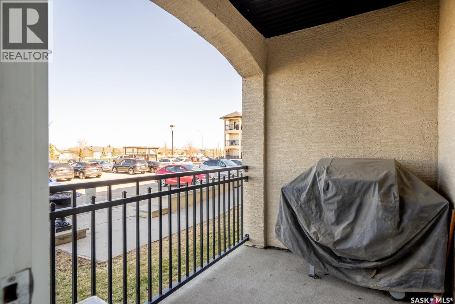
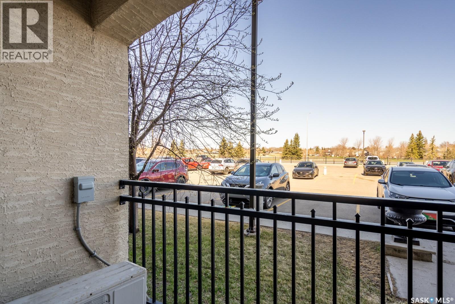
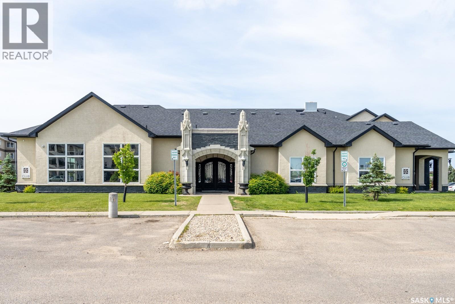
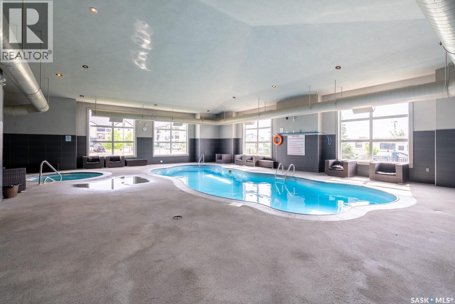
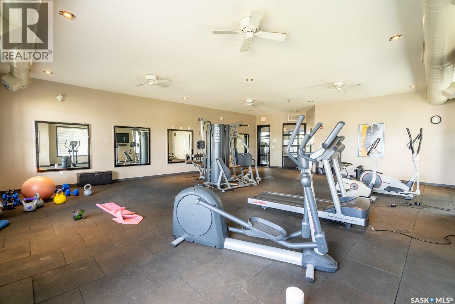
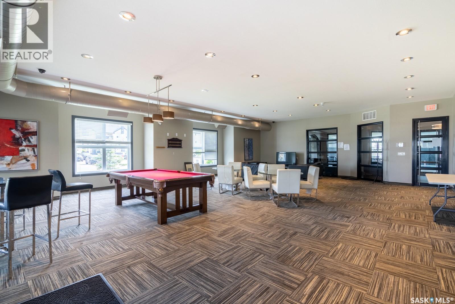
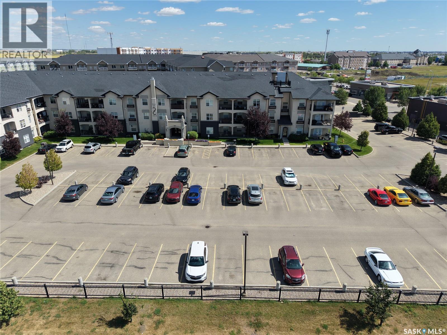
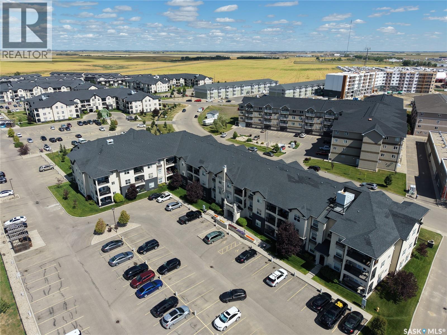
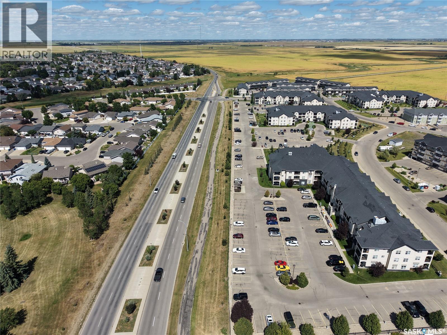
$435.75 MonthlyWelcome to 102 - 1610 Dakota Drive! This bright and spacious main-floor condo offers the perfect blend of modern living and resort-style amenities right in the heart of East Regina. Featuring two generous bedrooms and one bathroom, this open-concept unit is flooded with natural light and extends out onto a sunny, private patio, perfect for seating and summer BBQs. Inside, the kitchen is built to impress with sleek quartz countertops, a large eat-in island, and premium stainless steel appliances. You will also enjoy the everyday convenience of in-suite laundry with a front-load washer and dryer, plus two dedicated parking stalls. Beyond the unit, this upscale complex feels like a private retreat. Stroll through the fully landscaped grounds or head over to the exclusive Clubhouse. Here, you have access to a saltwater swimming pool, hot tub, fully equipped exercise room, and a lounge area complete with pool tables. With heat and water included in the condo fees and a pet-friendly policy (with some restrictions), this is turnkey living at its finest, located just minutes from all of East Regina’s best services! (id:51699)
Property Details
| MLS® Number | SK045100 |
| Property Type | Single Family |
| Neigbourhood | East Pointe Estates |
| Community Features | Pets Allowed With Restrictions |
| Features | Treed, Elevator, Wheelchair Access |
| Pool Type | Indoor Pool |
Building
| Bathroom Total | 1 |
| Bedrooms Total | 2 |
| Amenities | Exercise Centre, Clubhouse, Swimming |
| Appliances | Washer, Refrigerator, Dishwasher, Dryer, Microwave, Stove |
| Architectural Style | Low Rise |
| Constructed Date | 2012 |
| Cooling Type | Wall Unit |
| Heating Type | Hot Water |
| Size Interior | 861 Sqft |
| Type | Apartment |
Parking
| Surfaced | 2 |
| Other | |
| None | |
| Parking Space(s) | 2 |
Land
| Acreage | No |
| Landscape Features | Lawn |
Rooms
| Level | Type | Length | Width | Dimensions |
|---|---|---|---|---|
| Main Level | Kitchen | 8 ft ,7 in | 14 ft | 8 ft ,7 in x 14 ft |
| Main Level | Dining Room | 9 ft ,5 in | 11 ft ,11 in | 9 ft ,5 in x 11 ft ,11 in |
| Main Level | Living Room | 9 ft ,5 in | 11 ft ,11 in | 9 ft ,5 in x 11 ft ,11 in |
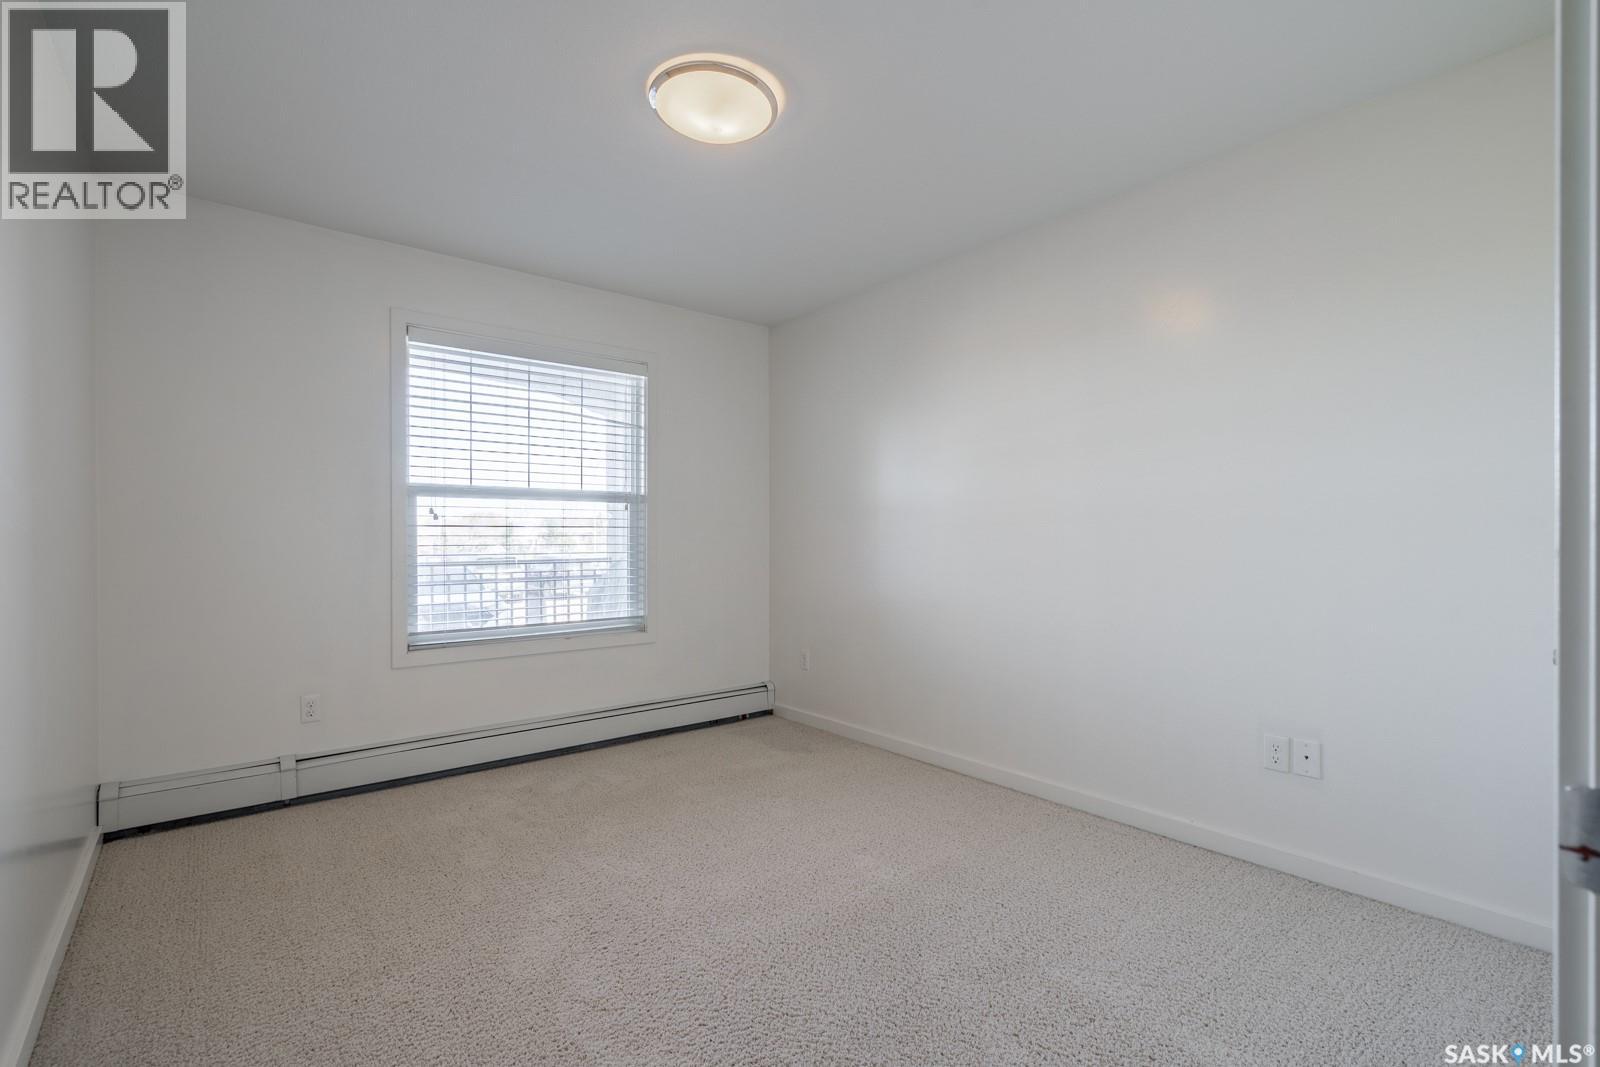
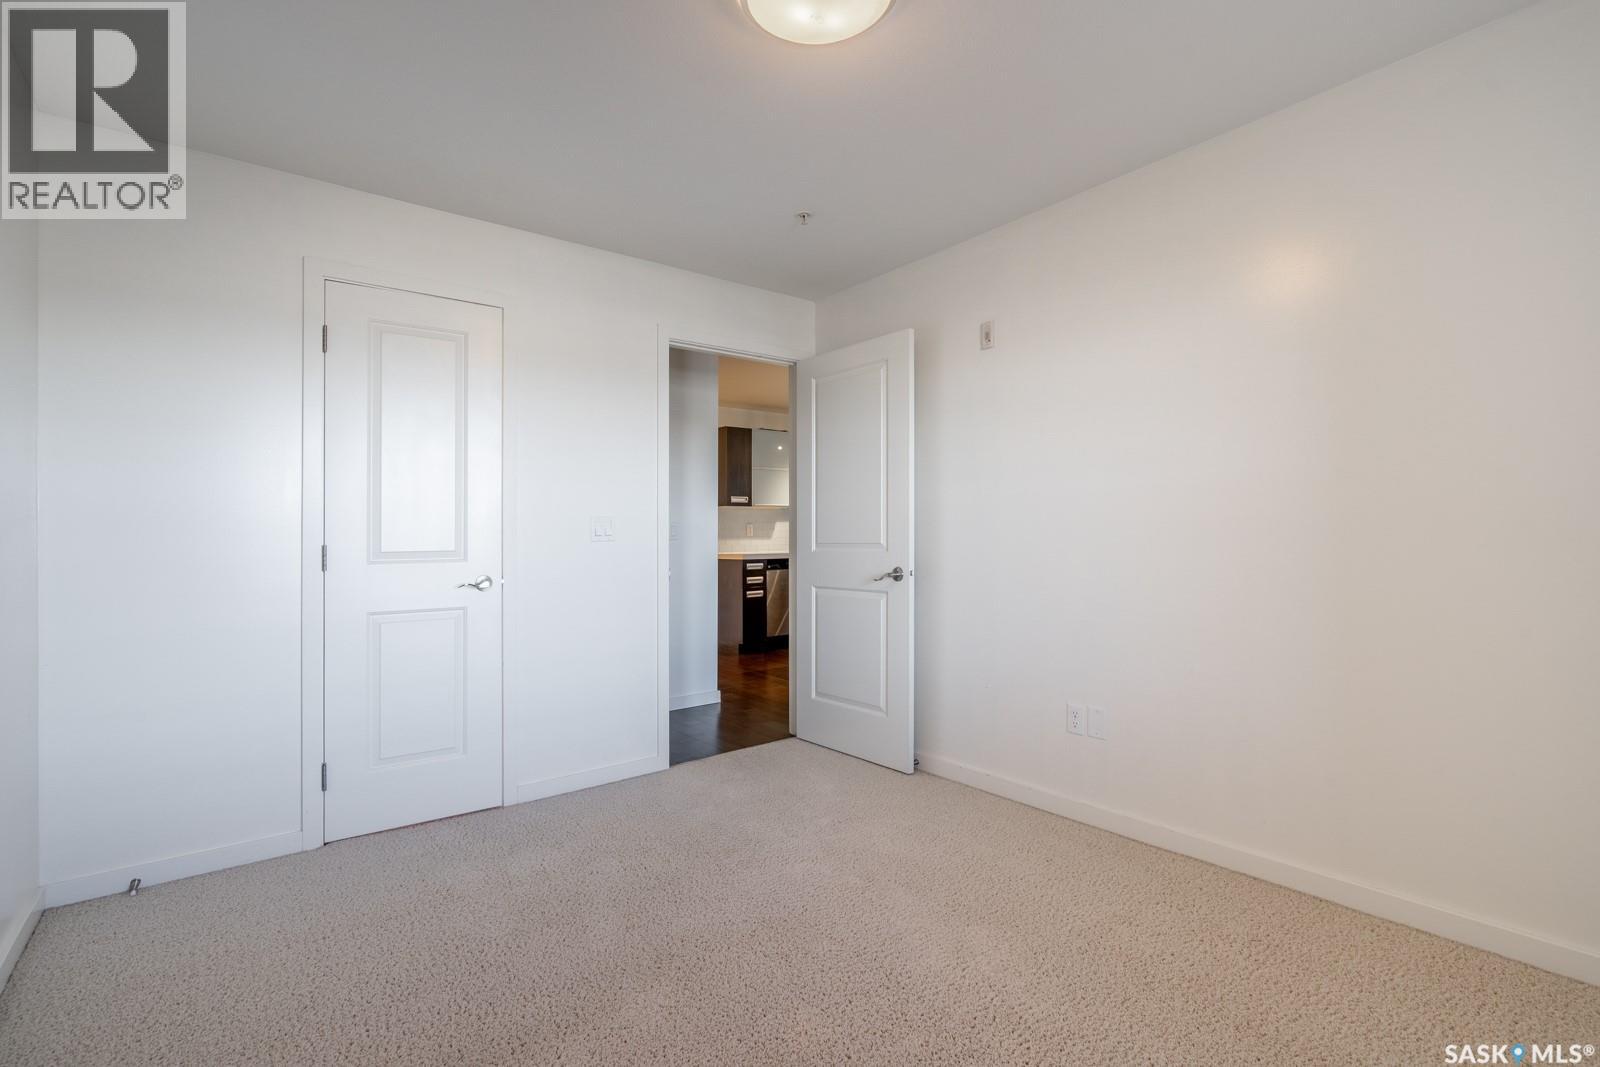
| Main Level | Bedroom | 10 ft ,7 in | 12 ft ,5 in | 10 ft ,7 in x 12 ft ,5 in |
| Main Level | Bedroom | 9 ft ,10 in | 11 ft ,10 in | 9 ft ,10 in x 11 ft ,10 in |
| Main Level | 4pc Bathroom | x x x | ||
| Main Level | Laundry Room | x x x |
https://www.realtor.ca/real-estate/30135804/102-1610-dakota-drive-regina-east-pointe-estates
Interested?
Contact us for more information

The trademarks REALTOR®, REALTORS®, and the REALTOR® logo are controlled by The Canadian Real Estate Association (CREA) and identify real estate professionals who are members of CREA. The trademarks MLS®, Multiple Listing Service® and the associated logos are owned by The Canadian Real Estate Association (CREA) and identify the quality of services provided by real estate professionals who are members of CREA. The trademark DDF® is owned by The Canadian Real Estate Association (CREA) and identifies CREA's Data Distribution Facility (DDF®)
August 10 2026 05:11:34
Saskatoon Region Association of REALTORS® Inc.
Realty Hub Brokerage