

122 Montreal Avenue S Saskatoon, Saskatchewan S7M 3K8

$319,900
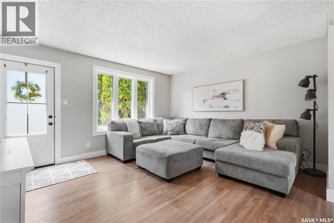
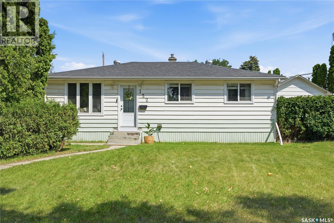
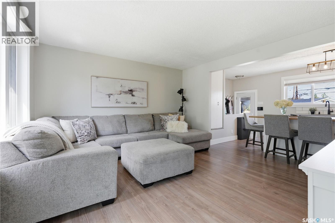
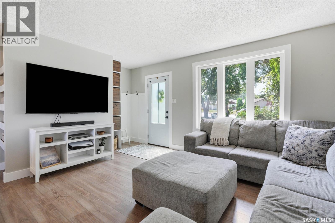
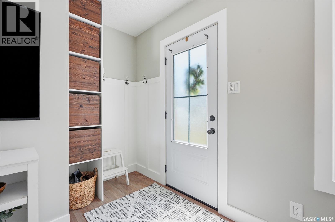
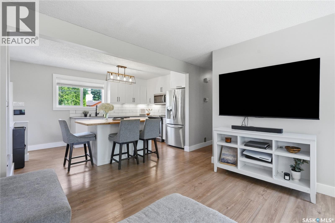
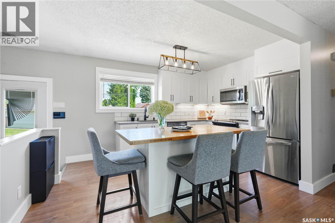
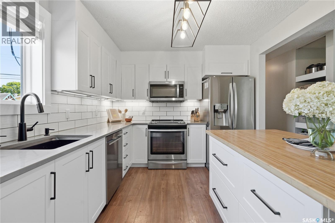
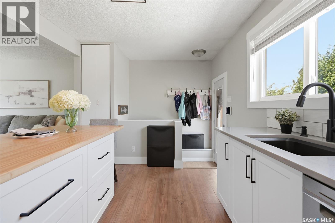
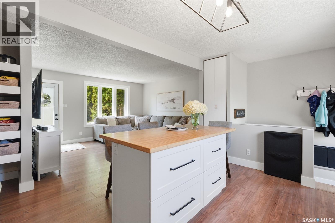
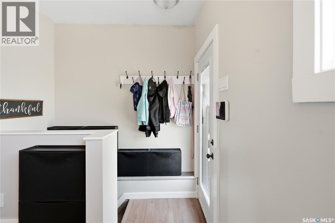
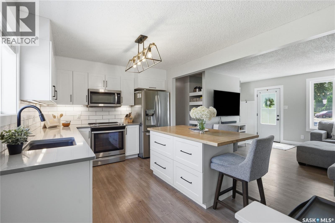
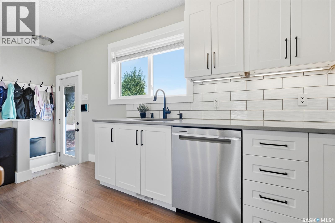
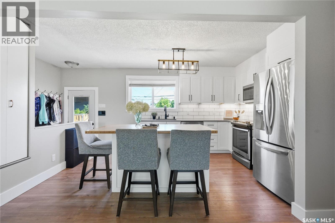
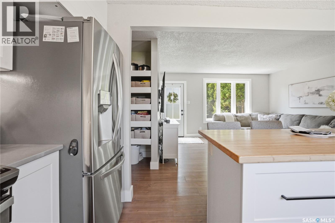
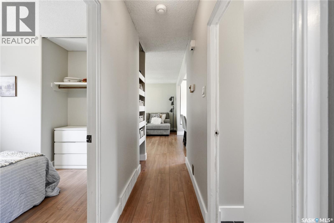
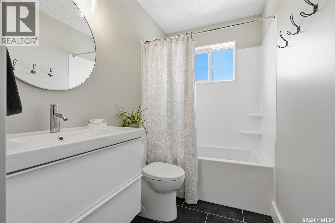
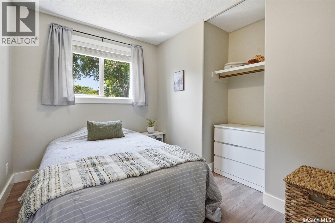
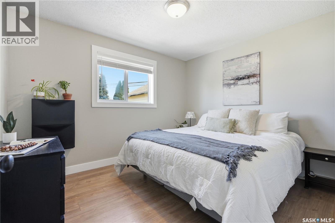
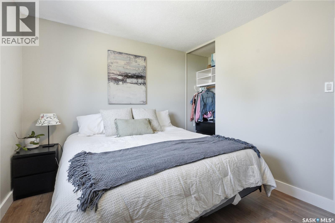
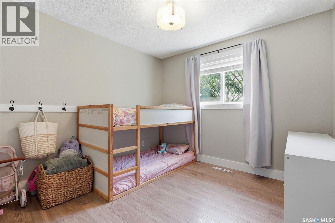
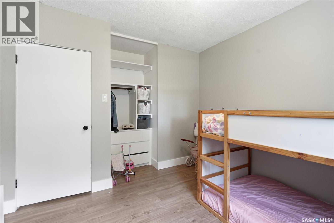
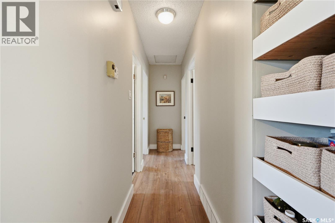
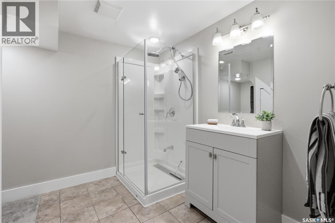
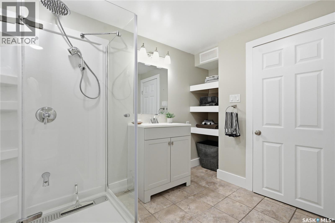
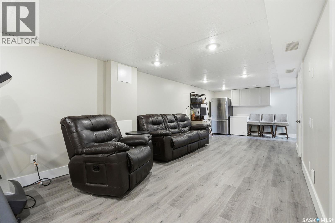
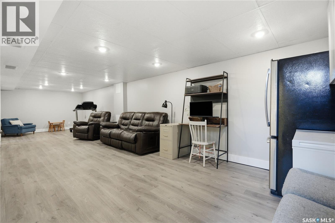
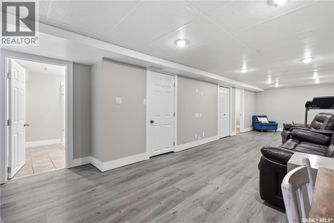
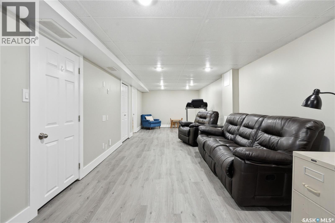
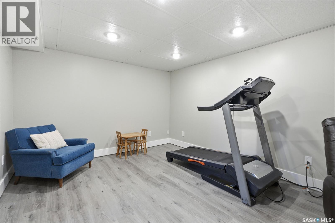
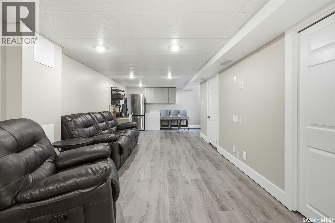
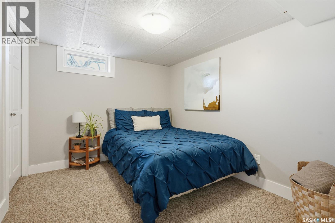
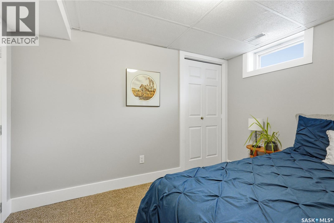
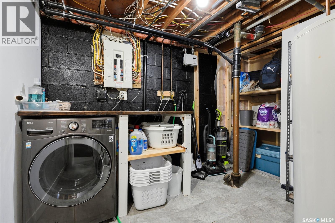
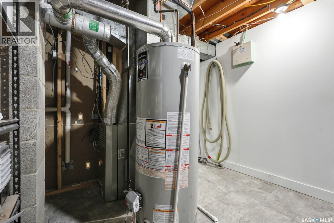
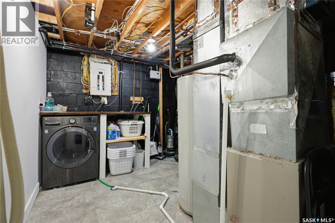
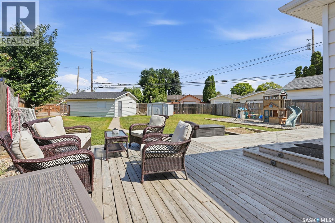
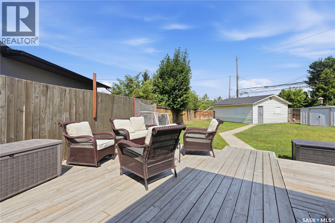
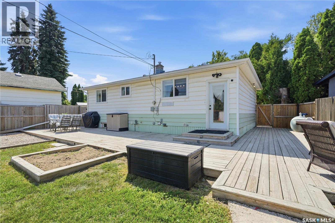
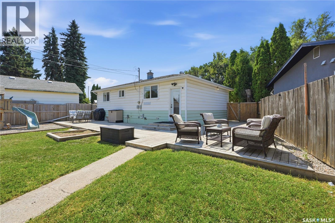
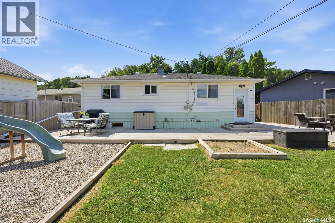
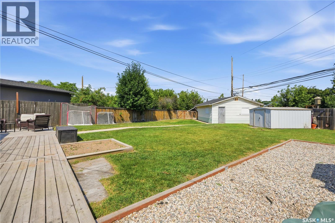
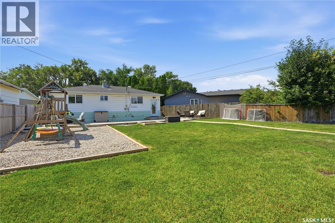
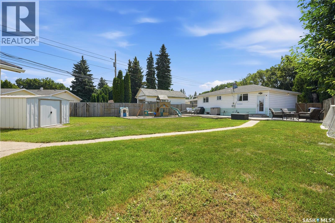
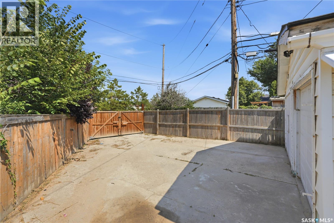
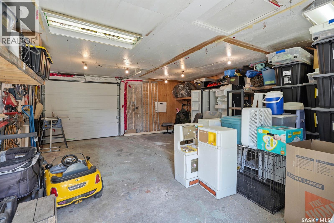
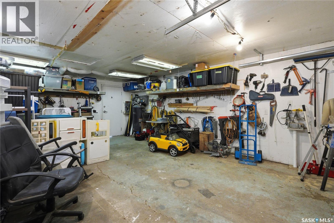
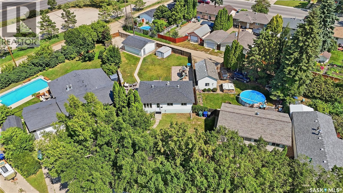
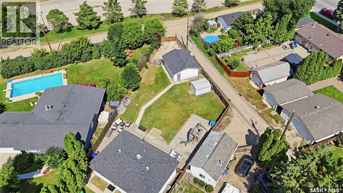
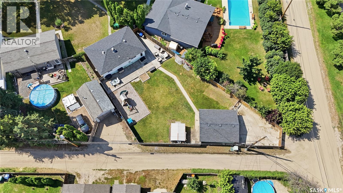
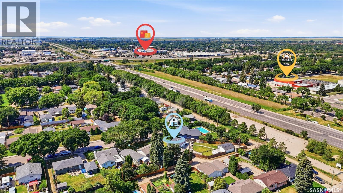
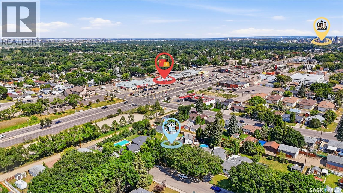
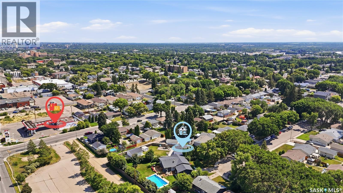
Welcome to this beautifully updated bungalow in family-friendly Meadowgreen, where thoughtful updates, generous bedrooms, and an exceptional 8,335 sq ft lot create a clean, modern home focused on maximizing space inside and out. The main floor greets you with a bright, sun-soaked open layout, elevated with vinyl plank flooring, newer windows, fresh paint, and updated lighting. The fully remodelled kitchen features shaker-style cabinetry, quartz and butcher block countertops, stainless steel appliances, deep drawer storage, pantry shelving with convenient roll-outs, and undermount lighting. A large eat-up island handles meals, entertaining, and everyday family life. The home offers three large bedrooms upstairs, one downstairs, and two fully updated bathrooms with new vanities, flooring, and fixtures. The finished basement adds family living space, storage, and a laundry room with a new washer/dryer combination unit. Central air, central vac, and an updated 100 Amp panel round out the interior. Outside, the 8,335 sq ft lot delivers a rare amount of room for recreation and entertaining. The enormous backyard features a massive wooden deck with two entertaining areas, a large play structure, shed, and space for a sport court, pool, skating rink, garden, or simply letting the kids run. Frost-free hot and cold taps make rink flooding easier, and a 130-amp service provides RV plug-in capability. The oversized, fully insulated single garage offers plenty of workshop or storage space, and the gated RV storage fits extra vehicles, two RVs, or an RV and boat, a practical setup for larger recreational or hobby equipment. Minutes from parks, playgrounds, grocery stores, the Shaw Centre, the Cosmo Civic Centre, École St. Gerard, and W.P. Bate School, this home combines everyday functionality with easy access to life's necessities. A great fit for anyone wanting a well-designed, manageable home with an exceptional amount of backyard space! As per the Seller’s direction, all offers will be presented on 08/14/2026 3:00PM. (id:51699)
Open House
This property has open houses!
6:00 pm
Ends at:8:00 pm
Property Details
| MLS® Number | SK045106 |
| Property Type | Single Family |
| Neigbourhood | Meadowgreen |
| Features | Treed, Irregular Lot Size, Lane, Double Width Or More Driveway |
| Structure | Deck, Patio(s) |
Building
| Bathroom Total | 2 |
| Bedrooms Total | 4 |
| Appliances | Washer, Refrigerator, Dishwasher, Dryer, Microwave, Window Coverings, Play Structure, Storage Shed, Stove |
| Architectural Style | Bungalow |
| Basement Development | Finished |
| Basement Type | Full (finished) |
| Constructed Date | 1963 |
| Construction Style Attachment | Detached |
| Cooling Type | Central Air Conditioning |
| Heating Fuel | Natural Gas |
| Heating Type | Forced Air |
| Stories Total | 1 |
| Size Interior | 880 Sqft |
| Type | House |
Parking
| Detached Garage | |
| Parking Pad | |
| R V | |
| Parking Space(s) | 3 |
Land
| Acreage | No |
| Fence Type | Fence |
| Landscape Features | Lawn |
| Size Irregular | 8339.00 |
| Size Total | 8339 Sqft |
| Size Total Text | 8339 Sqft |
Rooms
| Level | Type | Length | Width | Dimensions |
|---|---|---|---|---|
| Basement | Bedroom | 8'9 x 10'6 | ||
| Basement | 3pc Bathroom | 6'5 x 8'48 | ||
| Basement | Family Room | 10'52 x 33'62 | ||
| Basement | Laundry Room | 10'91 x 12'98 | ||
| Main Level | Living Room | 13'67 x 14'04 | ||
| Main Level | Kitchen/dining Room | 11'18 x 13'42 | ||
| Main Level | Primary Bedroom | 9'73 x 11'42 | ||
| Main Level | Bedroom | 10'55 x 10'46 | ||
| Main Level | Bedroom | 7'62 x 9'7 | ||
| Main Level | 4pc Bathroom | 4'91 x 9'8 |
https://www.realtor.ca/real-estate/30136346/122-montreal-avenue-s-saskatoon-meadowgreen
Interested?
Contact us for more information

The trademarks REALTOR®, REALTORS®, and the REALTOR® logo are controlled by The Canadian Real Estate Association (CREA) and identify real estate professionals who are members of CREA. The trademarks MLS®, Multiple Listing Service® and the associated logos are owned by The Canadian Real Estate Association (CREA) and identify the quality of services provided by real estate professionals who are members of CREA. The trademark DDF® is owned by The Canadian Real Estate Association (CREA) and identifies CREA's Data Distribution Facility (DDF®)
August 11 2026 02:19:54
Saskatoon Region Association of REALTORS® Inc.
Coldwell Banker Signature