

3409 Green Jade Lane Regina, Saskatchewan S4V 3K7

$459,900
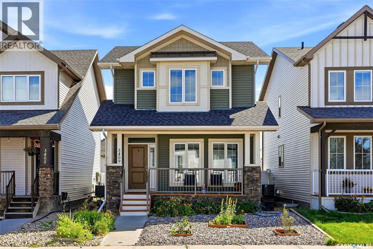
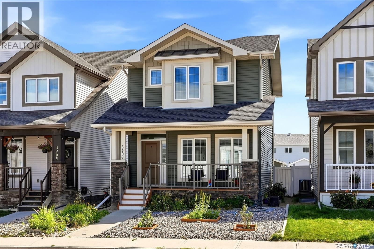
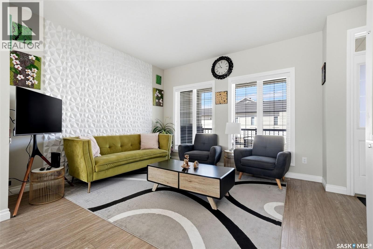
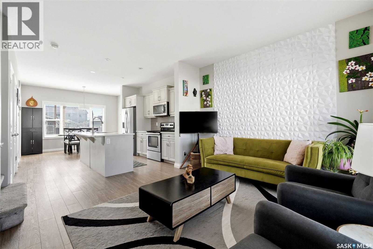
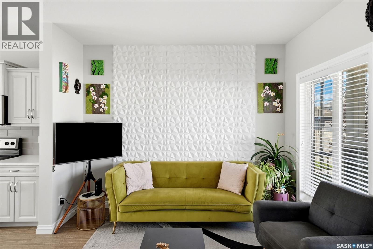
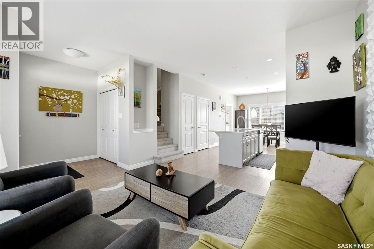
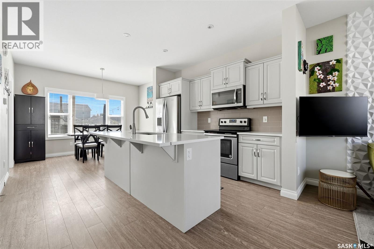
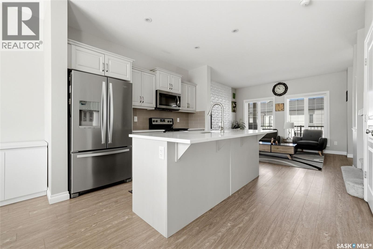
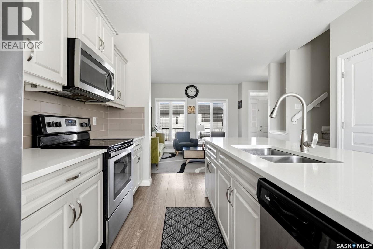
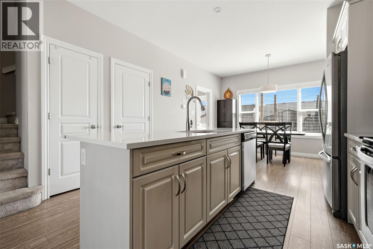
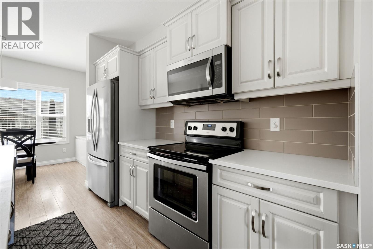
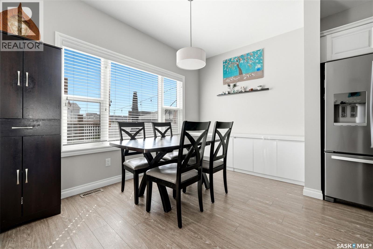
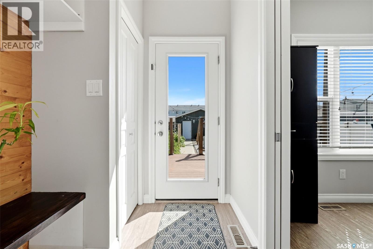
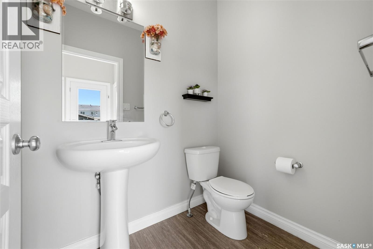
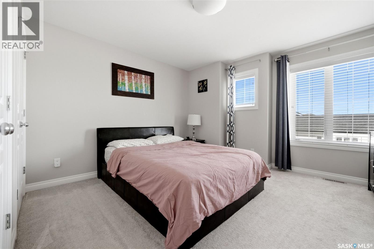
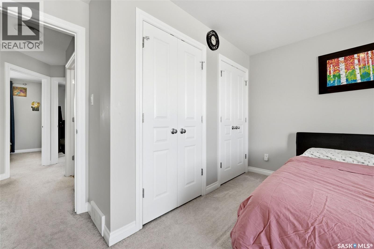
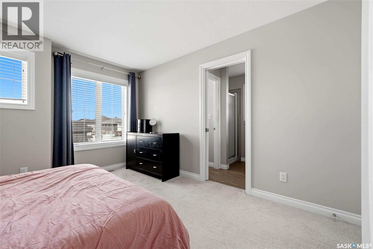
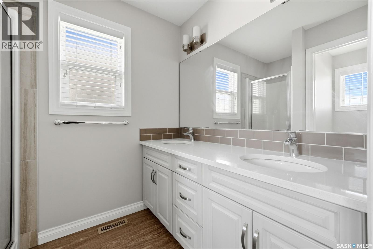
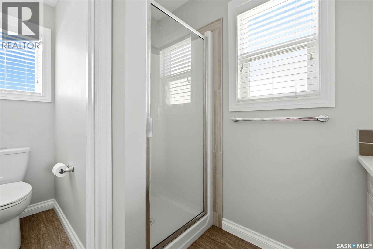
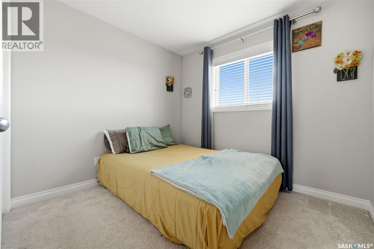
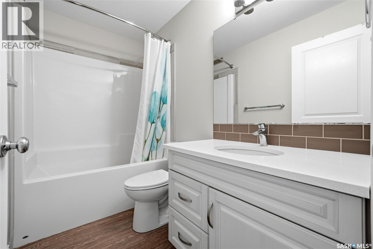
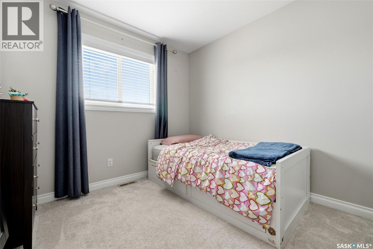
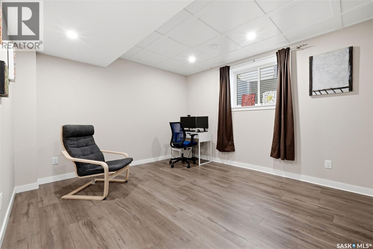
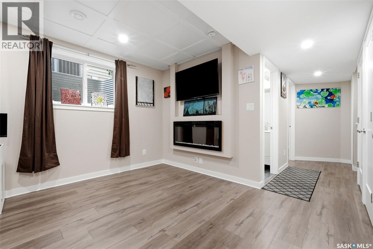
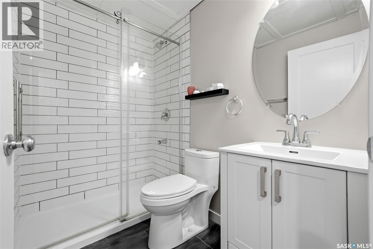
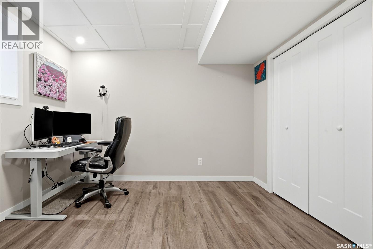
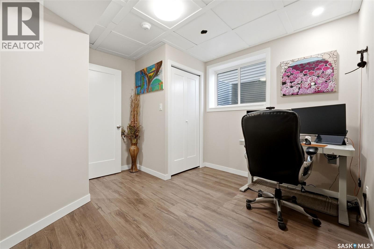
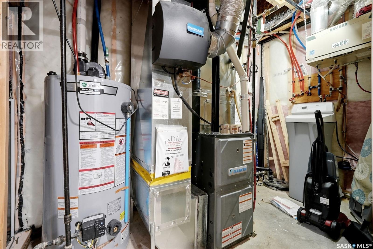
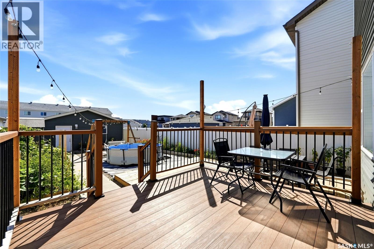
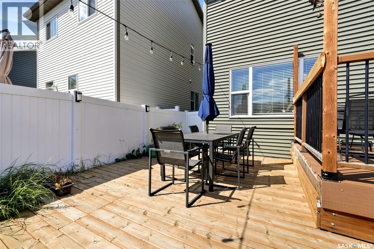
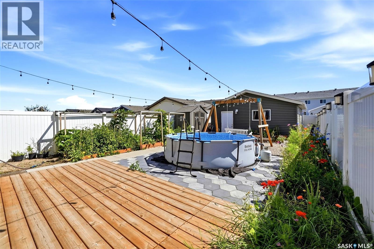
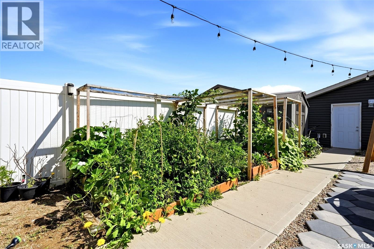
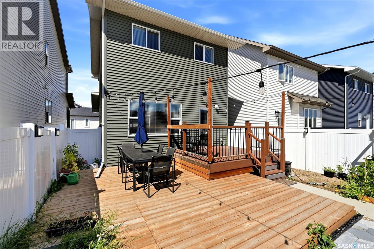
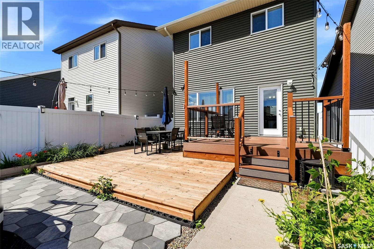
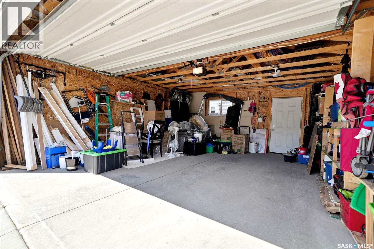
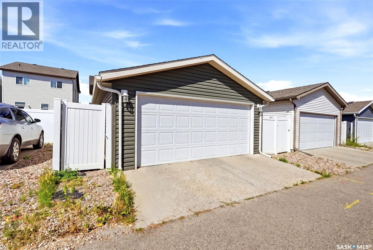
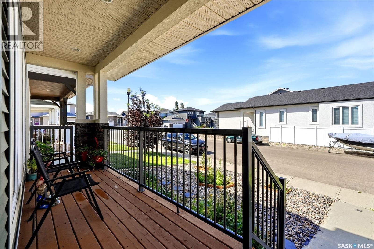
Welcome to 3409 Green Jade Lane, a Dream Built, beautifully maintained 1,285 sq. ft. two-storey home in The Greens, ideally located within walking distance to the school. Built in 2017, this home offers a thoughtfully designed layout with plenty of space for everyday living and entertaining. The main floor features a bright, open-concept living, dining and kitchen area with quartz countertops, stainless steel appliances and plenty of functional workspace. A convenient powder room completes the main level. Upstairs you’ll find three comfortable bedrooms, and ensuite and a full bathroom, providing a practical layout for families. The fully finished basement adds even more living space with a spacious recreation area, fourth bedroom, and three-piece bathroom that has heated floors - an extra touch of comfort during Saskatchewan winters. Outside, the property offers a cozy front porch, zero-scaped front yard, maintenance-free exterior, and a large backyard with plenty of room for gardening, entertaining and enjoying the outdoors. The maintenance-free deck and lower wooden patio create multiple outdoor spaces to gather and relax. The oversized 21'6" x 19' double detached garage provides excellent parking, storage and workspace. Additional features include an owned water heater, central air conditioning, furnace, HRV and water softener. With its efficient use of space, finished basement, double detached garage and fantastic location close to the school, 3409 Green Jade Lane is a home that checks all the boxes. (id:51699)
Property Details
| MLS® Number | SK045168 |
| Property Type | Single Family |
| Neigbourhood | Greens on Gardiner |
| Features | Rectangular, Sump Pump |
| Structure | Deck, Patio(s) |
Building
| Bathroom Total | 4 |
| Bedrooms Total | 4 |
| Appliances | Washer, Refrigerator, Dishwasher, Dryer, Microwave, Window Coverings, Garage Door Opener Remote(s), Stove |
| Architectural Style | 2 Level |
| Basement Development | Finished |
| Basement Type | Full (finished) |
| Constructed Date | 2017 |
| Construction Style Attachment | Detached |
| Cooling Type | Central Air Conditioning |
| Fireplace Fuel | Electric |
| Fireplace Present | Yes |
| Fireplace Type | Conventional |
| Heating Type | Forced Air |
| Stories Total | 2 |
| Size Interior | 1285 Sqft |
| Type | House |
Parking
| Detached Garage | |
| Parking Space(s) | 2 |
Land
| Acreage | No |
| Fence Type | Fence |
| Landscape Features | Garden Area |
| Size Frontage | 3672 Ft |
Rooms
| Level | Type | Length | Width | Dimensions |
|---|---|---|---|---|
| Second Level | Bedroom | 12'5 x 14'9 | ||
| Second Level | Bedroom | 10'5 x 9'3 | ||
| Second Level | Bedroom | 9'4 x 10'1 | ||
| Second Level | 4pc Bathroom | 6'08 x 4'10 | ||
| Second Level | 3pc Ensuite Bath | 10'4 x 5'11 | ||
| Basement | Living Room | 11'8 x 12'5 | ||
| Basement | 3pc Bathroom | 4'11 x 7'5 | ||
| Basement | Bedroom | 11'3 x 11' | ||
| Basement | Storage | 5 ft | 5 ft x Measurements not available | |
| Basement | Other | 6 ft | Measurements not available x 6 ft | |
| Main Level | Living Room | 10'2 x 12'8 | ||
| Main Level | Kitchen | 12'2 x 12'8 | ||
| Main Level | Dining Room | 12'3 x 7'8 | ||
| Main Level | Mud Room | 5'9 x 5'7 | ||
| Main Level | 2pc Bathroom | 6 ft | 6 ft x Measurements not available |
https://www.realtor.ca/real-estate/30147008/3409-green-jade-lane-regina-greens-on-gardiner
Interested?
Contact us for more information

The trademarks REALTOR®, REALTORS®, and the REALTOR® logo are controlled by The Canadian Real Estate Association (CREA) and identify real estate professionals who are members of CREA. The trademarks MLS®, Multiple Listing Service® and the associated logos are owned by The Canadian Real Estate Association (CREA) and identify the quality of services provided by real estate professionals who are members of CREA. The trademark DDF® is owned by The Canadian Real Estate Association (CREA) and identifies CREA's Data Distribution Facility (DDF®)
August 12 2026 06:12:00
Saskatoon Region Association of REALTORS® Inc.
Realtyone Real Estate Services Inc.