

Sk S0k2t2 812 1st Avenue N Warman, Saskatchewan S0K 4S5

$620,000

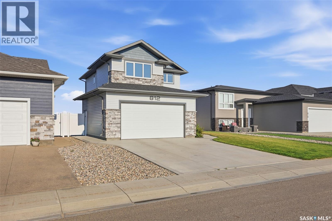
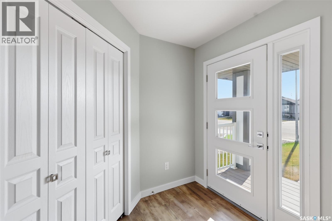
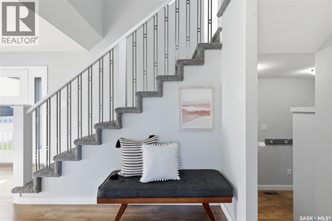

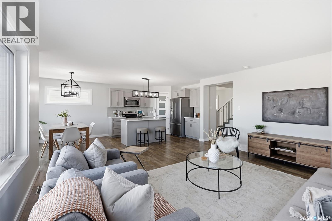
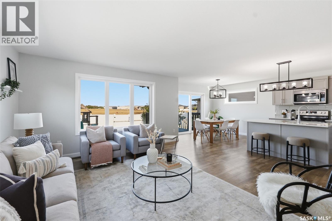
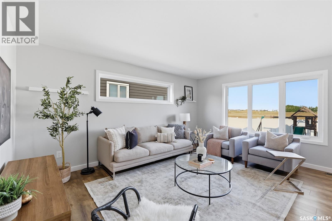
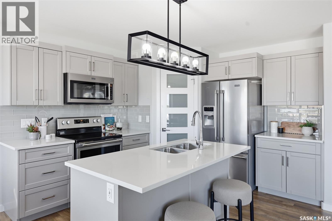
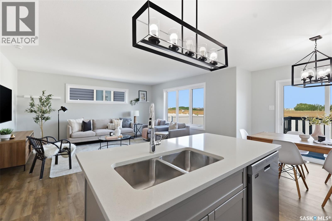
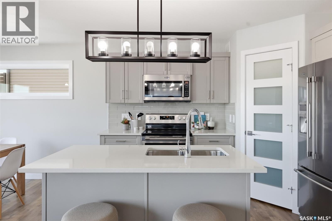
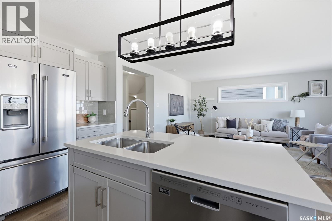
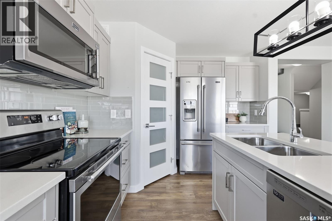
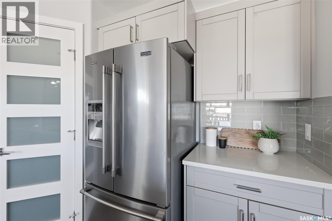
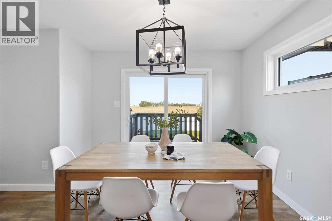
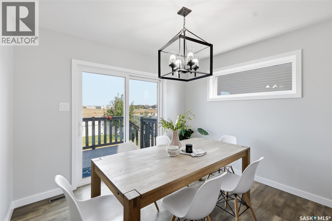
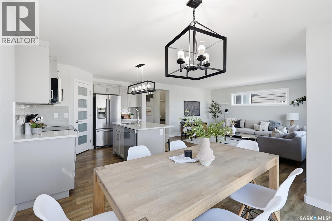
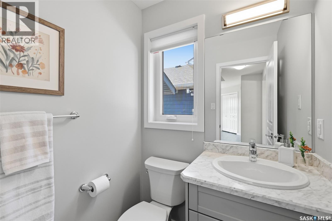
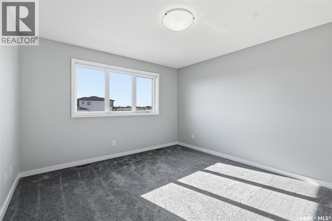
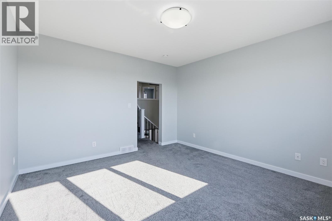
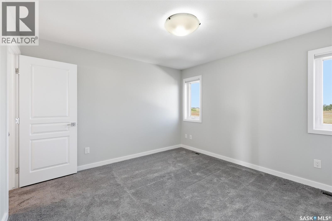
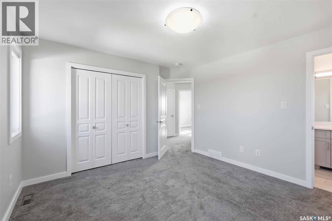
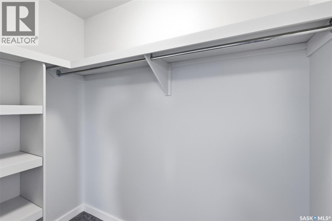
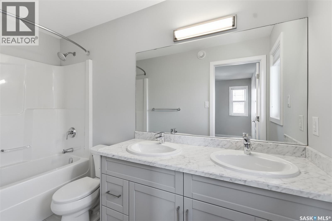
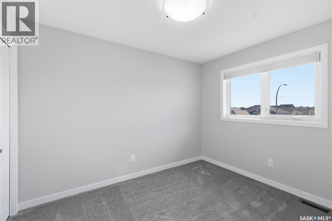
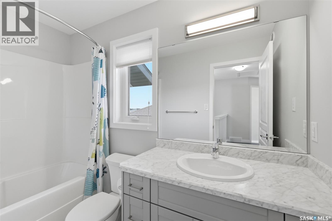
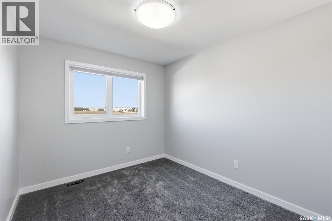
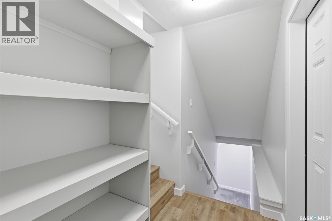
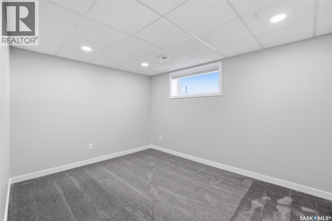
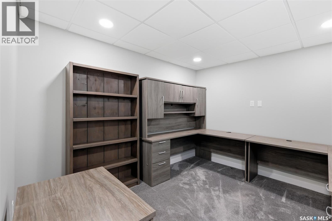
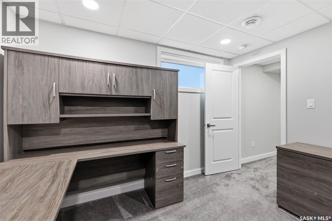
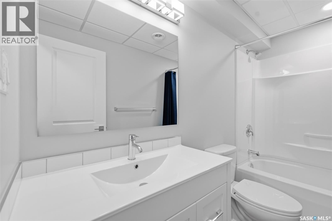
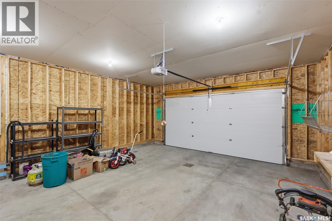
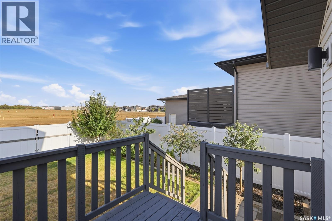
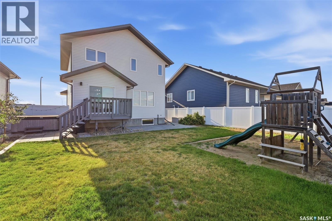
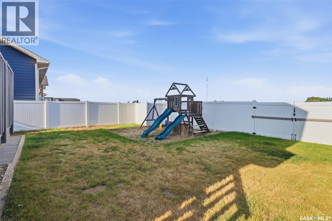
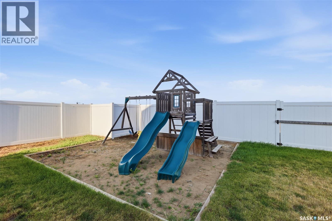
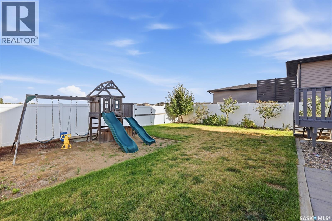
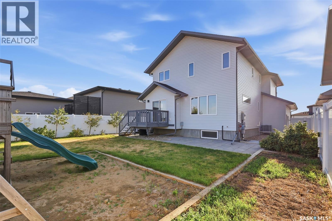
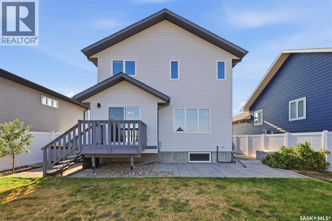
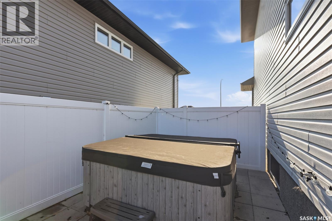
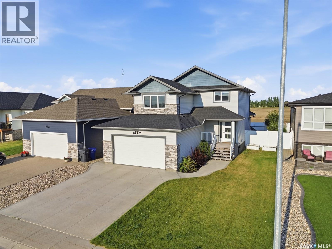
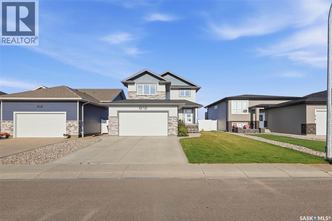
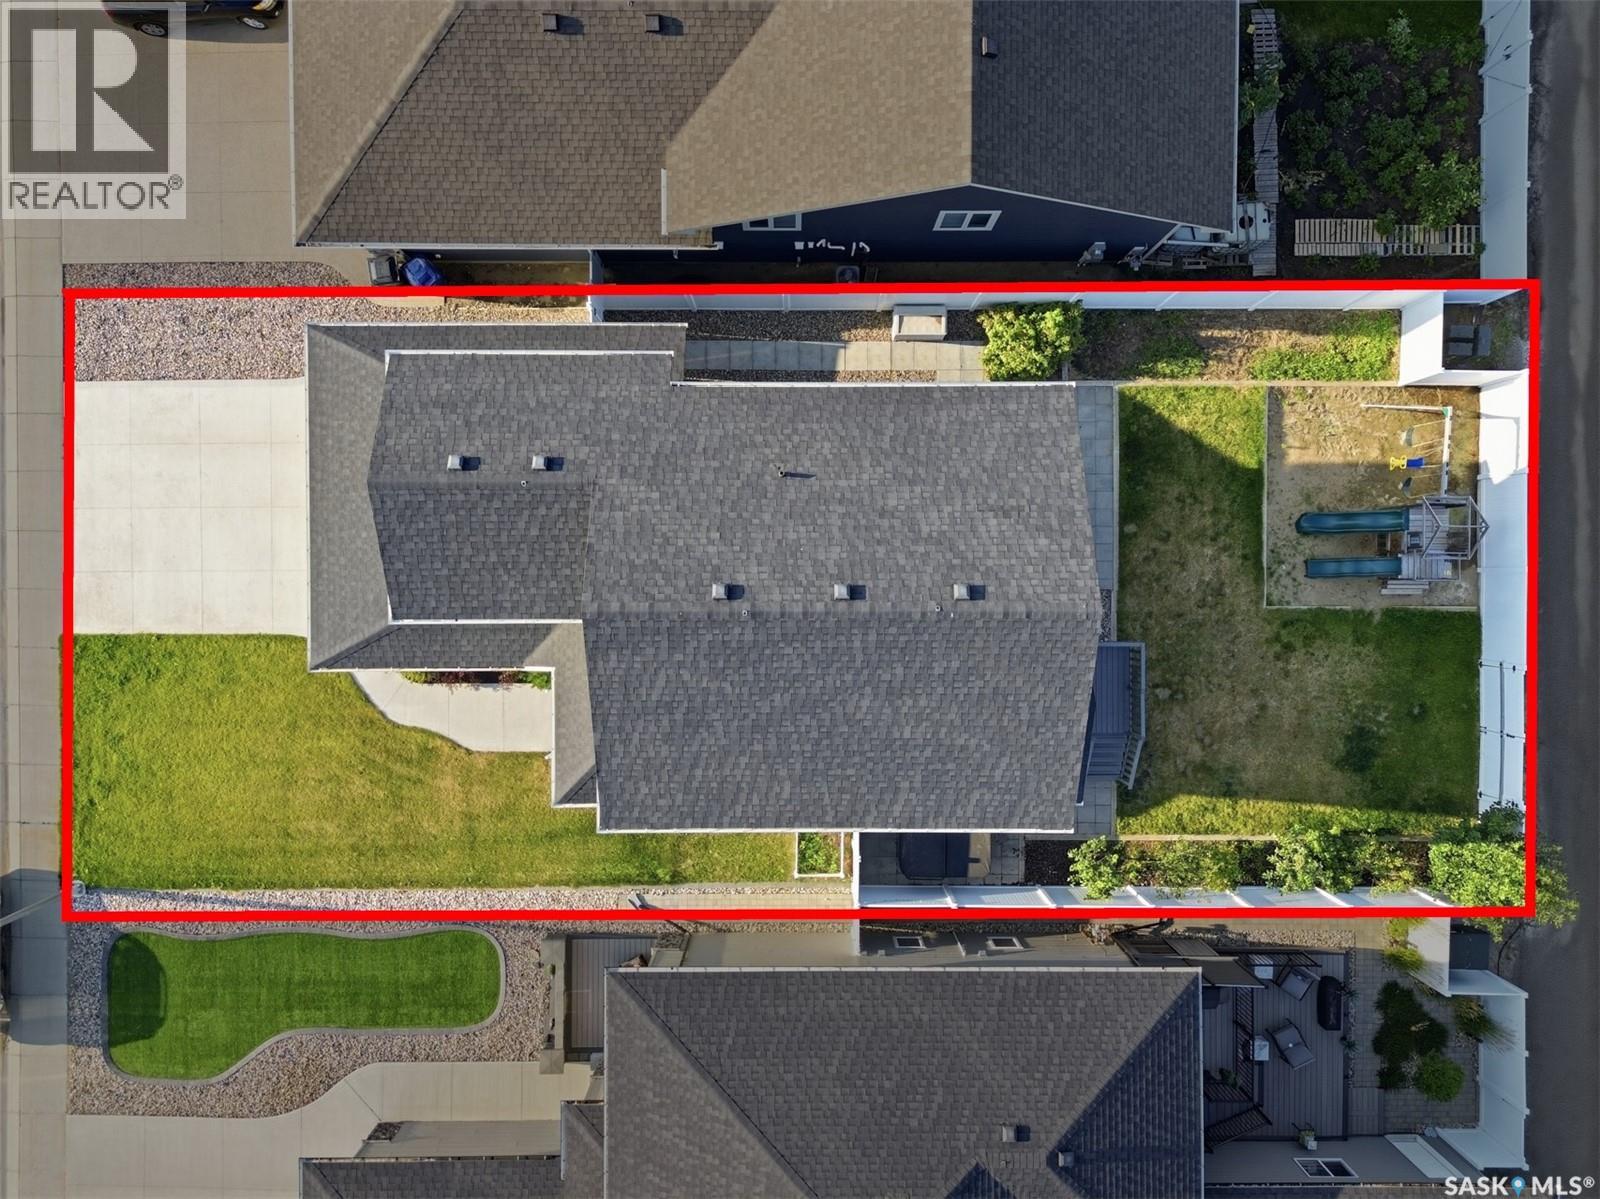
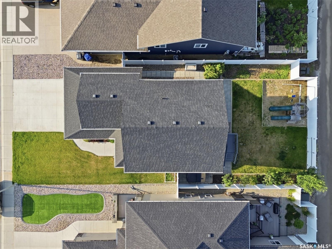
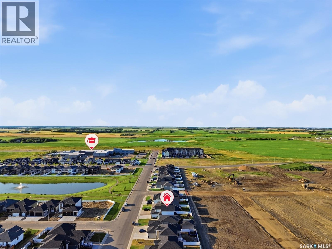
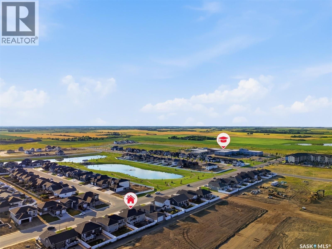
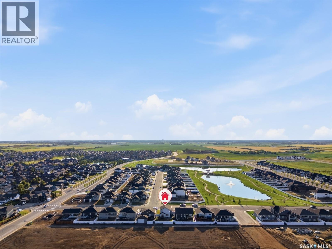
This meticulously cared-for 1,654 sq. ft. two-storey residence, constructed in 2018 by Warman Homes, boasts five bedrooms, four bathrooms, and a double attached garage, providing ample room for your family to grow. The main floor offers a functional and open-concept layout that seamlessly connects the spacious kitchen, dining area, and living room, complemented by a convenient two-piece bathroom. On the upper level, you will discover a versatile den situated above the garage, along with three generously sized bedrooms and two bathrooms, featuring a comfortable primary suite. The fully finished basement expands the living space further with two additional bedrooms and a four-piece bathroom, making this home a perfect fit for guests or a growing household. Escape to the mature backyard, where established trees and a garden create a serene atmosphere, complete with a hot tub for relaxing on warm summer evenings. With fresh paint throughout and a thoughtful floor plan, this move-in ready Warman home is an opportunity you won’t want to miss. Contact your favourite REALTOR® today to schedule your private showing! (id:51699)
Property Details
| MLS® Number | SK045360 |
| Property Type | Single Family |
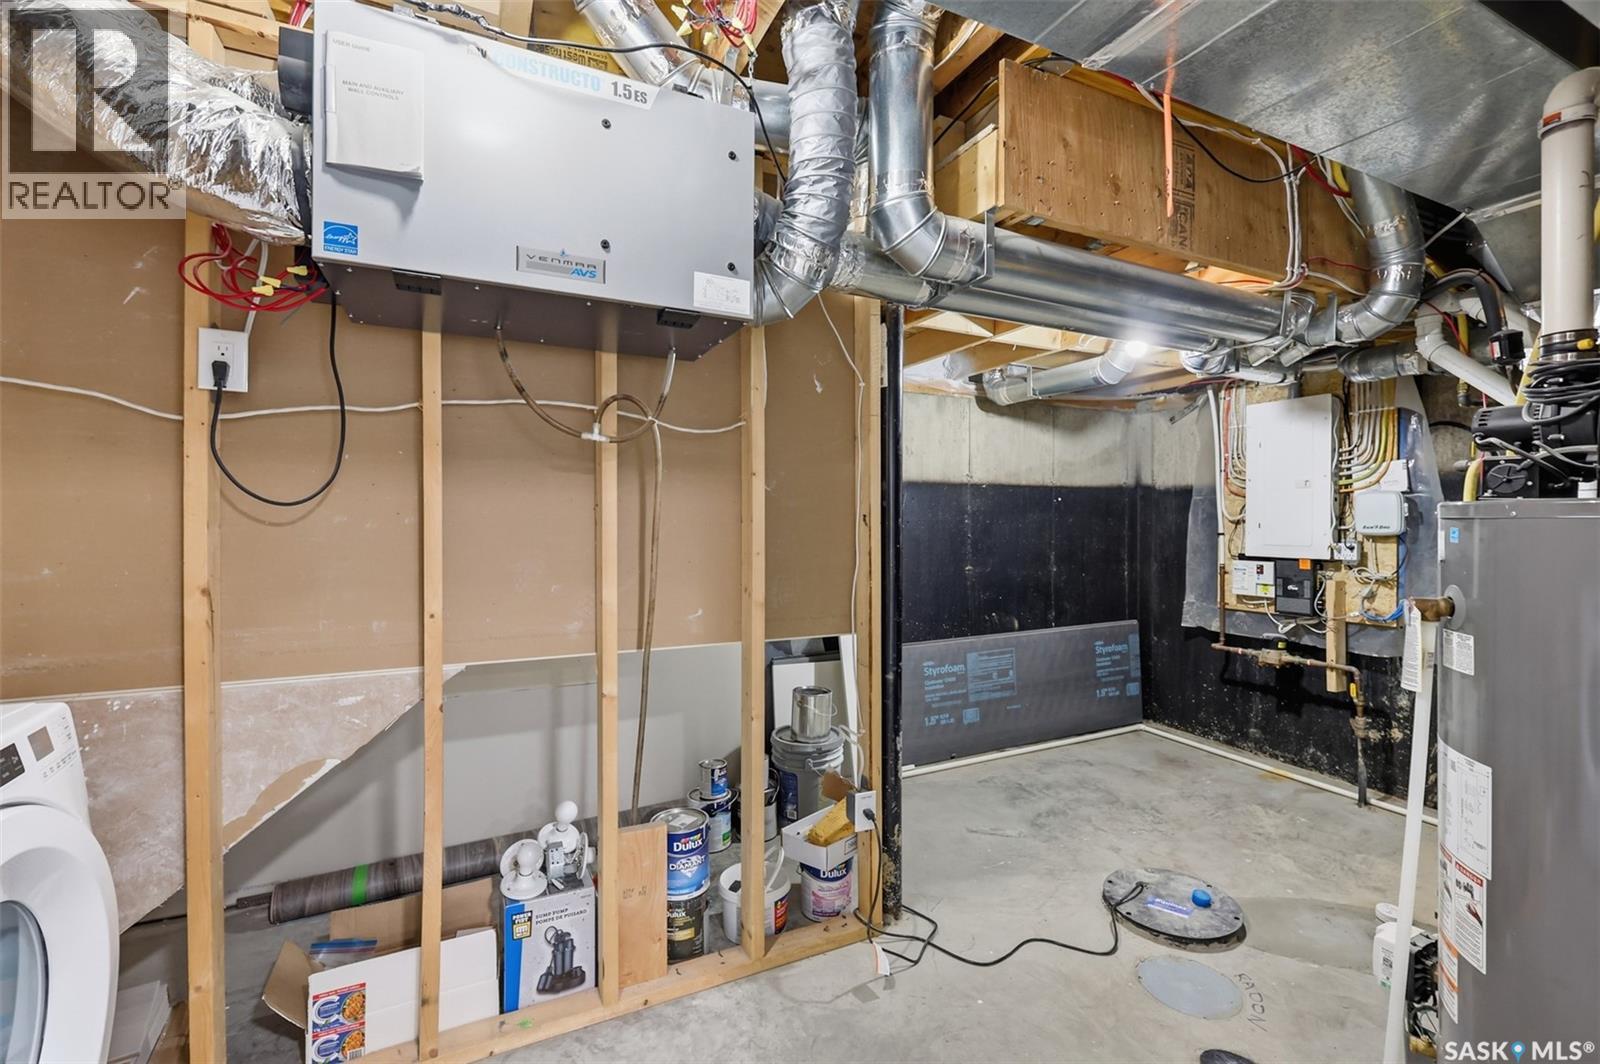
| Features | Treed, Rectangular, Sump Pump |
| Structure | Deck |
Building
| Bathroom Total | 4 |
| Bedrooms Total | 5 |
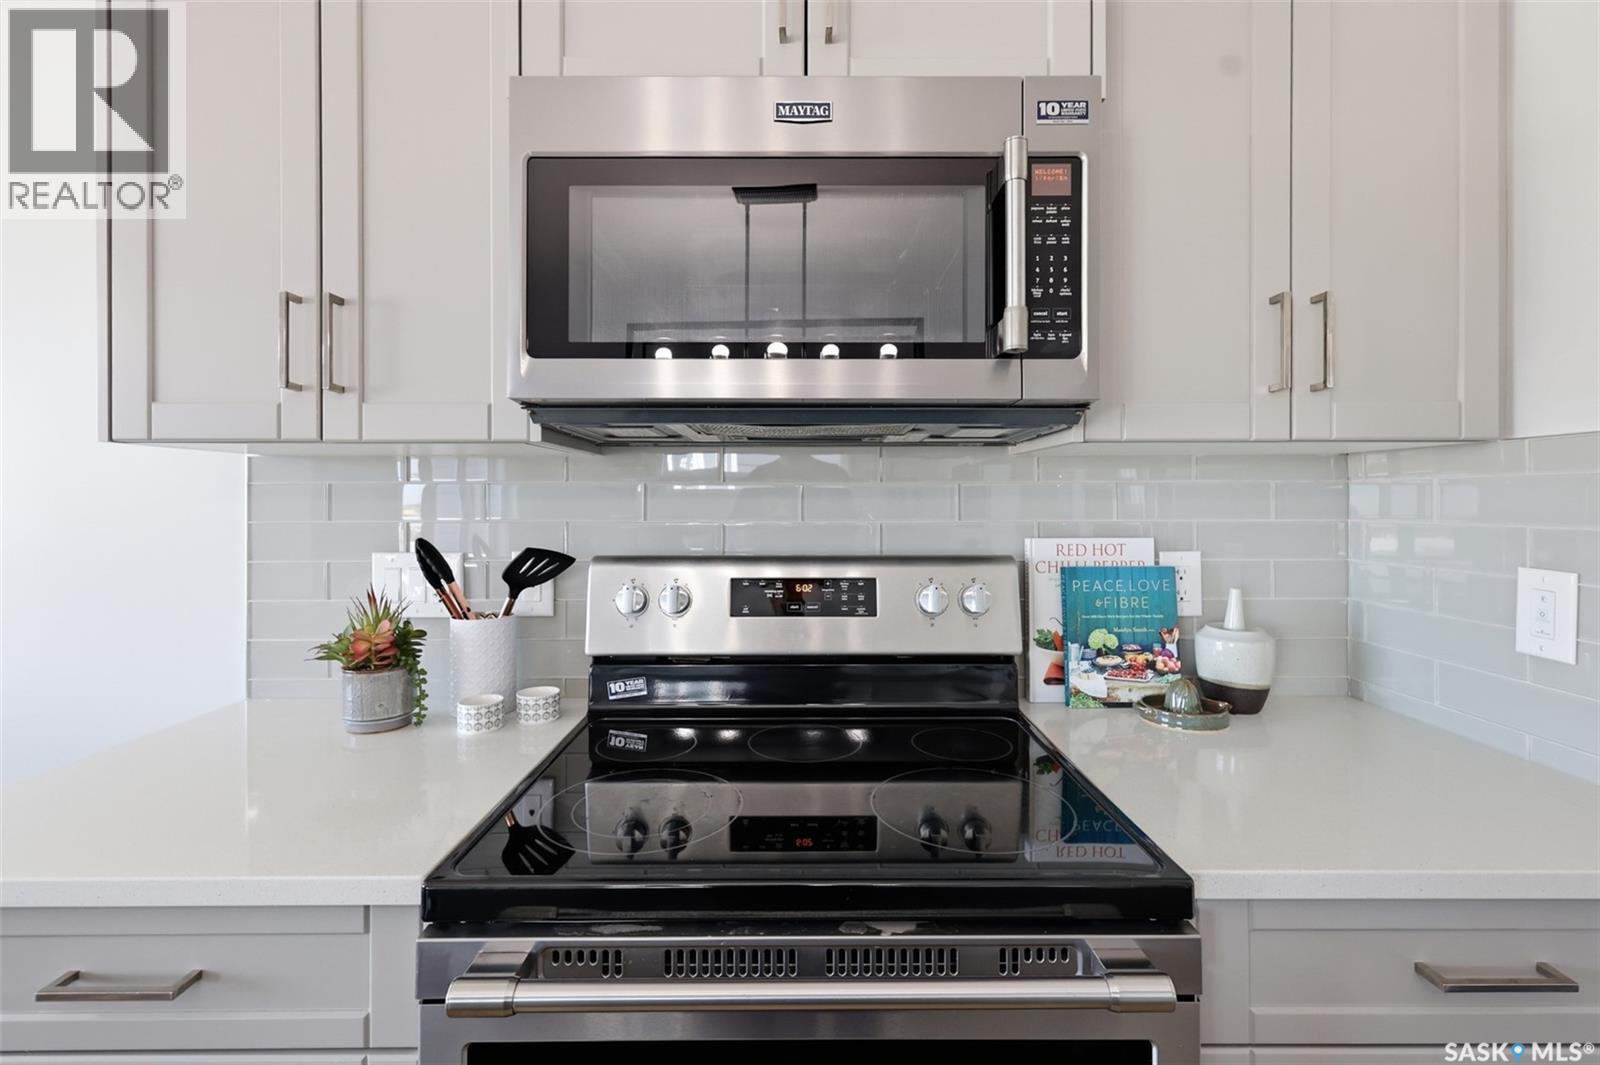
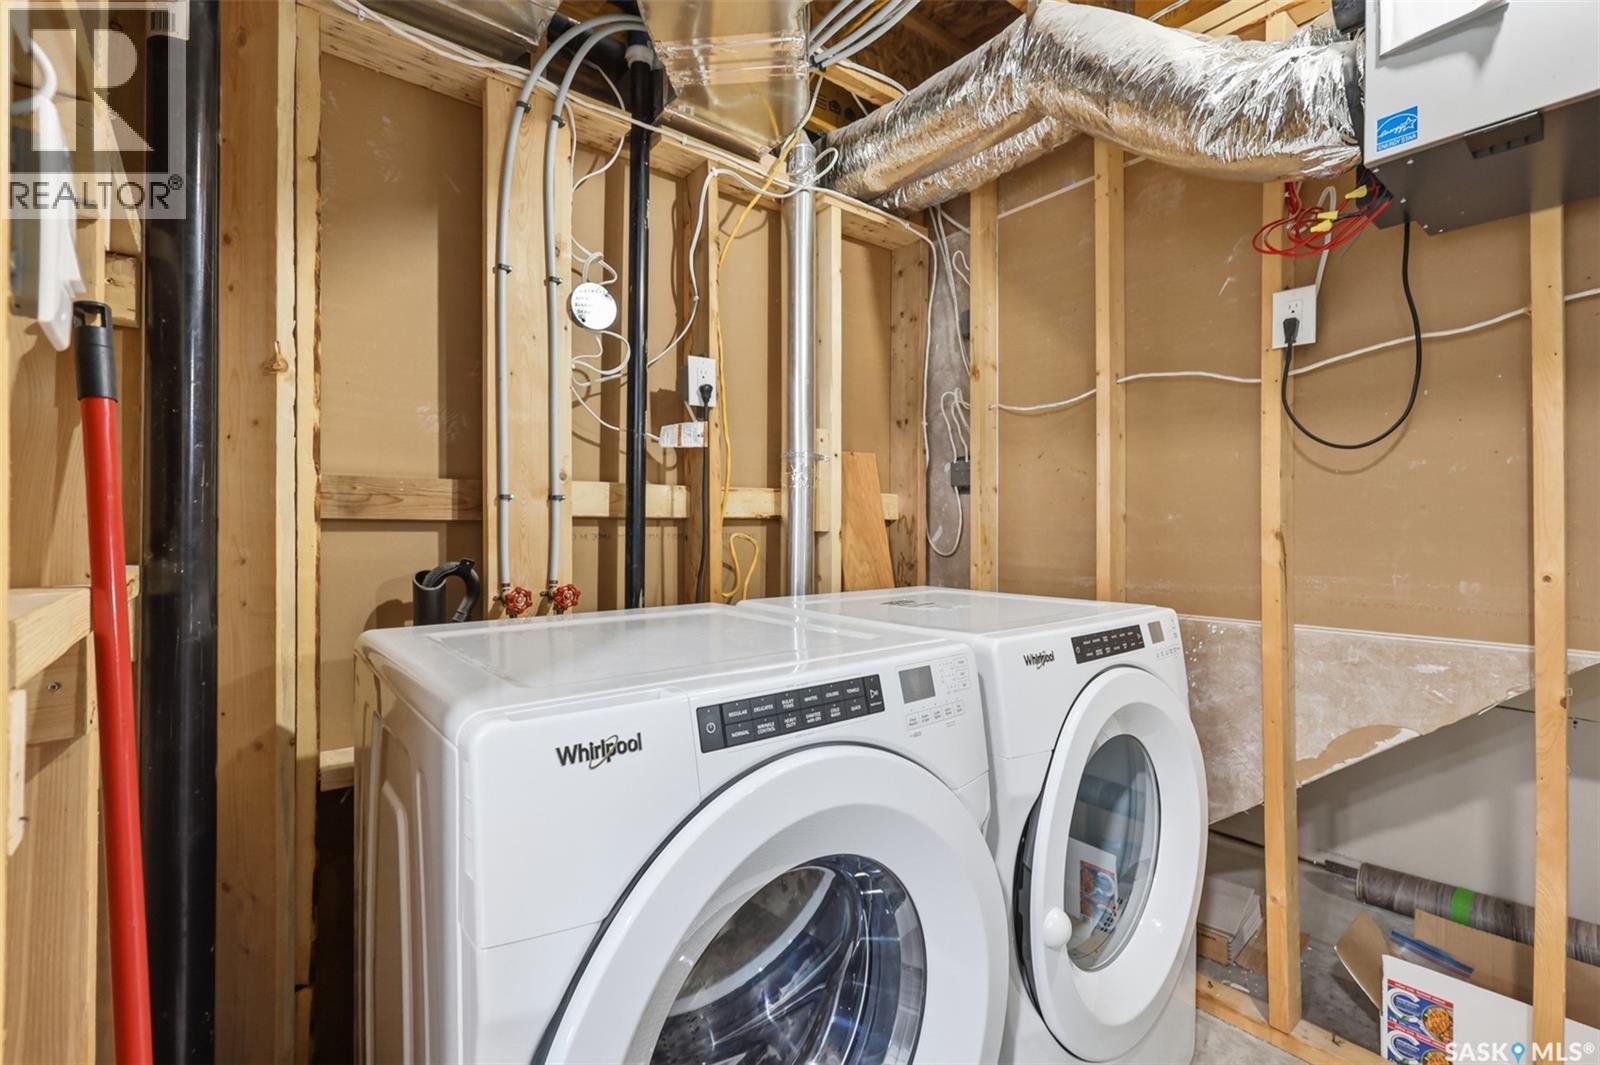
| Appliances | Washer, Refrigerator, Dishwasher, Dryer, Stove |
| Architectural Style | 2 Level |
| Basement Development | Finished |
| Basement Type | Full (finished) |
| Constructed Date | 2018 |
| Construction Style Attachment | Detached |
| Cooling Type | Central Air Conditioning |
| Heating Fuel | Natural Gas |
| Stories Total | 2 |
| Size Interior | 1654 Sqft |
| Type | House |
Parking
| Attached Garage | |
| Parking Space(s) | 4 |
Land
| Acreage | No |
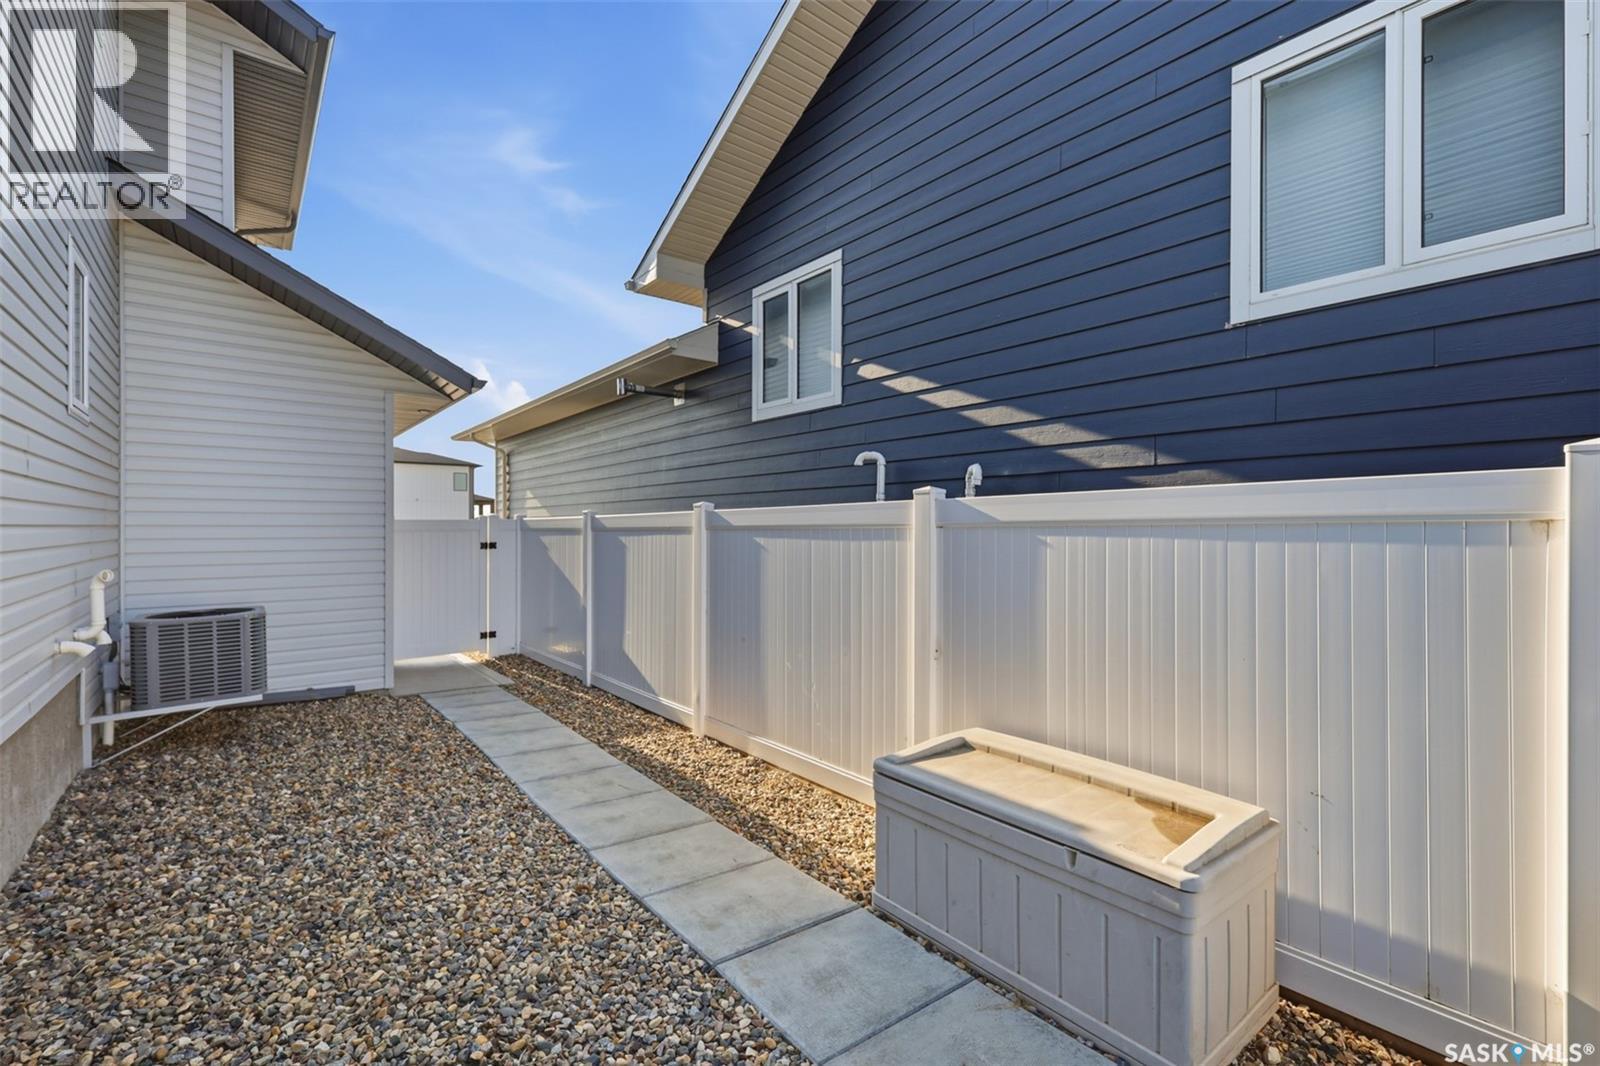
| Fence Type | Fence |
| Landscape Features | Lawn, Garden Area |
| Size Frontage | 50 Ft |
| Size Irregular | 50x114 |
| Size Total Text | 50x114 |
Rooms
| Level | Type | Length | Width | Dimensions |
|---|---|---|---|---|
| Second Level | Den | 13 ft | Measurements not available x 13 ft | |
| Second Level | 4pc Bathroom | Measurements not available | ||
| Second Level | Bedroom | 9 ft | Measurements not available x 9 ft | |
| Second Level | Bedroom | 10'11 x 8'11 | ||
| Second Level | Primary Bedroom | 11'10 x 12'1 | ||
| Second Level | 4pc Ensuite Bath | Measurements not available | ||
| Basement | Bedroom | 10'11 x 9'8 | ||
| Basement | Bedroom | 9'11 x 13'6 | ||
| Basement | 4pc Bathroom | Measurements not available | ||
| Main Level | Living Room | 14'5 x 15'11 | ||
| Main Level | Kitchen | 11 ft | 11 ft x Measurements not available | |
| Main Level | Dining Room | 10 ft | 10 ft x Measurements not available | |
| Main Level | 2pc Bathroom | Measurements not available |
https://www.realtor.ca/real-estate/30146836/sk-s0k2t2-812-1st-avenue-n-warman
Interested?
Contact us for more information

The trademarks REALTOR®, REALTORS®, and the REALTOR® logo are controlled by The Canadian Real Estate Association (CREA) and identify real estate professionals who are members of CREA. The trademarks MLS®, Multiple Listing Service® and the associated logos are owned by The Canadian Real Estate Association (CREA) and identify the quality of services provided by real estate professionals who are members of CREA. The trademark DDF® is owned by The Canadian Real Estate Association (CREA) and identifies CREA's Data Distribution Facility (DDF®)
August 12 2026 05:50:43
Saskatoon Region Association of REALTORS® Inc.
Exp Realty