

815 Douglas Road Weyburn, Saskatchewan S4H 2M9

$518,500
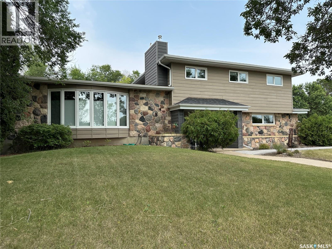
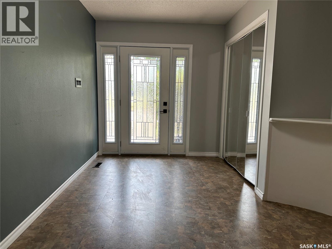
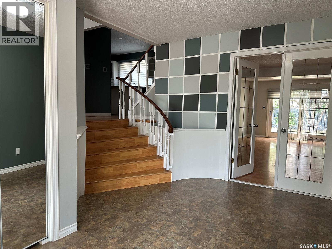
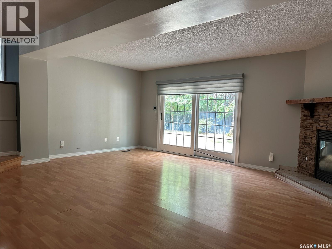
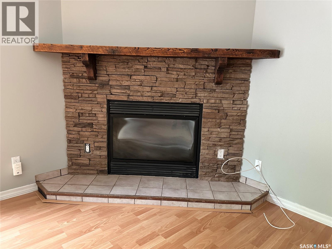
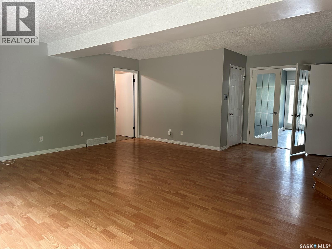
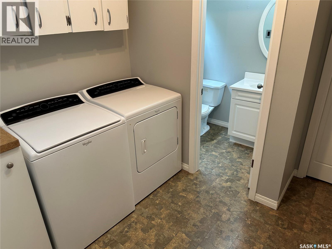
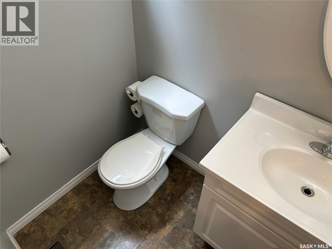
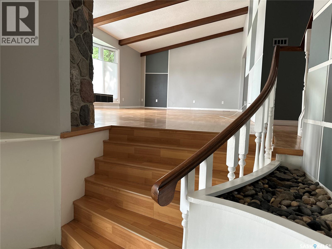
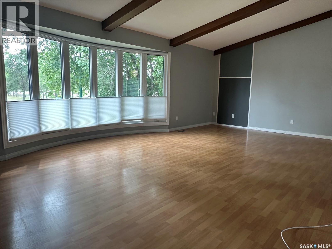
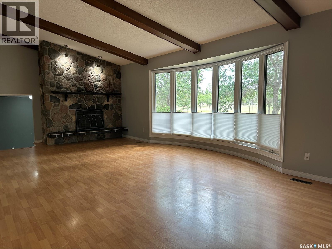
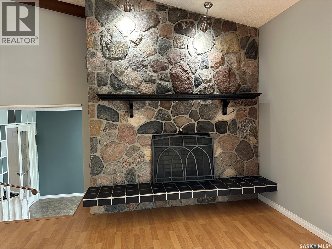
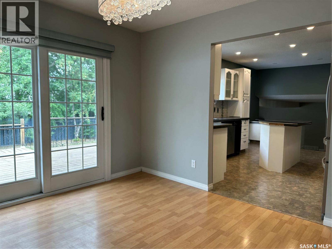
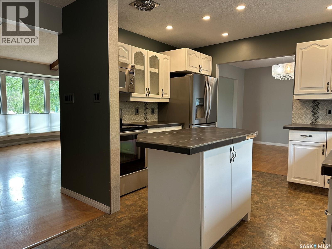
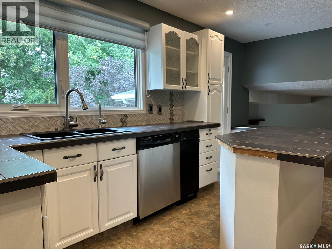
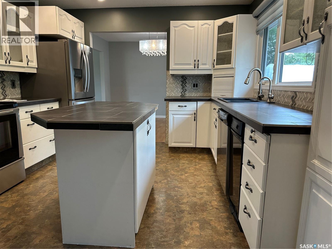
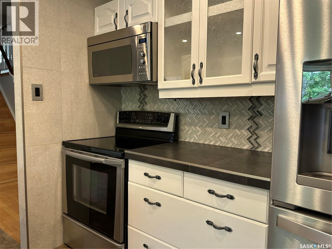
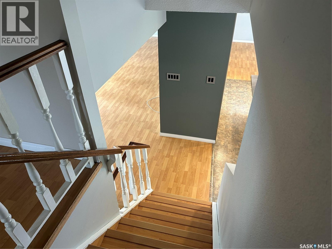
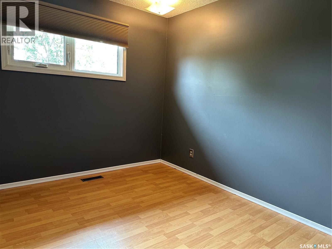
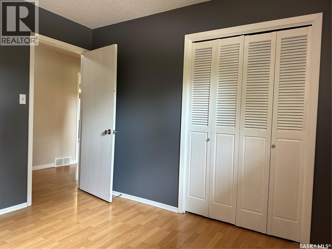
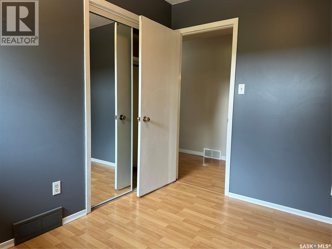
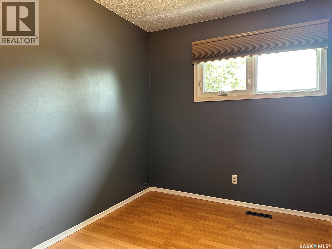
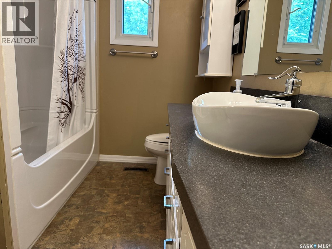
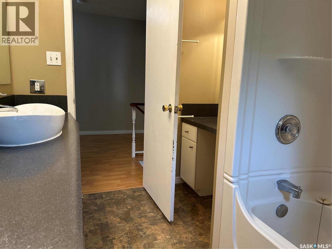
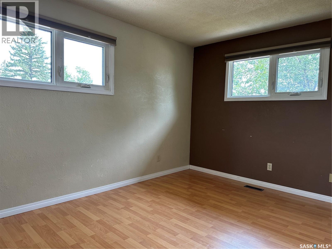
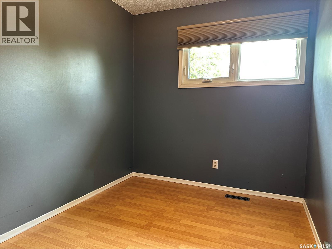
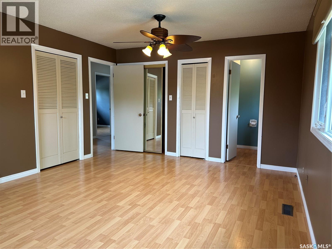
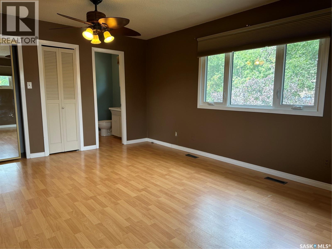
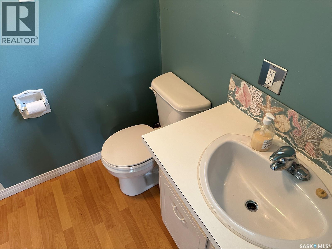
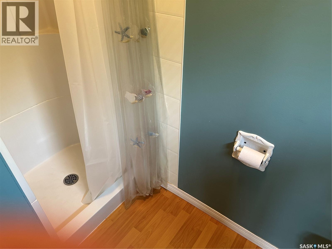
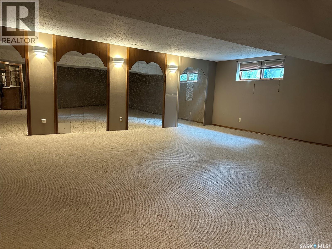
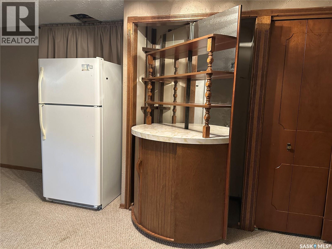
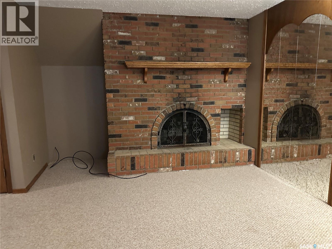
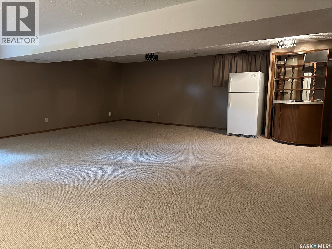
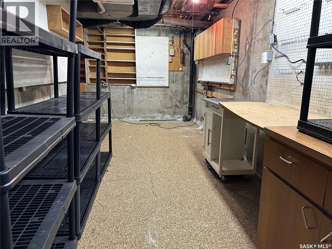
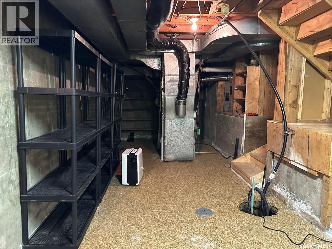
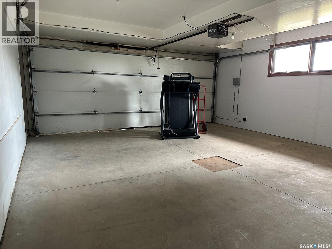
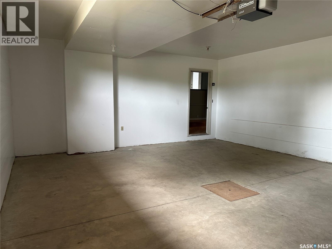
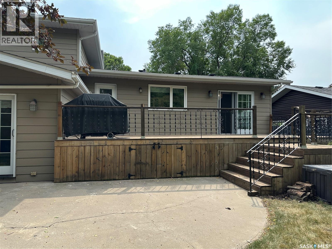
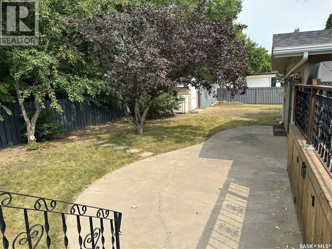
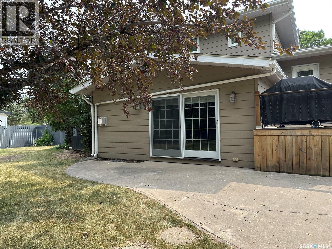
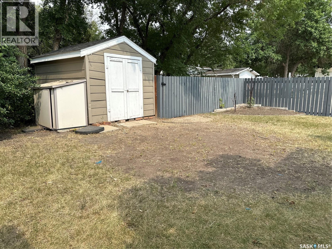
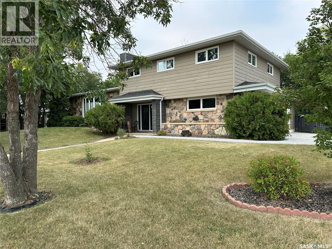
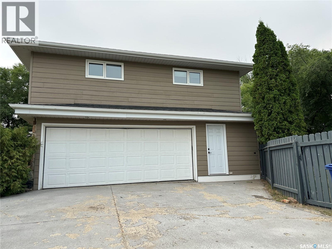
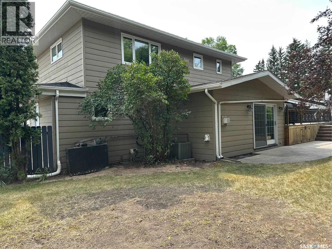
Welcome to this lovingly cared-for multi-level home, ideally situated in a prime location close to schools, parks, a swimming pool, arts centre, and recreation facilities. Set on a fantastic corner lot, this property offers plenty of space, convenience, and versatility for the whole family, along with a double attached garage and an additional parking spot. Step inside to a spacious main entrance foyer that leads into a bright and welcoming family room, featuring a cozy gas fireplace and patio doors providing easy access to the backyard. This level is completed by a convenient laundry room and 2-piece bathroom. A few steps up brings you to the main living area, where the bright living room (with wood burning fireplace) and dining room offer another set of patio doors leading outside. The kitchen features a movable island and handy trash compactor, providing a functional space for everyday living and entertaining. Continue upstairs to find four bedrooms, including a spacious primary bedroom with a walk-in closet and 3-piece ensuite. Three additional bedrooms and a 4-piece main bathroom provide plenty of room for family, guests, or a home office. The lower level offers a great recreation room (with wood burning fireplace) complete with a unique hidden bar — a fun and inviting space for entertaining or relaxing. The bottom level provides a utility room along with additional storage space. Outside, enjoy the fully fenced backyard featuring a couple of sheds, a patio, and a lovely deck conveniently accessed from the dining room and kitchen. There is plenty of room to enjoy summer gatherings, outdoor dining, gardening, or simply relaxing in your own private yard. This well-loved home offers an abundance of space both inside and out, a wonderful family-friendly location, and a layout designed for comfortable living. It has been lovingly cared for and is ready for its new owners to make it their own! As per the Seller’s direction, all offers will be presented on 08/17/2026 12:03AM. (id:51699)
Property Details
| MLS® Number | SK045257 |
| Property Type | Single Family |
| Features | Treed, Corner Site, Sump Pump |
| Structure | Deck, Patio(s) |
Building
| Bathroom Total | 3 |
| Bedrooms Total | 4 |
| Appliances | Washer, Refrigerator, Dishwasher, Dryer, Microwave, Garburator, Window Coverings, Garage Door Opener Remote(s), Storage Shed, Stove |
| Basement Development | Partially Finished |
| Basement Type | Partial (partially Finished) |
| Constructed Date | 1974 |
| Construction Style Attachment | Detached |
| Construction Style Split Level | Split Level |
| Cooling Type | Central Air Conditioning |
| Fireplace Fuel | Gas,wood |
| Fireplace Present | Yes |
| Fireplace Type | Conventional,conventional |
| Heating Fuel | Natural Gas |
| Heating Type | Forced Air |
| Size Interior | 2350 Sqft |
| Type | House |
Parking
| Attached Garage | |
| Parking Space(s) | 5 |
Land
| Acreage | No |
| Fence Type | Fence |
| Landscape Features | Lawn, Underground Sprinkler |
| Size Frontage | 90 Ft |
| Size Irregular | 9000.00 |
| Size Total | 9000 Sqft |
| Size Total Text | 9000 Sqft |
Rooms
| Level | Type | Length | Width | Dimensions |
|---|---|---|---|---|
| Second Level | Living Room | 25 ft ,6 in | 14 ft ,3 in | 25 ft ,6 in x 14 ft ,3 in |
| Second Level | Dining Room | 11 ft ,7 in | 10 ft ,9 in | 11 ft ,7 in x 10 ft ,9 in |
| Second Level | Kitchen | 14 ft ,8 in | 11 ft ,7 in | 14 ft ,8 in x 11 ft ,7 in |
| Third Level | 4pc Bathroom | 9 ft ,2 in | 6 ft ,6 in | 9 ft ,2 in x 6 ft ,6 in |
| Third Level | Bedroom | 10 ft ,5 in | 9 ft ,9 in | 10 ft ,5 in x 9 ft ,9 in |
| Third Level | Bedroom | 10 ft ,5 in | 7 ft ,6 in | 10 ft ,5 in x 7 ft ,6 in |
| Third Level | Bedroom | 13 ft ,9 in | 11 ft ,4 in | 13 ft ,9 in x 11 ft ,4 in |
| Third Level | Primary Bedroom | 17 ft | 12 ft ,9 in | 17 ft x 12 ft ,9 in |
| Third Level | 3pc Ensuite Bath | 7 ft ,7 in | 5 ft ,4 in | 7 ft ,7 in x 5 ft ,4 in |
| Basement | Other | 25 ft ,4 in | 22 ft | 25 ft ,4 in x 22 ft |
| Basement | Other | 26 ft | 11 ft ,2 in | 26 ft x 11 ft ,2 in |
| Basement | Storage | 7 ft ,8 in | 7 ft | 7 ft ,8 in x 7 ft |
| Main Level | Foyer | 14 ft ,2 in | 9 ft ,8 in | 14 ft ,2 in x 9 ft ,8 in |
| Main Level | Family Room | 20 ft ,8 in | 19 ft ,3 in | 20 ft ,8 in x 19 ft ,3 in |
| Main Level | Laundry Room | 8 ft ,4 in | 7 ft ,4 in | 8 ft ,4 in x 7 ft ,4 in |
| Main Level | 2pc Bathroom | 5 ft ,4 in | 3 ft ,9 in | 5 ft ,4 in x 3 ft ,9 in |
https://www.realtor.ca/real-estate/30146587/815-douglas-road-weyburn
Interested?
Contact us for more information

The trademarks REALTOR®, REALTORS®, and the REALTOR® logo are controlled by The Canadian Real Estate Association (CREA) and identify real estate professionals who are members of CREA. The trademarks MLS®, Multiple Listing Service® and the associated logos are owned by The Canadian Real Estate Association (CREA) and identify the quality of services provided by real estate professionals who are members of CREA. The trademark DDF® is owned by The Canadian Real Estate Association (CREA) and identifies CREA's Data Distribution Facility (DDF®)
August 12 2026 05:11:52
Saskatoon Region Association of REALTORS® Inc.
RE/MAX Weyburn Realty 2011