

5234 Campling Avenue Regina, Saskatchewan S4W 0L8

$469,900
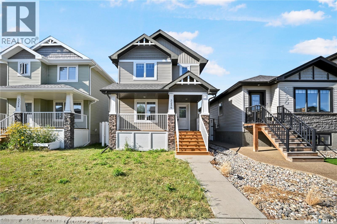
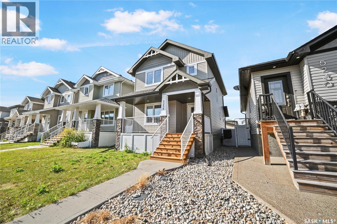
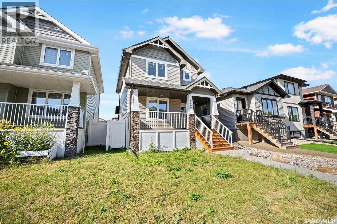
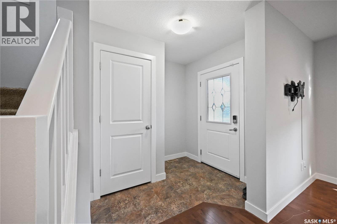
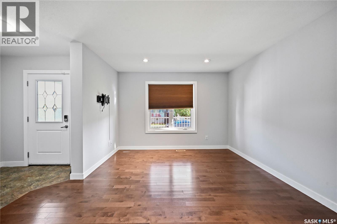
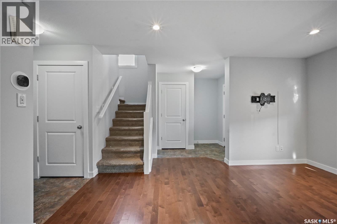
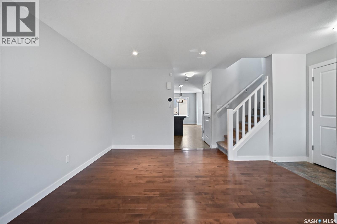
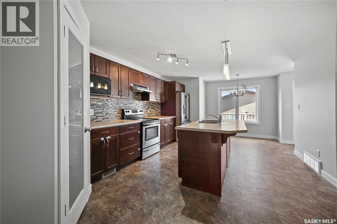
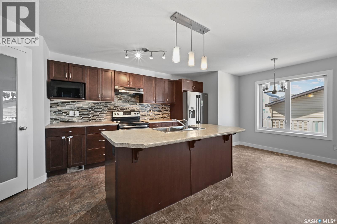
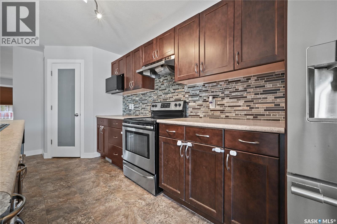
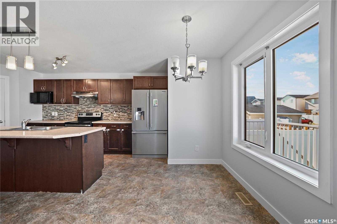
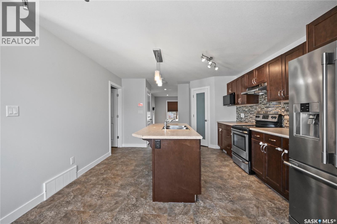
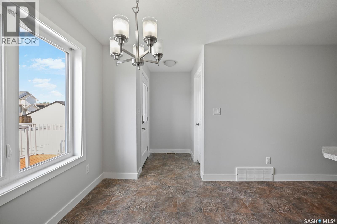
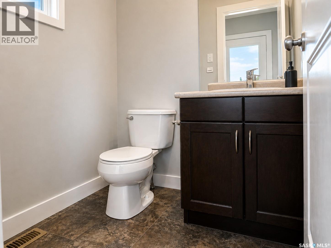
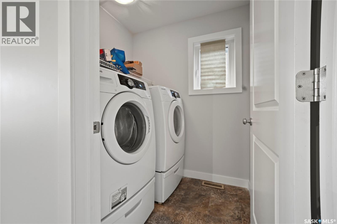
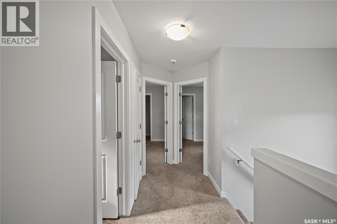
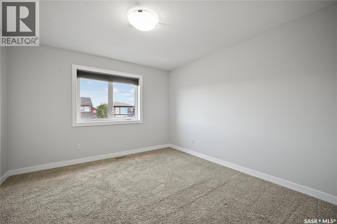
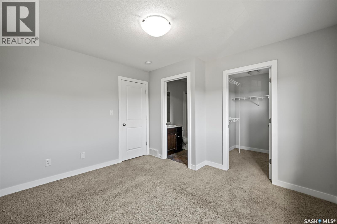
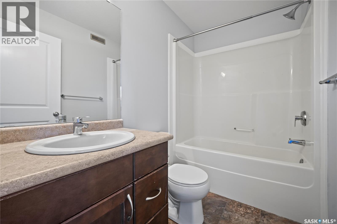
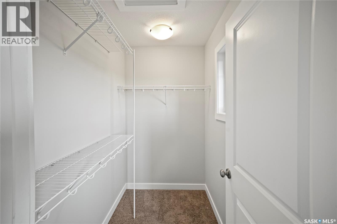
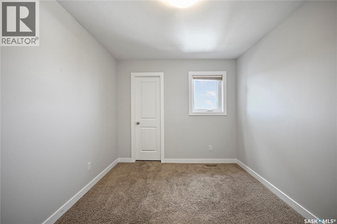
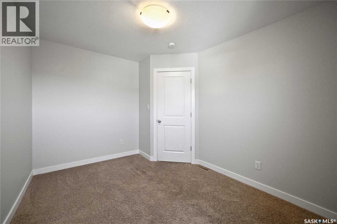
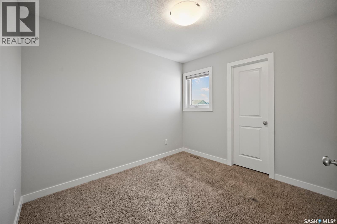
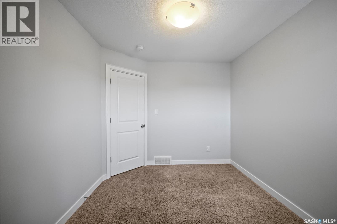
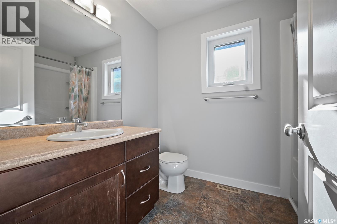
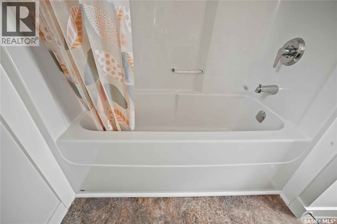
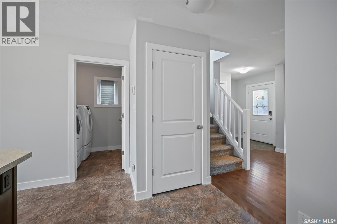
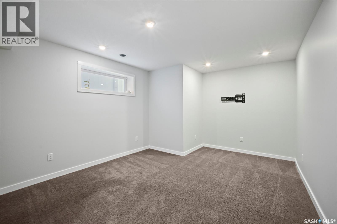
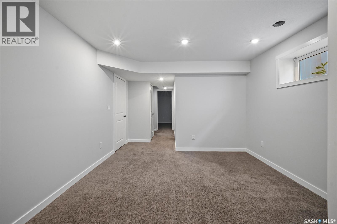
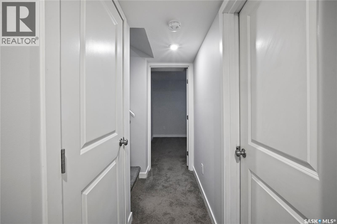
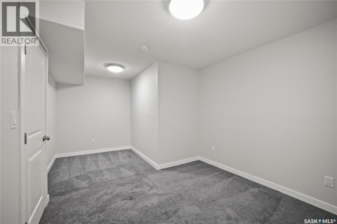
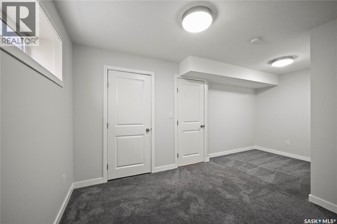
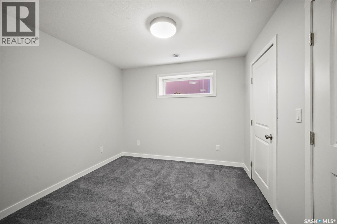
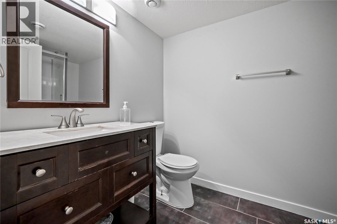
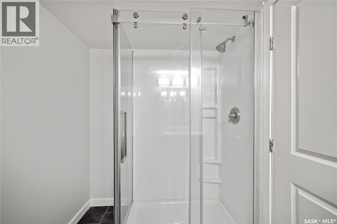
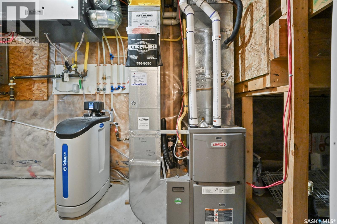
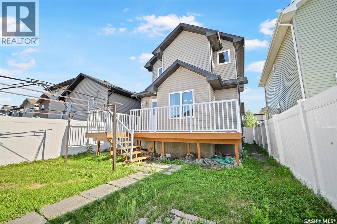
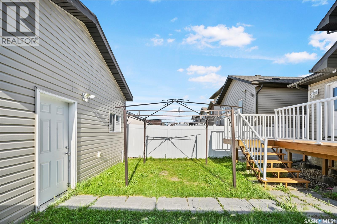
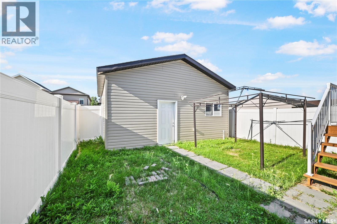
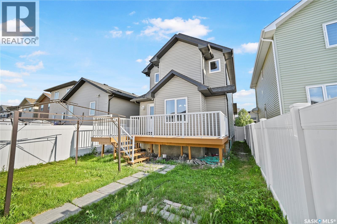
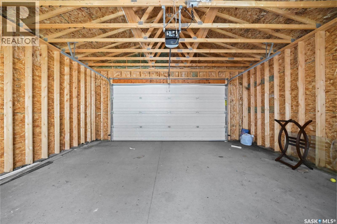
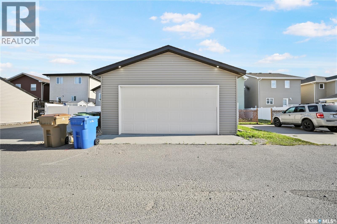
Welcome to this beautifully maintained 2-storey detached home in the heart of Harbour Landing, built in 2014 and offering the space, comfort and convenience today’s families are looking for. The inviting main floor features a spacious living room perfect for relaxing and entertaining, a bright dining area, functional kitchen, convenient 2-piece bathroom and main-floor laundry. Upstairs, the primary bedroom offers its own private 4-piece ensuite, complemented by two additional bedrooms and another 4-piece bathroom. The fully finished basement extends the living space with a generous recreation room, fourth bedroom, 3-piece bathroom and utility room—perfect for guests, teenagers or additional family space. Outside, enjoy a deck, fully fenced backyard and a 2-car detached garage. The home comes complete with a built-in dishwasher, fridge, stove, microwave, hood fan, washer and dryer, along with central air conditioning for year-round comfort, heat recovery unit, on-demand water heater, included water heater and water softener. Ideally located within walking distance to Harbour Landing School and close to parks, walking paths, shopping, restaurants and all the fantastic amenities of Harbour Landing and Regina’s south end, this move-in-ready 4-bedroom, 4-bathroom home checks all the boxes for comfortable family living—come see everything it has to offer! As per the Seller’s direction, all offers will be presented on 08/17/2026 6:00PM. (id:51699)
Property Details
| MLS® Number | SK045268 |
| Property Type | Single Family |
| Neigbourhood | Harbour Landing |
| Features | Lane, Rectangular, Double Width Or More Driveway |
| Structure | Deck |
Building
| Bathroom Total | 4 |
| Bedrooms Total | 4 |
| Appliances | Washer, Refrigerator, Dishwasher, Dryer, Microwave, Hood Fan, Stove |
| Architectural Style | 2 Level |
| Basement Development | Finished |
| Basement Type | Full (finished) |
| Constructed Date | 2014 |
| Construction Style Attachment | Detached |
| Cooling Type | Central Air Conditioning |
| Heating Fuel | Natural Gas |
| Heating Type | Forced Air |
| Stories Total | 2 |
| Size Interior | 1336 Sqft |
| Type | House |
Parking
| Detached Garage | |
| Parking Space(s) | 2 |
Land
| Acreage | No |
| Fence Type | Fence |
| Landscape Features | Lawn |
| Size Irregular | 2938.00 |
| Size Total | 2938 Sqft |
| Size Total Text | 2938 Sqft |
Rooms
| Level | Type | Length | Width | Dimensions |
|---|---|---|---|---|
| Second Level | Bedroom | 8 ft ,10 in | 10 ft | 8 ft ,10 in x 10 ft |
| Second Level | Bedroom | 12 ft | 9 ft ,10 in | 12 ft x 9 ft ,10 in |
| Second Level | 4pc Bathroom | Measurements not available | ||
| Second Level | Primary Bedroom | 10 ft ,4 in | 11 ft ,10 in | 10 ft ,4 in x 11 ft ,10 in |
| Second Level | 4pc Ensuite Bath | Measurements not available | ||
| Basement | Other | 11 ft ,5 in | 14 ft | 11 ft ,5 in x 14 ft |
| Basement | 3pc Bathroom | Measurements not available | ||
| Basement | Bedroom | 13 ft | 10 ft | 13 ft x 10 ft |
| Basement | Other | Measurements not available | ||
| Main Level | Living Room | 15 ft ,2 in | 11 ft ,6 in | 15 ft ,2 in x 11 ft ,6 in |
| Main Level | Dining Room | 8 ft ,6 in | 8 ft ,10 in | 8 ft ,6 in x 8 ft ,10 in |
| Main Level | Kitchen | 13 ft ,6 in | 13 ft | 13 ft ,6 in x 13 ft |
| Main Level | 2pc Bathroom | Measurements not available | ||
| Main Level | Laundry Room | Measurements not available |
https://www.realtor.ca/real-estate/30146432/5234-campling-avenue-regina-harbour-landing
Interested?
Contact us for more information

The trademarks REALTOR®, REALTORS®, and the REALTOR® logo are controlled by The Canadian Real Estate Association (CREA) and identify real estate professionals who are members of CREA. The trademarks MLS®, Multiple Listing Service® and the associated logos are owned by The Canadian Real Estate Association (CREA) and identify the quality of services provided by real estate professionals who are members of CREA. The trademark DDF® is owned by The Canadian Real Estate Association (CREA) and identifies CREA's Data Distribution Facility (DDF®)
August 12 2026 04:50:13
Saskatoon Region Association of REALTORS® Inc.
Royal LePage Next Level