

1121 21st Street Humboldt, Saskatchewan S0K 2A0

$449,000
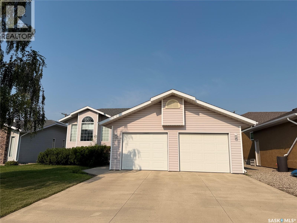
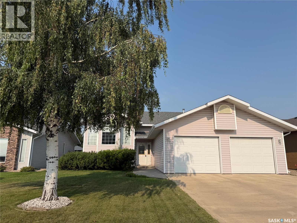
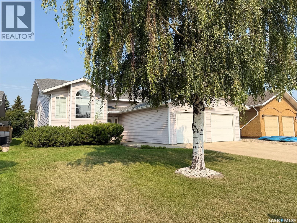
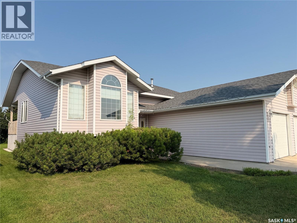
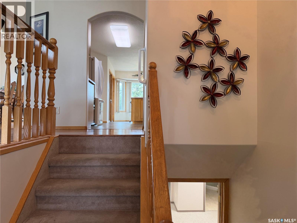
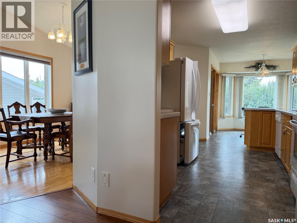
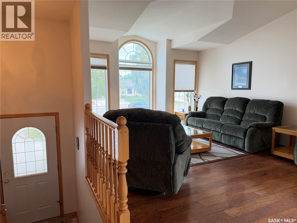
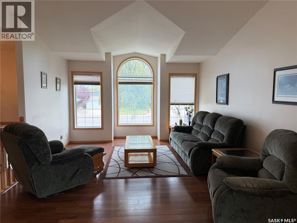
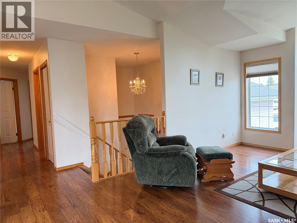
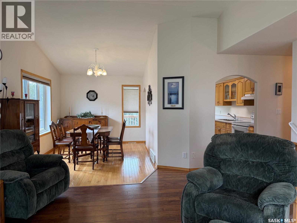
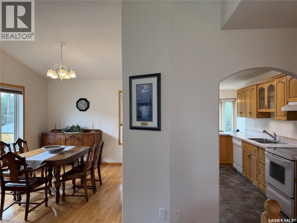
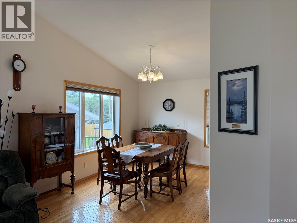
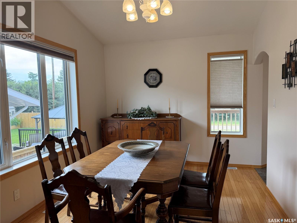
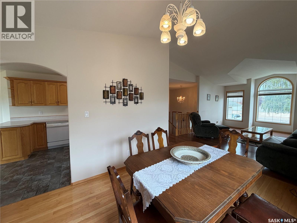
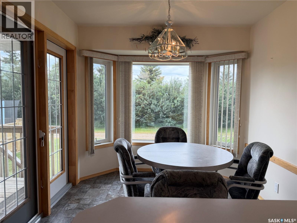
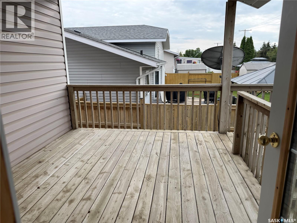
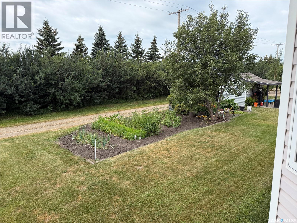
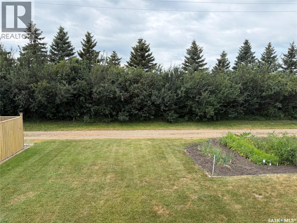
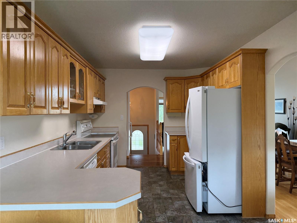
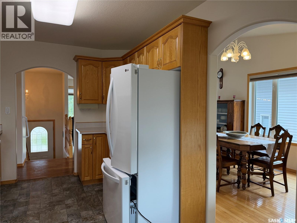
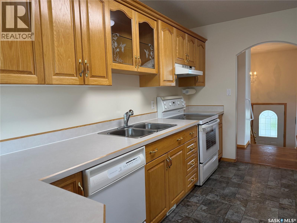
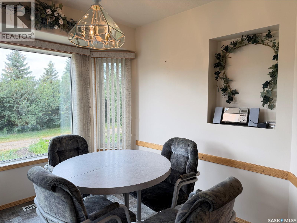
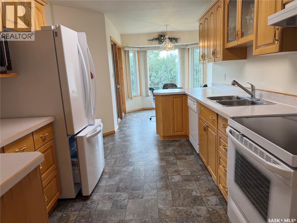
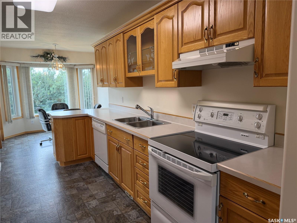
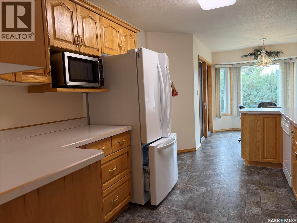
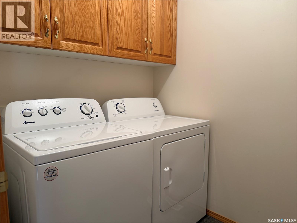
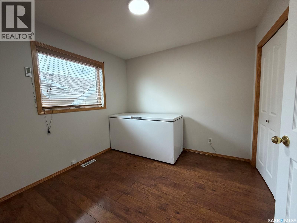
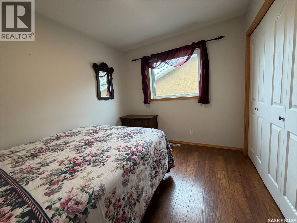
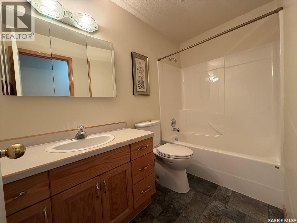
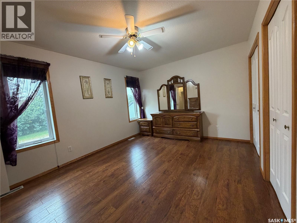
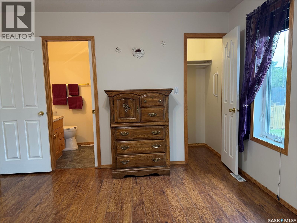
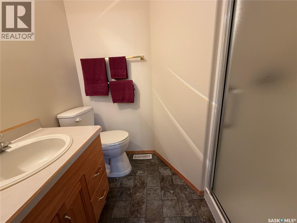
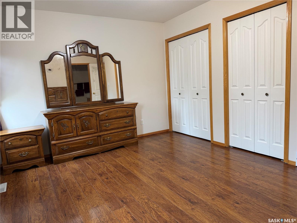
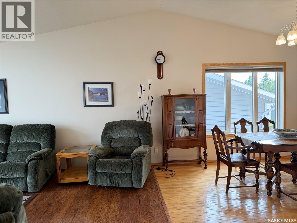
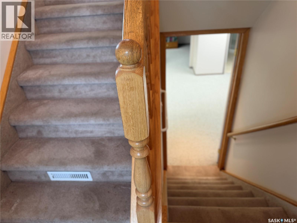
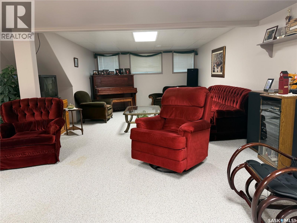
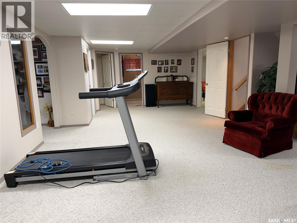
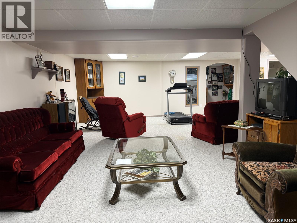
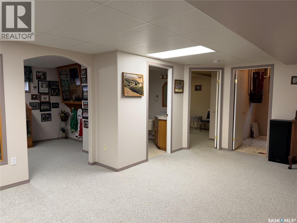
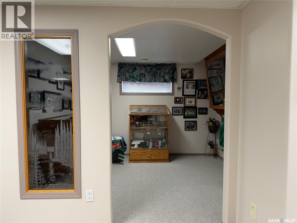
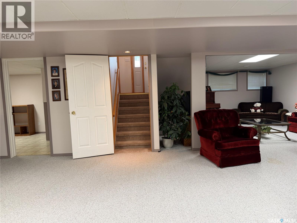
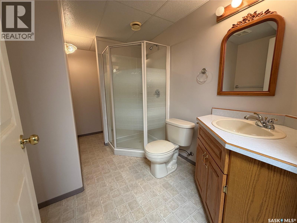
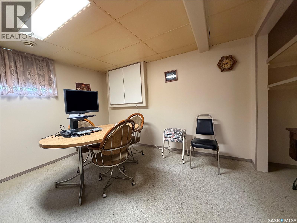
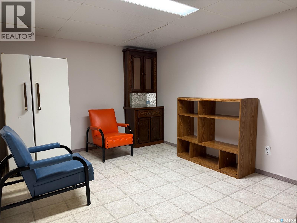
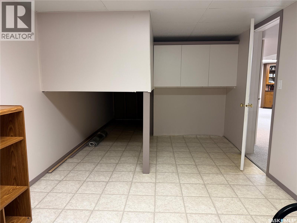
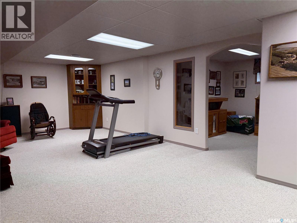
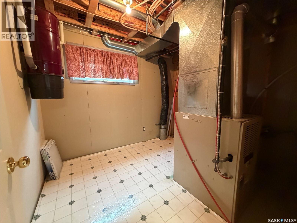
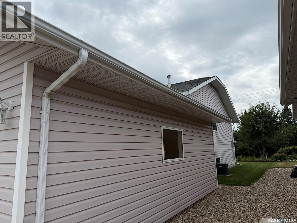
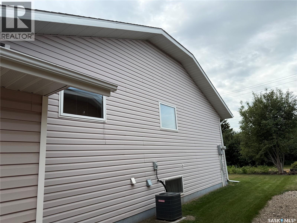
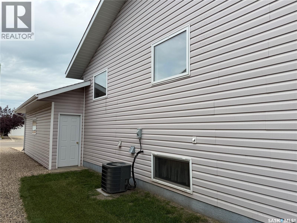
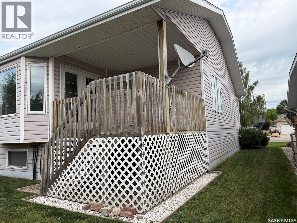
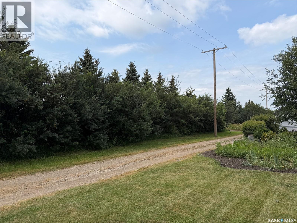
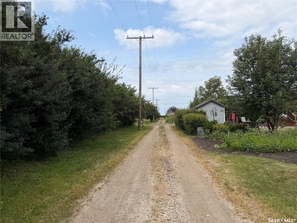
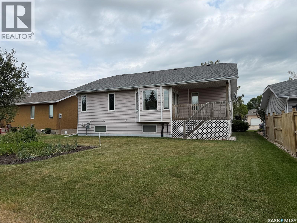
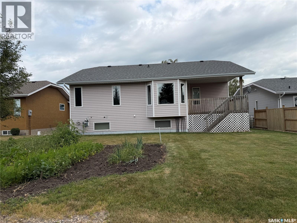
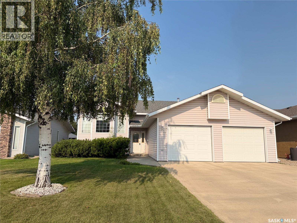
Welcome to this well-maintained 1,392 sq. ft. bi-level home offering a spacious and functional layout with plenty of room for the whole family. The main floor features vaulted ceilings in part of the living space, creating an inviting sense of openness, along with a formal dining area and a bright breakfast nook just off the kitchen. Three bedrooms are located on the main floor, including a primary bedroom with a 3-piece ensuite, plus a convenient 4-piece main bathroom and main-floor laundry. The fully finished basement provides excellent additional living space with a large family room and games area, den/playroom, fourth bedroom, large storage area, and utility room. Whether you need space for entertaining, hobbies, a home office, or a growing family, this level offers plenty of flexibility. Step outside to enjoy the covered deck overlooking the backyard, garden area, and greenspace beyond. With no neighbours directly across the back alley and an open green/field area behind, this property offers a wonderful sense of privacy and an appealing view. The location is hard to beat, with shopping, restaurants, and everyday amenities just blocks away. The home has been lovingly maintained and has been professionally cleaned and prepared for its new owners. All appliances are included. A fantastic opportunity to own a move-in-ready home in a convenient location with great outdoor space and no immediate rear neighbours! Presentation of Offers: August 18, 2026 at 1:00 p.m. As per the Seller’s direction, all offers will be presented on 08/18/2026 1:00PM. (id:51699)
Property Details
| MLS® Number | SK045274 |
| Property Type | Single Family |
| Features | Treed, Rectangular, Double Width Or More Driveway |
| Structure | Deck |
Building
| Bathroom Total | 2 |
| Bedrooms Total | 4 |
| Appliances | Washer, Refrigerator, Dishwasher, Dryer, Microwave, Window Coverings, Garage Door Opener Remote(s), Hood Fan, Stove |
| Architectural Style | Bi-level |
| Basement Development | Finished |
| Basement Type | Full (finished) |
| Constructed Date | 1998 |
| Construction Style Attachment | Detached |
| Cooling Type | Central Air Conditioning |
| Heating Fuel | Natural Gas |
| Heating Type | Forced Air |
| Size Interior | 1392 Sqft |
| Type | House |
Parking
| Attached Garage | |
| Parking Space(s) | 4 |
Land
| Acreage | No |
| Landscape Features | Lawn, Underground Sprinkler, Garden Area |
| Size Frontage | 56 Ft |
| Size Irregular | 56x118 |
| Size Total Text | 56x118 |
Rooms
| Level | Type | Length | Width | Dimensions |
|---|---|---|---|---|
| Basement | Bedroom | 14 ft | 10 ft ,1 in | 14 ft x 10 ft ,1 in |
| Basement | Family Room | 28 ft ,9 in | 13 ft ,3 in | 28 ft ,9 in x 13 ft ,3 in |
| Basement | Playroom | 10 ft ,9 in | 9 ft ,4 in | 10 ft ,9 in x 9 ft ,4 in |
| Basement | Other | 9 ft ,11 in | 8 ft ,8 in | 9 ft ,11 in x 8 ft ,8 in |
| Basement | Storage | 18 ft ,7 in | 10 ft | 18 ft ,7 in x 10 ft |
| Basement | Games Room | 12 ft ,3 in | 15 ft ,9 in | 12 ft ,3 in x 15 ft ,9 in |
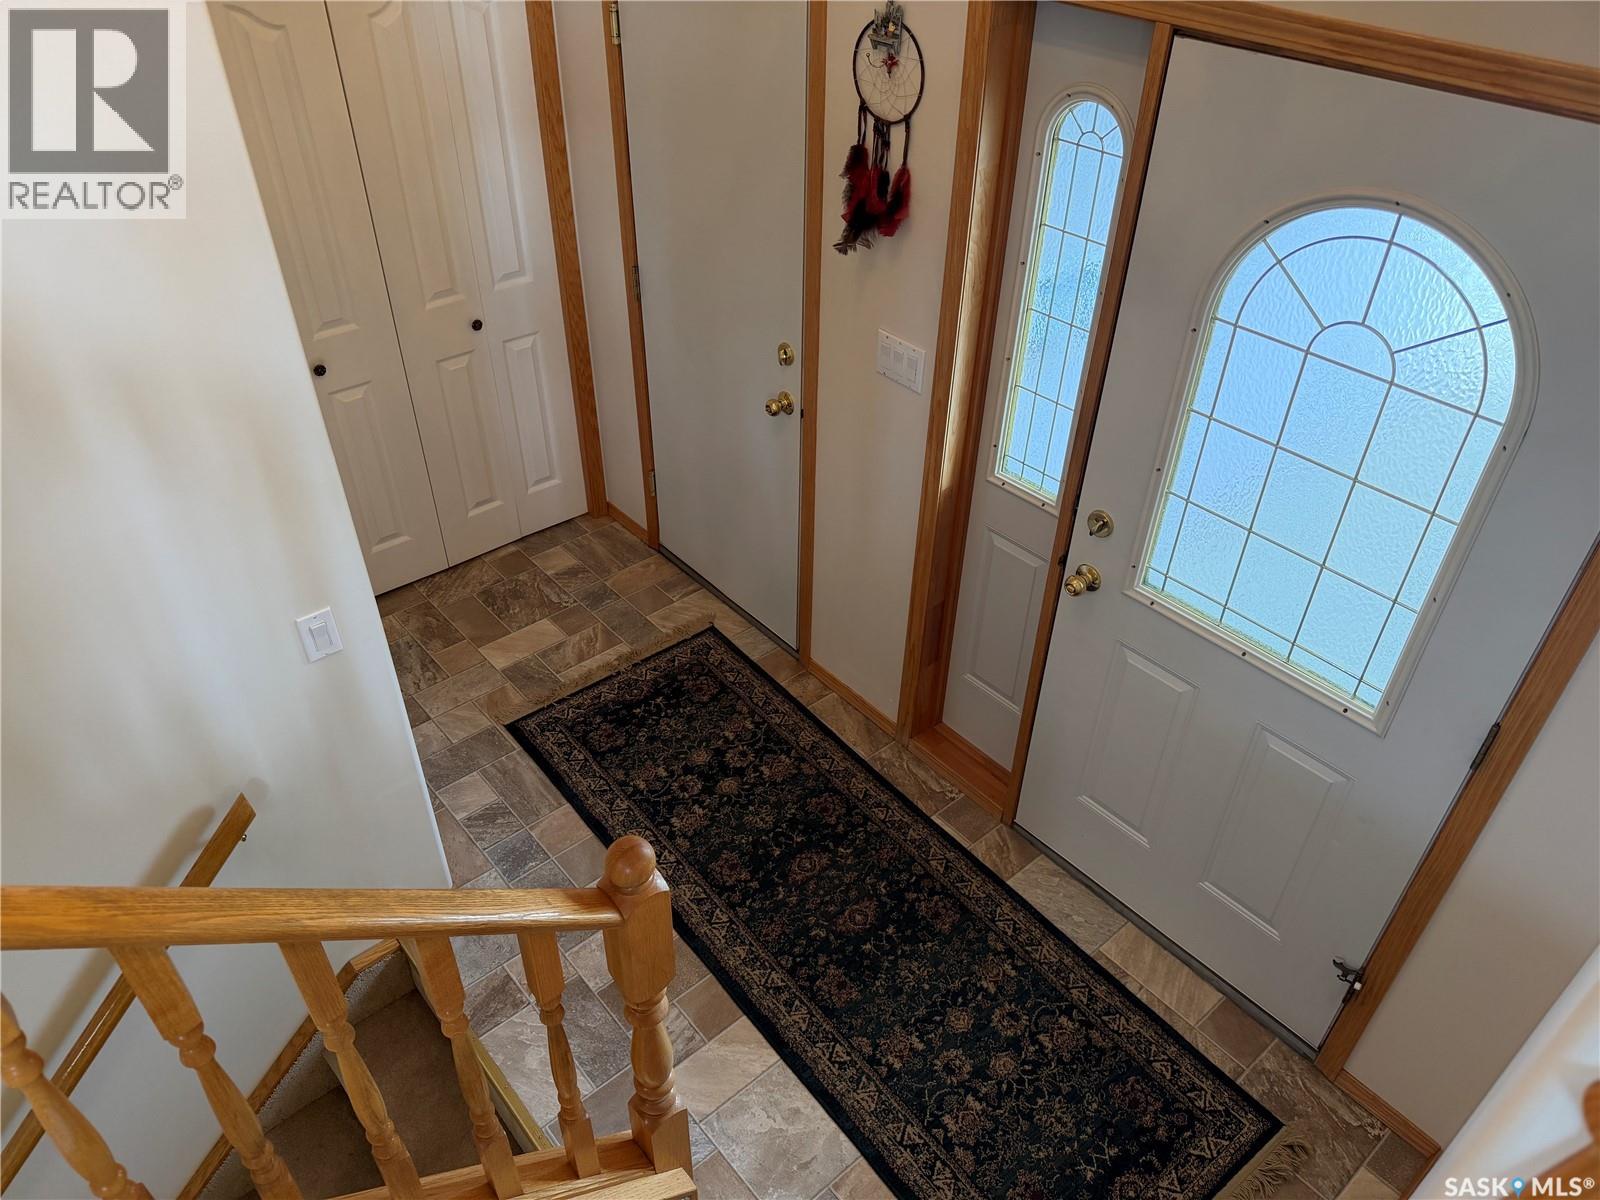
| Main Level | Foyer | 4 ft ,3 in | 11 ft | 4 ft ,3 in x 11 ft |
| Main Level | Living Room | 12 ft ,11 in | 17 ft ,5 in | 12 ft ,11 in x 17 ft ,5 in |
| Main Level | Dining Room | 13 ft ,4 in | 9 ft ,5 in | 13 ft ,4 in x 9 ft ,5 in |
| Main Level | Kitchen | 9 ft ,5 in | 13 ft ,4 in | 9 ft ,5 in x 13 ft ,4 in |
| Main Level | Dining Nook | 8 ft ,8 in | 9 ft ,5 in | 8 ft ,8 in x 9 ft ,5 in |
| Main Level | 4pc Bathroom | 9 ft | 4 ft ,11 in | 9 ft x 4 ft ,11 in |
| Main Level | Laundry Room | 6 ft ,3 in | 5 ft ,4 in | 6 ft ,3 in x 5 ft ,4 in |
| Main Level | Primary Bedroom | 14 ft ,1 in | 11 ft | 14 ft ,1 in x 11 ft |
| Main Level | Bedroom | 9 ft ,9 in | 10 ft ,9 in | 9 ft ,9 in x 10 ft ,9 in |
| Main Level | Bedroom | 9 ft ,8 in | 9 ft ,9 in | 9 ft ,8 in x 9 ft ,9 in |
| Main Level | 3pc Bathroom | 7 ft ,4 in | 4 ft ,10 in | 7 ft ,4 in x 4 ft ,10 in |
https://www.realtor.ca/real-estate/30145403/1121-21st-street-humboldt
Interested?
Contact us for more information

The trademarks REALTOR®, REALTORS®, and the REALTOR® logo are controlled by The Canadian Real Estate Association (CREA) and identify real estate professionals who are members of CREA. The trademarks MLS®, Multiple Listing Service® and the associated logos are owned by The Canadian Real Estate Association (CREA) and identify the quality of services provided by real estate professionals who are members of CREA. The trademark DDF® is owned by The Canadian Real Estate Association (CREA) and identifies CREA's Data Distribution Facility (DDF®)
August 12 2026 02:51:17
Saskatoon Region Association of REALTORS® Inc.
Boyes Group Realty Inc.