

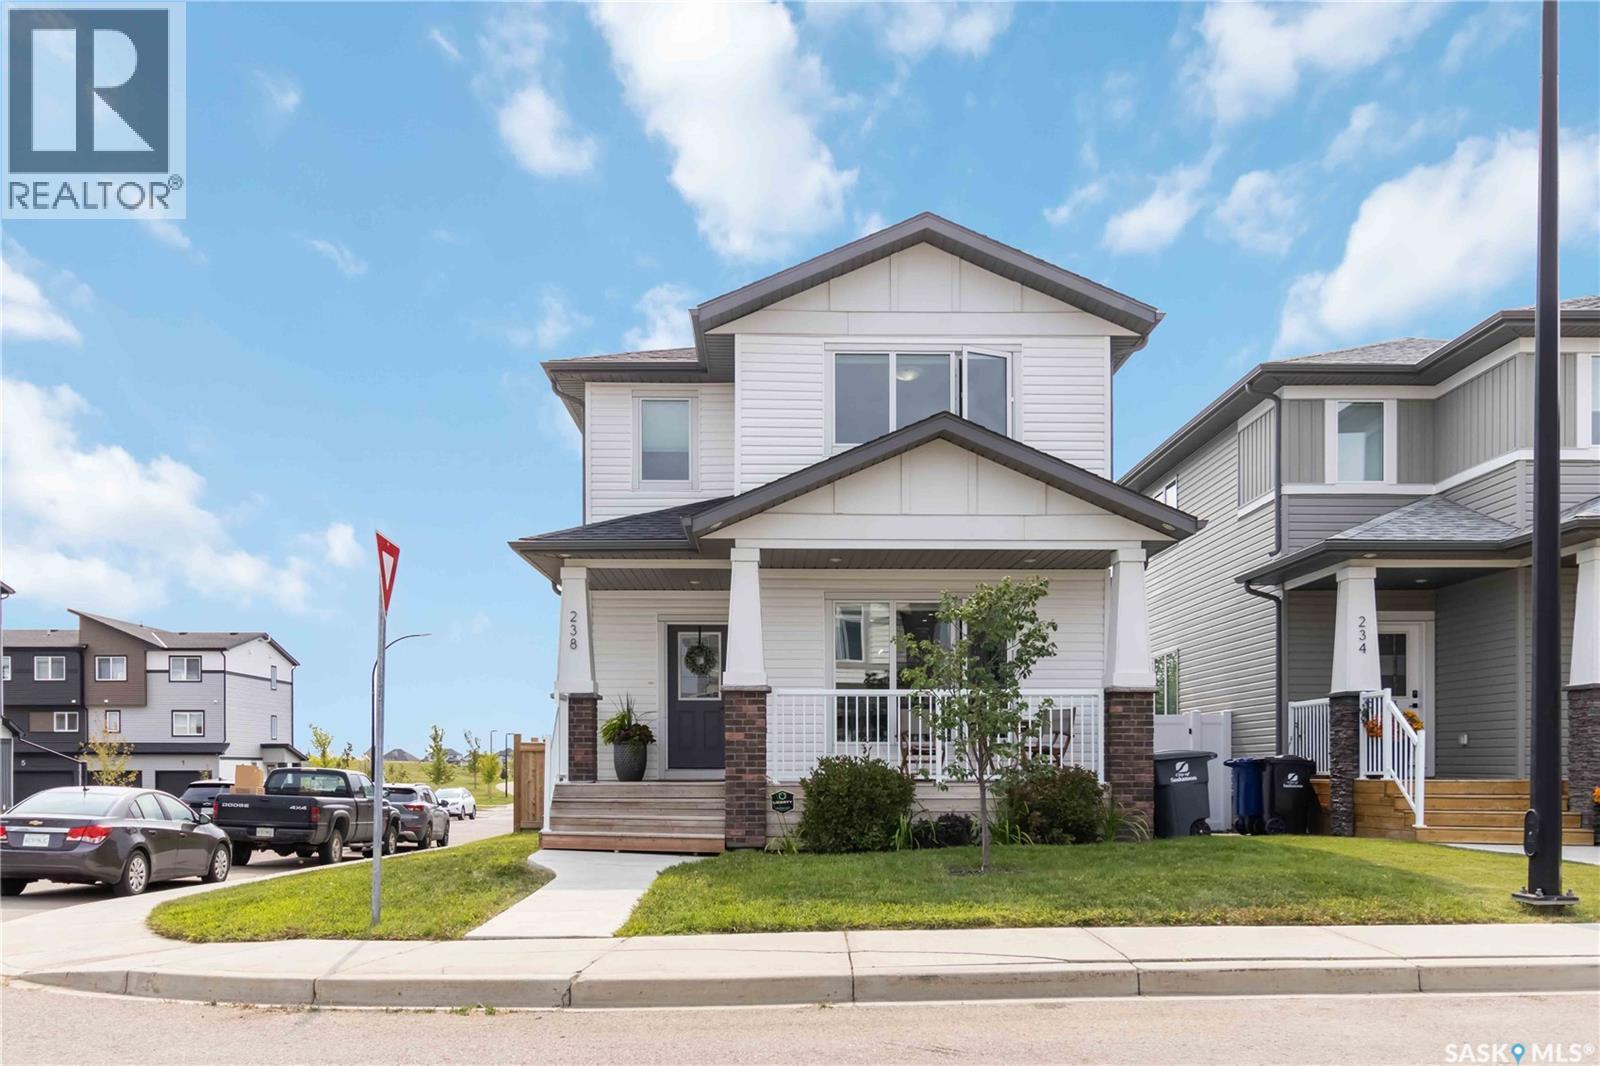
238 Dubois Crescent Saskatoon, Saskatchewan S7V 0R3

$529,900
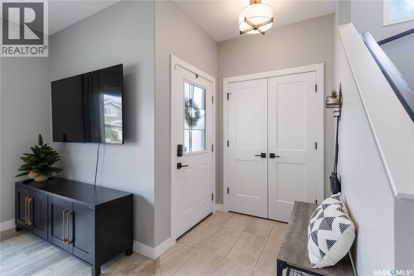
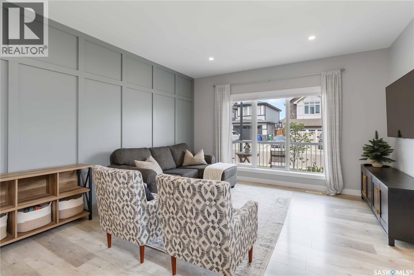
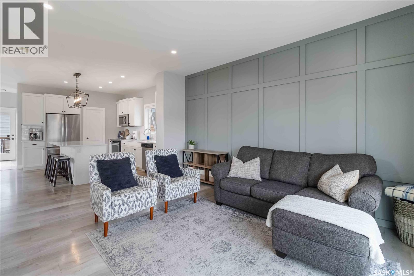
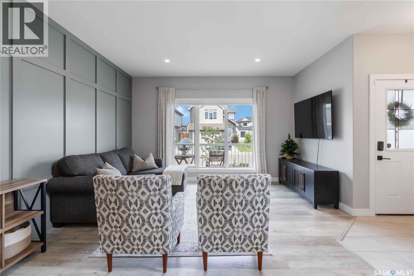
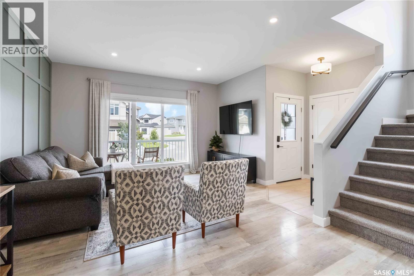
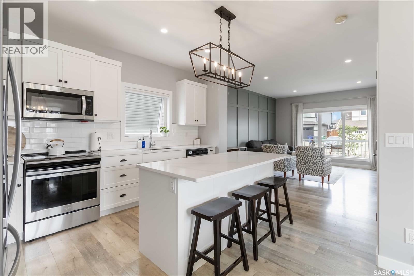
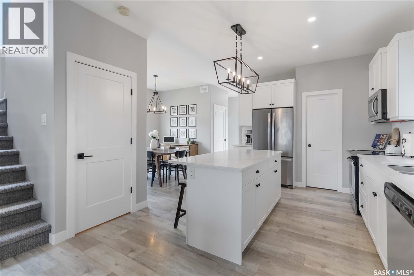
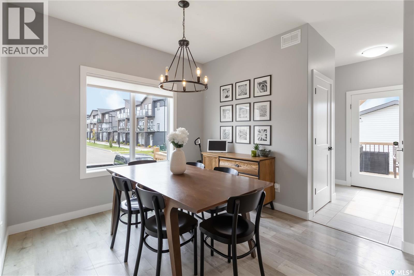
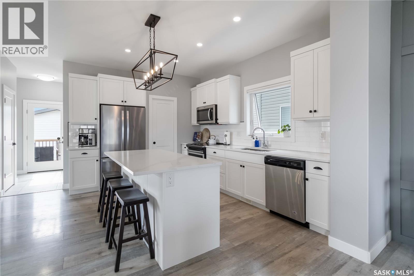
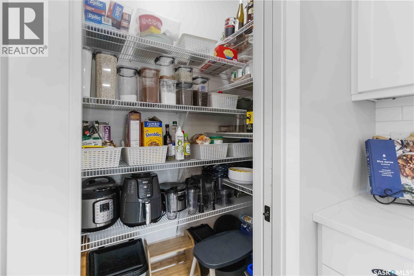
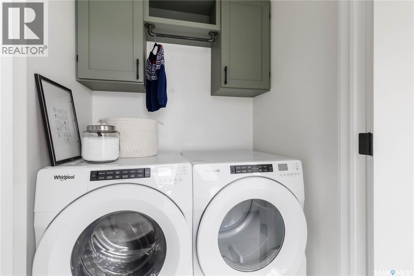
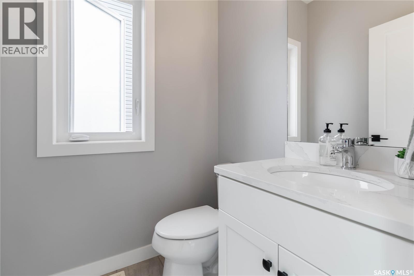
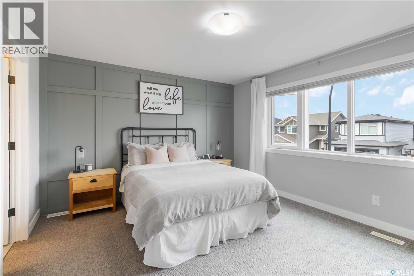
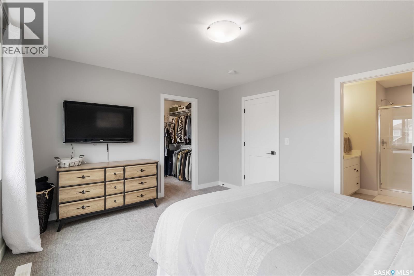
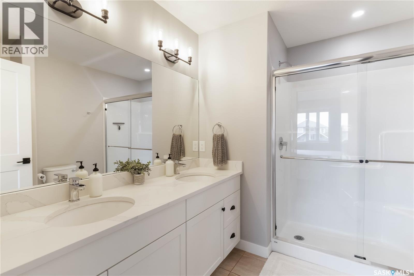
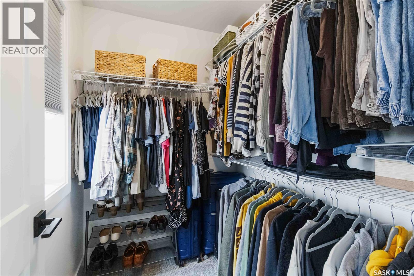
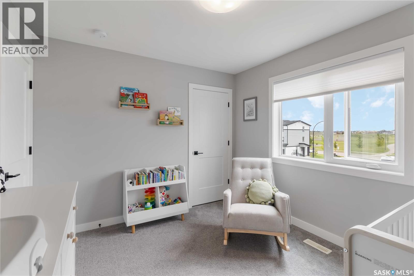
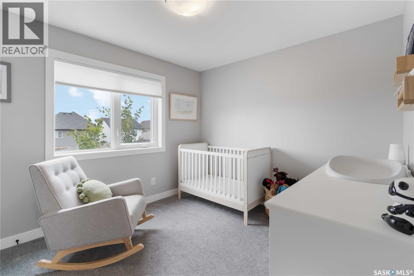
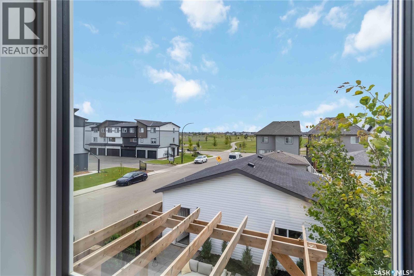
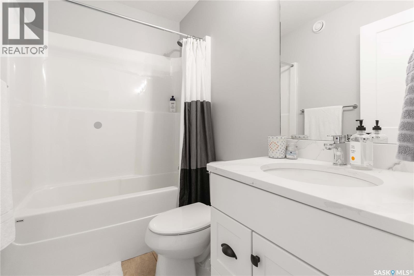
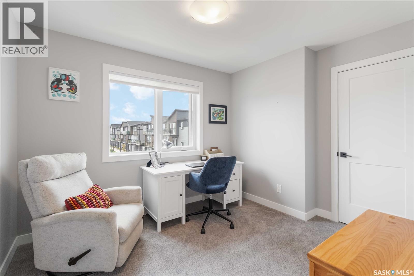
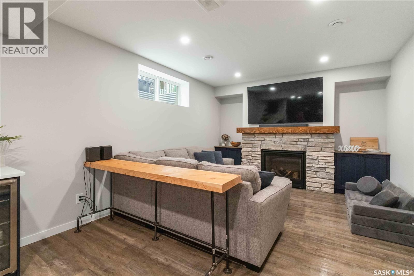
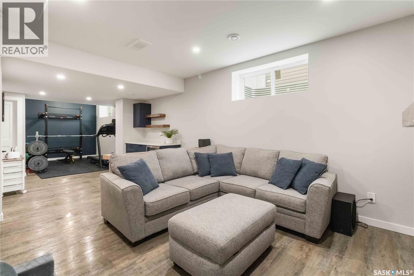
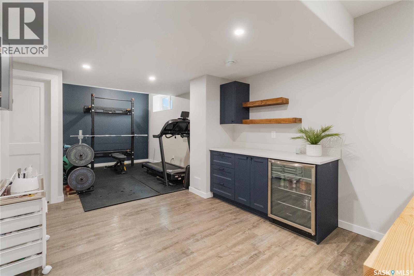
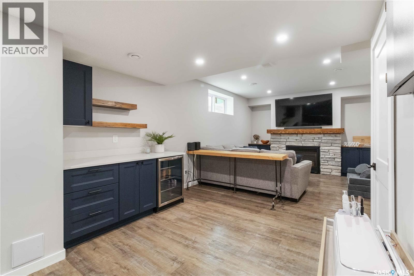
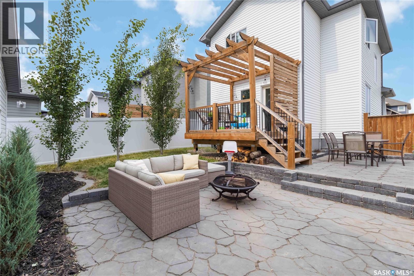
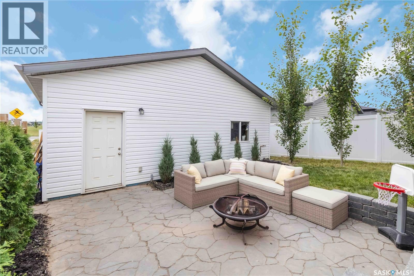
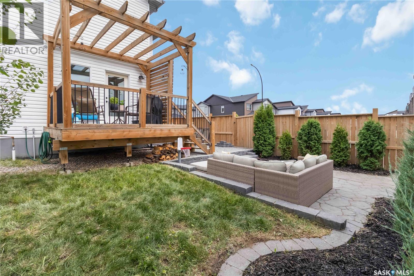
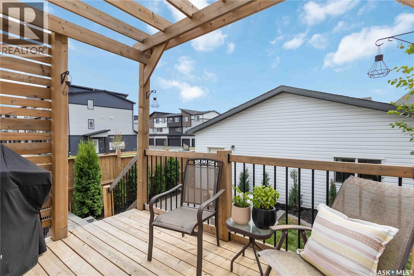
Welcome home! This well kept two storey home offers a functional layout, thoughtful finishes, and plenty of space for family living. The main floor features a bright open concept living and dining area with beautiful flooring and flowing natural light. The kitchen is finished with a large island with seating, walk in pantry, stainless steel appliances, contemporary hardware and lighting complete this lovely aesthetic. A convenient rear entry includes laundry with custom cabinetry and a two piece bathroom. Upstairs hosts three good sized bedrooms, including a spacious primary with walk in closet and four piece ensuite with a large glass shower. One of the additional bedrooms overlooks the nearby park, while the main four piece bathroom includes a tub. The lower level adds cozy living space with a family room and gas fireplace, gym or flex area, built in snack and beverage area, storage, and utility room. Plumbing is roughed in for a future bathroom. Outside, the fully fenced yard features a spacious deck and patio with direct access to the heated triple detached garage and back alley. With a park just around the corner and plenty of room throughout, this is a well cared for home with a practical layout and features that make everyday living easy. As per the Seller’s direction, all offers will be presented on 08/16/2026 1:00PM. (id:51699)
Property Details
| MLS® Number | SK045152 |
| Property Type | Single Family |
| Neigbourhood | Brighton |
| Features | Treed, Rectangular, Sump Pump |
| Structure | Deck, Patio(s) |
Building
| Bathroom Total | 3 |
| Bedrooms Total | 3 |
| Appliances | Washer, Refrigerator, Dishwasher, Dryer, Microwave, Alarm System, Window Coverings, Garage Door Opener Remote(s), Stove |
| Architectural Style | 2 Level |
| Basement Development | Partially Finished |
| Basement Type | Full (partially Finished) |
| Constructed Date | 2020 |
| Construction Style Attachment | Detached |
| Cooling Type | Central Air Conditioning |
| Fire Protection | Alarm System |
| Fireplace Fuel | Gas |
| Fireplace Present | Yes |
| Fireplace Type | Conventional |
| Heating Fuel | Natural Gas |
| Heating Type | Forced Air |
| Stories Total | 2 |
| Size Interior | 1538 Sqft |
| Type | House |
Parking
| Detached Garage | |
| Heated Garage | |
| Parking Space(s) | 3 |
Land
| Acreage | No |
| Fence Type | Fence |
| Landscape Features | Lawn, Underground Sprinkler |
| Size Frontage | 34 Ft |
| Size Irregular | 3895.00 |
| Size Total | 3895 Sqft |
| Size Total Text | 3895 Sqft |
Rooms
| Level | Type | Length | Width | Dimensions |
|---|---|---|---|---|
| Second Level | Bedroom | 14' x 12'3" | ||
| Second Level | 3pc Ensuite Bath | - x - | ||
| Second Level | Bedroom | 9'05" x 10'03" | ||
| Second Level | Bedroom | 9'11" x 11'01" | ||
| Second Level | 4pc Bathroom | - x - | ||
| Basement | Family Room | 21'09" x 12'07" | ||
| Basement | Bedroom | 12' x 9'04" | ||
| Basement | 4pc Bathroom | 8'03" x 4'10 | ||
| Basement | Storage | 6'07" x 4'08" | ||
| Basement | Other | Measurements not available | ||
| Main Level | Living Room | 15'02" x 14’0” | ||
| Main Level | Kitchen | 12'5" x 11'07" | ||
| Main Level | Dining Room | 9'3" x 10' | ||
| Main Level | 2pc Bathroom | - x - |
https://www.realtor.ca/real-estate/30145404/238-dubois-crescent-saskatoon-brighton
Interested?
Contact us for more information

The trademarks REALTOR®, REALTORS®, and the REALTOR® logo are controlled by The Canadian Real Estate Association (CREA) and identify real estate professionals who are members of CREA. The trademarks MLS®, Multiple Listing Service® and the associated logos are owned by The Canadian Real Estate Association (CREA) and identify the quality of services provided by real estate professionals who are members of CREA. The trademark DDF® is owned by The Canadian Real Estate Association (CREA) and identifies CREA's Data Distribution Facility (DDF®)
August 12 2026 04:11:57
Saskatoon Region Association of REALTORS® Inc.
RE/MAX Saskatoon