

Chant Acreage Swift Current Rm No. 137, Saskatchewan S9H 4G5

$549,000
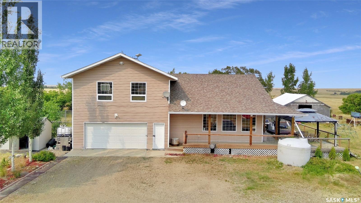
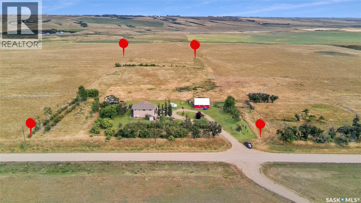
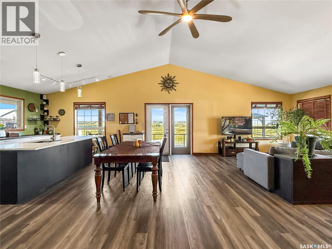
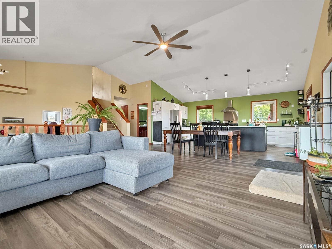
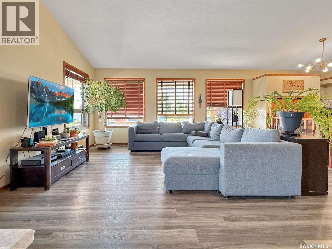
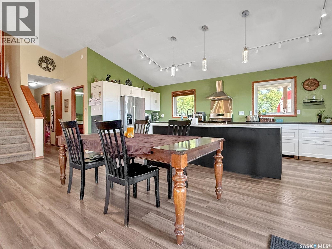
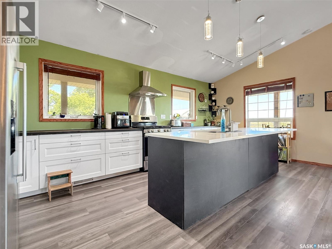
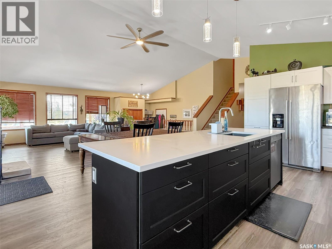
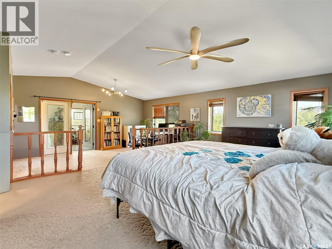
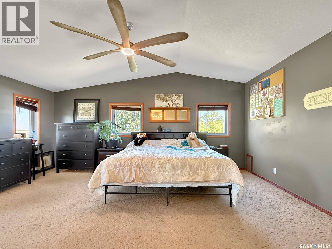
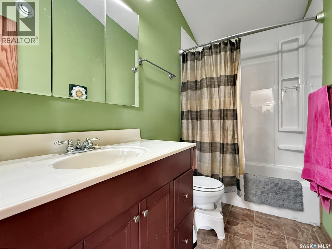
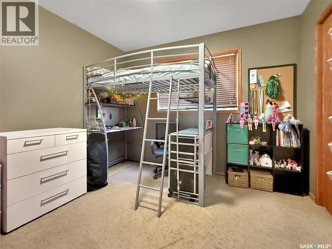
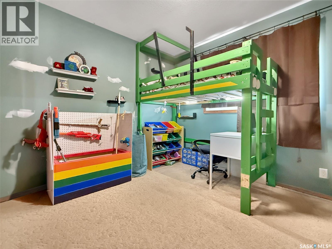
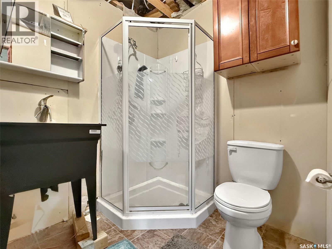
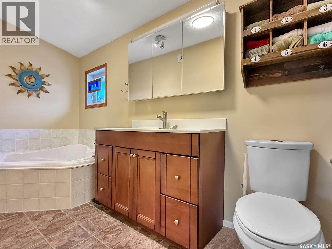
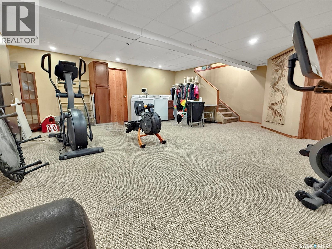
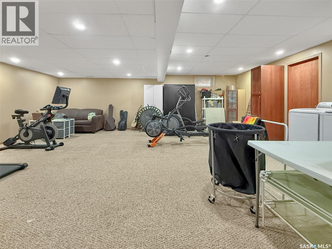
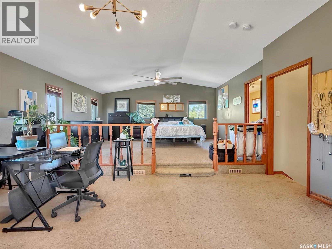
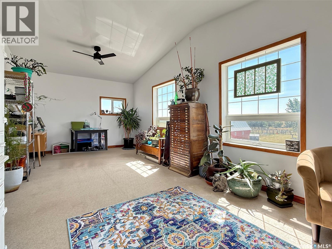
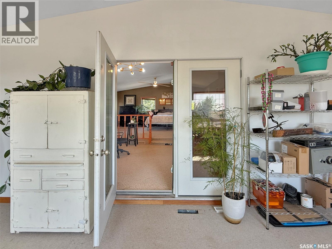
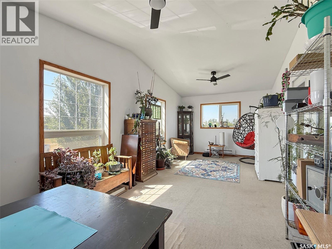
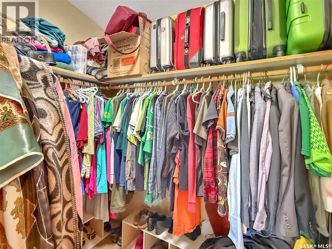
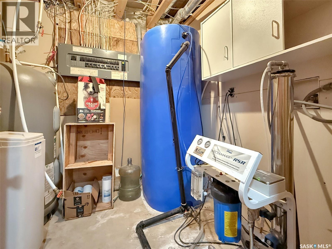
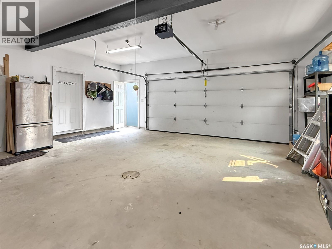
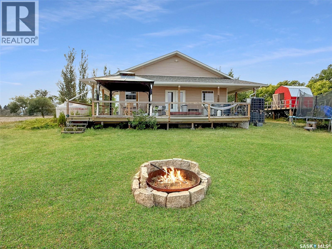
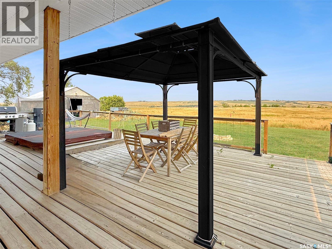
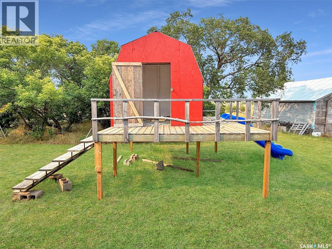
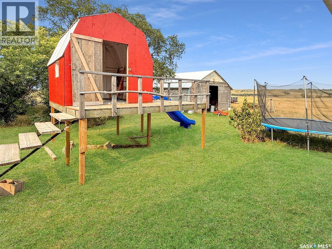
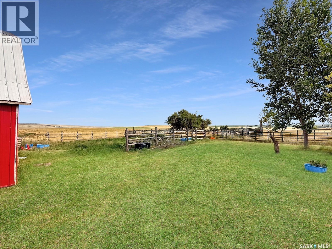
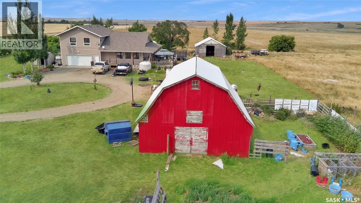
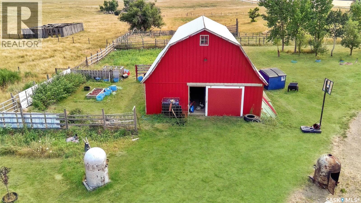
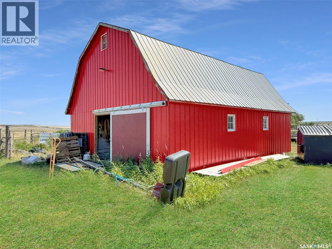
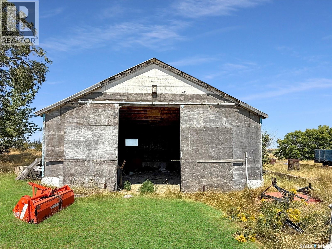
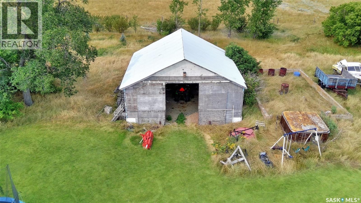
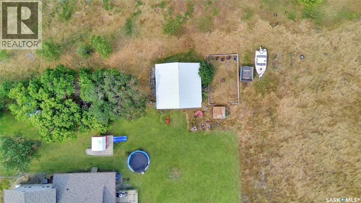
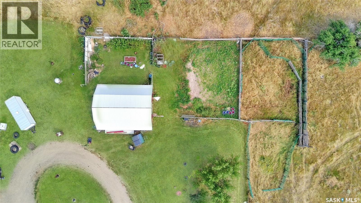
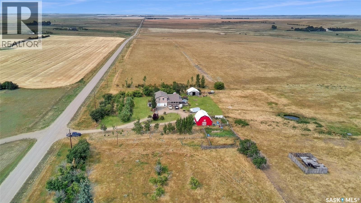
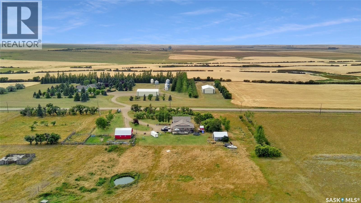
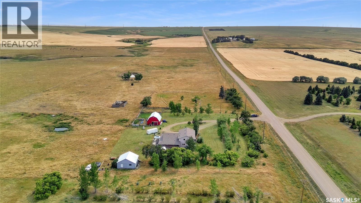
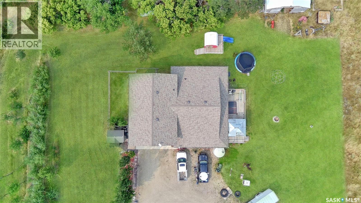
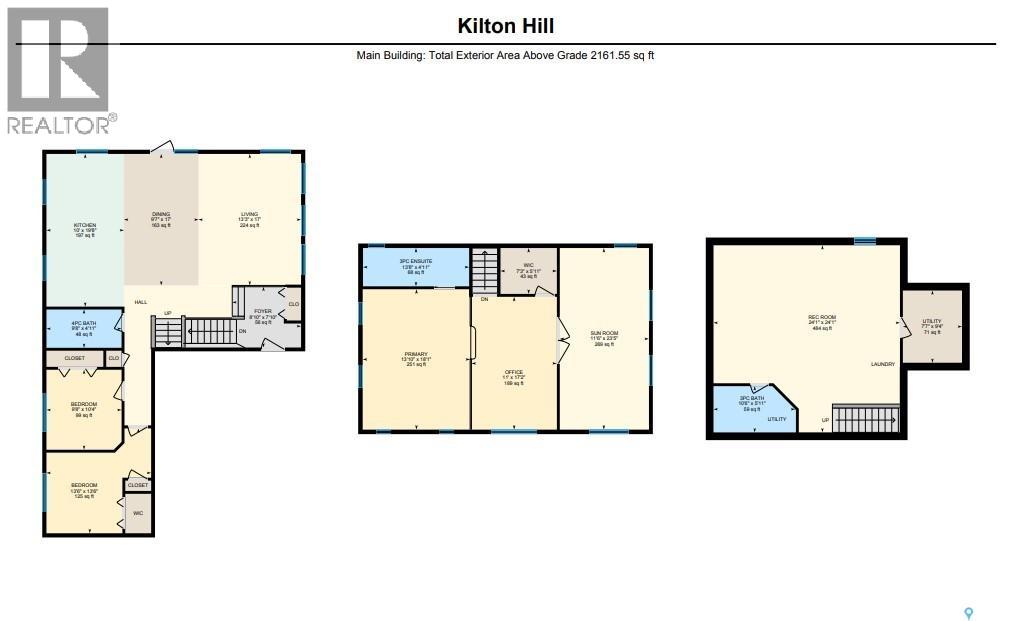
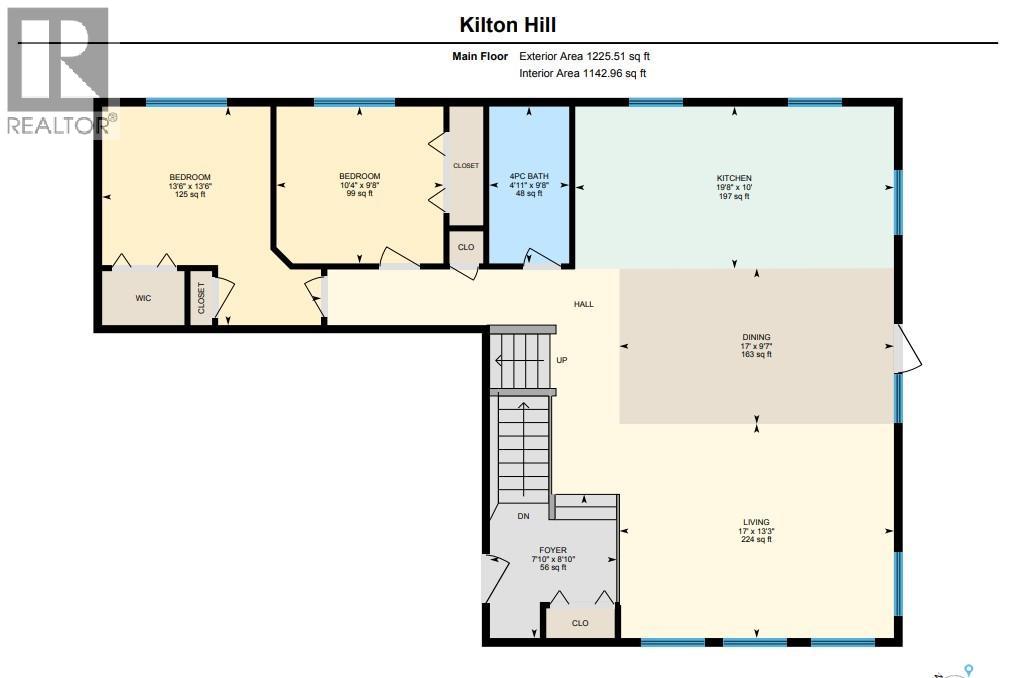
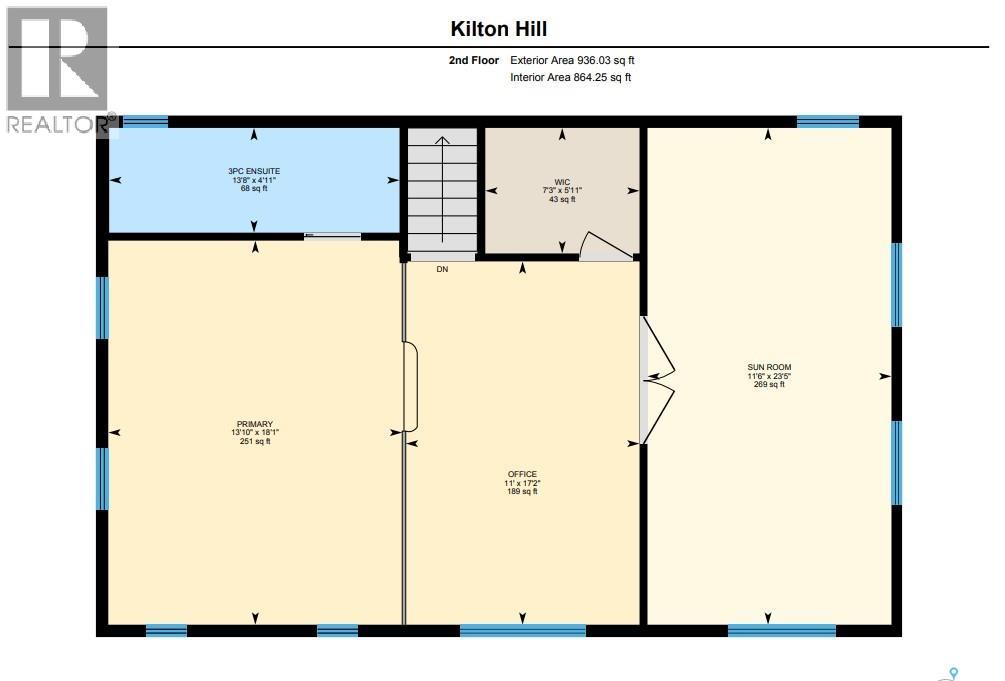
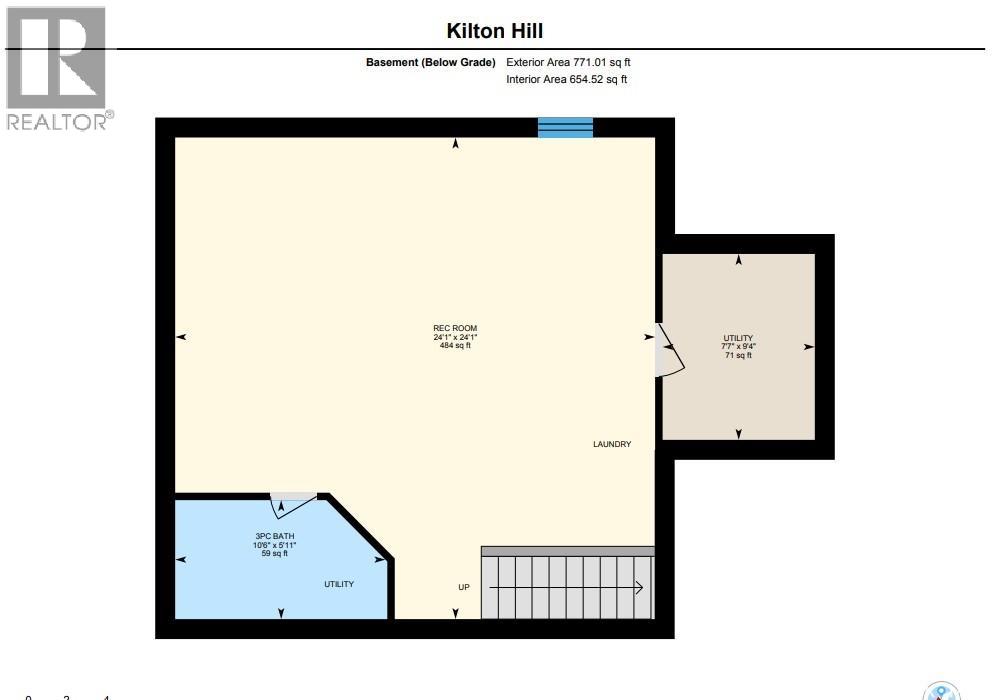
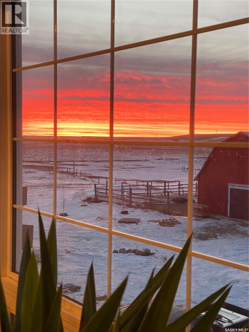
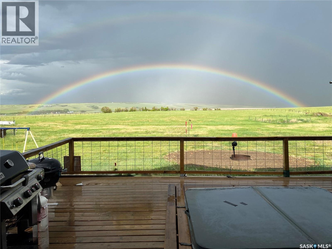
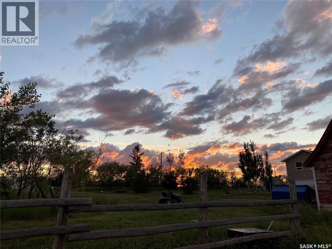
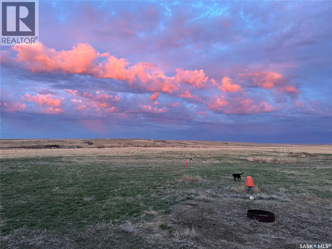
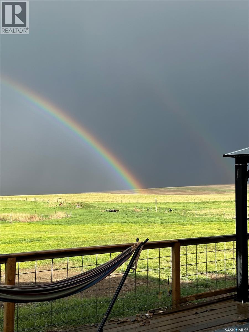
Room to spread out - without a project on your hands. Set on nearly 10 acres just 12 minutes from Swift Current, this 2008-built home offers over 2,000+ sf and sweeping prairie views as far as the eye can see. Outside, enjoy a freshly tinned 33x26 barn with full loft, 240 power and outdoor hydrant, plus corrals, a 27x26 shop and a heated 23x24 garage attached double car. A wraparound deck captures the view, while a custom treehouse and play structure, 1,000 sq ft garden, fruit trees, raspberry, Saskatoon and haskap bushes and a three-zone underground irrigation system round out the yard. A dog run and underground pet containment fence (one collar included) keep pets close to home, and the balance of the land is hay and grass. A freshly drilled well (2019) feeds a whole-home reverse osmosis system with 2,400L daily capacity - the quality and quantity of water here is excellent. Starlink internet available. Inside, the A-frame design delivers vaulted ceilings and a bright, open-concept great room with windows spanning the back of the home. The fully renovated kitchen features an oversized quartz island, modern cabinetry, roughly 20 feet of counter space and a generous dining area. All new flooring through the living area. Down the hall are two sizable bedrooms and a four-piece bath. Upstairs above the garage, the oversized primary suite offers a walk-in closet, full ensuite with soaker tub and flex space ideal as an office, gym or sitting room, leading to a four-season sunroom overlooking the yard. The finished basement - the original 1954 foundation the home was built upon - offers an oversized living area, three-piece bath and utility space with an energy-efficient furnace, air exchanger, modern water system, new hot water heater and 150 amp panel. Shingles (2017/2020) are rated for 130 mph winds. Enjoy Country living without the commute! Call today for your private tour. (id:51699)
Property Details
| MLS® Number | SK045397 |
| Property Type | Single Family |
| Community Features | School Bus |
| Features | Acreage, Treed, Rolling, No Bush |
| Structure | Deck |
Building
| Bathroom Total | 3 |
| Bedrooms Total | 3 |
| Appliances | Washer, Refrigerator, Dishwasher, Dryer, Window Coverings, Garage Door Opener Remote(s), Hood Fan, Play Structure, Storage Shed, Stove |
| Architectural Style | 2 Level |
| Basement Development | Partially Finished |
| Basement Type | Partial (partially Finished) |
| Constructed Date | 2008 |
| Cooling Type | Central Air Conditioning, Air Exchanger |
| Heating Fuel | Propane |
| Heating Type | Baseboard Heaters, Forced Air |
| Stories Total | 2 |
| Size Interior | 2161 Sqft |
| Type | House |
Parking
| Attached Garage | |
| R V | |
| Gravel | |
| Heated Garage | |
| Parking Space(s) | 10 |
Land
| Acreage | Yes |
| Fence Type | Fence, Partially Fenced |
| Landscape Features | Lawn, Garden Area |
| Size Irregular | 9.89 |
| Size Total | 9.89 Ac |
| Size Total Text | 9.89 Ac |
Rooms
| Level | Type | Length | Width | Dimensions |
|---|---|---|---|---|
| Second Level | 3pc Ensuite Bath | 4'11 x 13'8 | ||
| Second Level | Office | 17'2 x 11' | ||
| Second Level | Primary Bedroom | 18'1 x 13'10 | ||
| Second Level | Other | 23'5 x 11'6 | ||
| Second Level | Other | 5'11 x 7'3 | ||
| Basement | 3pc Bathroom | 5'11 x 10'6 | ||
| Basement | Other | 24'1 x 24'1 | ||
| Basement | Other | 9'4 x 7'7 | ||
| Main Level | 4pc Bathroom | 4'11 x 9'8 | ||
| Main Level | Bedroom | 10'4 x 9'8 | ||
| Main Level | Bedroom | 13'6 x 13'6 | ||
| Main Level | Dining Room | 17' x 9'7 | ||
| Main Level | Other | 7'10 x 8'10 | ||
| Main Level | Kitchen | 19'8 x 10' | ||
| Main Level | Living Room | 17' x 13'3 |
https://www.realtor.ca/real-estate/30149043/chant-acreage-swift-current-rm-no-137
Interested?
Contact us for more information

The trademarks REALTOR®, REALTORS®, and the REALTOR® logo are controlled by The Canadian Real Estate Association (CREA) and identify real estate professionals who are members of CREA. The trademarks MLS®, Multiple Listing Service® and the associated logos are owned by The Canadian Real Estate Association (CREA) and identify the quality of services provided by real estate professionals who are members of CREA. The trademark DDF® is owned by The Canadian Real Estate Association (CREA) and identifies CREA's Data Distribution Facility (DDF®)
October 05 2026 05:21:25
Saskatoon Region Association of REALTORS® Inc.
RE/MAX Of Swift Current