

426 Poplar Peak Street Lestock, Saskatchewan S0A 2G0

$110,000
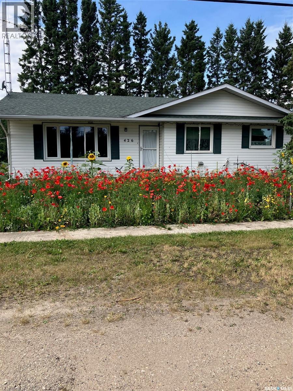
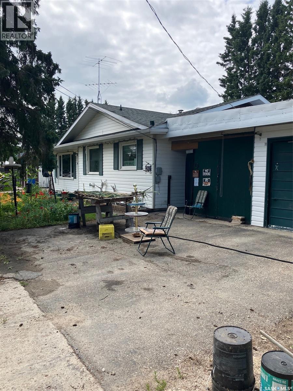
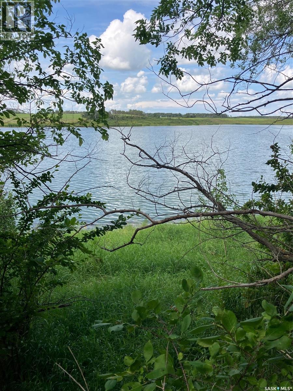
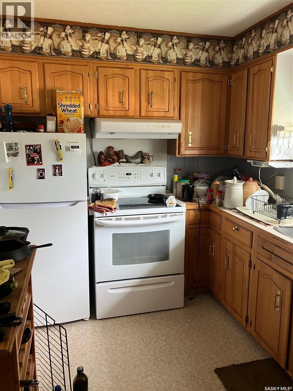
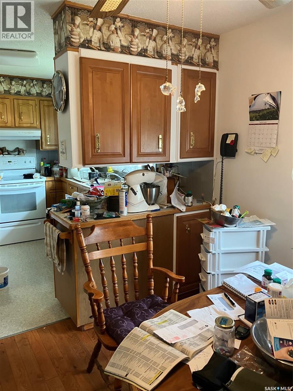
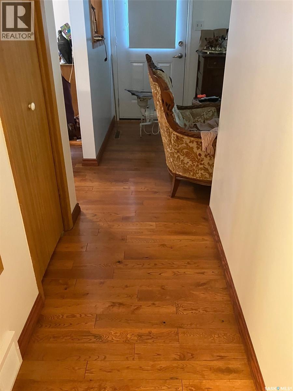
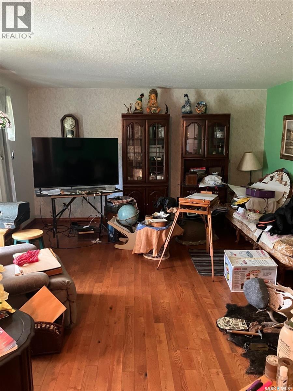
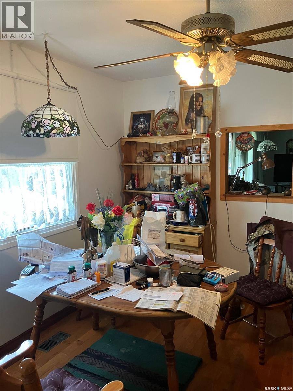
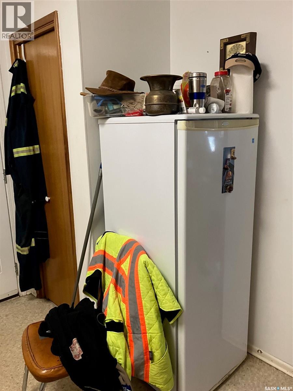
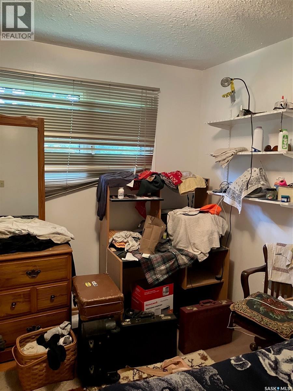
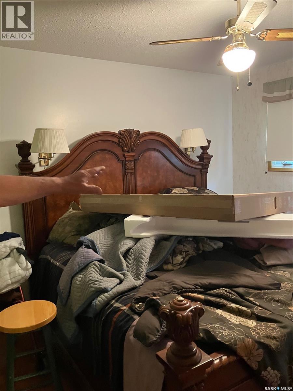
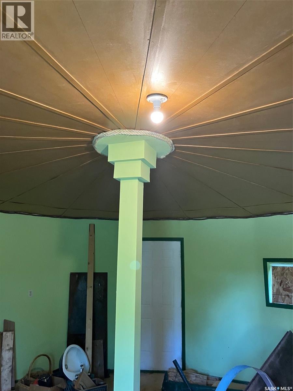
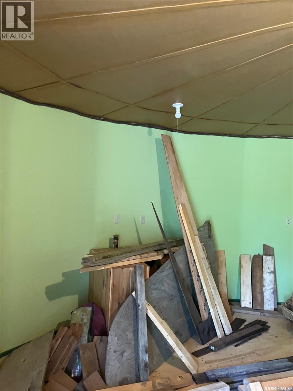
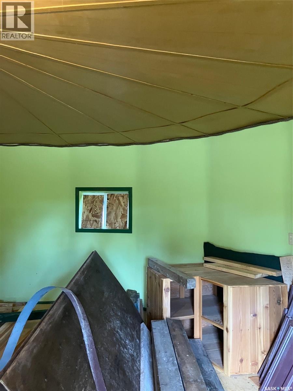
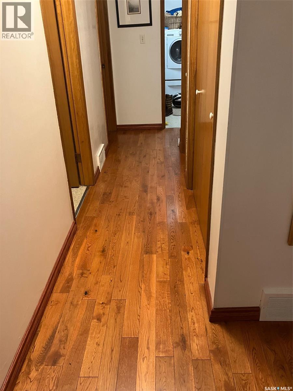
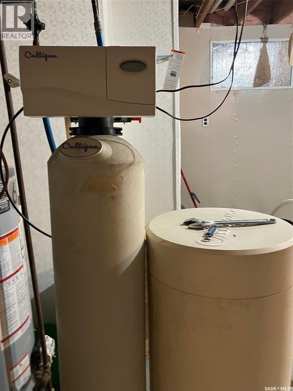
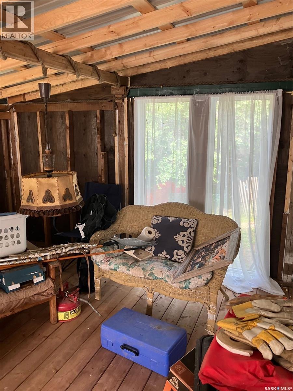
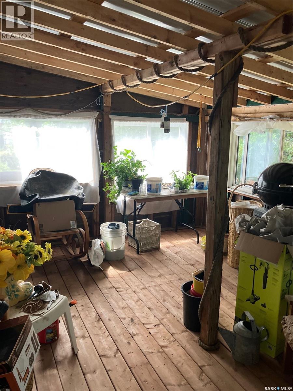
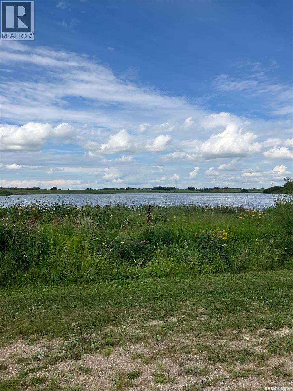
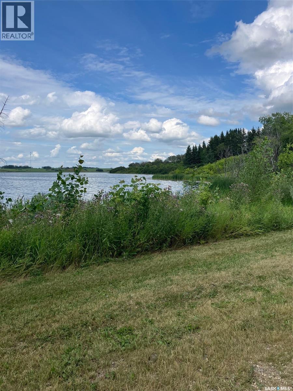
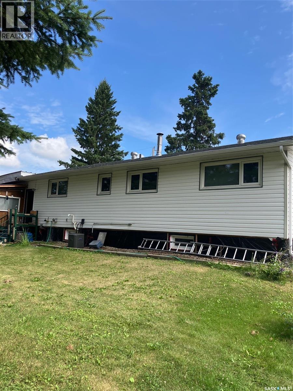
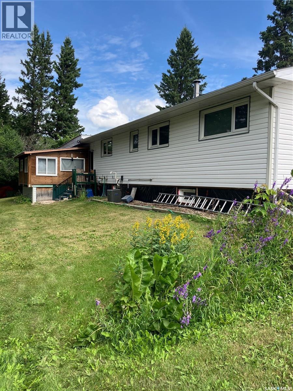
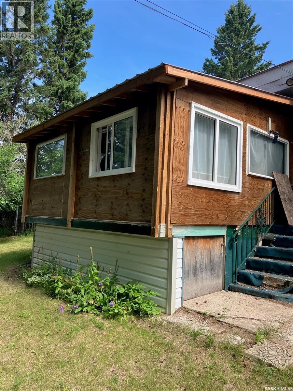
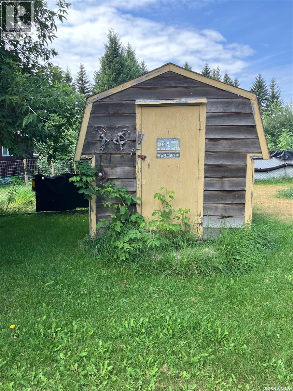
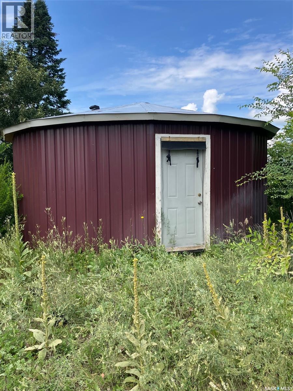
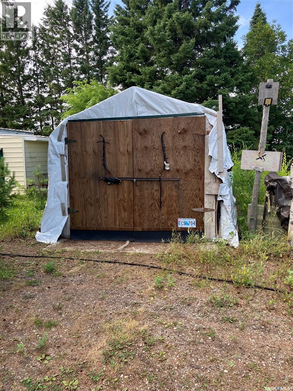
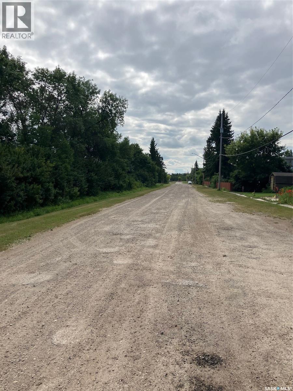
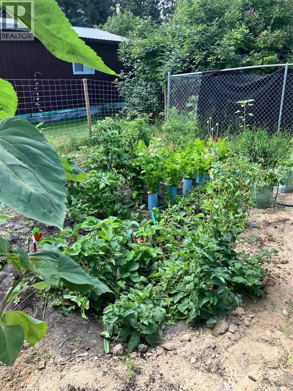
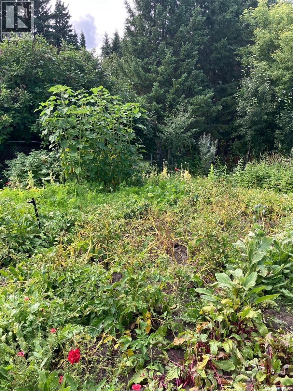
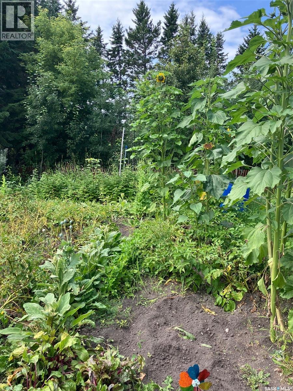
Here is a property for that unique person who has many hobbies and needs a place that can accommodate their needs. Located in Lestock, Sk you will find this 1276 sq. ft. three bedroom home with a finished basement backing onto Justine Lake. Inside the home features Oak cabinets and hardwood floors except in the kitchen and bathroom. Relax with your morning coffee in the sunroom and fully enjoy nature. There are numerous outbuildings, including a round insulated storage area and a wood-heated workshop. There is a large garden area with a path leading down to the lake. If you are that unique person this is the spot for you, don't let this one slip away. (id:51699)
Property Details
| MLS® Number | SK045491 |
| Property Type | Single Family |
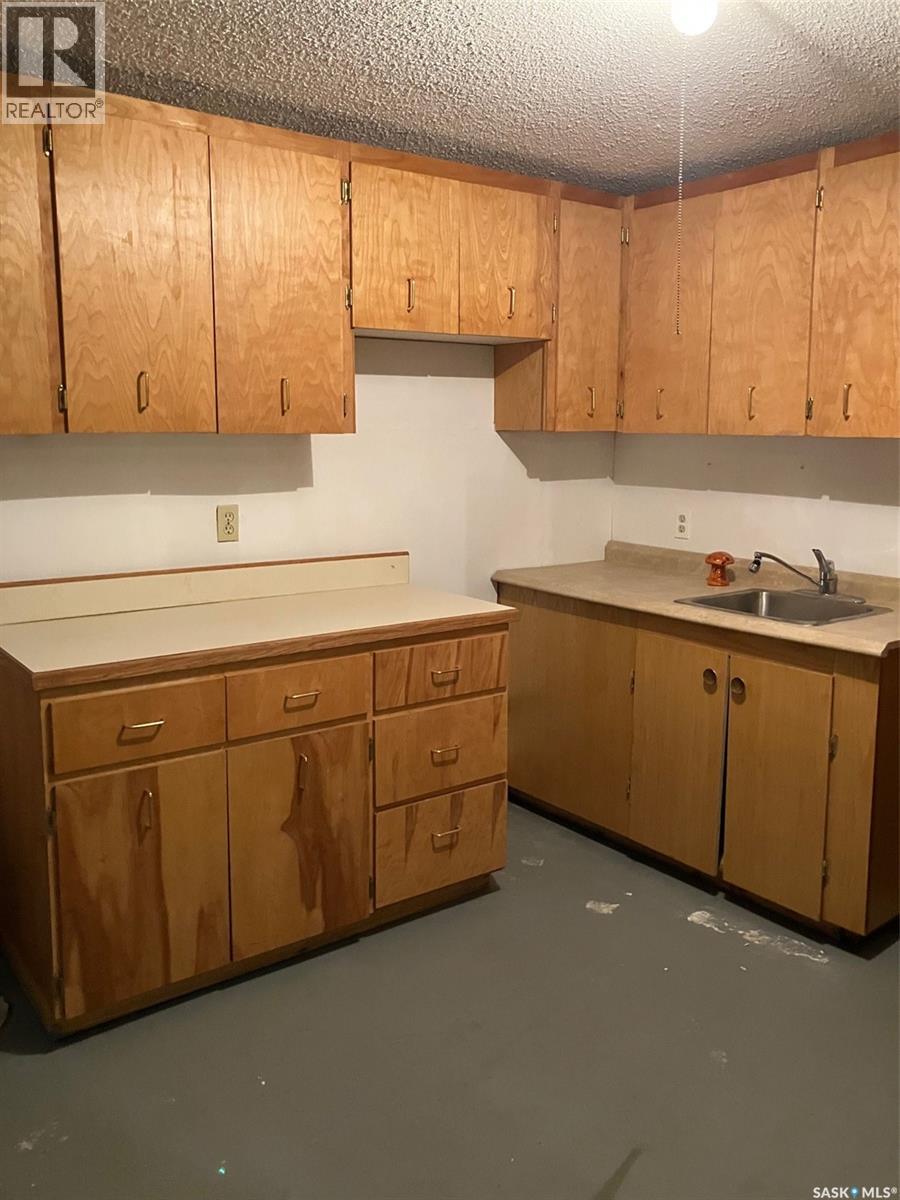
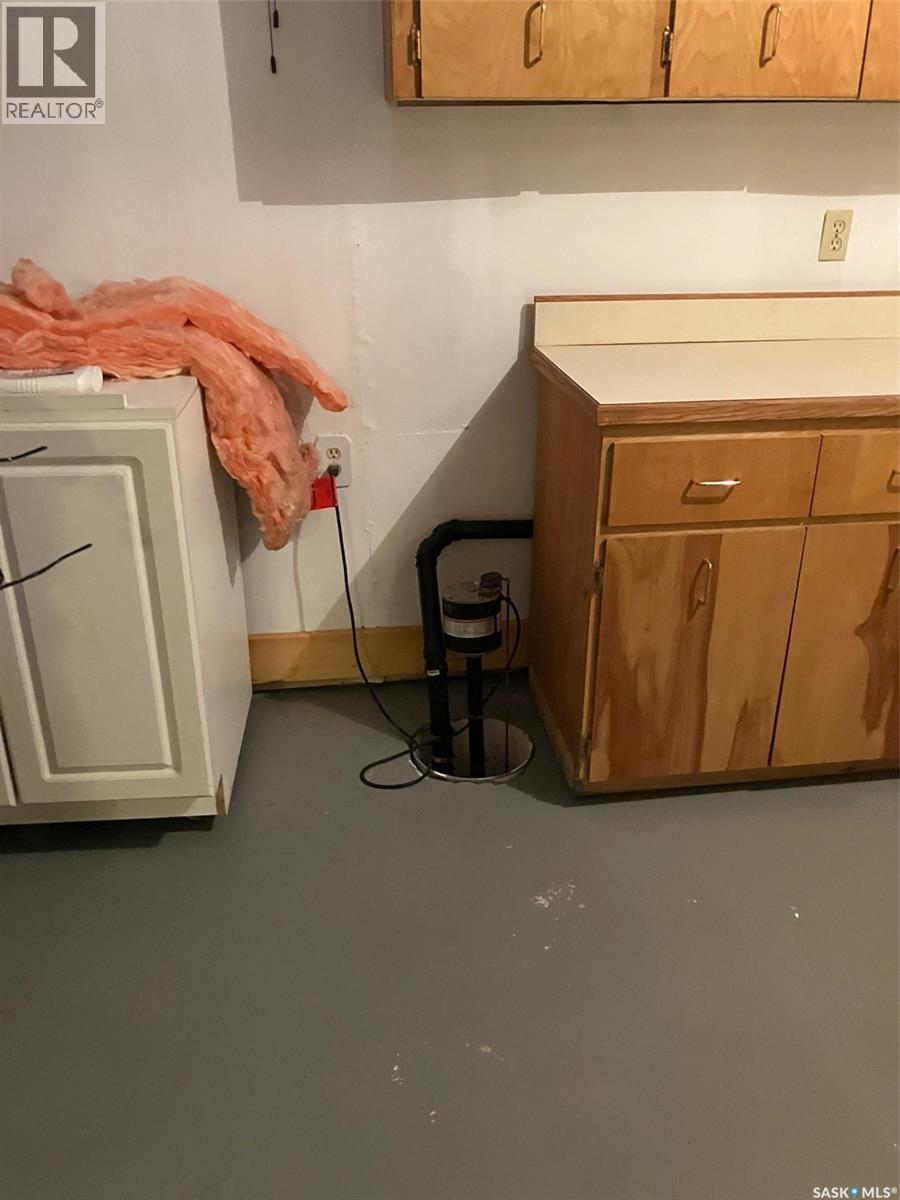
| Features | Treed, Irregular Lot Size, Sump Pump |
| Water Front Type | Waterfront |
Building
| Bathroom Total | 2 |
| Bedrooms Total | 3 |
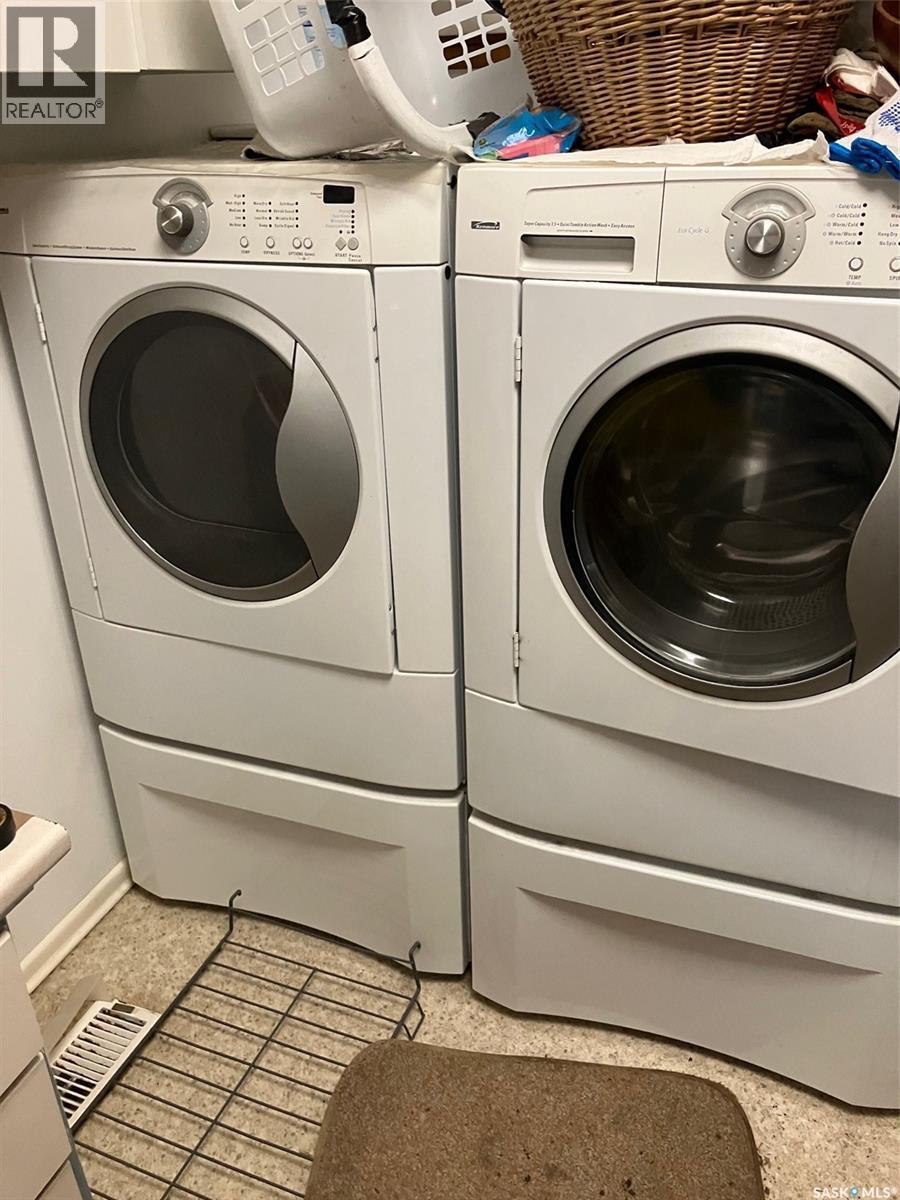
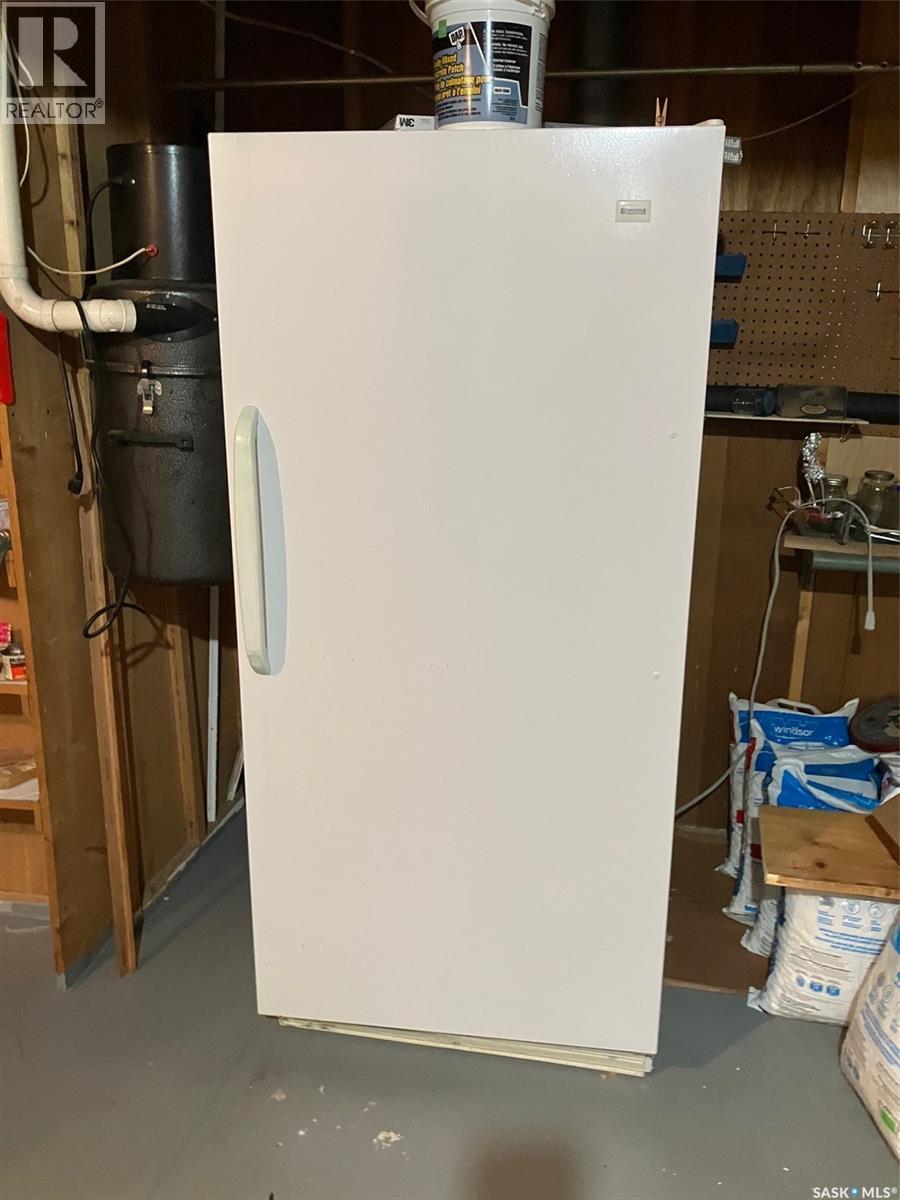
| Appliances | Washer, Refrigerator, Satellite Dish, Dishwasher, Dryer, Microwave, Freezer, Humidifier, Window Coverings, Garage Door Opener Remote(s), Hood Fan, Storage Shed, Stove |
| Architectural Style | Bungalow |
| Basement Development | Finished |
| Basement Type | Full (finished) |
| Constructed Date | 1968 |
| Construction Style Attachment | Detached |
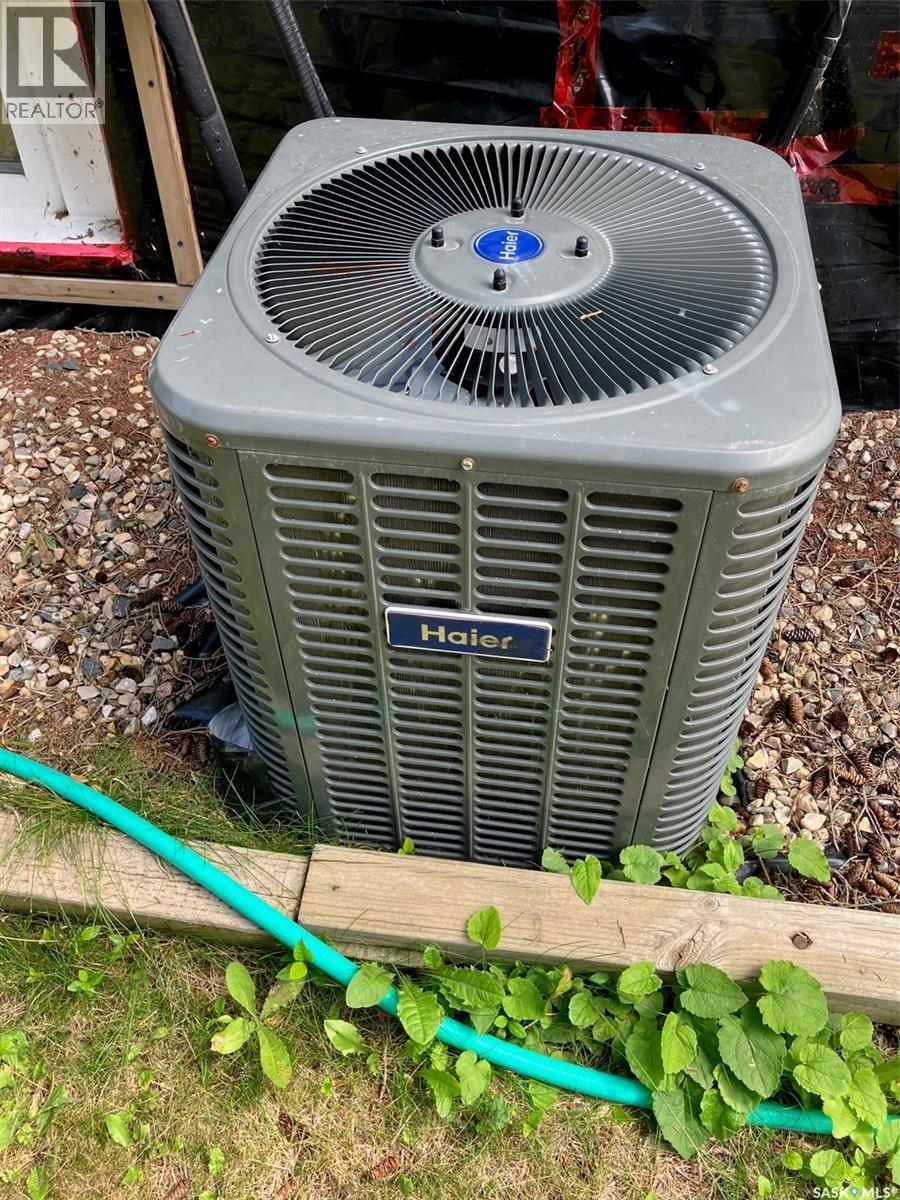
| Cooling Type | Central Air Conditioning |
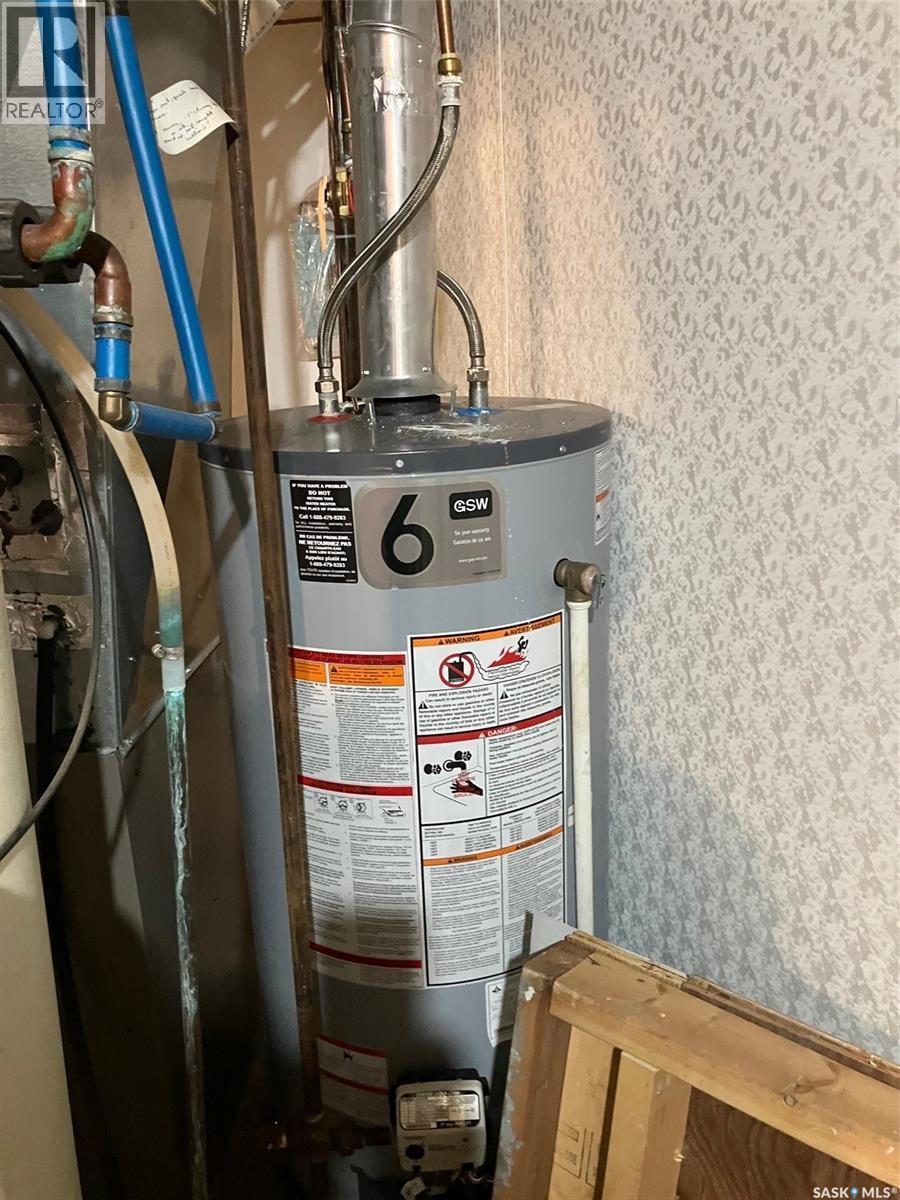
| Heating Fuel | Natural Gas |
| Heating Type | Forced Air |
| Stories Total | 1 |
| Size Interior | 1276 Sqft |
| Type | House |
Parking
| Attached Garage | |
| Detached Garage | |
| Parking Space(s) | 4 |
Land
| Acreage | Yes |
| Fence Type | Fence |
| Landscape Features | Lawn, Garden Area |
| Size Irregular | 1.84 |
| Size Total | 1.84 Ac |
| Size Total Text | 1.84 Ac |
Rooms
| Level | Type | Length | Width | Dimensions |
|---|---|---|---|---|
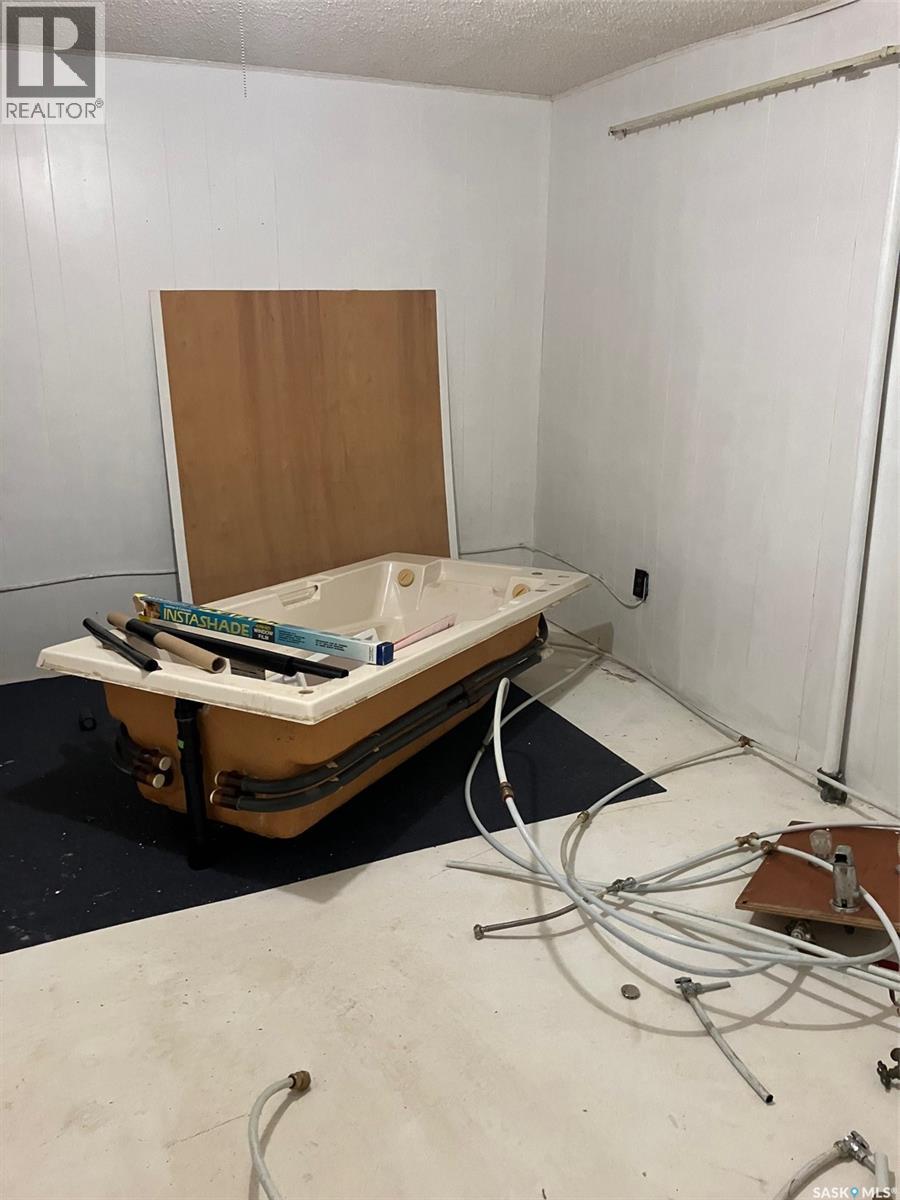
| Basement | Other | 14 ft | 10 ft | 14 ft x 10 ft |
| Basement | Other | 9 ft | 7 ft ,6 in | 9 ft x 7 ft ,6 in |
| Basement | Other | 19 ft | 13 ft | 19 ft x 13 ft |
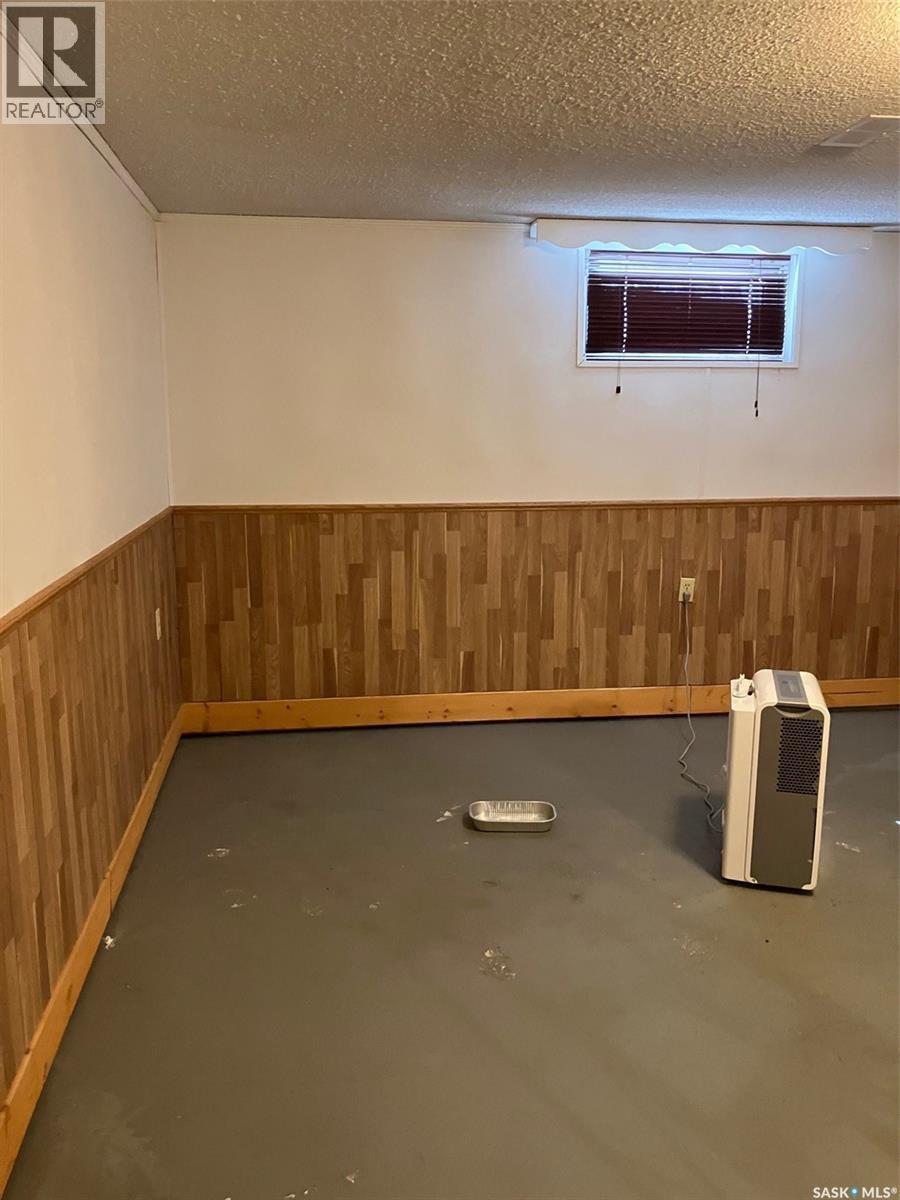
| Basement | Dining Room | 13 ft | 10 ft | 13 ft x 10 ft |
| Basement | Kitchen | 13 ft | 11 ft | 13 ft x 11 ft |
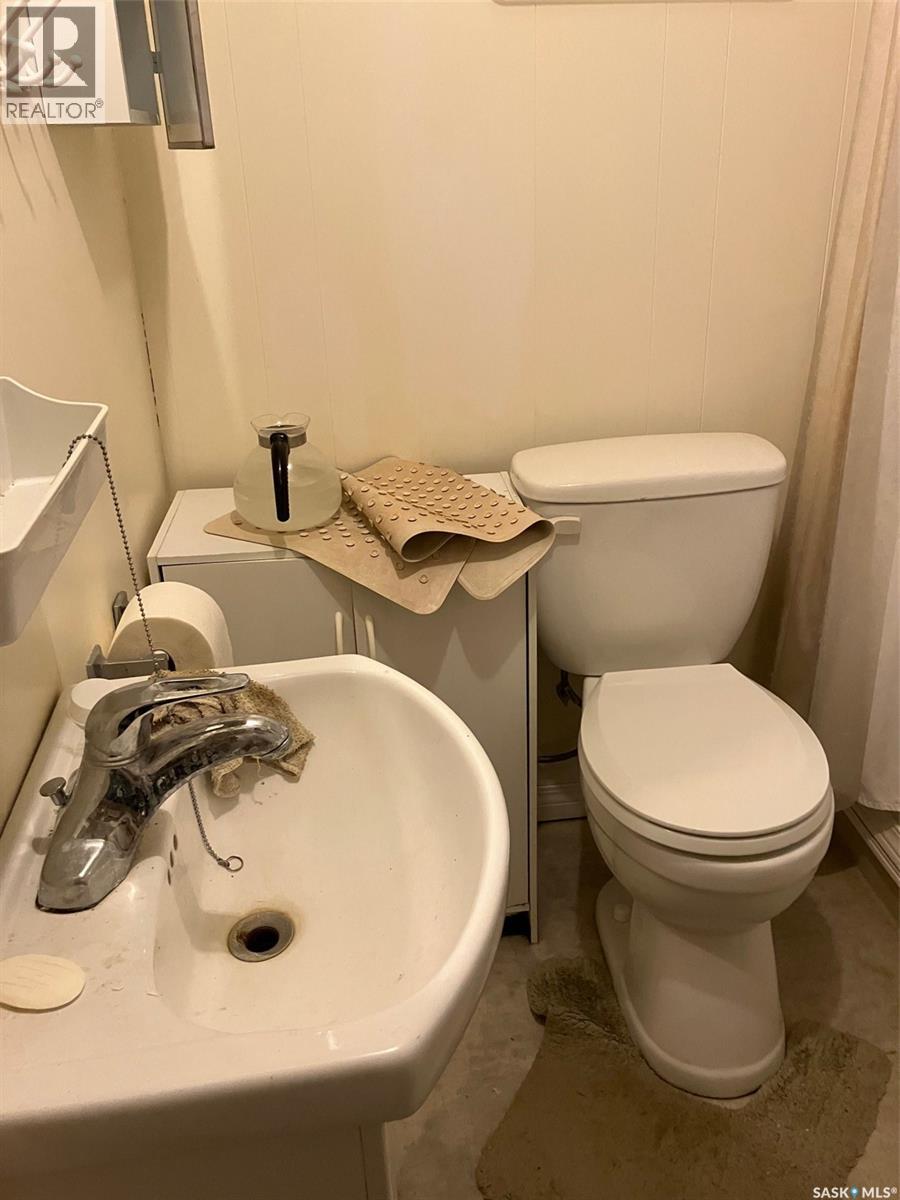
| Basement | 4pc Bathroom | 7 ft | 6 ft ,6 in | 7 ft x 6 ft ,6 in |
| Basement | Other | 21 ft | 18 ft | 21 ft x 18 ft |
| Main Level | Other | 11 ft | 9 ft ,6 in | 11 ft x 9 ft ,6 in |
| Main Level | Kitchen | 10 ft | 8 ft | 10 ft x 8 ft |
| Main Level | Dining Room | 11 ft | 10 ft ,6 in | 11 ft x 10 ft ,6 in |
| Main Level | Living Room | 18 ft | 14 ft | 18 ft x 14 ft |
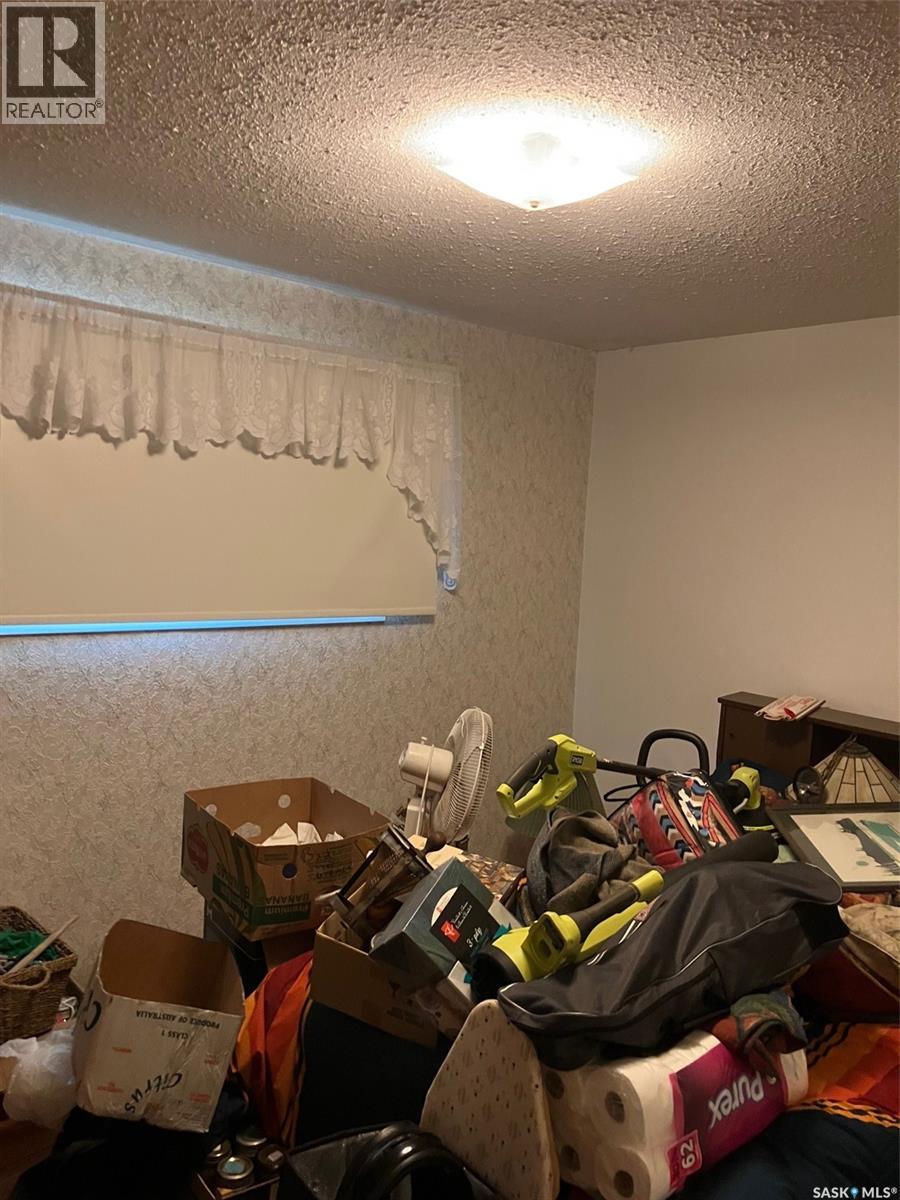
| Main Level | Bedroom | 13 ft | 11 ft | 13 ft x 11 ft |
| Main Level | Bedroom | 10 ft | 9 ft | 10 ft x 9 ft |
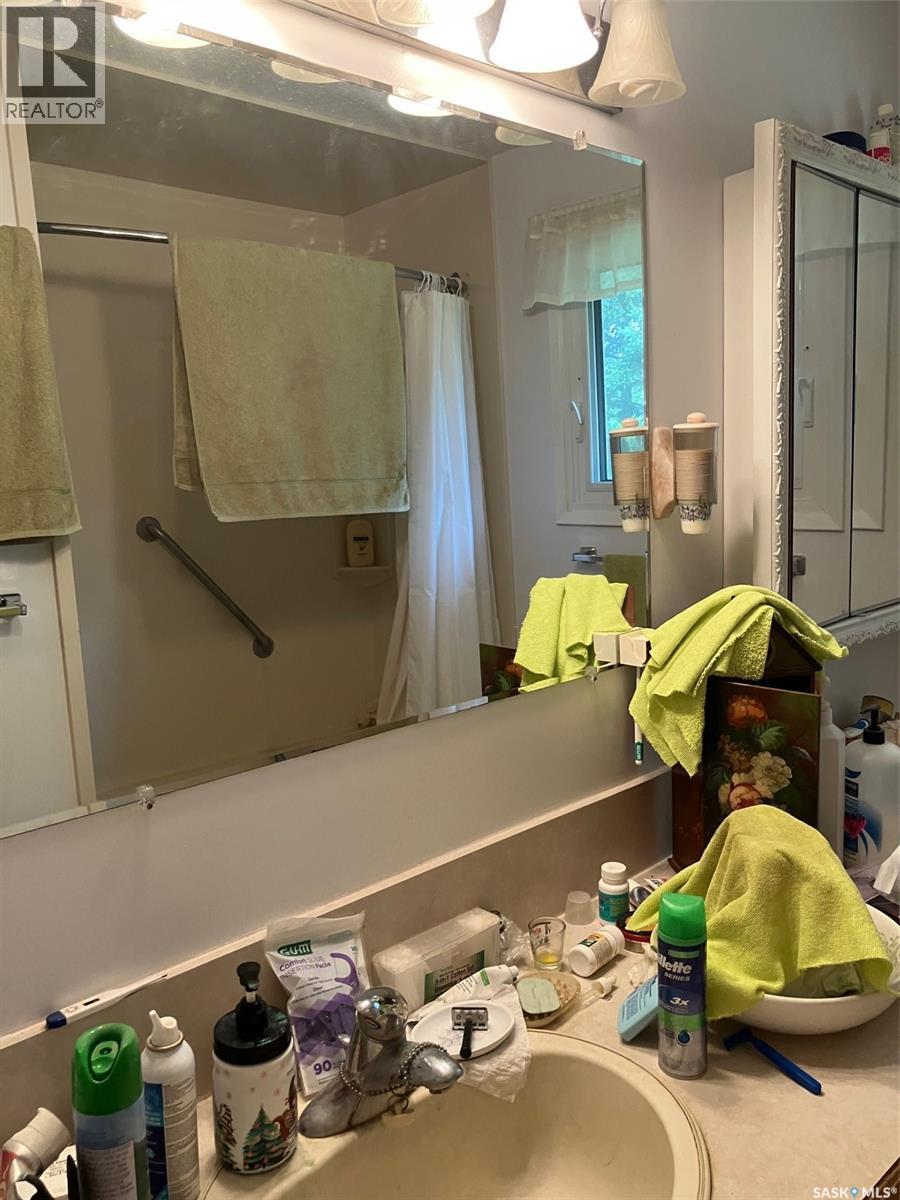
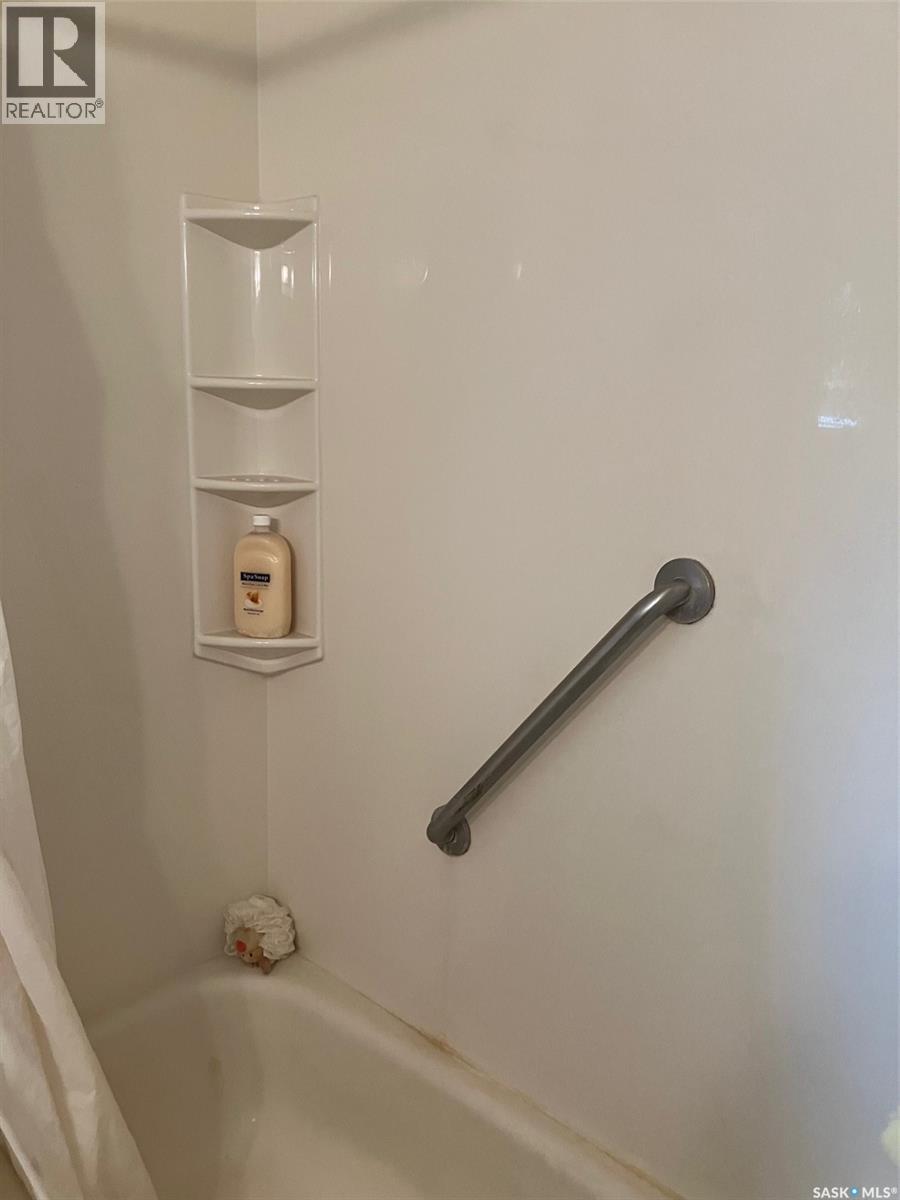
| Main Level | 4pc Bathroom | 10 ft | 7 ft | 10 ft x 7 ft |
| Main Level | Bedroom | 13 ft | 10 ft | 13 ft x 10 ft |
| Main Level | Sunroom | 16 ft | 12 ft | 16 ft x 12 ft |
https://www.realtor.ca/real-estate/30154154/426-poplar-peak-street-lestock
Interested?
Contact us for more information

The trademarks REALTOR®, REALTORS®, and the REALTOR® logo are controlled by The Canadian Real Estate Association (CREA) and identify real estate professionals who are members of CREA. The trademarks MLS®, Multiple Listing Service® and the associated logos are owned by The Canadian Real Estate Association (CREA) and identify the quality of services provided by real estate professionals who are members of CREA. The trademark DDF® is owned by The Canadian Real Estate Association (CREA) and identifies CREA's Data Distribution Facility (DDF®)
August 13 2026 11:16:15
Saskatoon Region Association of REALTORS® Inc.
Century 21 Able Realty