

609 10th Street N Nipawin Rm No. 487, Saskatchewan S0E 1E0

$289,900
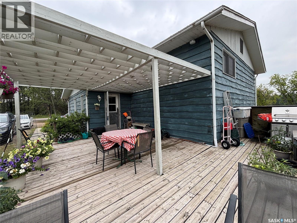
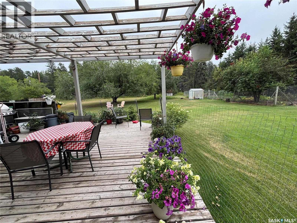
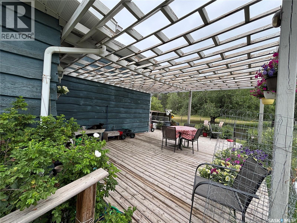
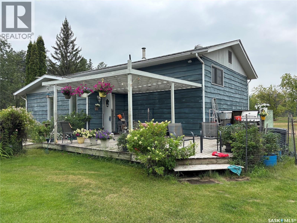
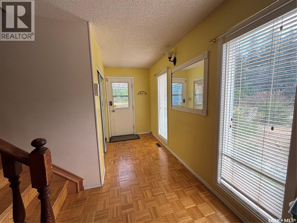
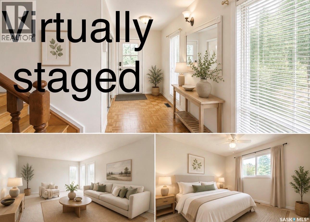
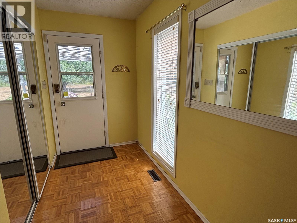
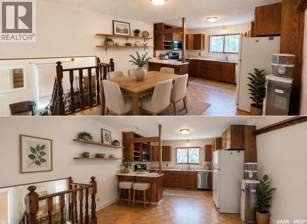
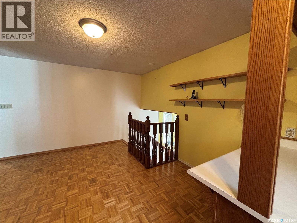
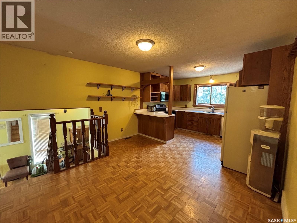
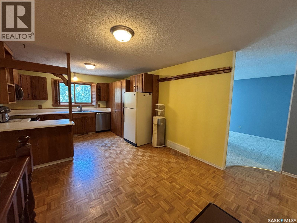
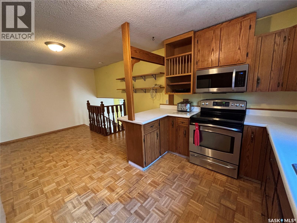
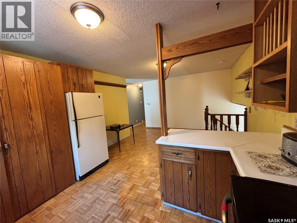
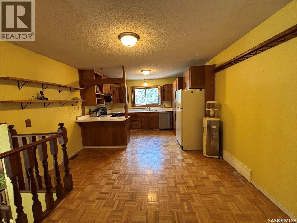
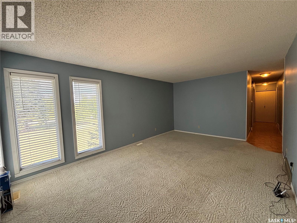
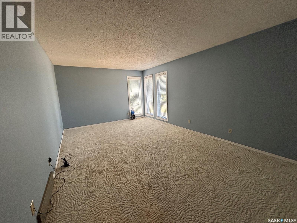
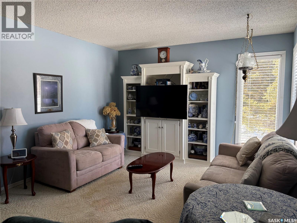
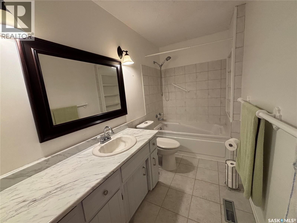
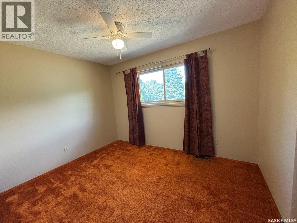
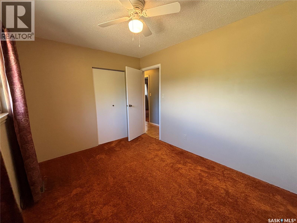
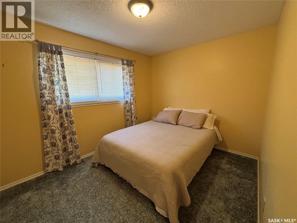
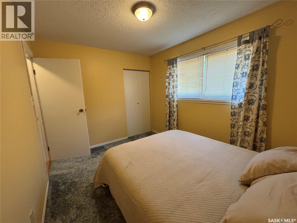
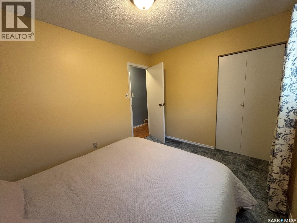
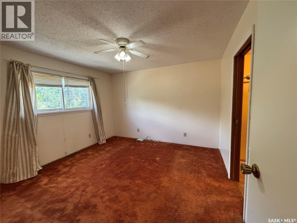
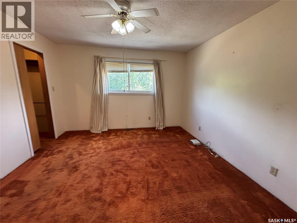
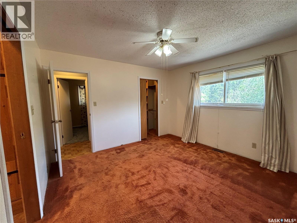
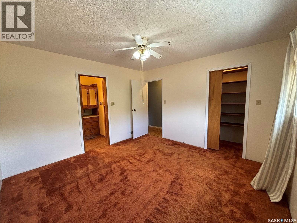
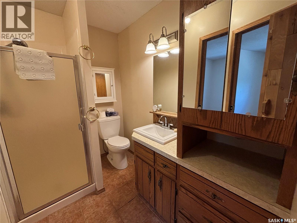
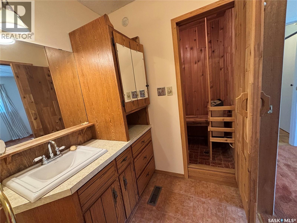
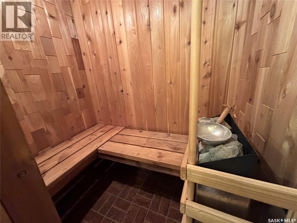
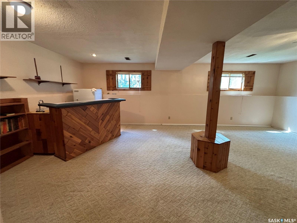
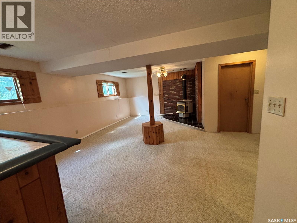
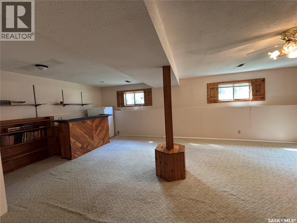
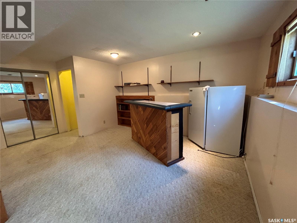
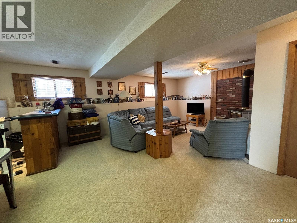
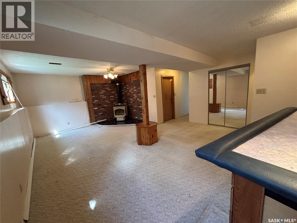
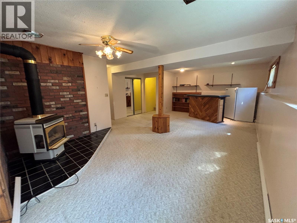
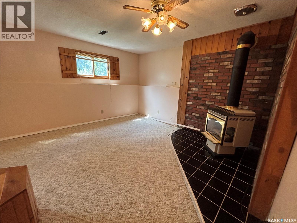
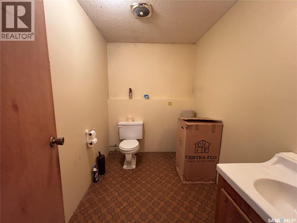
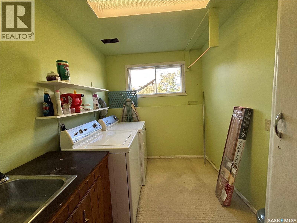
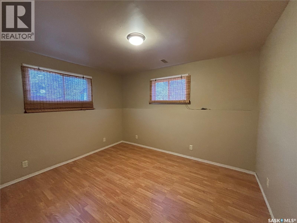
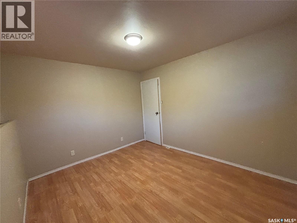
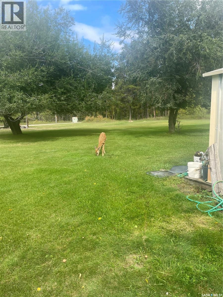
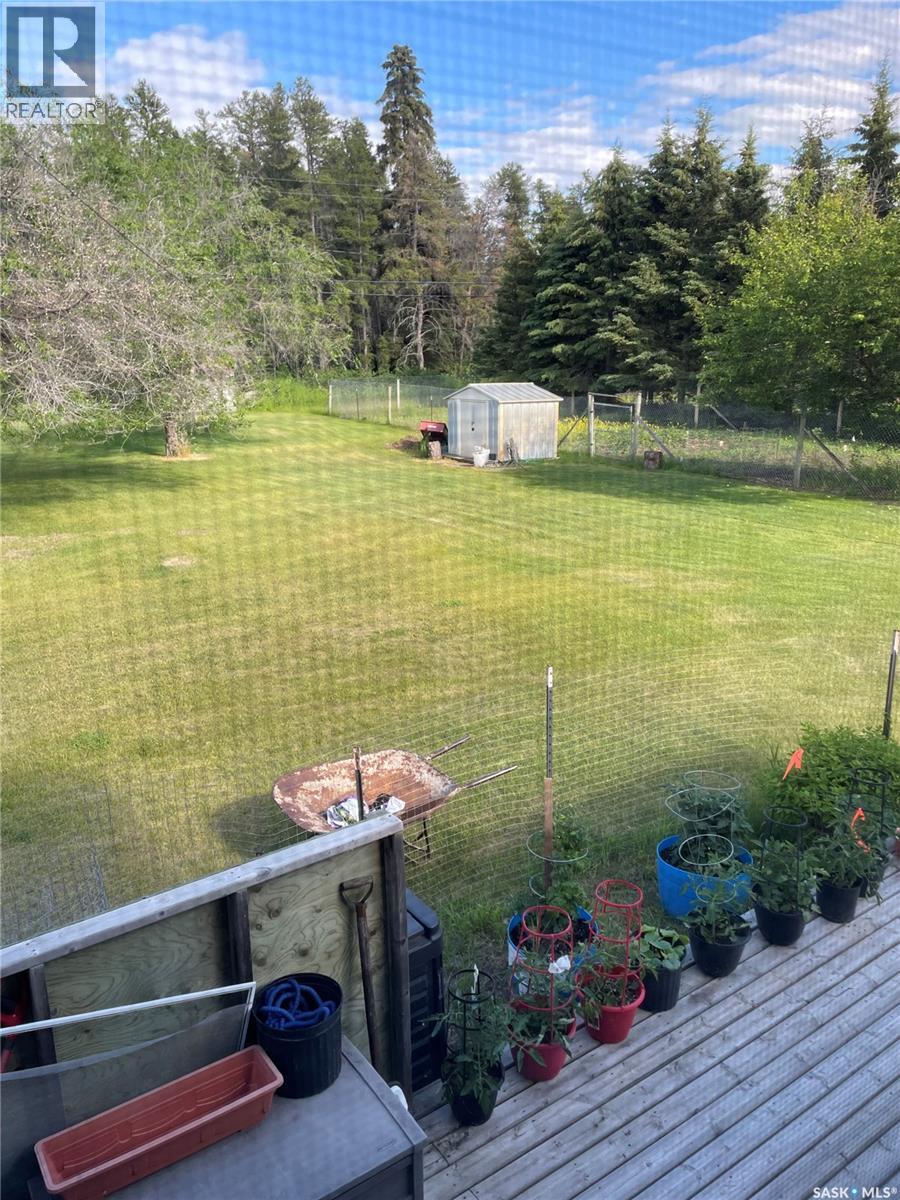
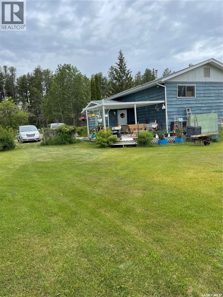
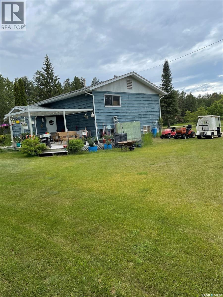
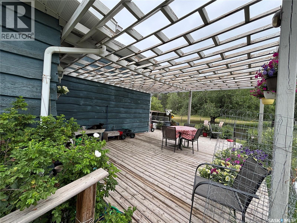
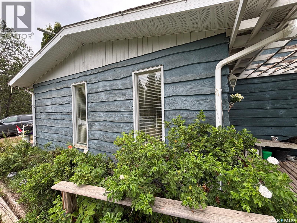
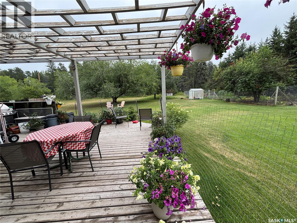
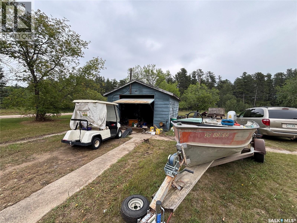
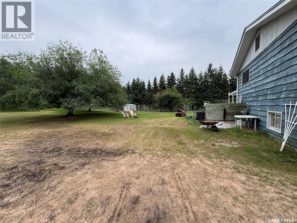
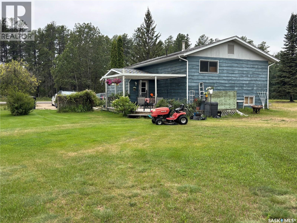
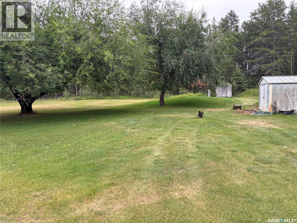
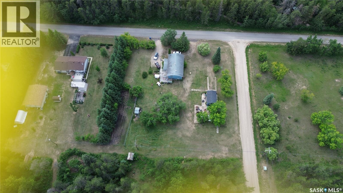
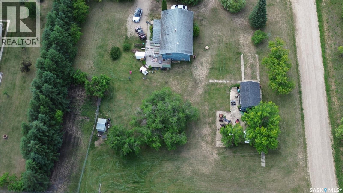
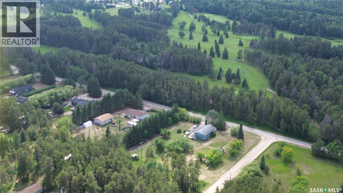
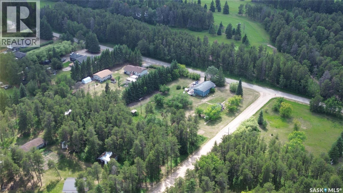
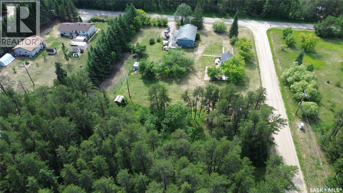
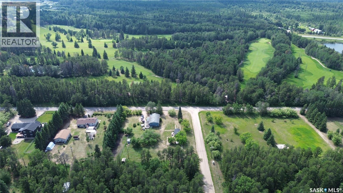
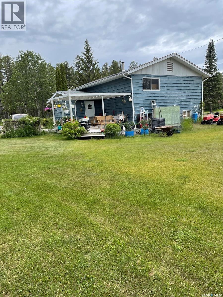
PRICED TO SELL! An incredible opportunity awaits in the desirable Klemmer Subdivision, ideally located across from Nipawin’s championship golf course. This 1.48-acre property offers a peaceful setting with mature trees and plenty of room to create something truly special. The fully developed 1,196 sq. ft. bilevel home offers a spacious foyer, bright living room, large dining area, functional kitchen with ample cabinetry and a walk-in pantry, three main-floor bedrooms, and a primary suite with a walk-in closet, three-piece ensuite and sauna. The bright lower-level features large windows, a huge family room with gas fireplace, two-piece bath and an additional large bedroom. The home is a bit of a work in progress and offers an excellent opportunity for someone looking to update and personalize a property to their own taste. The expansive 1.48-acre lot offers mature trees, a large garden area with tall deer fencing, plenty of grassed space, two sheds and a detached garage. With central air, central vacuum and a location that is hard to beat, this is a solid home with good bones, great space and tremendous potential. Room to build your dream shop!! Bring your vision and make this beautiful acreage your own! A few of the pictures have been recreated with AI and virtually staged. (id:51699)
Property Details
| MLS® Number | SK045483 |
| Property Type | Single Family |
| Community Features | School Bus |
| Features | Acreage, Treed, Corner Site, Rectangular |
| Structure | Deck |
Building
| Bathroom Total | 2 |
| Bedrooms Total | 4 |
| Appliances | Washer, Refrigerator, Dishwasher, Dryer, Window Coverings, Stove |
| Architectural Style | Bi-level |
| Basement Development | Finished |
| Basement Type | Full (finished) |
| Constructed Date | 1979 |
| Cooling Type | Central Air Conditioning |
| Fireplace Fuel | Gas |
| Fireplace Present | Yes |
| Fireplace Type | Conventional |
| Heating Fuel | Natural Gas |
| Heating Type | Forced Air |
| Size Interior | 1380 Sqft |
| Type | House |
Parking
| Detached Garage | |
| Gravel | |
| Parking Space(s) | 6 |
Land
| Acreage | Yes |
| Fence Type | Fence |
| Landscape Features | Lawn, Garden Area |
| Size Irregular | 1.48 |
| Size Total | 1.48 Ac |
| Size Total Text | 1.48 Ac |
Rooms
| Level | Type | Length | Width | Dimensions |
|---|---|---|---|---|
| Basement | Family Room | 14 ft | 12 ft | 14 ft x 12 ft |
| Basement | Bedroom | 12 ft | 10 ft | 12 ft x 10 ft |
| Basement | 2pc Bathroom | 7 ft | 5 ft | 7 ft x 5 ft |
| Basement | Other | Measurements not available | ||
| Main Level | Foyer | 7 ft | 5 ft | 7 ft x 5 ft |
| Main Level | Living Room | 14 ft | 12 ft | 14 ft x 12 ft |
| Main Level | Dining Room | 12 ft | 12 ft | 12 ft x 12 ft |
| Main Level | Kitchen | 14 ft | 12 ft | 14 ft x 12 ft |
| Main Level | 3pc Bathroom | 7 ft | 5 ft | 7 ft x 5 ft |
| Main Level | Bedroom | 12 ft | 10 ft | 12 ft x 10 ft |
| Main Level | Bedroom | 10 ft | 10 ft | 10 ft x 10 ft |
| Main Level | Bedroom | 14 ft | 10 ft | 14 ft x 10 ft |
https://www.realtor.ca/real-estate/30151994/609-10th-street-n-nipawin-rm-no-487
Interested?
Contact us for more information

The trademarks REALTOR®, REALTORS®, and the REALTOR® logo are controlled by The Canadian Real Estate Association (CREA) and identify real estate professionals who are members of CREA. The trademarks MLS®, Multiple Listing Service® and the associated logos are owned by The Canadian Real Estate Association (CREA) and identify the quality of services provided by real estate professionals who are members of CREA. The trademark DDF® is owned by The Canadian Real Estate Association (CREA) and identifies CREA's Data Distribution Facility (DDF®)
August 13 2026 09:20:02
Saskatoon Region Association of REALTORS® Inc.
RE/MAX Saskatoon