

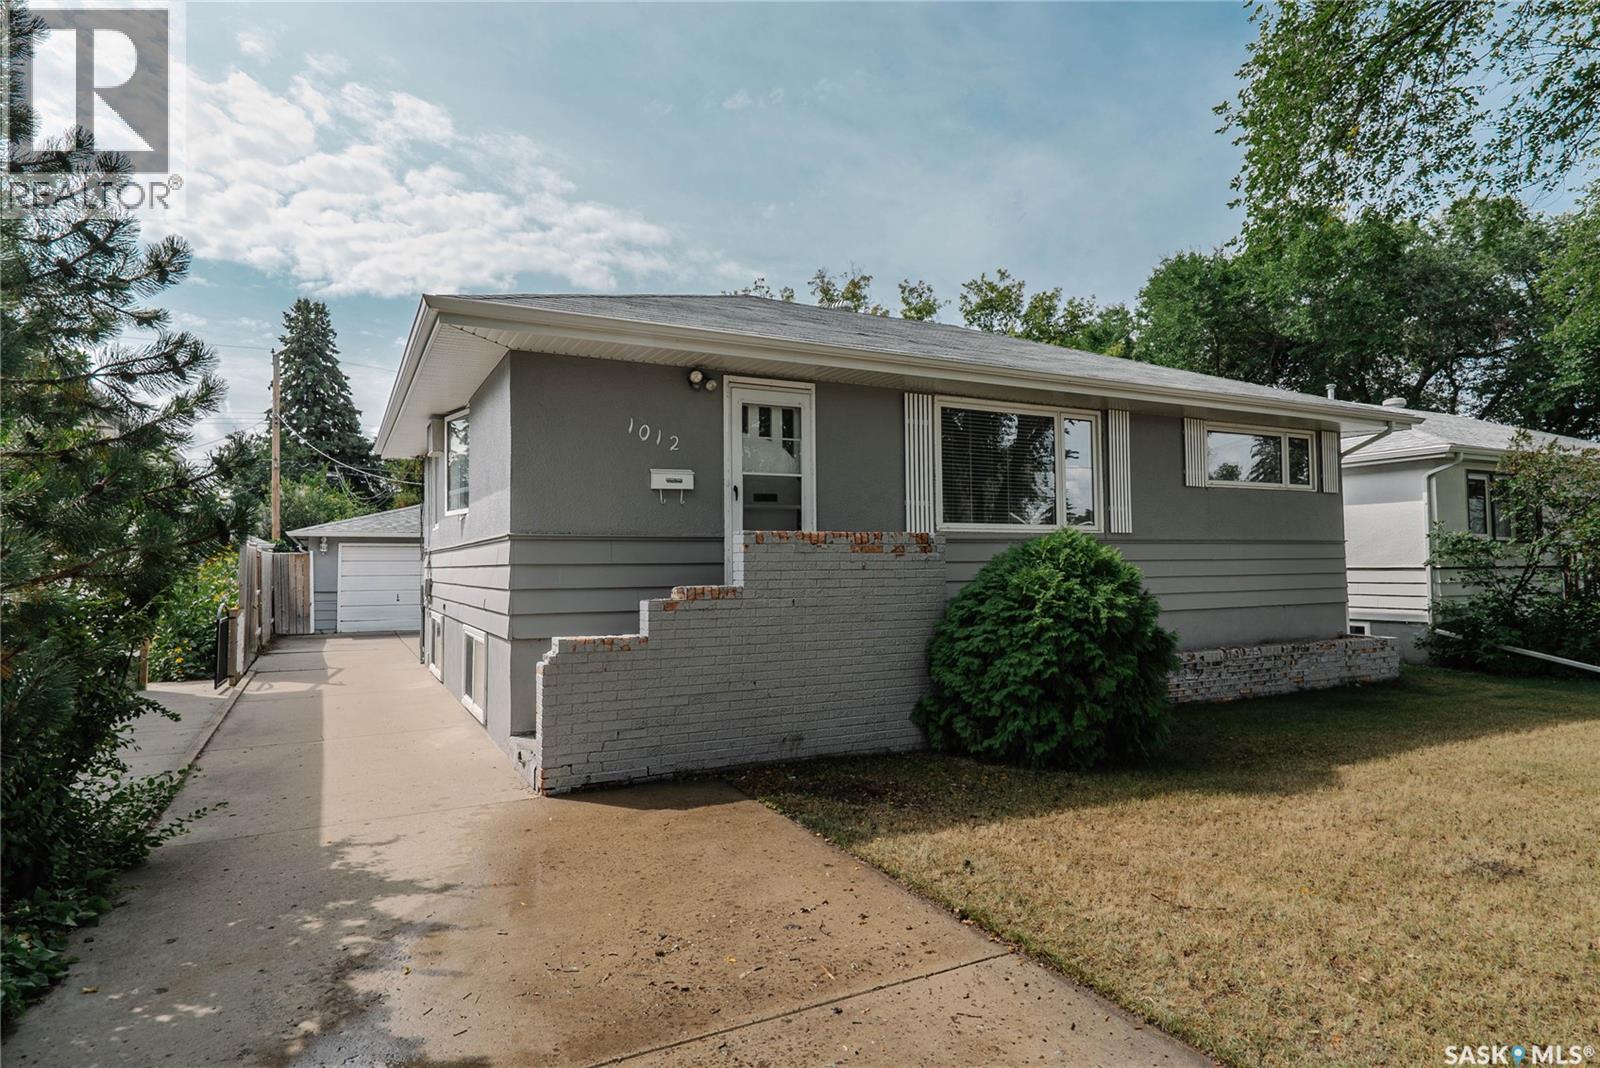
1012 2nd Street E Saskatoon, Saskatchewan S7H 1R3

$499,900
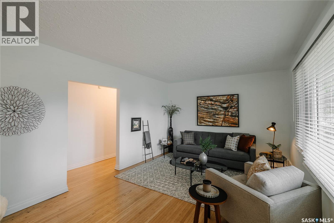
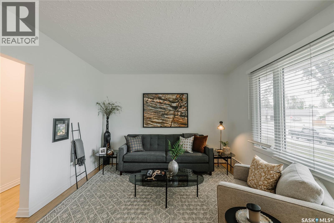
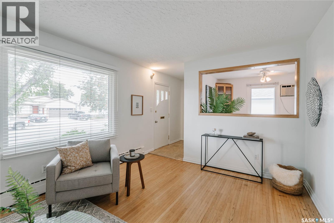
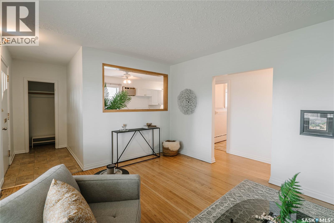
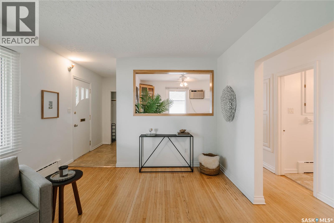
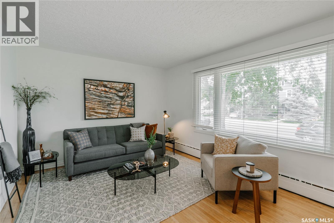
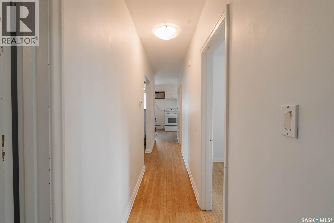
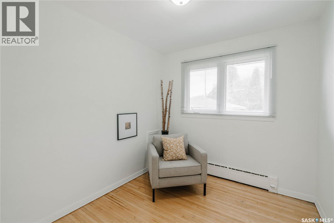
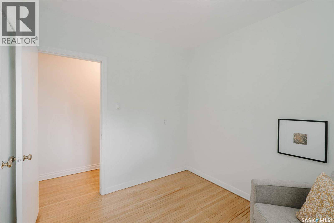
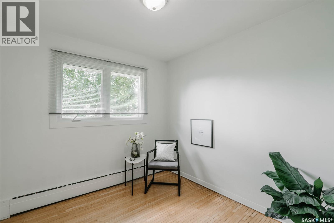
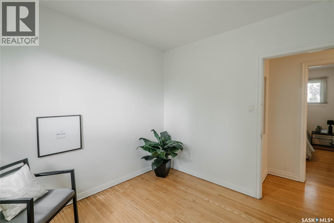
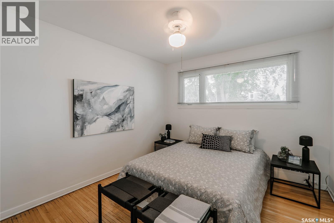
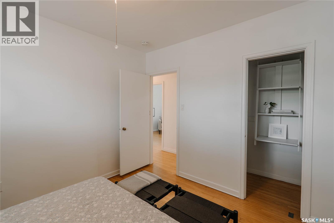
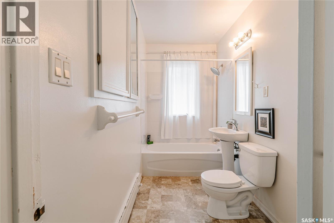
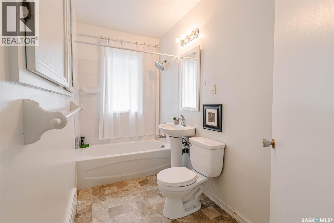
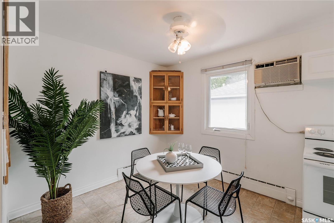
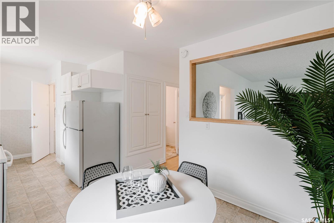
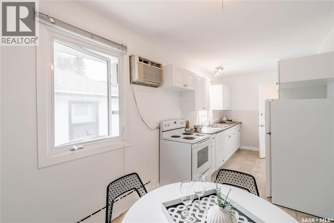
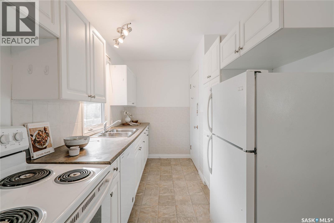
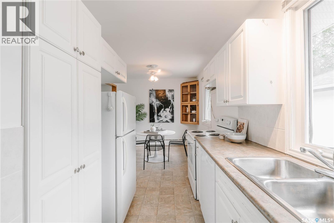
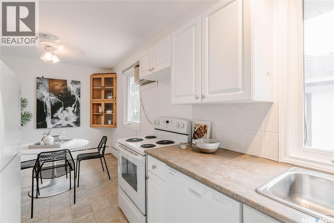
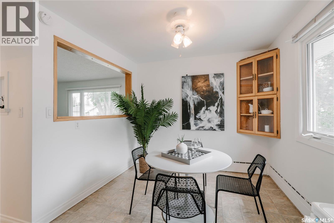
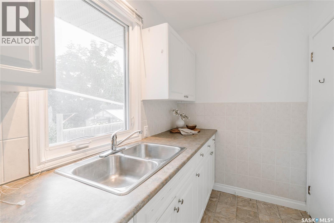
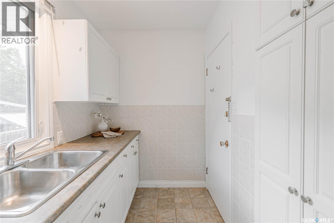
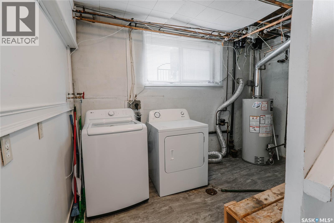
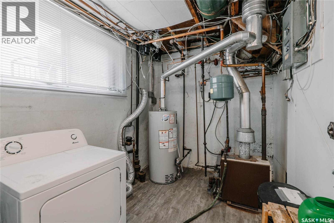
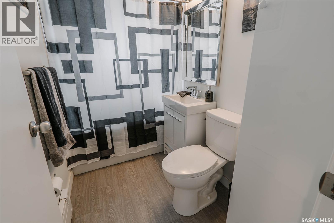
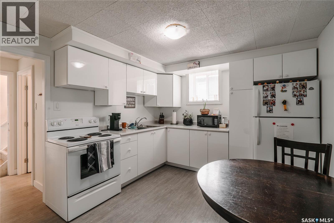
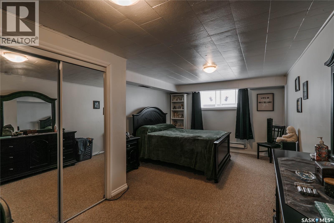
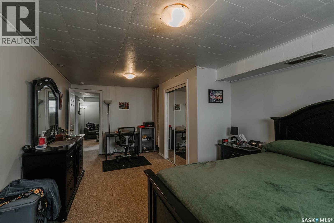
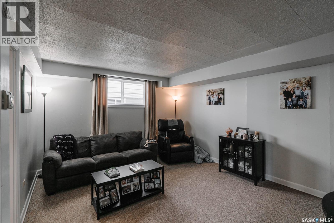
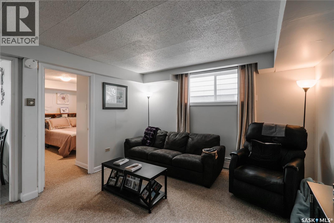
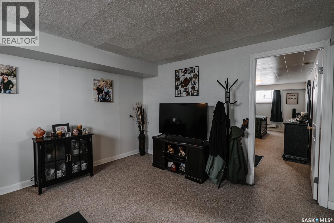
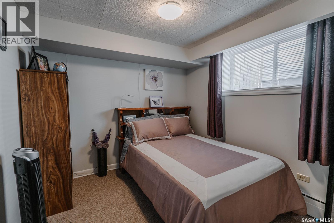
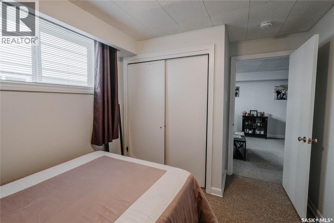
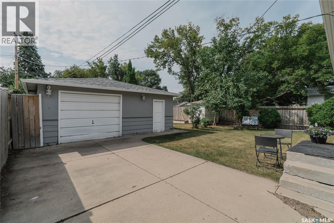
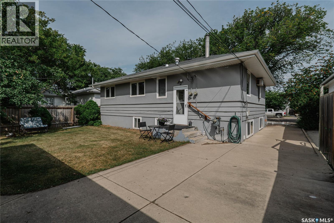
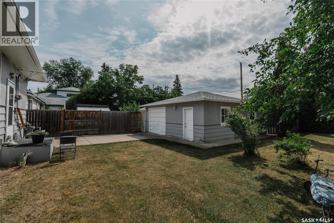
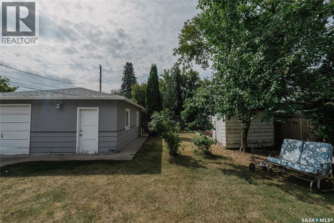
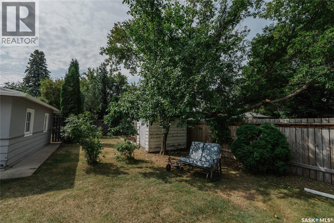
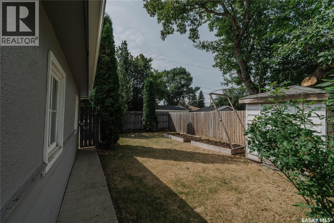
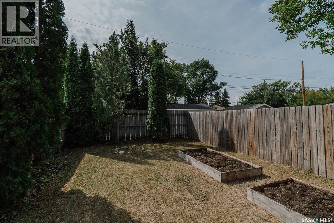
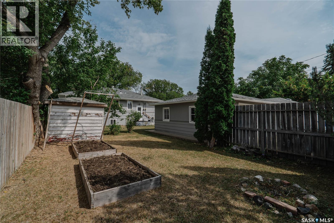
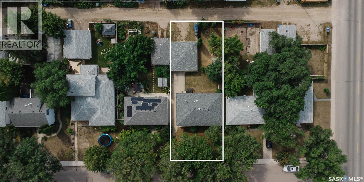
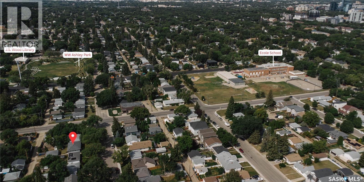
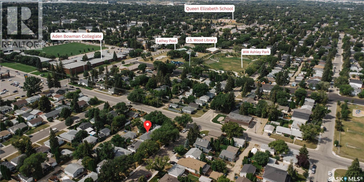
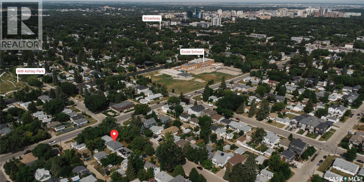
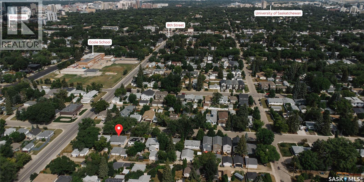
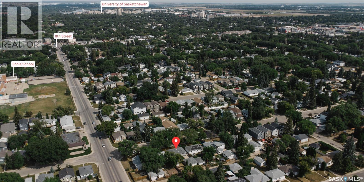
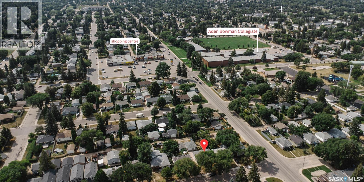
Step inside a home that truly offers the best of both worlds, incredible comfort and fantastic income potential. 3 bedrooms up, 2 bedroom suite, double garage and a great location. The main level welcomes you with a bright, sun-drenched living room featuring a massive picture window and warm, continuous hardwood floors. Down the hall, you will find three generous bedrooms and a full bath. The clean, white kitchen offers plenty of cabinet space, a spacious dining area for family meals, and comes complete with all appliances ready for your immediate use. Downstairs, the fully self-contained two-bedroom suite feels remarkably open and airy thanks to the oversized windows that let in an abundance of natural light. It boasts a refreshed, modern kitchen, spacious bedrooms, and easy access to the shared laundry facilities.Outside, the property continues to impress with a fully detached double garage and a beautifully established, mature yard equipped with garden beds—perfect for summer relaxing or testing your green thumb. Newer roof and windows. Whether you are looking for a savvy investment, a home with a mortgage helper, or space for extended family, this move-in ready package is the one you have been waiting for. Absolute prime, highly sought-after neighborhood just blocks from local schools and shopping, this impressive raised bungalow delivers both incredible comfort and fantastic income potential. As per the Seller’s direction, all offers will be presented on 08/17/2026 2:00PM. (id:51699)
Property Details
| MLS® Number | SK045474 |
| Property Type | Single Family |
| Neigbourhood | Adelaide/Churchill |
| Features | Treed, Lane |
Building
| Bathroom Total | 2 |
| Bedrooms Total | 5 |
| Appliances | Washer, Refrigerator, Dishwasher, Dryer, Window Coverings, Storage Shed, Stove |
| Architectural Style | Raised Bungalow |
| Basement Development | Finished |
| Basement Type | Full (finished) |
| Constructed Date | 1954 |
| Construction Style Attachment | Detached |
| Heating Type | Hot Water |
| Stories Total | 1 |
| Size Interior | 988 Sqft |
| Type | House |
Parking
| Detached Garage | |
| Garage | |
| Parking Space(s) | 4 |
Land
| Acreage | No |
| Fence Type | Fence |
| Landscape Features | Lawn, Garden Area |
| Size Frontage | 50 Ft |
| Size Irregular | 50x125 |
| Size Total Text | 50x125 |
Rooms
| Level | Type | Length | Width | Dimensions |
|---|---|---|---|---|
| Basement | Kitchen/dining Room | 10 ft | 12 ft | 10 ft x 12 ft |
| Basement | Living Room | 11 ft | 12 ft | 11 ft x 12 ft |
| Basement | Bedroom | 10 ft | 12 ft | 10 ft x 12 ft |
| Basement | Bedroom | 10 ft | 15 ft | 10 ft x 15 ft |
| Basement | 4pc Bathroom | Measurements not available | ||
| Basement | Laundry Room | Measurements not available | ||
| Main Level | Living Room | 12 ft | 16 ft | 12 ft x 16 ft |
| Main Level | Dining Room | 9 ft | 10 ft | 9 ft x 10 ft |
| Main Level | Kitchen | Measurements not available | ||
| Main Level | 4pc Bathroom | Measurements not available | ||
| Main Level | Bedroom | 10 ft | 11 ft | 10 ft x 11 ft |
| Main Level | Bedroom | 9 ft | Measurements not available x 9 ft | |
| Main Level | Bedroom | 7 ft | 9 ft | 7 ft x 9 ft |
https://www.realtor.ca/real-estate/30151766/1012-2nd-street-e-saskatoon-adelaidechurchill
Interested?
Contact us for more information

The trademarks REALTOR®, REALTORS®, and the REALTOR® logo are controlled by The Canadian Real Estate Association (CREA) and identify real estate professionals who are members of CREA. The trademarks MLS®, Multiple Listing Service® and the associated logos are owned by The Canadian Real Estate Association (CREA) and identify the quality of services provided by real estate professionals who are members of CREA. The trademark DDF® is owned by The Canadian Real Estate Association (CREA) and identifies CREA's Data Distribution Facility (DDF®)
August 14 2026 03:21:27
Saskatoon Region Association of REALTORS® Inc.
Barry Chilliak Realty Inc.