

203 1st Street S Middle Lake, Saskatchewan S0K 2X0

$179,900
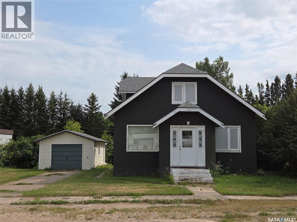
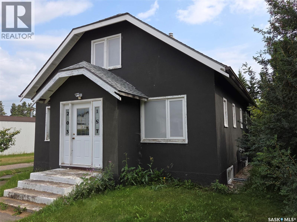
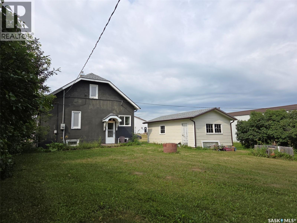
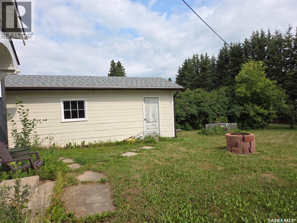
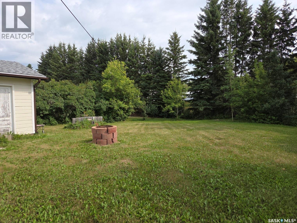
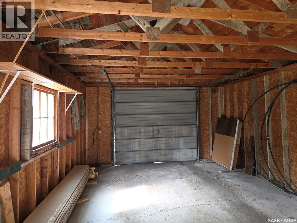
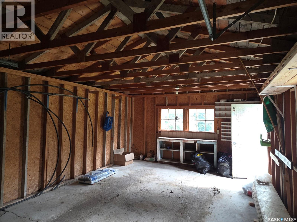
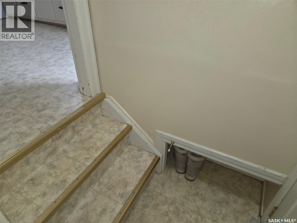
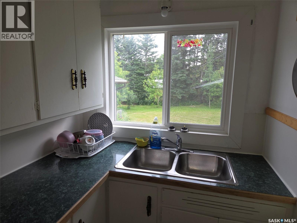
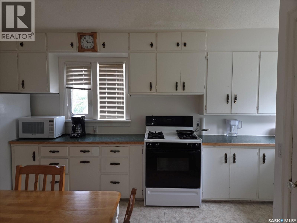
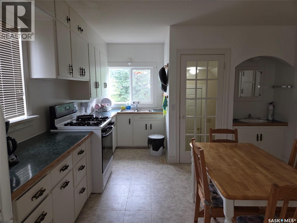
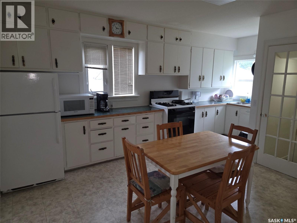
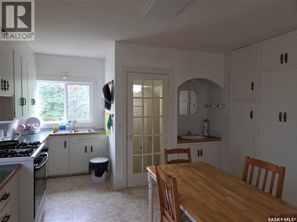
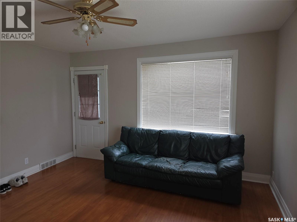
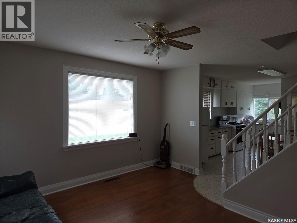
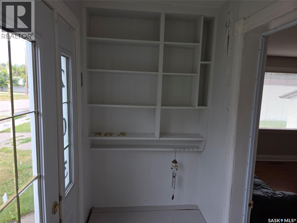
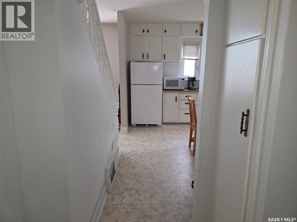
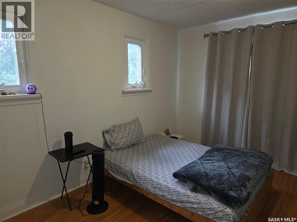
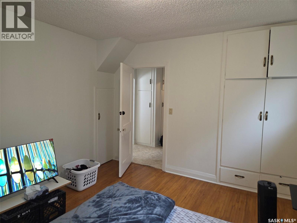
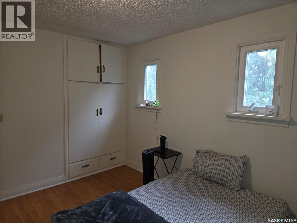
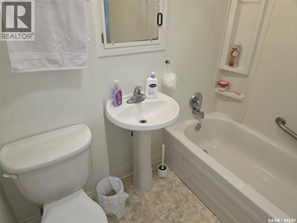
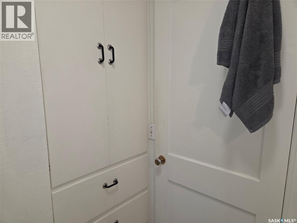
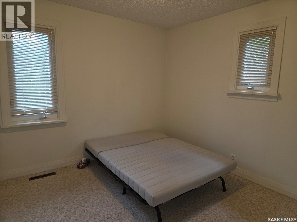
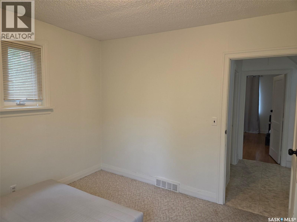
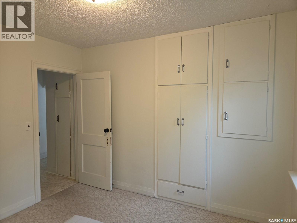
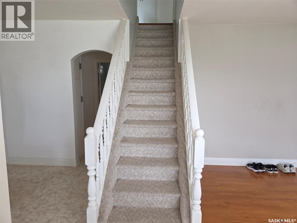
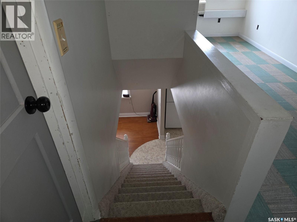
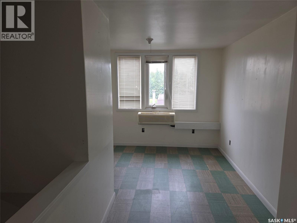
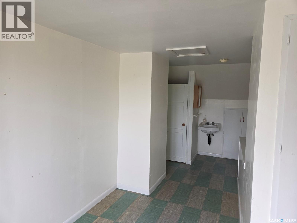
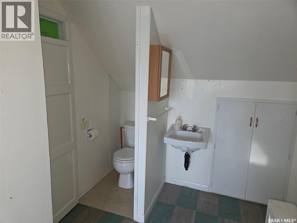
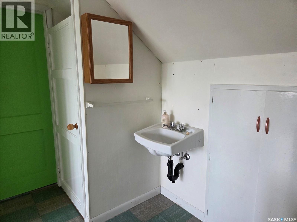
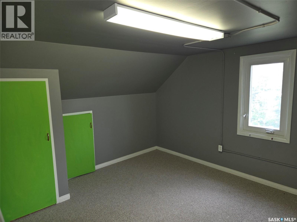
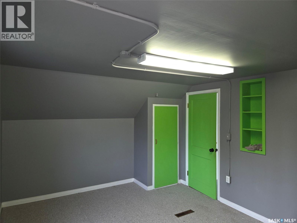
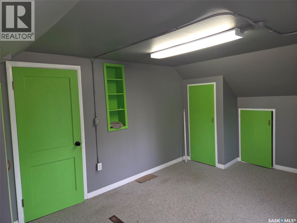
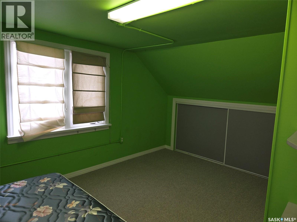
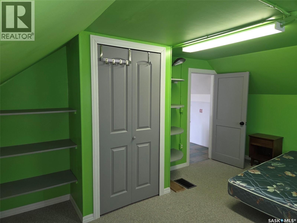
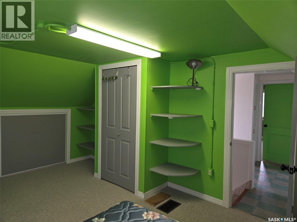
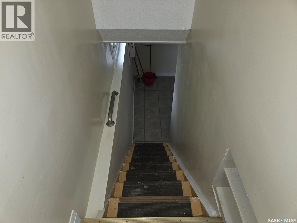
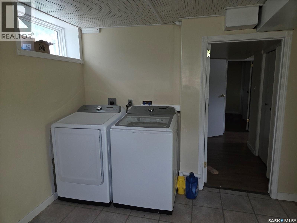
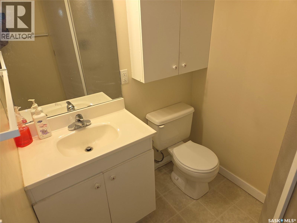
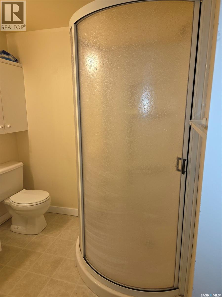
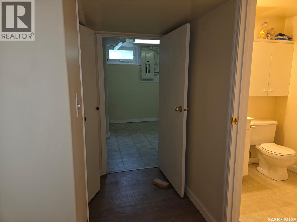
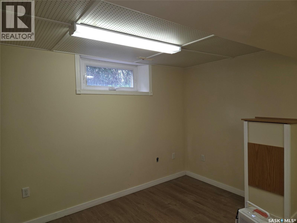
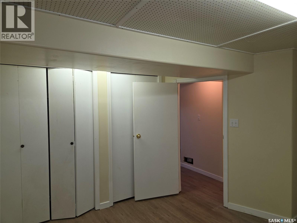
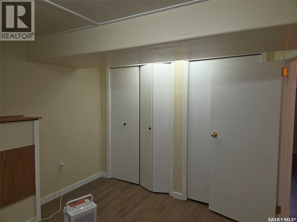
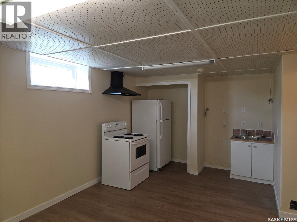
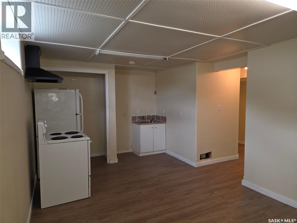
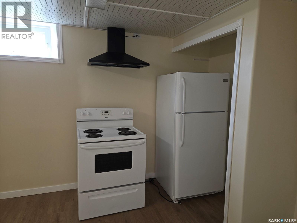
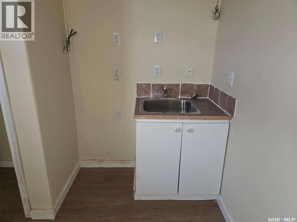
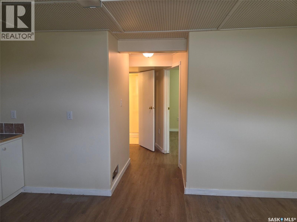
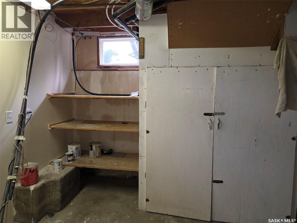
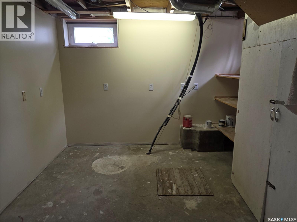
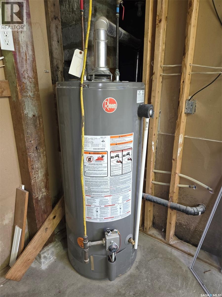
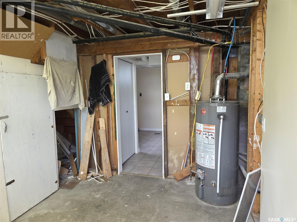
Located in Middle Lake this 1 1/2 storey home has 5 bedrooms and 2 1/2 baths. The main floor has an eat in kitchen featuring a gas stove, spacious living room with hardwood floors in both the living room and primary bedroom, a 4 piece bathroom and an additional bedroom. The second floor has 2 additional bedrooms as well as a flex space that would make a spacious office, play/ sitting area. Last but not least the basement has a large laundry area, a 3 piece bath, an additional bedroom, an area which is partially set up to be an additional kitchen/dining and living room. This home has ample storage through out. The property has a detached single garage, 3 off street parking spots, a spacious back yard and a great location just a short walk to both the village core and the regional park at Lucien Lake. SAMA shows the square footage at 832 listing agent's measure 1262 on 2 levels. Buyers to verify all measurements. Call your agent to arrange a showing today. (id:51699)
Property Details
| MLS® Number | SK045630 |
| Property Type | Single Family |
| Features | Treed, Rectangular, Sump Pump |
Building
| Bathroom Total | 2 |
| Bedrooms Total | 5 |
| Appliances | Washer, Refrigerator, Dryer, Microwave, Window Coverings, Stove |
| Basement Development | Partially Finished |
| Basement Type | Full (partially Finished) |
| Constructed Date | 1946 |
| Construction Style Attachment | Detached |
| Cooling Type | Wall Unit |
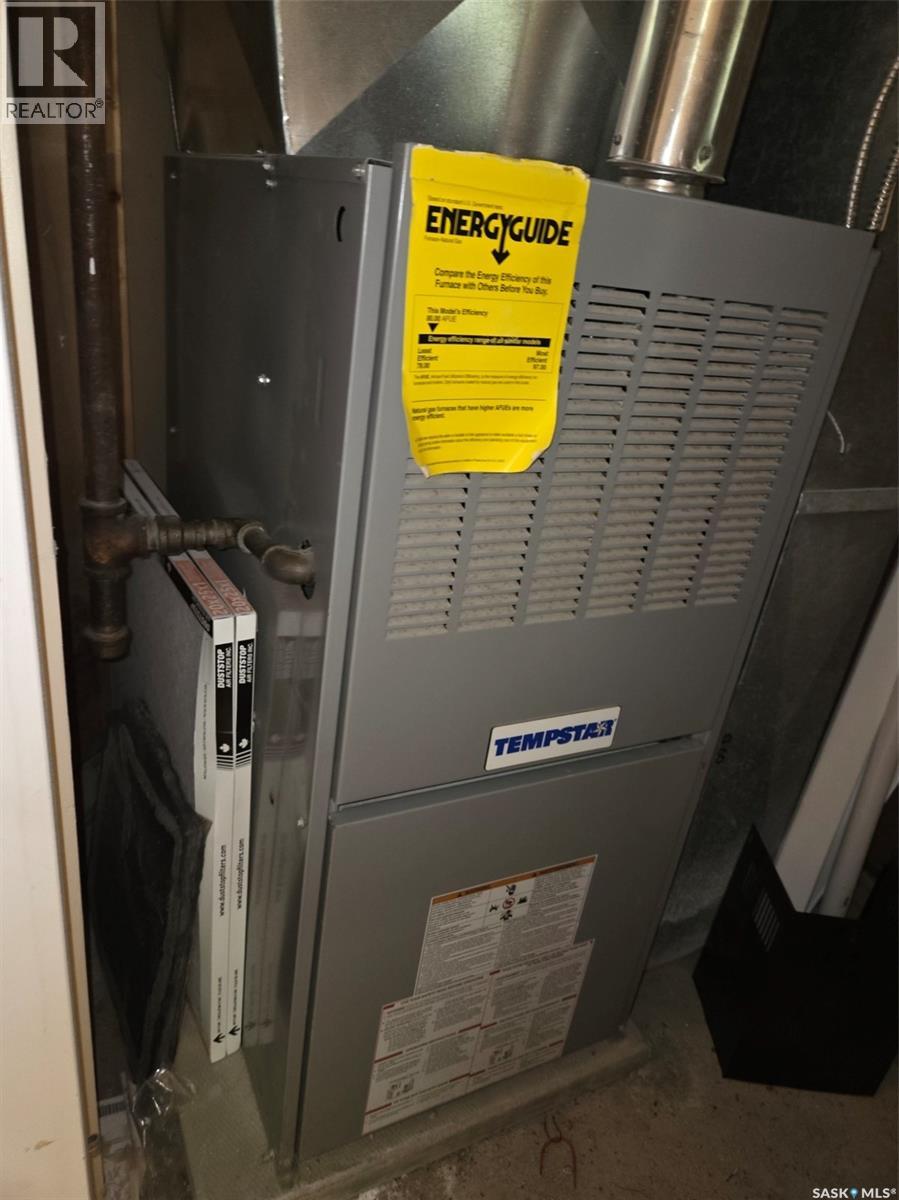
| Heating Fuel | Natural Gas |
| Heating Type | Forced Air |
| Stories Total | 2 |
| Size Interior | 832 Sqft |
| Type | House |
Parking
| Detached Garage | |
| Parking Space(s) | 3 |
Land
| Acreage | No |
| Landscape Features | Lawn |
| Size Frontage | 74 Ft |
| Size Irregular | 0.25 |
| Size Total | 0.25 Ac |
| Size Total Text | 0.25 Ac |
Rooms
| Level | Type | Length | Width | Dimensions |
|---|---|---|---|---|
| Second Level | Bedroom | 11 ft ,8 in | 10 ft ,9 in | 11 ft ,8 in x 10 ft ,9 in |
| Second Level | Bedroom | 12 ft | 10 ft ,9 in | 12 ft x 10 ft ,9 in |
| Second Level | Office | 17 ft ,4 in | 8 ft ,11 in | 17 ft ,4 in x 8 ft ,11 in |
| Basement | Laundry Room | 15 ft ,1 in | 8 ft ,4 in | 15 ft ,1 in x 8 ft ,4 in |
| Basement | 3pc Bathroom | 6 ft ,9 in | 5 ft ,3 in | 6 ft ,9 in x 5 ft ,3 in |
| Basement | Bedroom | 10 ft ,11 in | 10 ft ,3 in | 10 ft ,11 in x 10 ft ,3 in |
| Basement | Other | 16 ft ,4 in | 10 ft ,6 in | 16 ft ,4 in x 10 ft ,6 in |
| Basement | Storage | 11 ft ,7 in | 8 ft ,6 in | 11 ft ,7 in x 8 ft ,6 in |
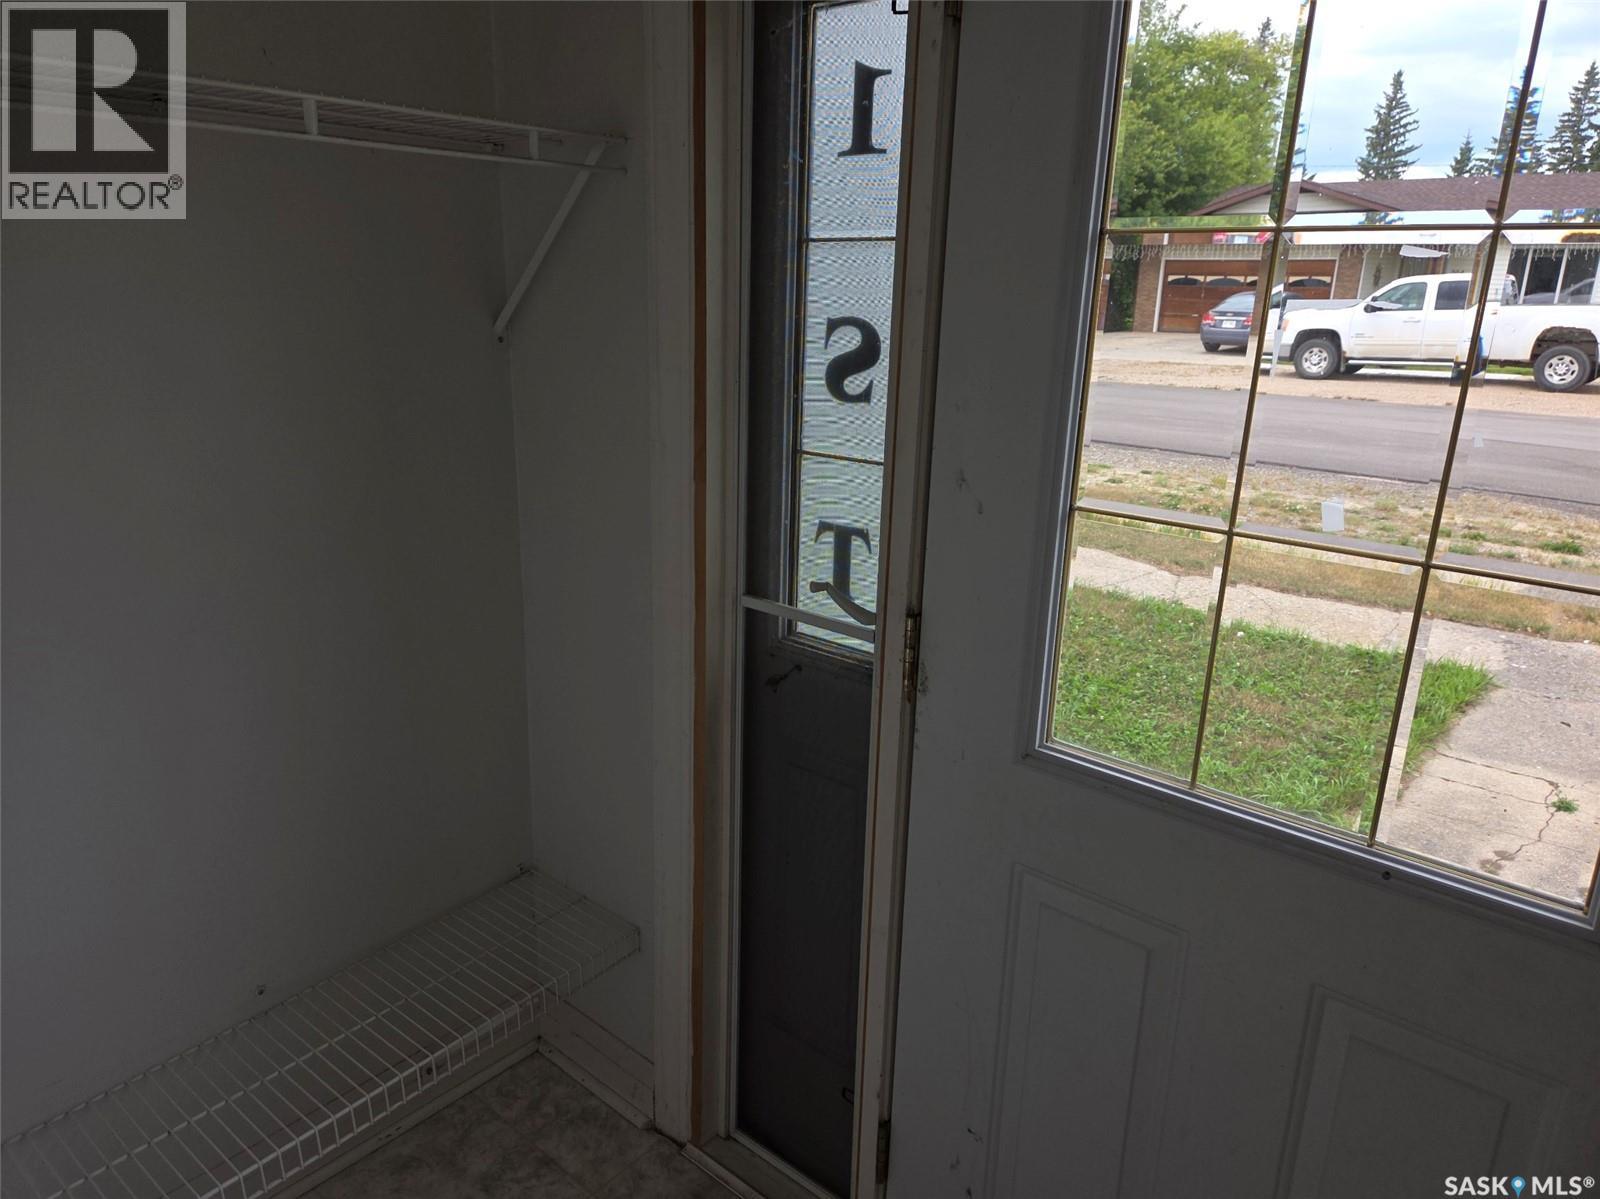
| Main Level | Foyer | 8 ft ,6 in | 3 ft ,8 in | 8 ft ,6 in x 3 ft ,8 in |
| Main Level | Kitchen/dining Room | 17 ft ,3 in | 12 ft ,8 in | 17 ft ,3 in x 12 ft ,8 in |
| Main Level | Living Room | 13 ft ,9 in | 13 ft ,7 in | 13 ft ,9 in x 13 ft ,7 in |
| Main Level | Bedroom | 12 ft ,11 in | 11 ft ,4 in | 12 ft ,11 in x 11 ft ,4 in |
| Main Level | 4pc Bathroom | 6 ft ,10 in | 5 ft ,5 in | 6 ft ,10 in x 5 ft ,5 in |
| Main Level | Bedroom | 10 ft ,4 in | 10 ft ,7 in | 10 ft ,4 in x 10 ft ,7 in |
| Main Level | Foyer | 4 ft | 2 ft ,9 in | 4 ft x 2 ft ,9 in |
https://www.realtor.ca/real-estate/30157483/203-1st-street-s-middle-lake
Interested?
Contact us for more information

The trademarks REALTOR®, REALTORS®, and the REALTOR® logo are controlled by The Canadian Real Estate Association (CREA) and identify real estate professionals who are members of CREA. The trademarks MLS®, Multiple Listing Service® and the associated logos are owned by The Canadian Real Estate Association (CREA) and identify the quality of services provided by real estate professionals who are members of CREA. The trademark DDF® is owned by The Canadian Real Estate Association (CREA) and identifies CREA's Data Distribution Facility (DDF®)
September 02 2026 08:03:56
Saskatoon Region Association of REALTORS® Inc.
RE/MAX Saskatoon - Humboldt