

5 Acre Connaught Acreage Connaught Rm No. 457, Saskatchewan S0E 1T0

$205,000
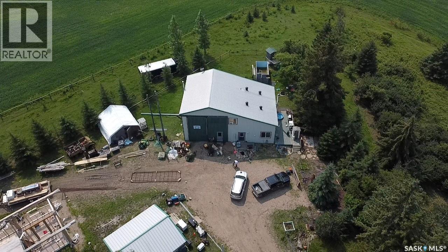
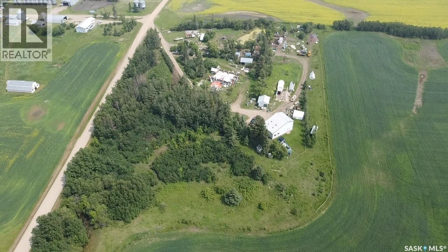
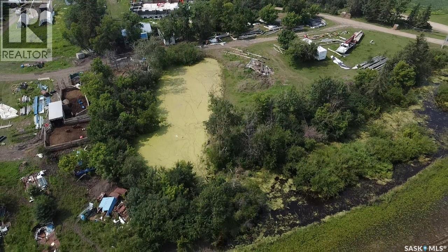
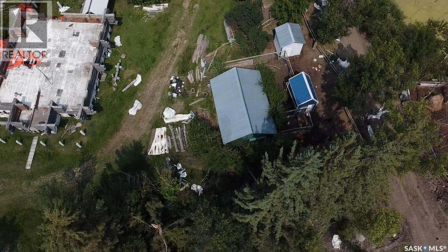
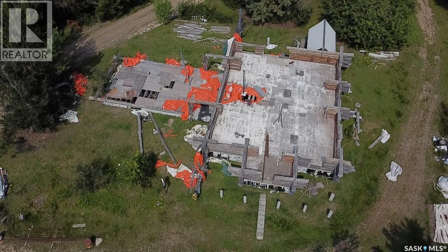
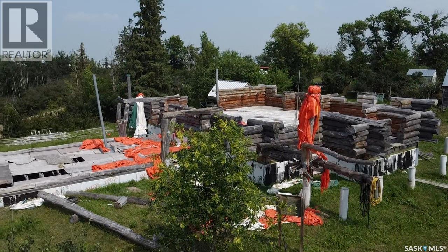
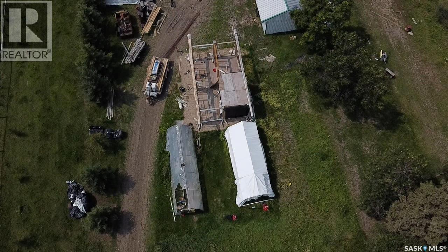
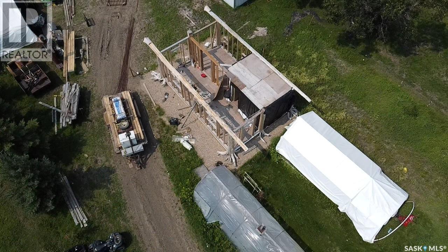
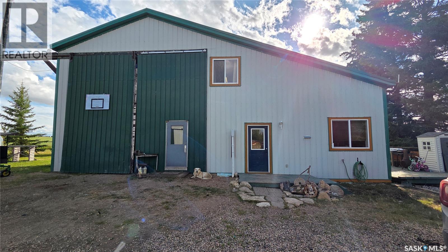
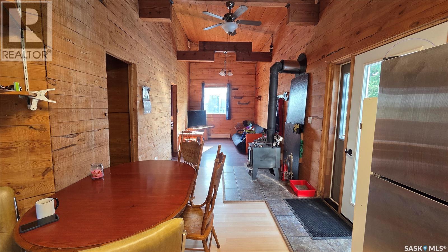
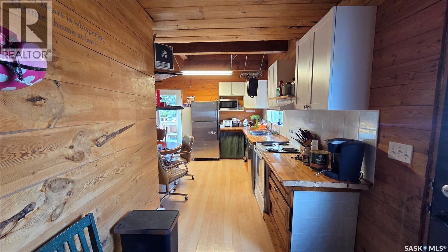
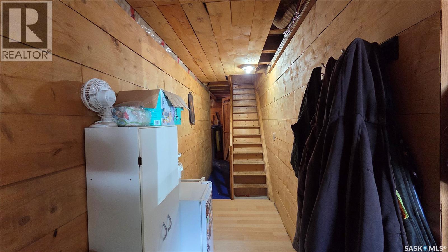
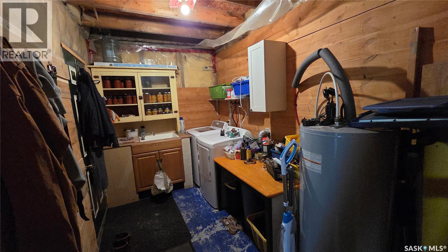
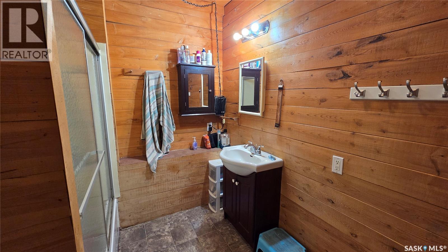
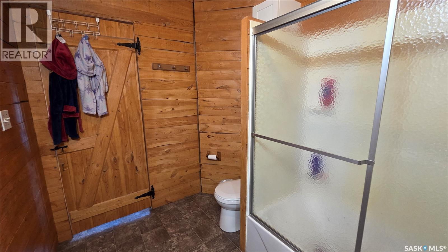
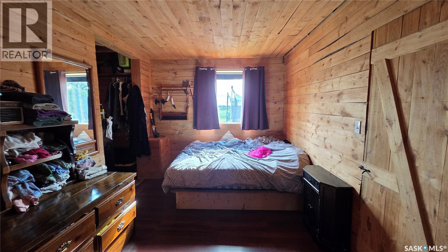
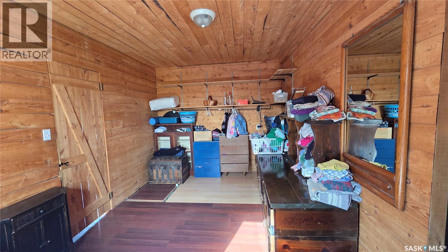
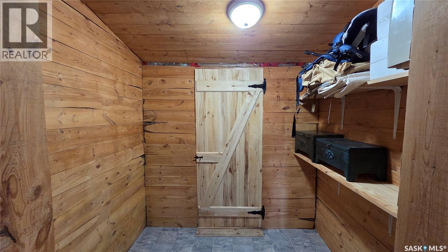
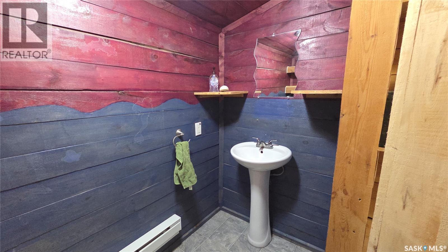
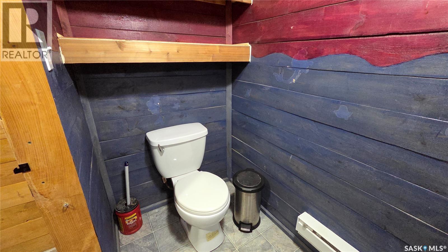
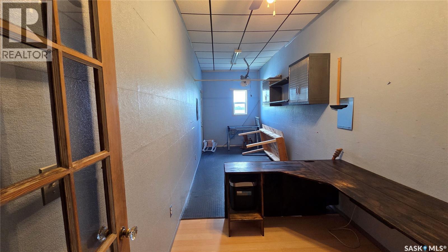
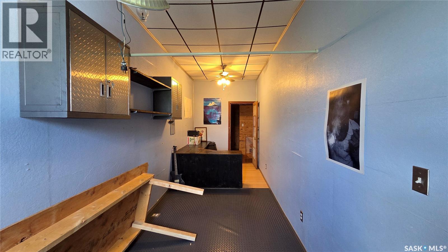
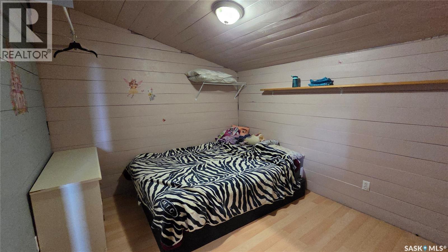
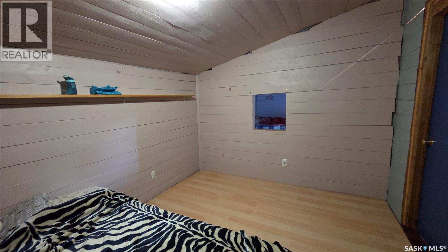
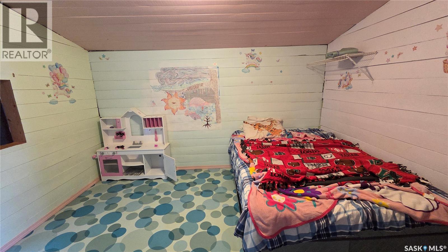
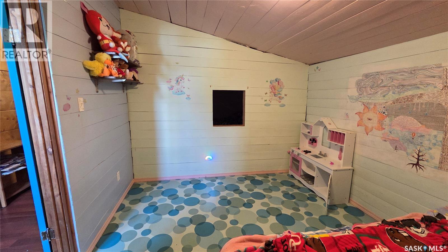
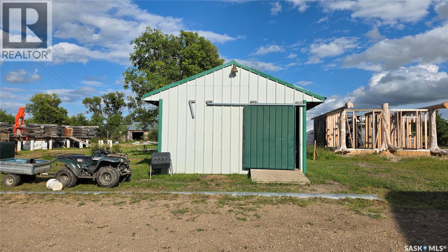
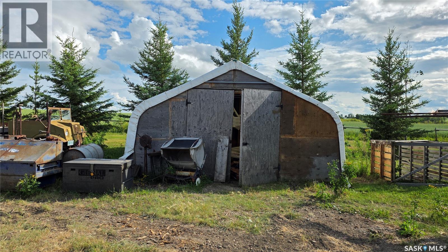
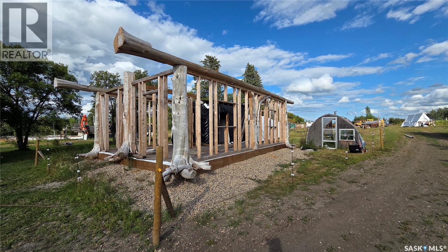
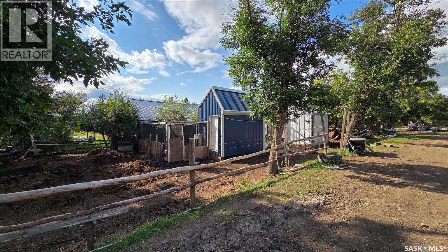
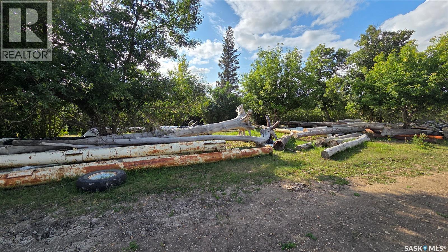
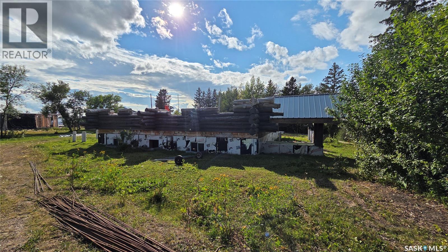
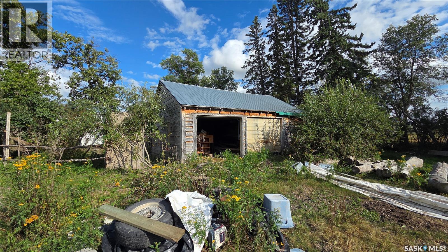
Discover peaceful country living on this 5-acre property, located approximately 15 km from Tisdale in the RM of Connaught. Built in 2004, this 832 sq. ft. one-and-a-half-storey home offers three bedrooms, two bathrooms and a spacious upper-level bonus room. The main floor features an open kitchen and dining area, a comfortable living room, one bedroom, a four-piece bathroom and laundry. The property includes a metal roof and exterior, electric baseboard and wood heat, a public water line and lagoon. Outside, enjoy a deck, firepit, mature trees and shrubs, a shelterbelt and gently rolling surroundings that back onto open fields. A single attached garage heated by a wood stove, an unheated detached double garage, additional outbuildings and ample parking complete this versatile acreage. School bus service is available, making this a great opportunity to enjoy rural living within convenient reach of Tisdale. (id:51699)
Property Details
| MLS® Number | SK045578 |
| Property Type | Single Family |
| Community Features | School Bus |
| Features | Acreage, Treed, Rolling, Rectangular, Sump Pump |
| Structure | Deck |
Building
| Bathroom Total | 2 |
| Bedrooms Total | 3 |
| Appliances | Washer, Refrigerator, Dishwasher, Dryer, Hood Fan, Storage Shed, Stove |
| Basement Development | Unfinished |
| Basement Type | Crawl Space (unfinished) |
| Constructed Date | 2004 |
| Fireplace Fuel | Wood |
| Fireplace Present | Yes |
| Fireplace Type | Conventional |
| Heating Fuel | Electric, Wood |
| Heating Type | Baseboard Heaters |
| Stories Total | 2 |
| Size Interior | 832 Sqft |
| Type | House |
Parking
| Attached Garage | |
| Detached Garage | |
| Gravel | |
| Heated Garage | |
| Parking Space(s) | 6 |
Land
| Acreage | Yes |
| Fence Type | Fence |
| Landscape Features | Lawn |
| Size Frontage | 519 Ft |
| Size Irregular | 5.00 |
| Size Total | 5 Ac |
| Size Total Text | 5 Ac |
Rooms
| Level | Type | Length | Width | Dimensions |
|---|---|---|---|---|
| Second Level | Bedroom | 11'5" x 9'8" | ||
| Second Level | Bedroom | 11'3" x 9'7" | ||
| Second Level | 2pc Bathroom | x x x | ||
| Second Level | Bonus Room | 23'1" x 7'1" | ||
| Main Level | Kitchen/dining Room | 14'8" x 12'3" | ||
| Main Level | Living Room | 17'4" x 9'4" | ||
| Main Level | 4pc Bathroom | x x x | ||
| Main Level | Bedroom | 9'7" x 9'7" | ||
| Main Level | Laundry Room | x x x |
https://www.realtor.ca/real-estate/30157196/5-acre-connaught-acreage-connaught-rm-no-457
Interested?
Contact us for more information

The trademarks REALTOR®, REALTORS®, and the REALTOR® logo are controlled by The Canadian Real Estate Association (CREA) and identify real estate professionals who are members of CREA. The trademarks MLS®, Multiple Listing Service® and the associated logos are owned by The Canadian Real Estate Association (CREA) and identify the quality of services provided by real estate professionals who are members of CREA. The trademark DDF® is owned by The Canadian Real Estate Association (CREA) and identifies CREA's Data Distribution Facility (DDF®)
September 02 2026 08:03:56
Saskatoon Region Association of REALTORS® Inc.
Century 21 Proven Realty