

416 Taylor Street W Saskatoon, Saskatchewan S7M 0C8

$265,900
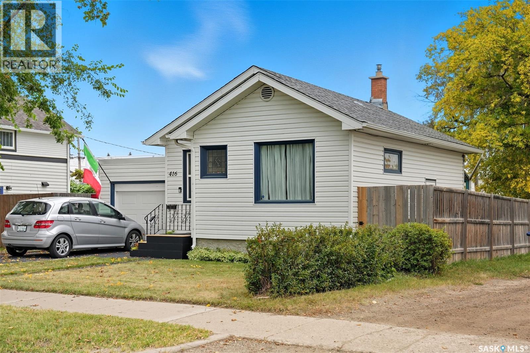
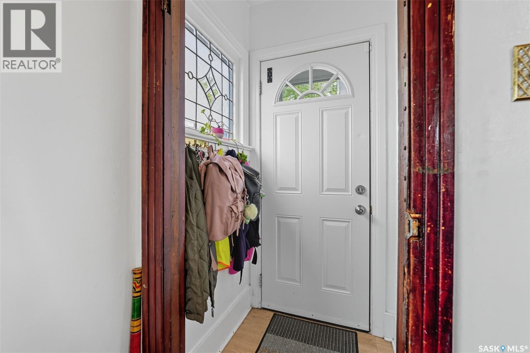
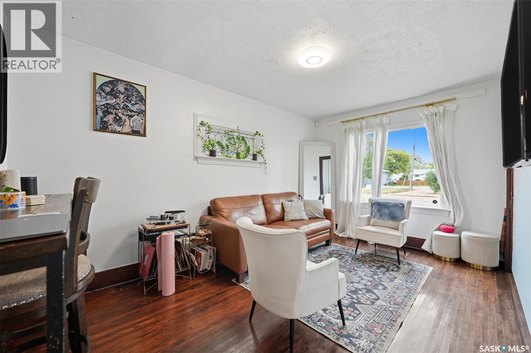
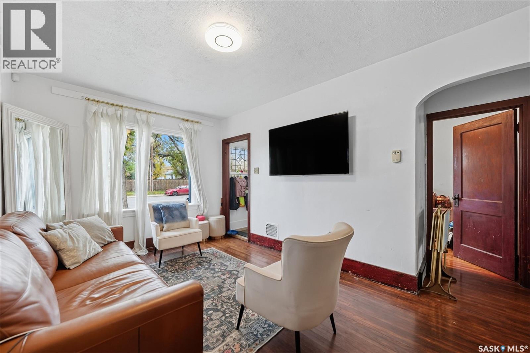
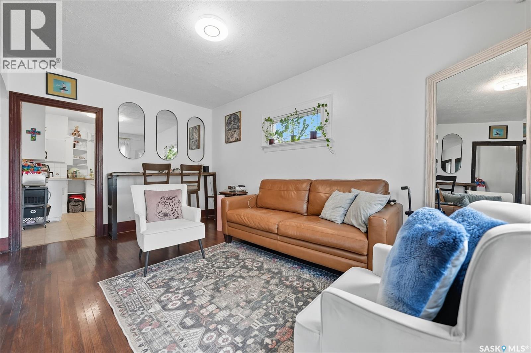
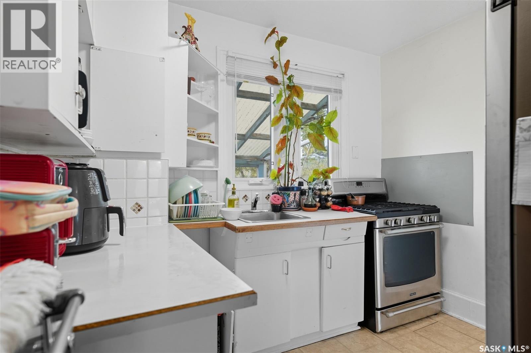
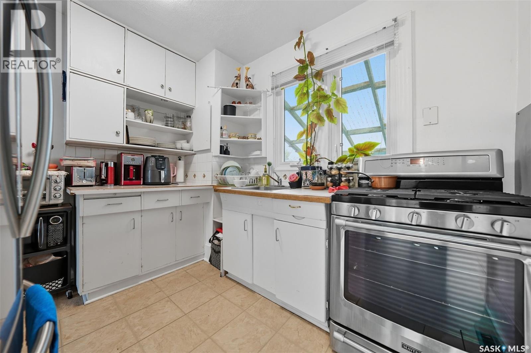
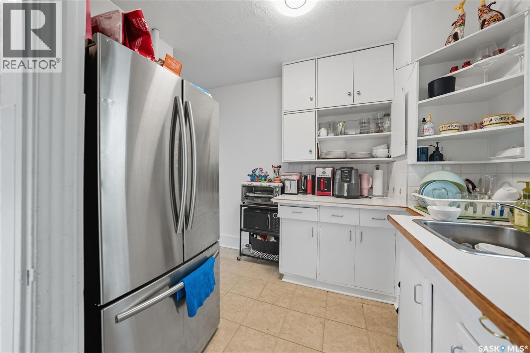
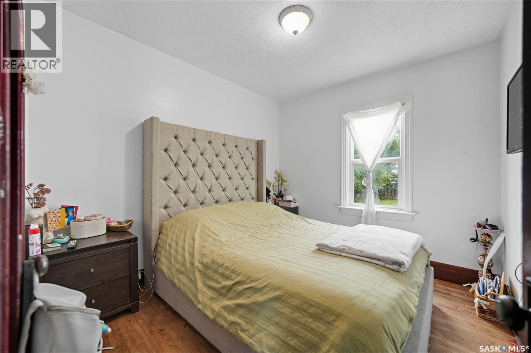
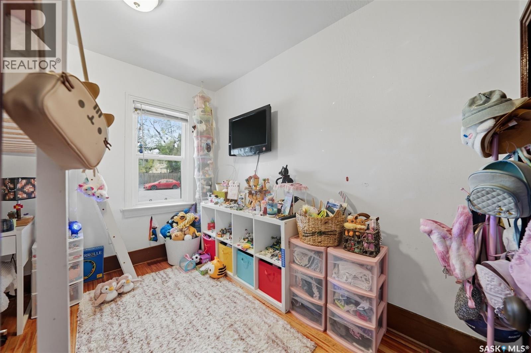
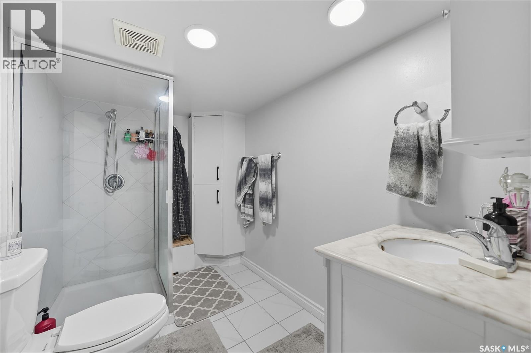
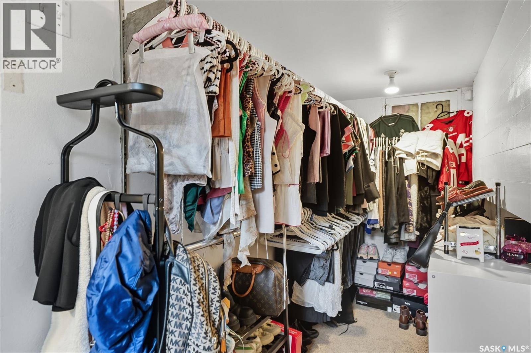
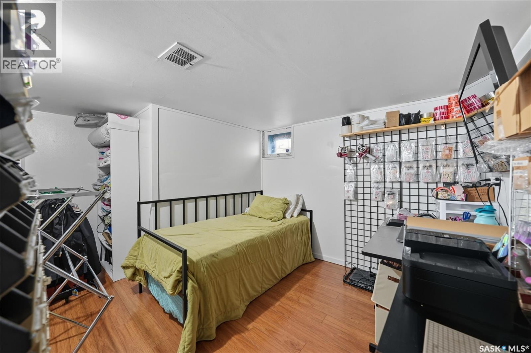
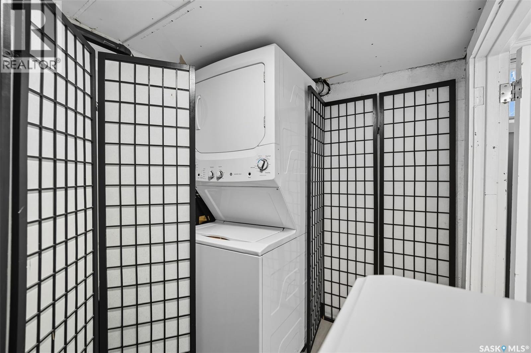
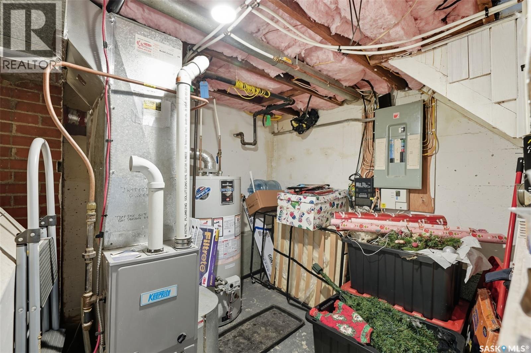
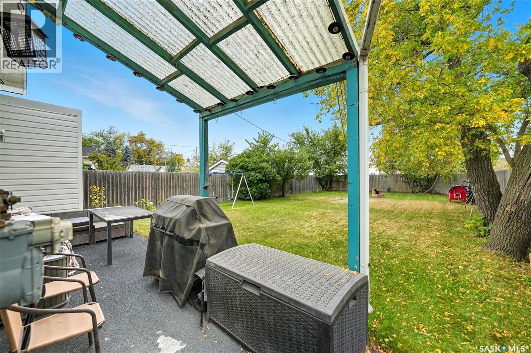
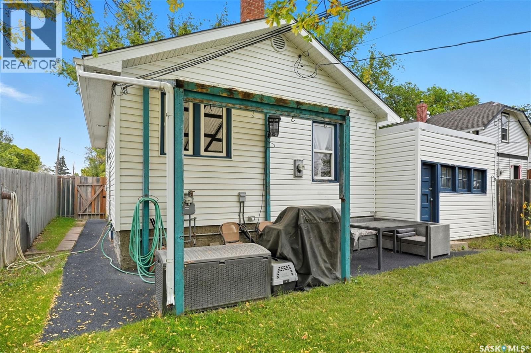
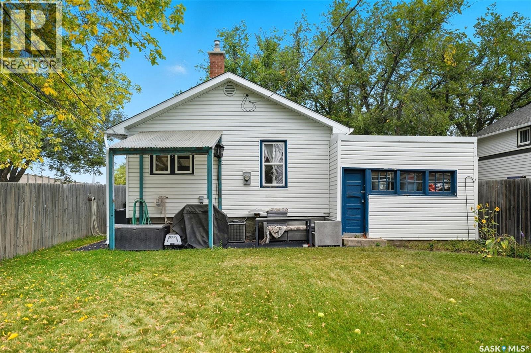
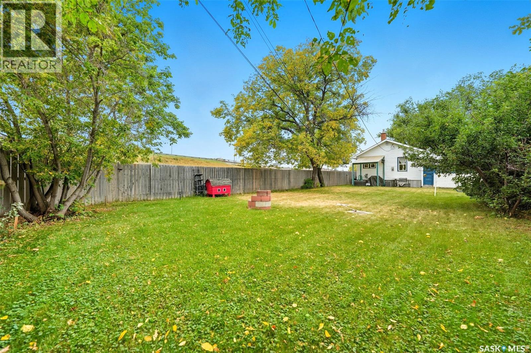
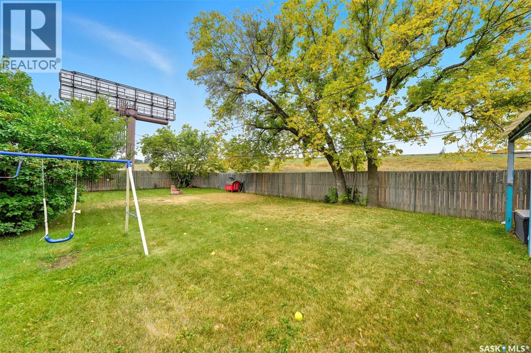
Super cute doll house! Large lot 39X131. No wasted space anywhere. Enter into a sunny, bright living room, with rich hardwood flooring. Two spacious bedrooms, kitchen which overlooks large fenced yard & patio area. Lots of room to create a summer time oasis! Newer gas range & upgraded appliances. Additional upgrades included: new wiring, furnace, shingles, metal roof on garage, renovated modern bathroom, rubber paved driveway, and hot water heater. Lovely curb appeal. Walking distance to trendy local coffee shop/patio, many summertime events and downtown. Call YOUR REALTOR for your private viewing today. (id:51699)
Property Details
| MLS® Number | SK045444 |
| Property Type | Single Family |
| Neigbourhood | Exhibition |
| Features | Corner Site |
| Structure | Patio(s) |
Building
| Bathroom Total | 1 |
| Bedrooms Total | 2 |
| Appliances | Washer, Refrigerator, Dryer, Stove |
| Architectural Style | Bungalow |
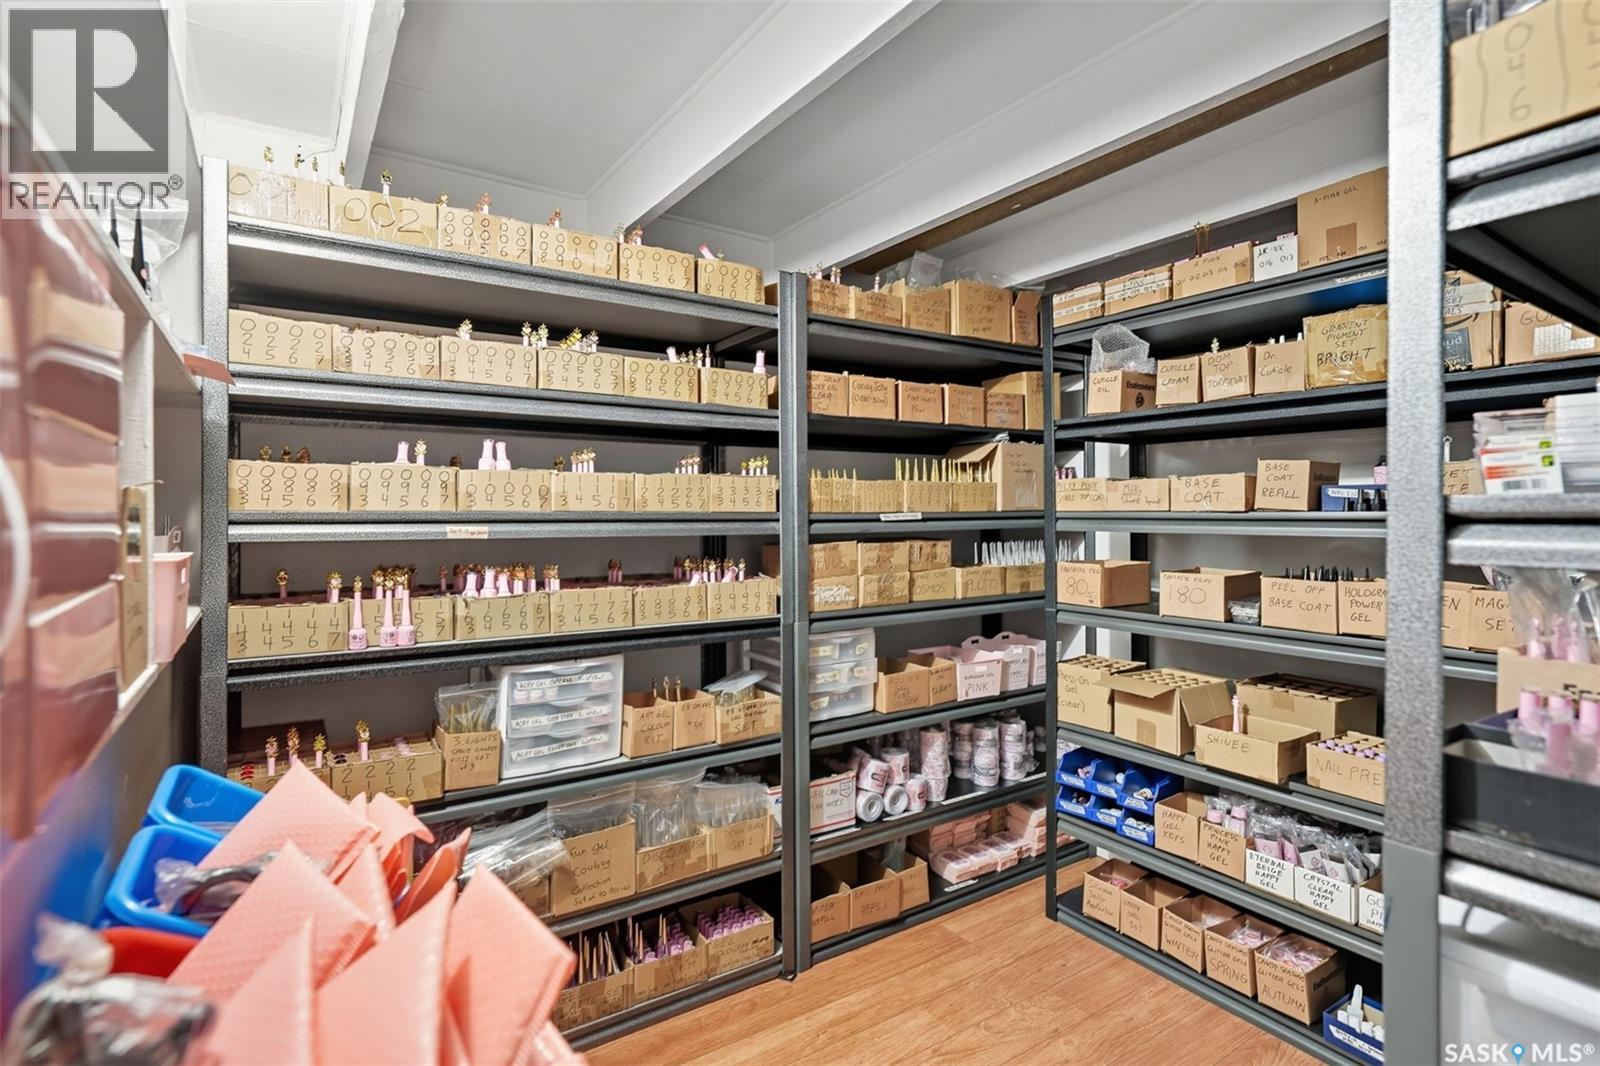
| Basement Development | Finished |
| Basement Type | Full (finished) |
| Constructed Date | 1928 |
| Construction Style Attachment | Detached |
| Cooling Type | Central Air Conditioning |
| Heating Fuel | Natural Gas |
| Heating Type | Forced Air |
| Stories Total | 1 |
| Size Interior | 540 Sqft |
| Type | House |
Parking
| Attached Garage | |
| Parking Pad | |
| Parking Space(s) | 3 |
Land
| Acreage | No |
| Fence Type | Fence |
| Landscape Features | Lawn |
| Size Frontage | 39 Ft |
| Size Irregular | 39x131 |
| Size Total Text | 39x131 |
Rooms
| Level | Type | Length | Width | Dimensions |
|---|---|---|---|---|
| Basement | Den | 9 ft | 8 ft | 9 ft x 8 ft |
| Basement | Laundry Room | 9 ft | 6 ft | 9 ft x 6 ft |
| Basement | Den | 11 ft | 9 ft | 11 ft x 9 ft |
| Basement | Den | 9 ft | 8 ft | 9 ft x 8 ft |
| Basement | 3pc Bathroom | 9 ft | 6 ft | 9 ft x 6 ft |
| Main Level | Kitchen | 9 ft ,6 in | 8 ft ,7 in | 9 ft ,6 in x 8 ft ,7 in |
| Main Level | Living Room | 15 ft | 9 ft ,6 in | 15 ft x 9 ft ,6 in |
| Main Level | Bedroom | 10 ft | 9 ft | 10 ft x 9 ft |
| Main Level | Bedroom | 10 ft ,8 in | 8 ft ,9 in | 10 ft ,8 in x 8 ft ,9 in |
https://www.realtor.ca/real-estate/30156745/416-taylor-street-w-saskatoon-exhibition
Interested?
Contact us for more information

The trademarks REALTOR®, REALTORS®, and the REALTOR® logo are controlled by The Canadian Real Estate Association (CREA) and identify real estate professionals who are members of CREA. The trademarks MLS®, Multiple Listing Service® and the associated logos are owned by The Canadian Real Estate Association (CREA) and identify the quality of services provided by real estate professionals who are members of CREA. The trademark DDF® is owned by The Canadian Real Estate Association (CREA) and identifies CREA's Data Distribution Facility (DDF®)
August 22 2026 09:11:48
Saskatoon Region Association of REALTORS® Inc.
Realty Executives Saskatoon