

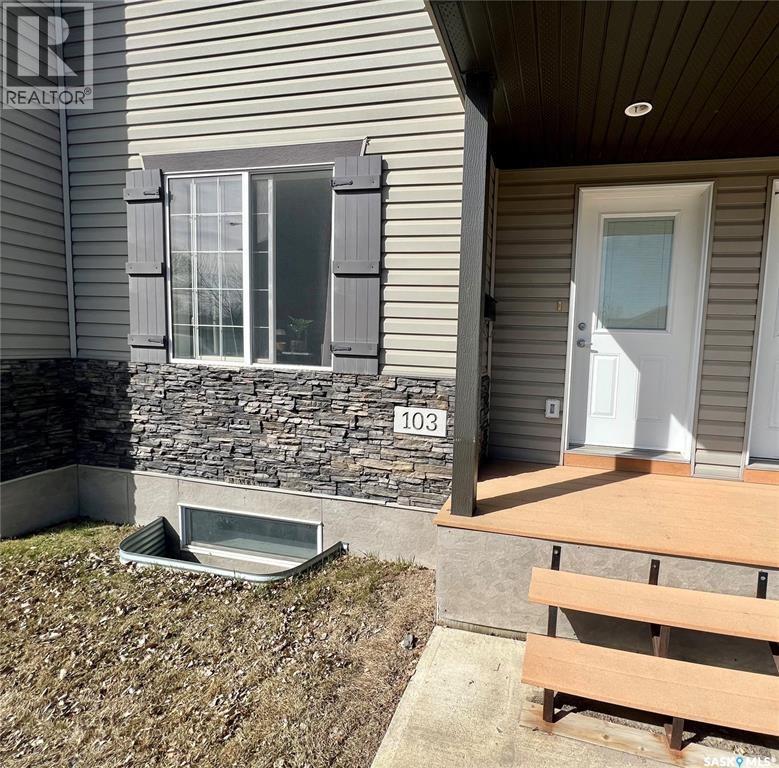
103 503 Colonel Otter Drive Swift Current, Saskatchewan S9H 2K4

$210,000Maintenance,
$300.60 Monthly
Maintenance,
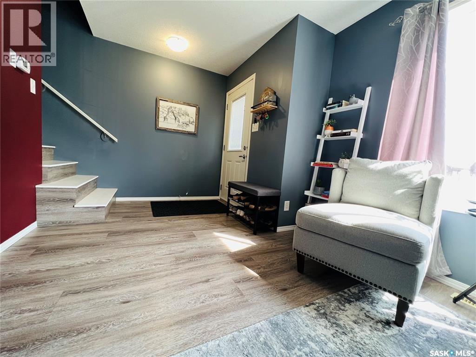
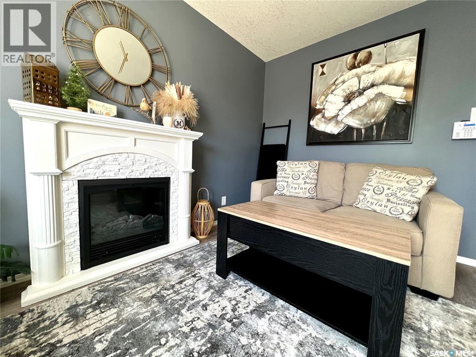
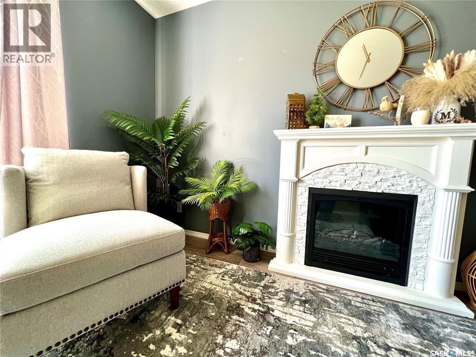
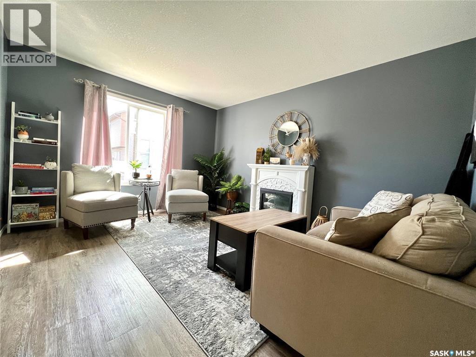
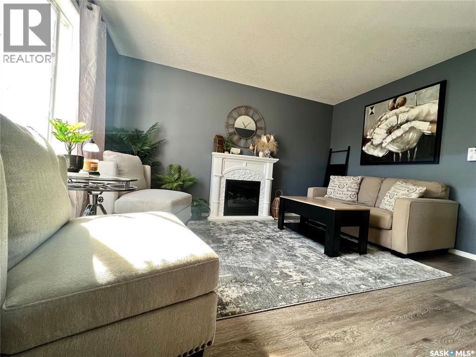
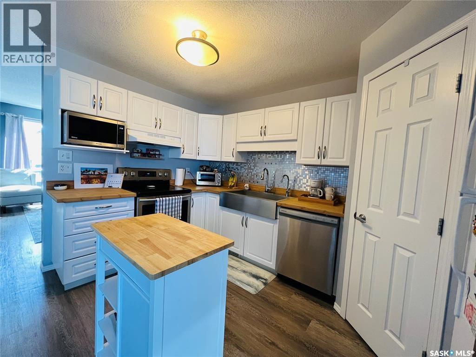
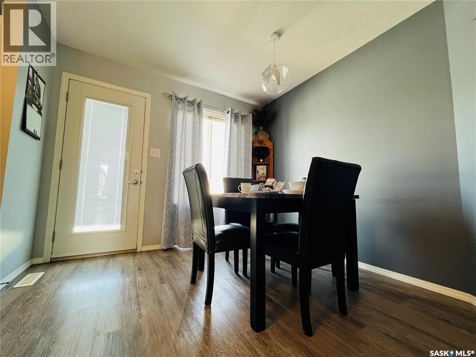
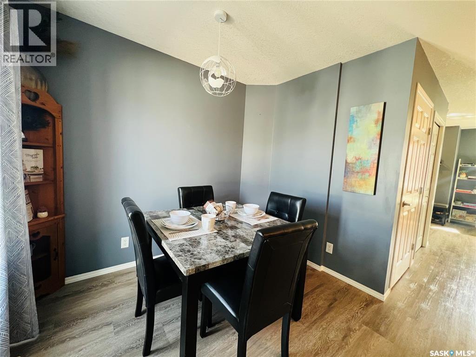
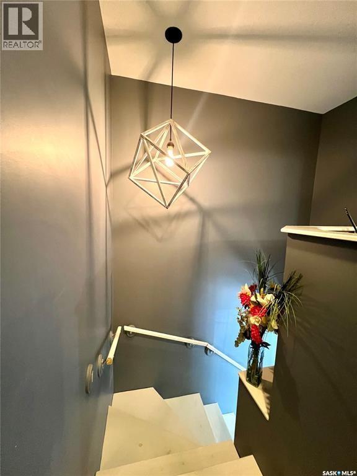
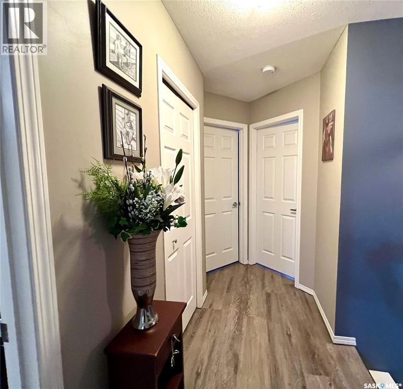
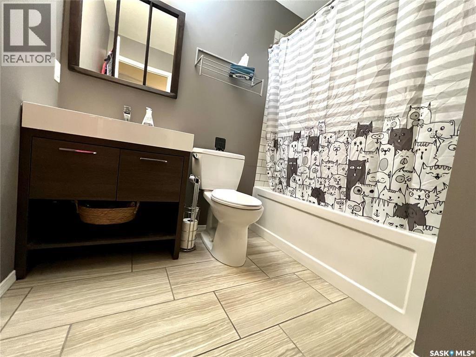
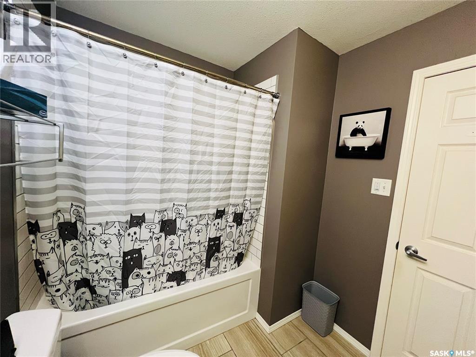
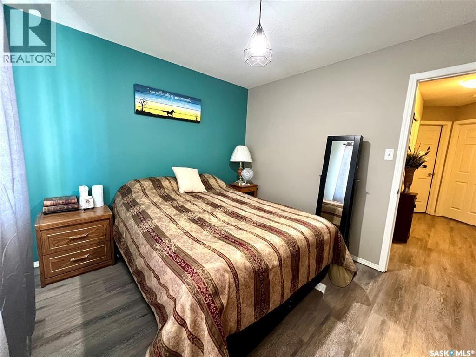
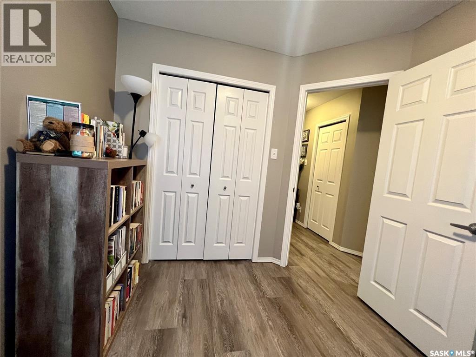
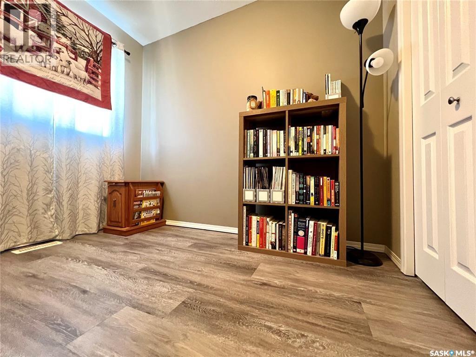
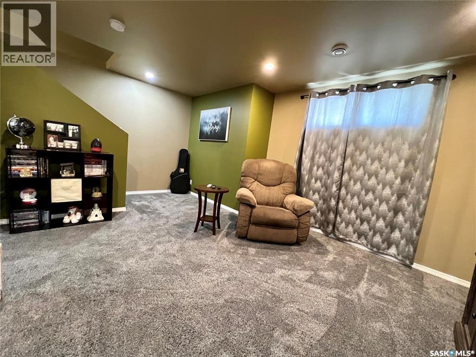
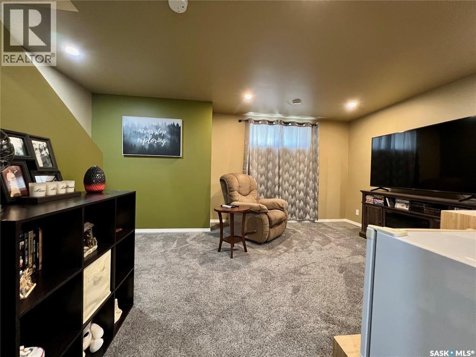
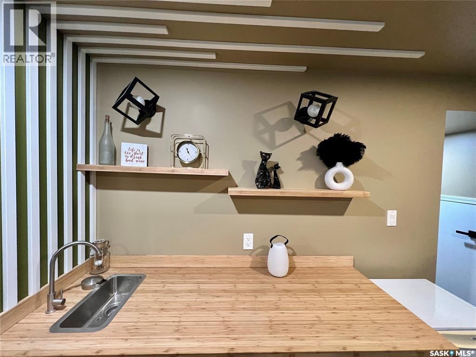
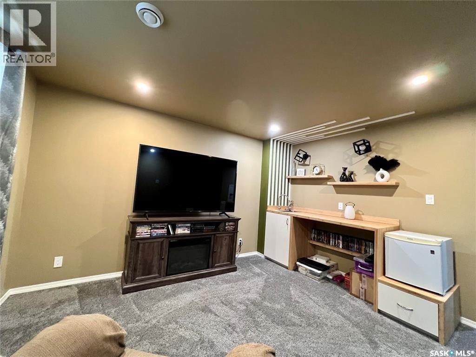
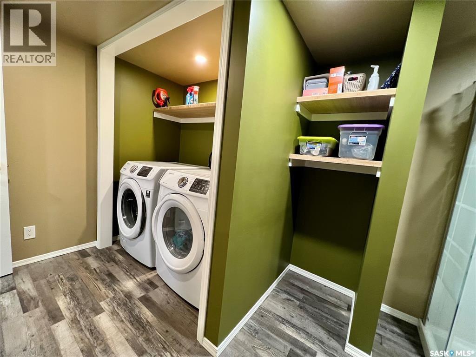
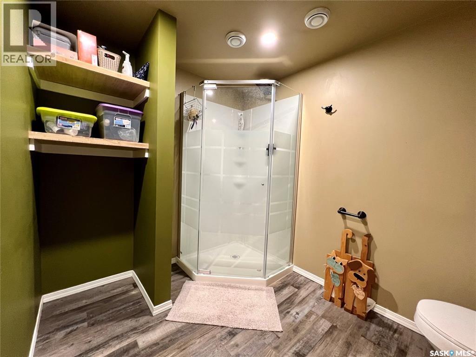
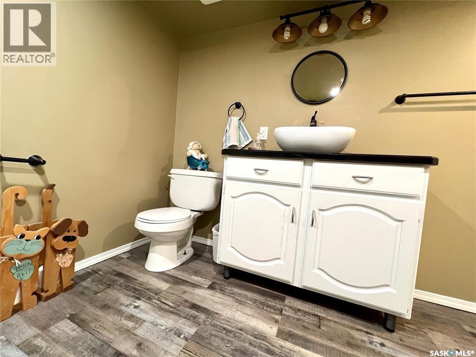
$300.60 MonthlyThis condo is a fantastic find and MOVE IN READY! Located in the welcoming Highland subdivision, you will love being close to parks, walking paths and in a family friendly neighborhood. The main floor features a welcoming living room, functional kitchen and dining area, with appliances included in list price. A spacious pantry provides excellent storage, while patio door off of the dining area lead to a cozy deck. Perfect for your morning coffee or evening relaxation. The second level offers three bedrooms and a 4 pc bathroom, including a nice sized primary bedroom with walk in closet. The finished basement adds valuable living space with modern touches. A family room with wet bar, large bathroom that doubles as laundry room and a separate storage room. This attractive condo combines comfort and convenience making it an excellent opportunity for a wide range of buyers. (id:51699)
Property Details
| MLS® Number | SK045772 |
| Property Type | Single Family |
| Community Features | Pets Allowed With Restrictions |
| Features | Rectangular, Paved Driveway |
| Structure | Deck |
Building
| Bathroom Total | 2 |
| Bedrooms Total | 3 |
| Appliances | Washer, Refrigerator, Dishwasher, Dryer, Window Coverings, Hood Fan, Stove |
| Basement Development | Finished |
| Basement Type | Full (finished) |
| Constructed Date | 2008 |
| Construction Style Attachment | Attached |
| Cooling Type | Central Air Conditioning |
| Fireplace Fuel | Electric |
| Fireplace Present | Yes |
| Fireplace Type | Conventional |
| Heating Type | Forced Air |
| Size Interior | 1050 Sqft |
| Type | Row / Townhouse |
Parking
| Other | |
| None | |
| Parking Space(s) | 1 |
Land
| Acreage | No |
| Landscape Features | Underground Sprinkler |
| Size Irregular | 0.00 |
| Size Total | 0.00 |
| Size Total Text | 0.00 |
Rooms
| Level | Type | Length | Width | Dimensions |
|---|---|---|---|---|
| Second Level | 4pc Bathroom | 8 ft | 8 ft x Measurements not available | |
| Second Level | Primary Bedroom | 9'10 x 11'2 | ||
| Second Level | Bedroom | 9 ft | 9 ft x Measurements not available | |
| Second Level | Bedroom | 9 ft | 9 ft x Measurements not available | |
| Basement | 3pc Bathroom | 12'4 x 8'6 | ||
| Basement | Other | 13'1 x 16'7 | ||
| Basement | Other | 9'6 x 7'8 | ||
| Main Level | Living Room | 13'10 x 11'2 | ||
| Main Level | Dining Room | 9 ft | 6 ft | 9 ft x 6 ft |
| Main Level | Kitchen | 13'2 x 11'2 |
https://www.realtor.ca/real-estate/30162273/103-503-colonel-otter-drive-swift-current
Interested?
Contact us for more information

The trademarks REALTOR®, REALTORS®, and the REALTOR® logo are controlled by The Canadian Real Estate Association (CREA) and identify real estate professionals who are members of CREA. The trademarks MLS®, Multiple Listing Service® and the associated logos are owned by The Canadian Real Estate Association (CREA) and identify the quality of services provided by real estate professionals who are members of CREA. The trademark DDF® is owned by The Canadian Real Estate Association (CREA) and identifies CREA's Data Distribution Facility (DDF®)
August 25 2026 03:11:37
Saskatoon Region Association of REALTORS® Inc.
RE/MAX Of Swift Current